For Sale
133 Daphne Crescent
Cundles East, Barrie, ON
$599,000
3+1Bd
3Ba
1,300+sqft
4Parking
26.82 x 175 ftlot
$461/sqft
Semi-DetachedMLS# S13733440Listed 2026-09-0121 DOM
Heating
On Demand Water Heater
Cooling
Central Air
Basement
Finished
About this home
SPACIOUS & VERSATILE LIVING INSIDE AND OUT. Welcome to this very well cared-for and tastefully updated 3+1 bedroom semi-detached home, offering a blend of spacious living, thoughtful updates, and incredible versatility. Bright and inviting, the main floor features an open-concept living and dining area, plus a generous kitchen with a walkout to the deck and backyard. The exceptionally large, fully fenced yard offers plenty of room to enjoy, with a natural gas BBQ hookup, new 9' x 16' shed, an additional garden shed, and parking for up to 4 vehicles. Upstairs, the spacious primary bedroom provides a comfortable retreat with its own sitting area, along with two additional bedrooms, a 4-piece bath, and the convenience of upper-level laundry. The fully finished basement offers flexibility with a separate entrance, 4th bedroom, living room/den, kitchenette, second laundry, updated 4-piece bath, and newer flooring throughout - ideal for extended family, teens, guests, or additional living space. Recent updates include a new furnace and tankless water heater (2021), new flooring (2024), updated 200-amp electrical panel, and shingles, soft and fascia updated approximately 2016. Ideally located close to shopping, schools, recreation, and Hwy 400, this move-in-ready home offers the space, comfort, and flexibility you've been looking for - both inside and out.
Walkout
Rooms
Main Floor
| Kitchen | 3.89 × 2.69 m | W/O To Sundeck W/O To Yard |
| Bathroom | 1.66 × 0.60 m | 2 Pc Bath |
| Living Room | 8.23 × 3.30 m | Combined w/Dining |
Second Floor
| Primary Bedroom | 6.32 × 3.07 m | |
| Bedroom 2 | 3.38 × 2.74 m | |
| Bathroom | 2.51 × 2.46 m | 4 Pc Bath |
| Bedroom 3 | 2.57 × 3.33 m |
Basement
| Bedroom | 4.34 × 3.05 m | |
| Family Room | 3.58 × 3.68 m | |
| Laundry | 3.95 × 1.61 m | |
| Kitchen | 4.13 × 2.75 m | |
| Bathroom | 2.22 × 1.66 m | 4 Pc Bath |
Features
- In-Law Capability
- Guest Accommodations
- On Demand Water Heater
- Water Heater Owned
- Deck
- Year Round Living
- Finished
- Separate Entrance
- Central Air
- 2-Storey
Financials
Annual Taxes
$3,374
Estimated Rental Income
Entire property$3,200 – $4,800/mo
Basement apartment$1,800 – $2,500/mo
Rental yield6.4% – 9.6%
*Estimates based on comparable rentals in the area. Actual income may vary.
Market Data — Barrie
Days on market21 days
Buyer's MarketSeller's Market
Based on active listings in Barrie. Data updates daily.
Getting around
How walkable, bikeable, and transit-friendly this neighbourhood is.
63
/ 100
Walk Score
Somewhat Walkable
46
/ 100
Transit Score
Some Transit
41
/ 100
Bike Score
Somewhat Bikeable
Scores are estimates based on neighbourhood data and are for informational purposes only.
MLS® data courtesy of the Toronto Regional Real Estate Board (TRREB).
The information provided herein must only be used by consumers that have a bona fide interest in the purchase, sale, or lease of real estate and may not be used for any commercial purpose or any other purpose. Listing information is deemed reliable but is not guaranteed accurate by the Toronto Regional Real Estate Board, the listing brokerage, or this website. The trademarks REALTOR®, REALTORS® and the REALTOR® logo are controlled by The Canadian Real Estate Association (CREA) and identify real estate professionals who are members of CREA. MLS®, Multiple Listing Service®, and the associated logos are owned by CREA. Not intended to solicit properties currently listed for sale or buyers under contract.
You may also like
More homes in Barrie
Hand-picked listings with a similar price range and style.
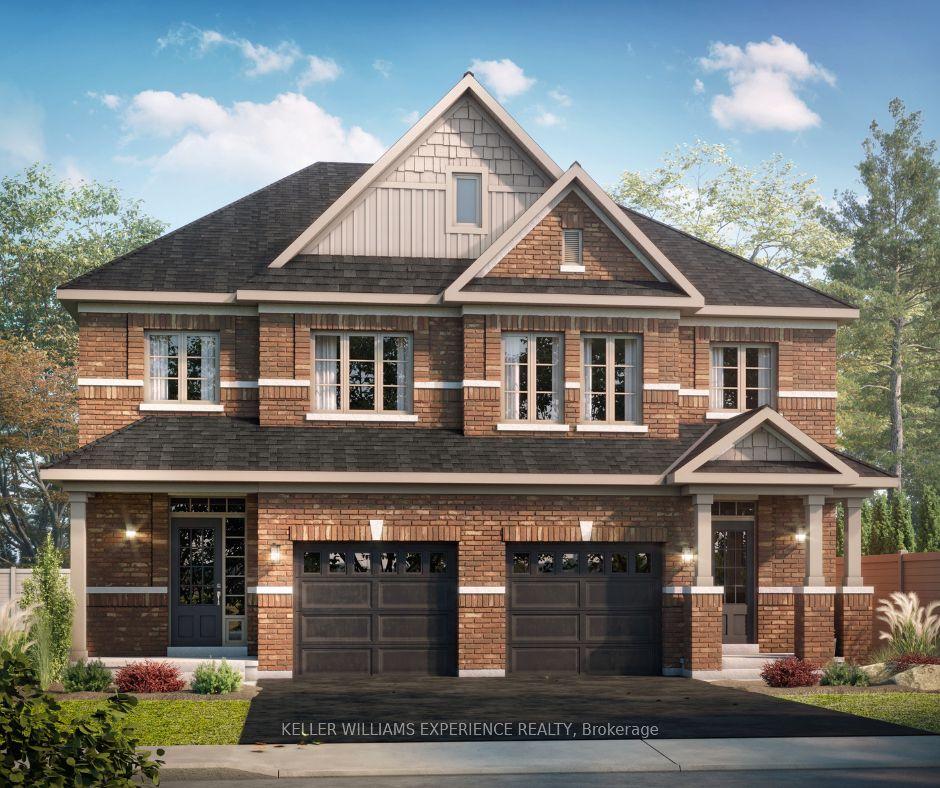
For Sale18 days ago
$714,900
Semi-Detached
est. $3,134/mo
32 Sagewood Avenue, Rural Barrie Southeast
Barrie, ON
4 bd
3 ba
1,750
2
MLS# S13745910Keller Williams Experience Realty
WhatsApp Aman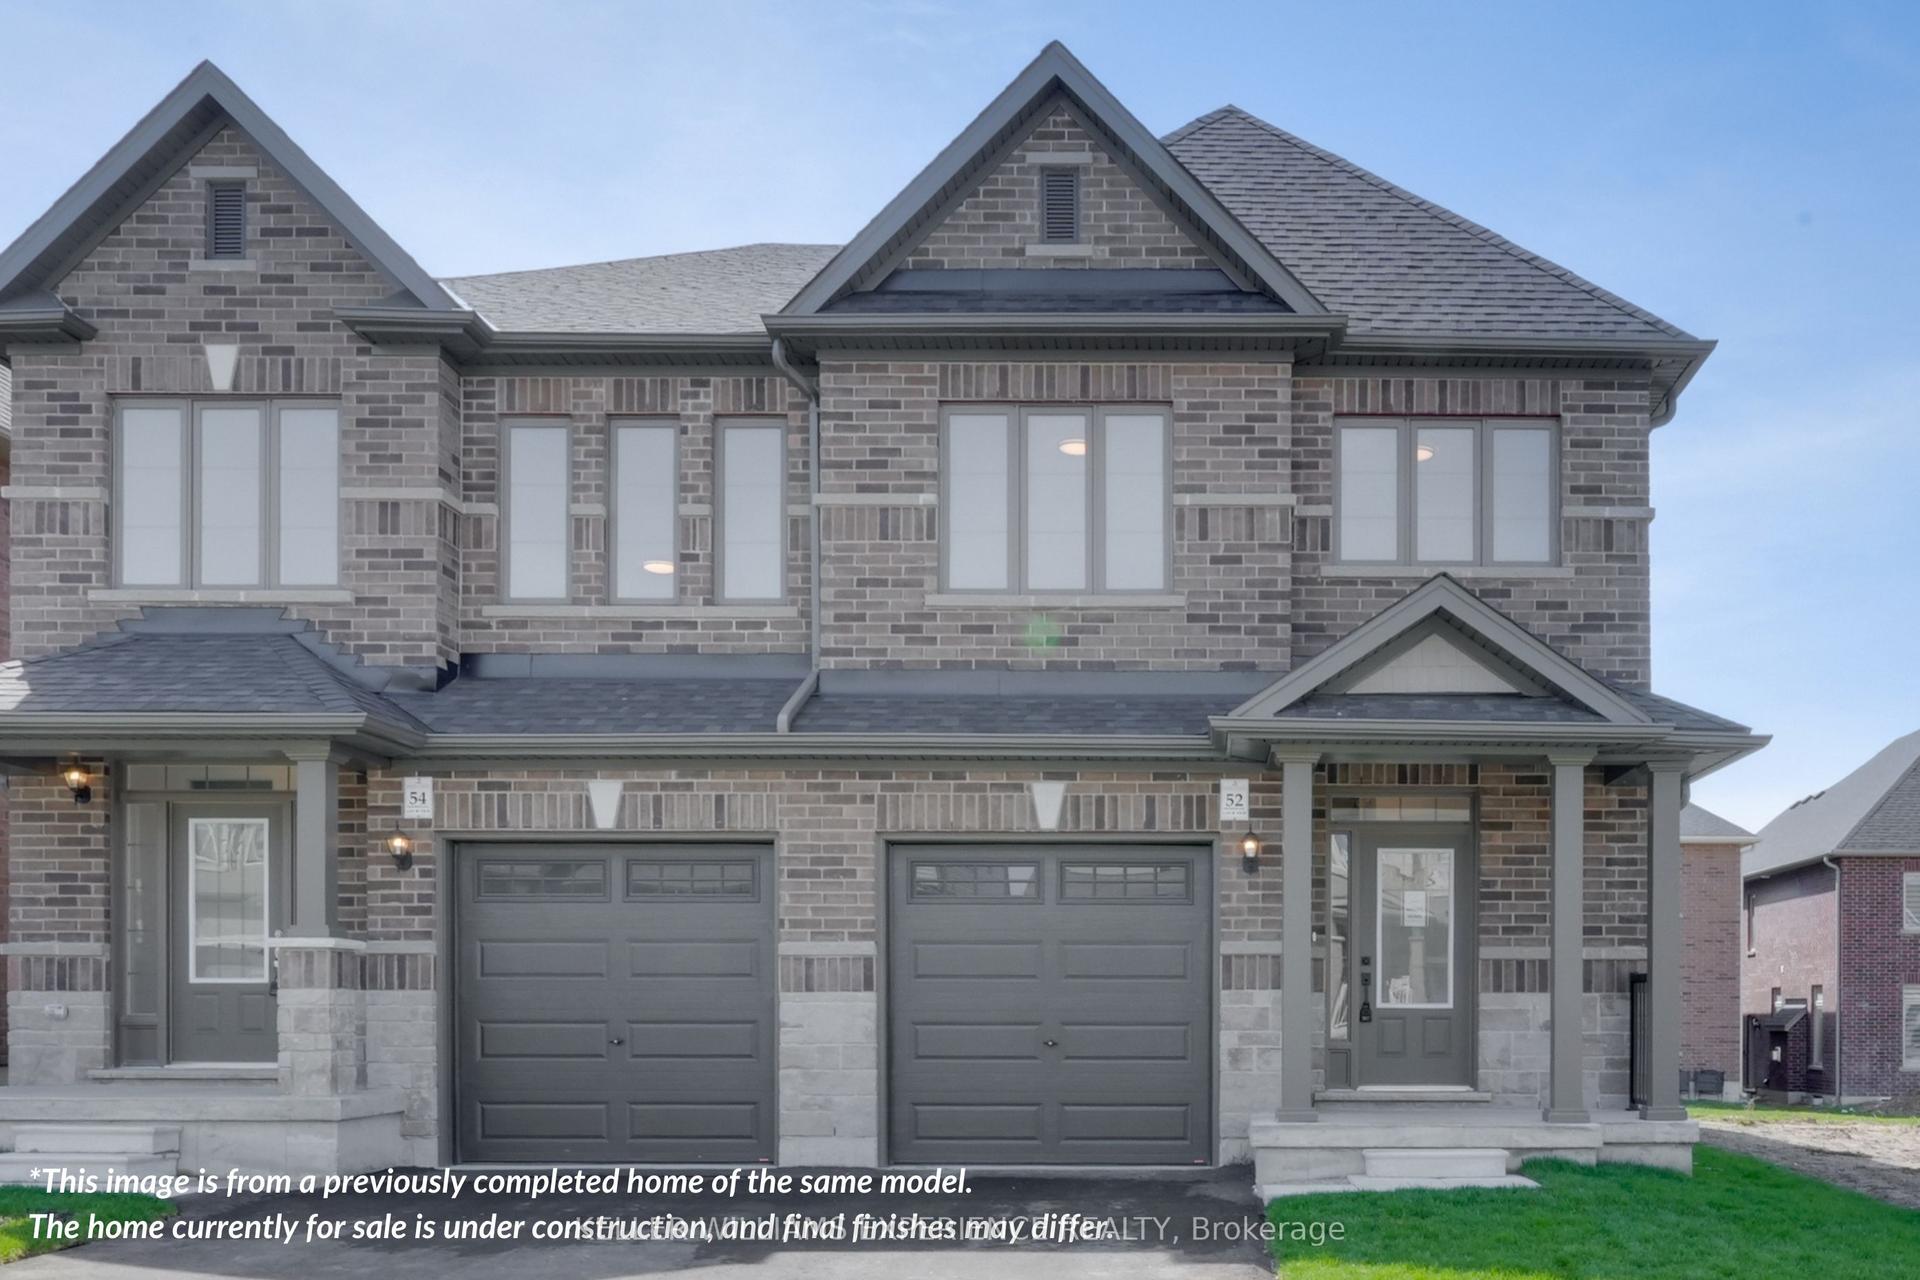
For Sale18 days ago
$739,900
Semi-Detached
est. $3,244/mo
22 Sagewood Avenue, Rural Barrie Southeast
Barrie, ON
4 bd
3 ba
1,750
2
MLS# S13746188Keller Williams Experience Realty
WhatsApp Aman
