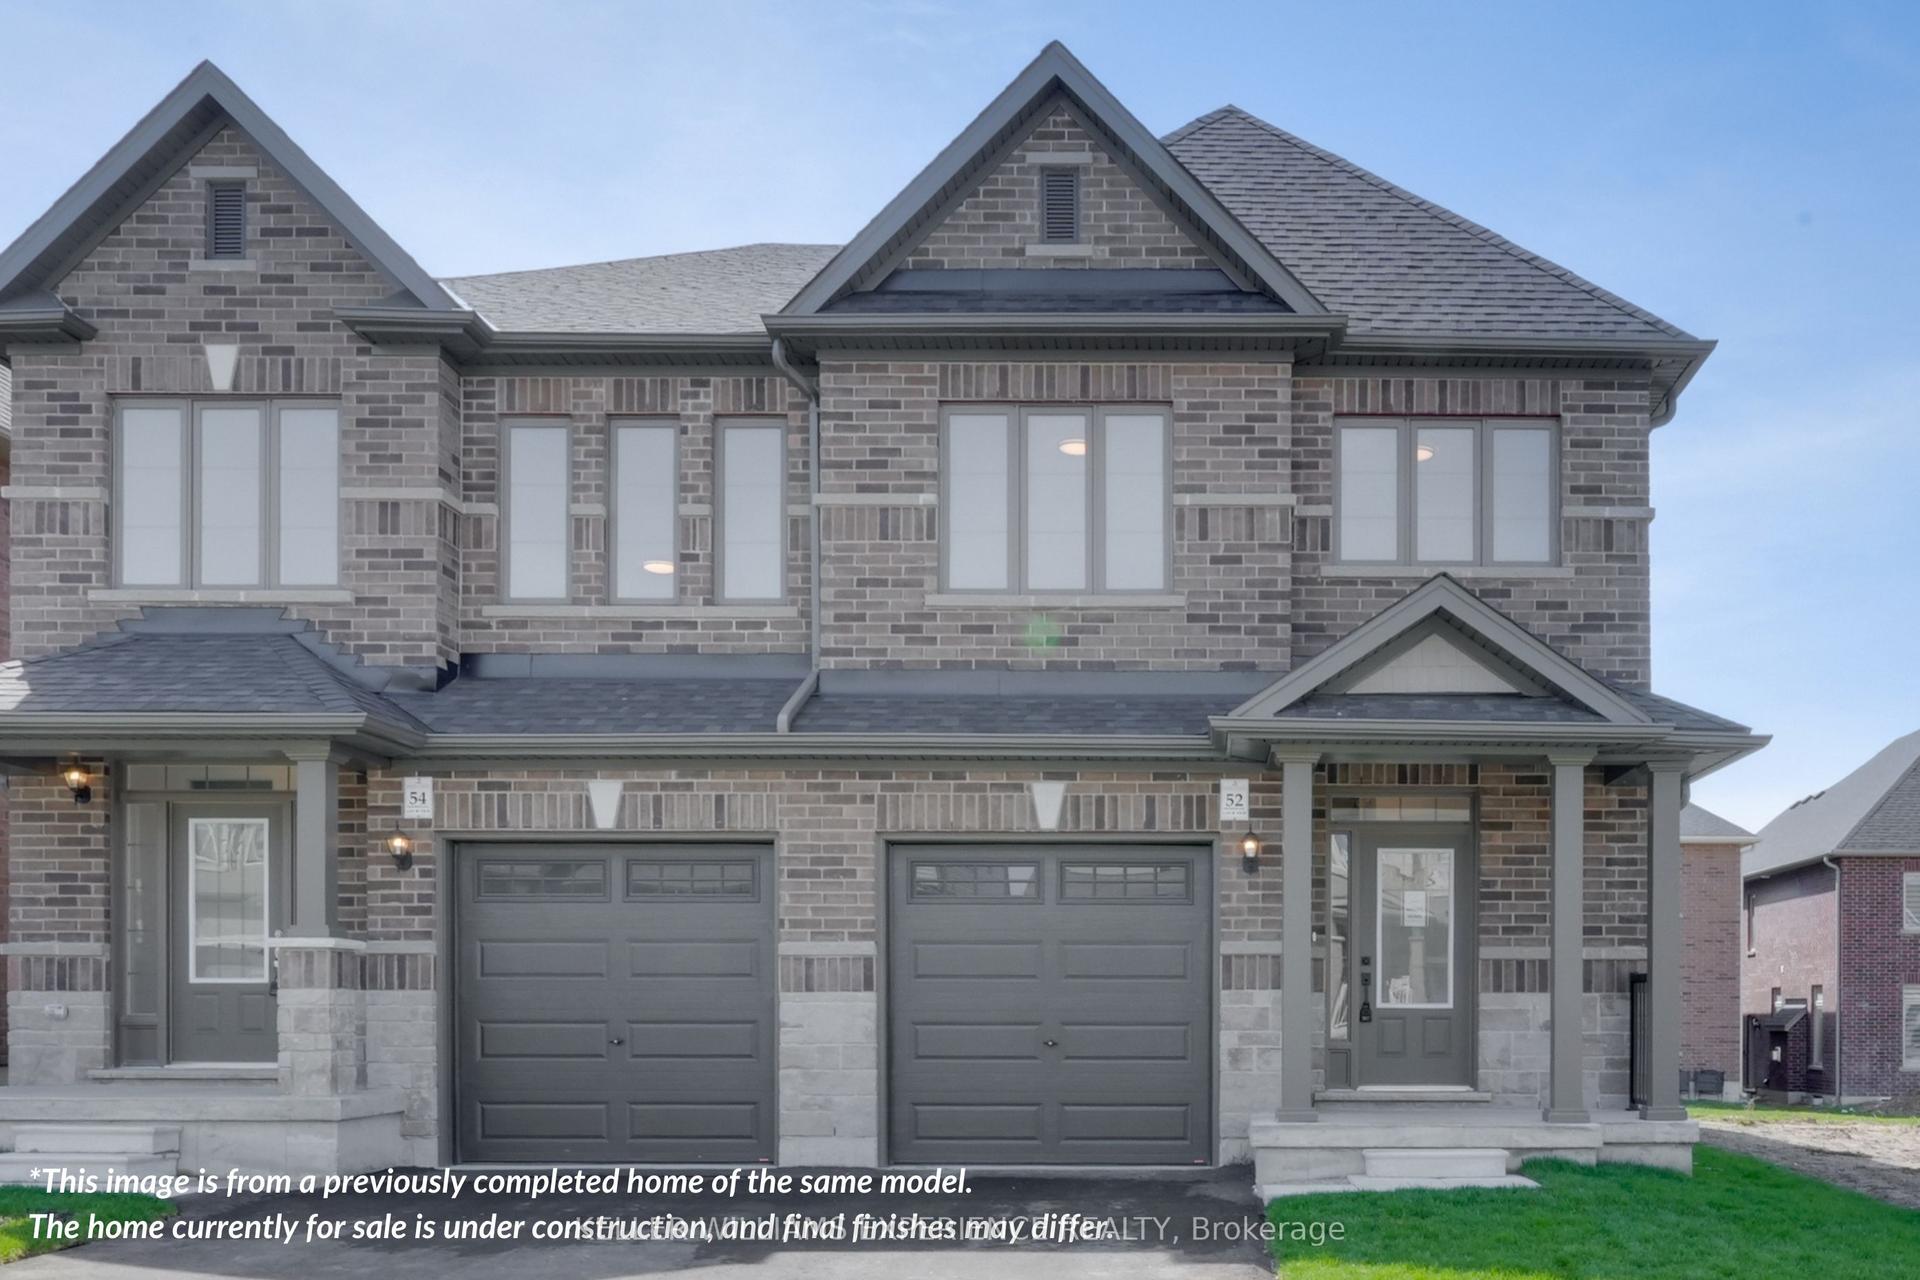
For Sale
Open House Thu 19:30–23:30
44 Sagewood Avenue
Rural Barrie Southeast, Barrie, ON
$676,900
3Bd
3Ba
1,300+sqft
2Parking
25 x 102 ftlot
$521/sqft
Semi-DetachedMLS# S13747340Listed 2026-09-0418 DOM
Basement
Unfinished
About this home
CHOOSE YOUR FINISHES, LOCK IN TODAY'S PRICE, AND TAKE ADVANTAGE OF POTENTIAL HST SAVINGS IN THIS COMMUTER-FRIENDLY SOUTH BARRIE LOCATION. Welcome to The Northshore Model, a semi-detached home in one of Barrie's most sought-after new communities. Ideally located just minutes from Costco and Park Place Shopping Centre, this commuter-friendly location is only three minutes from Barrie South GO with access to Highway 400. Built by award-winning Deer Creek Fine Homes, a builder known for prioritizing quality over quantity, each home is thoughtfully designed with exceptional attention to detail. A popular choice for first-time buyers, young families, and investors, The Northshore offers three bedrooms, two and a half bathrooms, and a separate side entrance that provides added flexibility for future rental income or multi-generational living. The open-concept main floor features hardwood flooring, a kitchen with breakfast bar, natural light, a welcoming staircase with oak railings, and extra-tall windows with transom details for an elevated feel. With completion anticipated for Fall 2027, there is still time to make this home your own by selecting from the builder's collection of elegant, modern finishes, while also benefiting from a later closing that provides more time to save and prepare. Buyers may also be able to take advantage of government tax savings available on qualifying new construction purchases, along with extended amortization options that can help make monthly mortgage payments more manageable. Ask about flexible down payment options and limited-time builder incentives, including potential design credits for eligible buyers. Set in a family-friendly neighbourhood within walking distance to schools and just 10 minutes from Barrie's charming downtown and waterfront, The Northshore offers the perfect balance of everyday convenience, commuter accessibility, and community living. Secure today's price and make the finished home uniquely yours.
WaterfrontHardwood
Rooms
Main Floor
| Great Room | 3.05 × 4.27 m | |
| Kitchen | 2.69 × 3.30 m | |
| Breakfast | 2.69 × 3.30 m | |
| Great Room | 3.05 × 5.74 m | |
| Breakfast | 2.69 × 2.29 m | |
| Kitchen | 2.69 × 2.49 m |
Second Floor
| Primary Bedroom | 3.05 × 5.18 m | 4 Pc Ensuite |
| Bedroom 2 | 3.05 × 3.96 m | |
| Bedroom 3 | 2.74 × 2.90 m | |
| Bedroom 4 | 2.74 × 3.02 m | |
| Primary Bedroom | 3.05 × 4.17 m | 4 Pc Ensuite |
| Bedroom 2 | 2.74 × 3.63 m | |
| Bedroom 3 | 3.05 × 2.59 m |
Features
- Rough-In Bath
- Unfinished
- Full
- None
- 2-Storey
Financials
Annual Taxes
$0
Estimated Rental Income
Entire property$3,200 – $4,800/mo
Rental yield5.7% – 8.5%
*Estimates based on comparable rentals in the area. Actual income may vary.
Market Data — Barrie
Days on market18 days
Buyer's MarketSeller's Market
Based on active listings in Barrie. Data updates daily.
Getting around
How walkable, bikeable, and transit-friendly this neighbourhood is.
63
/ 100
Walk Score
Somewhat Walkable
46
/ 100
Transit Score
Some Transit
45
/ 100
Bike Score
Somewhat Bikeable
Scores are estimates based on neighbourhood data and are for informational purposes only.
MLS® data courtesy of the Toronto Regional Real Estate Board (TRREB).
The information provided herein must only be used by consumers that have a bona fide interest in the purchase, sale, or lease of real estate and may not be used for any commercial purpose or any other purpose. Listing information is deemed reliable but is not guaranteed accurate by the Toronto Regional Real Estate Board, the listing brokerage, or this website. The trademarks REALTOR®, REALTORS® and the REALTOR® logo are controlled by The Canadian Real Estate Association (CREA) and identify real estate professionals who are members of CREA. MLS®, Multiple Listing Service®, and the associated logos are owned by CREA. Not intended to solicit properties currently listed for sale or buyers under contract.
You may also like
More homes in Barrie
Hand-picked listings with a similar price range and style.
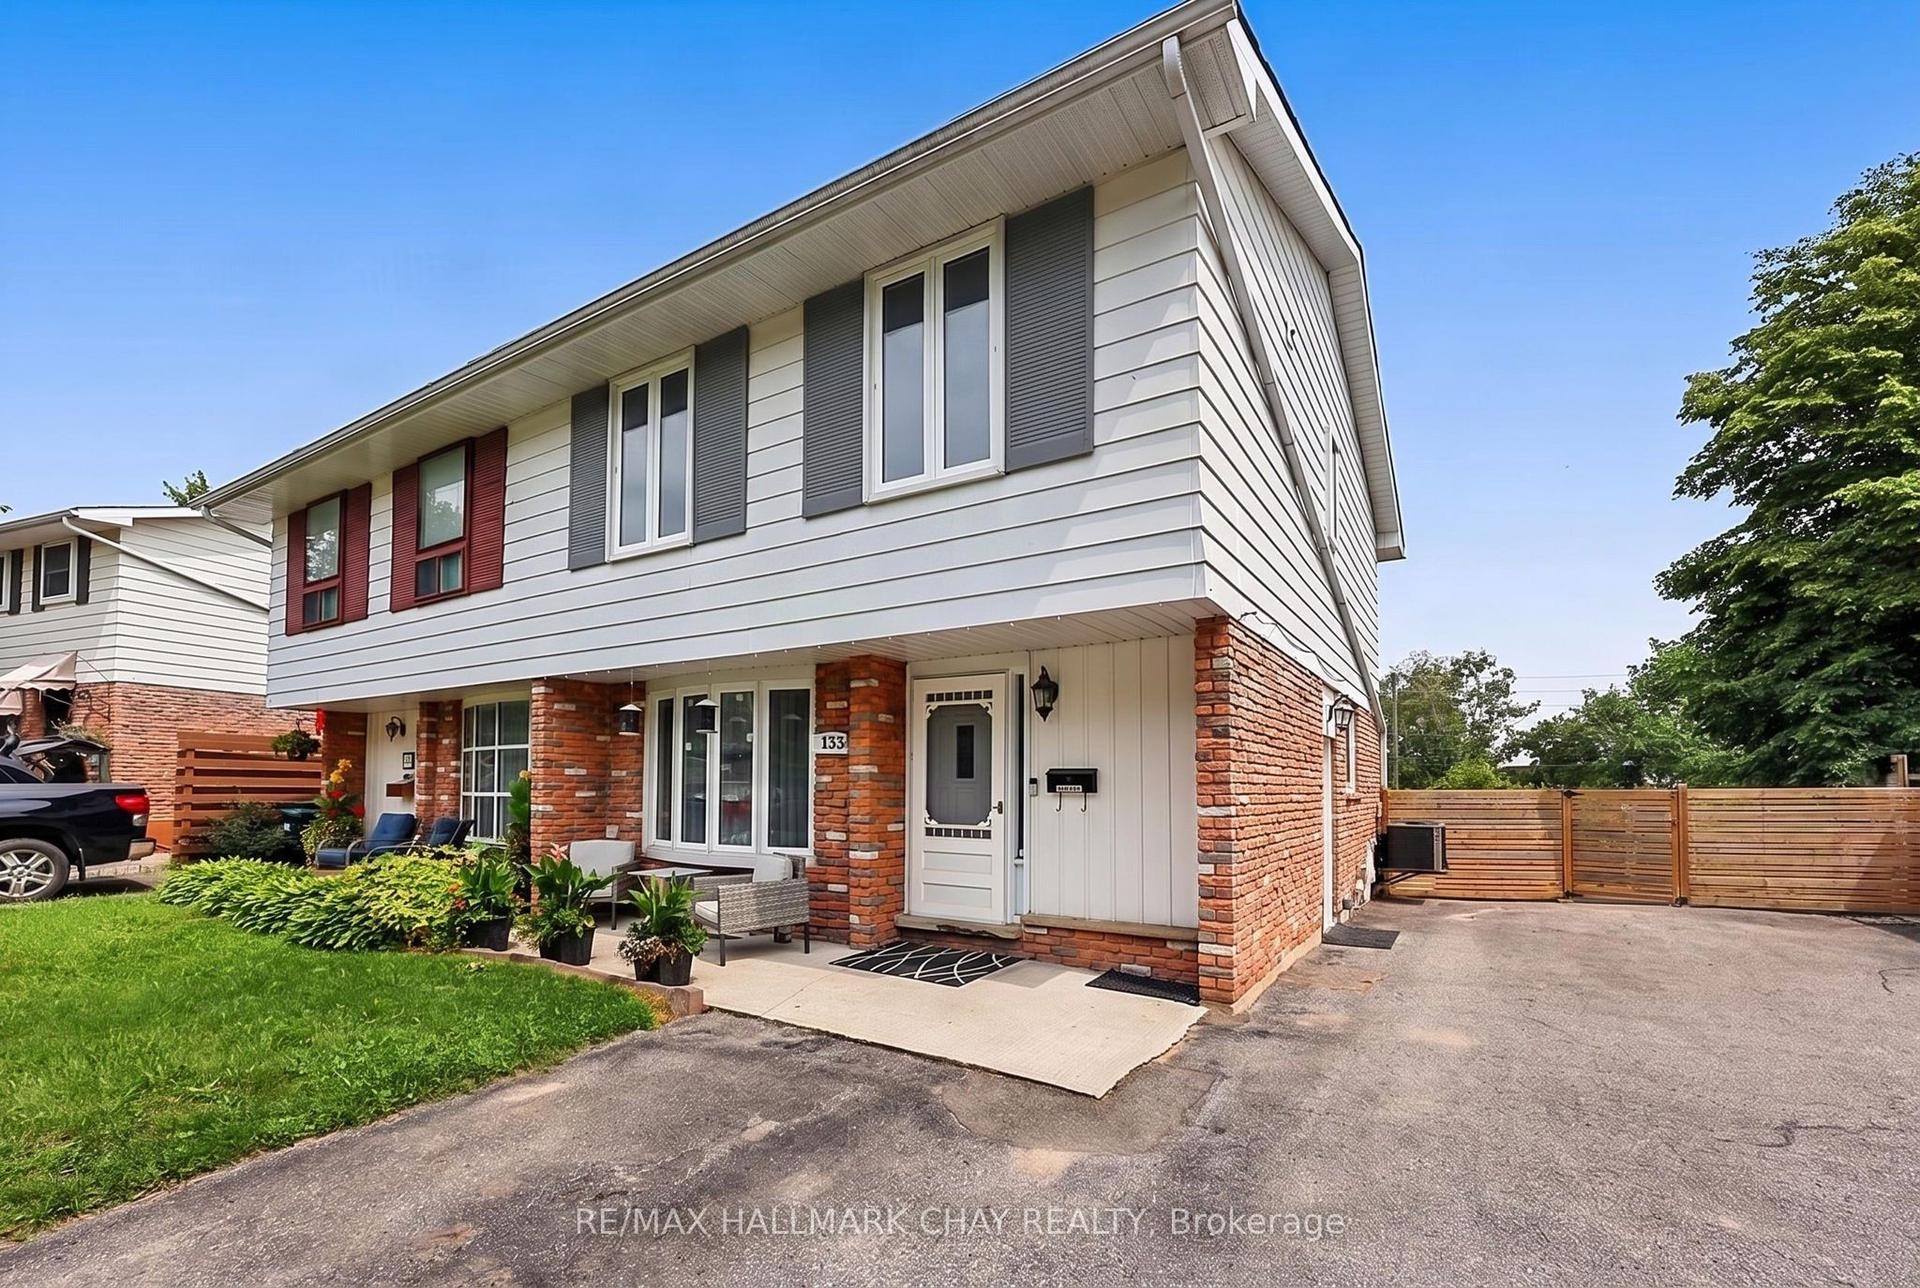
For Sale21 days ago
$599,000
Semi-Detached
est. $2,626/mo
133 Daphne Crescent, Cundles East
Barrie, ON
3+1 bd
3 ba
1,300
4
MLS# S13733440Re/Max Hallmark Chay Realty
WhatsApp Aman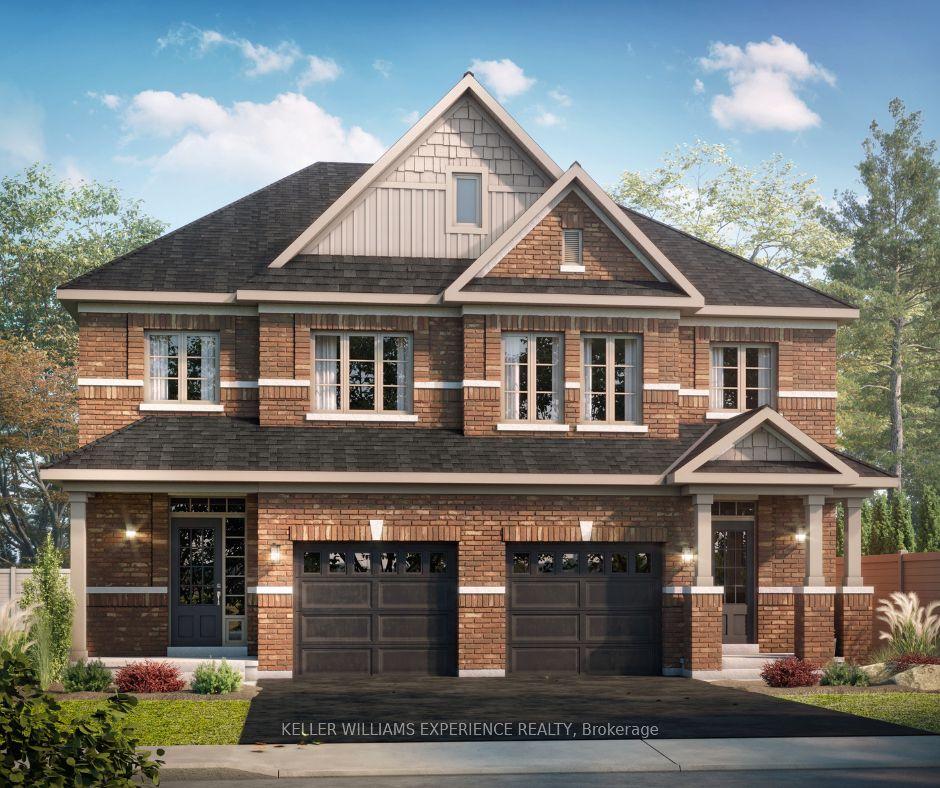
For Sale18 days ago
$714,900
Semi-Detached
est. $3,134/mo
32 Sagewood Avenue, Rural Barrie Southeast
Barrie, ON
4 bd
3 ba
1,750
2
MLS# S13745910Keller Williams Experience Realty
WhatsApp Aman