For Sale
Just Listed
281 Nottawasaga Street
Orillia, Orillia, ON
$379,900
2Bd
2Ba
1,300+sqft
1Parking
44 x 172 ftlot
$292/sqft
DetachedMLS# S13734330Listed 2026-09-013 DOM
Heating
Water Heater Owned
Basement
Partial Basement
Just listed! New listings in Orillia often receive offers within the first week.
About this home
Wonderful opportunity for first-time buyers, investors or those looking for a home with flexible living space. Set on an impressive 44' x 170' lot in a pleasant residential neighbourhood, this 2-storey brick century home is within walking distance of downtown amenities and Orillia's beautiful waterfront. A welcoming front verandah leads into the entry foyer and main-floor living space. The comfortable living room could easily be repurposed as a main floor Bedroom. Formal dining room. At the rear of the home, eat-in kitchen features a walkout to the deck overlooking the exceptional deep, treed backyard-offering plenty of room to garden, entertain or simply enjoy the outdoors. A convenient main-floor laundry room and 4-piece bath complete this level. Upstairs you'll find an interesting and versatile 2 Bedroom, 3pc. Bath layout that offers potential for an in-law suite. The area previously used as a kitchenette could alternatively be incorporated into a spacious primary suite with 3pc. ensuite bath.The "crouch" space beneath the home houses the furnace and hot water tank and includes convenient exterior access from the rear-providing useful additional storage.
WaterfrontWalkoutIn-law Suite
Rooms
Main Floor
| Foyer | 1.58 × 3.50 m | |
| Living Room | 3.21 × 3.42 m | |
| Dining Room | 3.14 × 4.10 m | |
| Kitchen | 3.54 × 3.42 m | W/O To Sundeck |
| Bathroom | 1.50 × 2.06 m | 4 Pc Bath |
Second Floor
| Bedroom | 3.18 × 2.68 m | |
| Primary Bedroom | 3.03 × 3.82 m | Ensuite Bath |
| Bathroom | 1.86 × 1.78 m | 3 Pc Bath |
Features
- In-Law Capability
- Water Heater Owned
- Deck
- Porch
- Partial Basement
- Crawl Space
- None
- 2-Storey
Financials
Annual Taxes
$2,695.78
Estimated Rental Income
Entire property$2,600 – $3,800/mo
Basement apartment$1,800 – $2,500/mo
Rental yield8.2% – 12.0%
*Estimates based on comparable rentals in the area. Actual income may vary.
Market Data — Orillia
Days on market3 days
Buyer's MarketSeller's Market
Based on active listings in Orillia. Data updates daily.
Getting around
How walkable, bikeable, and transit-friendly this neighbourhood is.
56
/ 100
Walk Score
Somewhat Walkable
47
/ 100
Transit Score
Some Transit
42
/ 100
Bike Score
Somewhat Bikeable
Scores are estimates based on neighbourhood data and are for informational purposes only.
MLS® data courtesy of the Toronto Regional Real Estate Board (TRREB).
The information provided herein must only be used by consumers that have a bona fide interest in the purchase, sale, or lease of real estate and may not be used for any commercial purpose or any other purpose. Listing information is deemed reliable but is not guaranteed accurate by the Toronto Regional Real Estate Board, the listing brokerage, or this website. The trademarks REALTOR®, REALTORS® and the REALTOR® logo are controlled by The Canadian Real Estate Association (CREA) and identify real estate professionals who are members of CREA. MLS®, Multiple Listing Service®, and the associated logos are owned by CREA. Not intended to solicit properties currently listed for sale or buyers under contract.
You may also like
More homes in Orillia
Hand-picked listings with a similar price range and style.
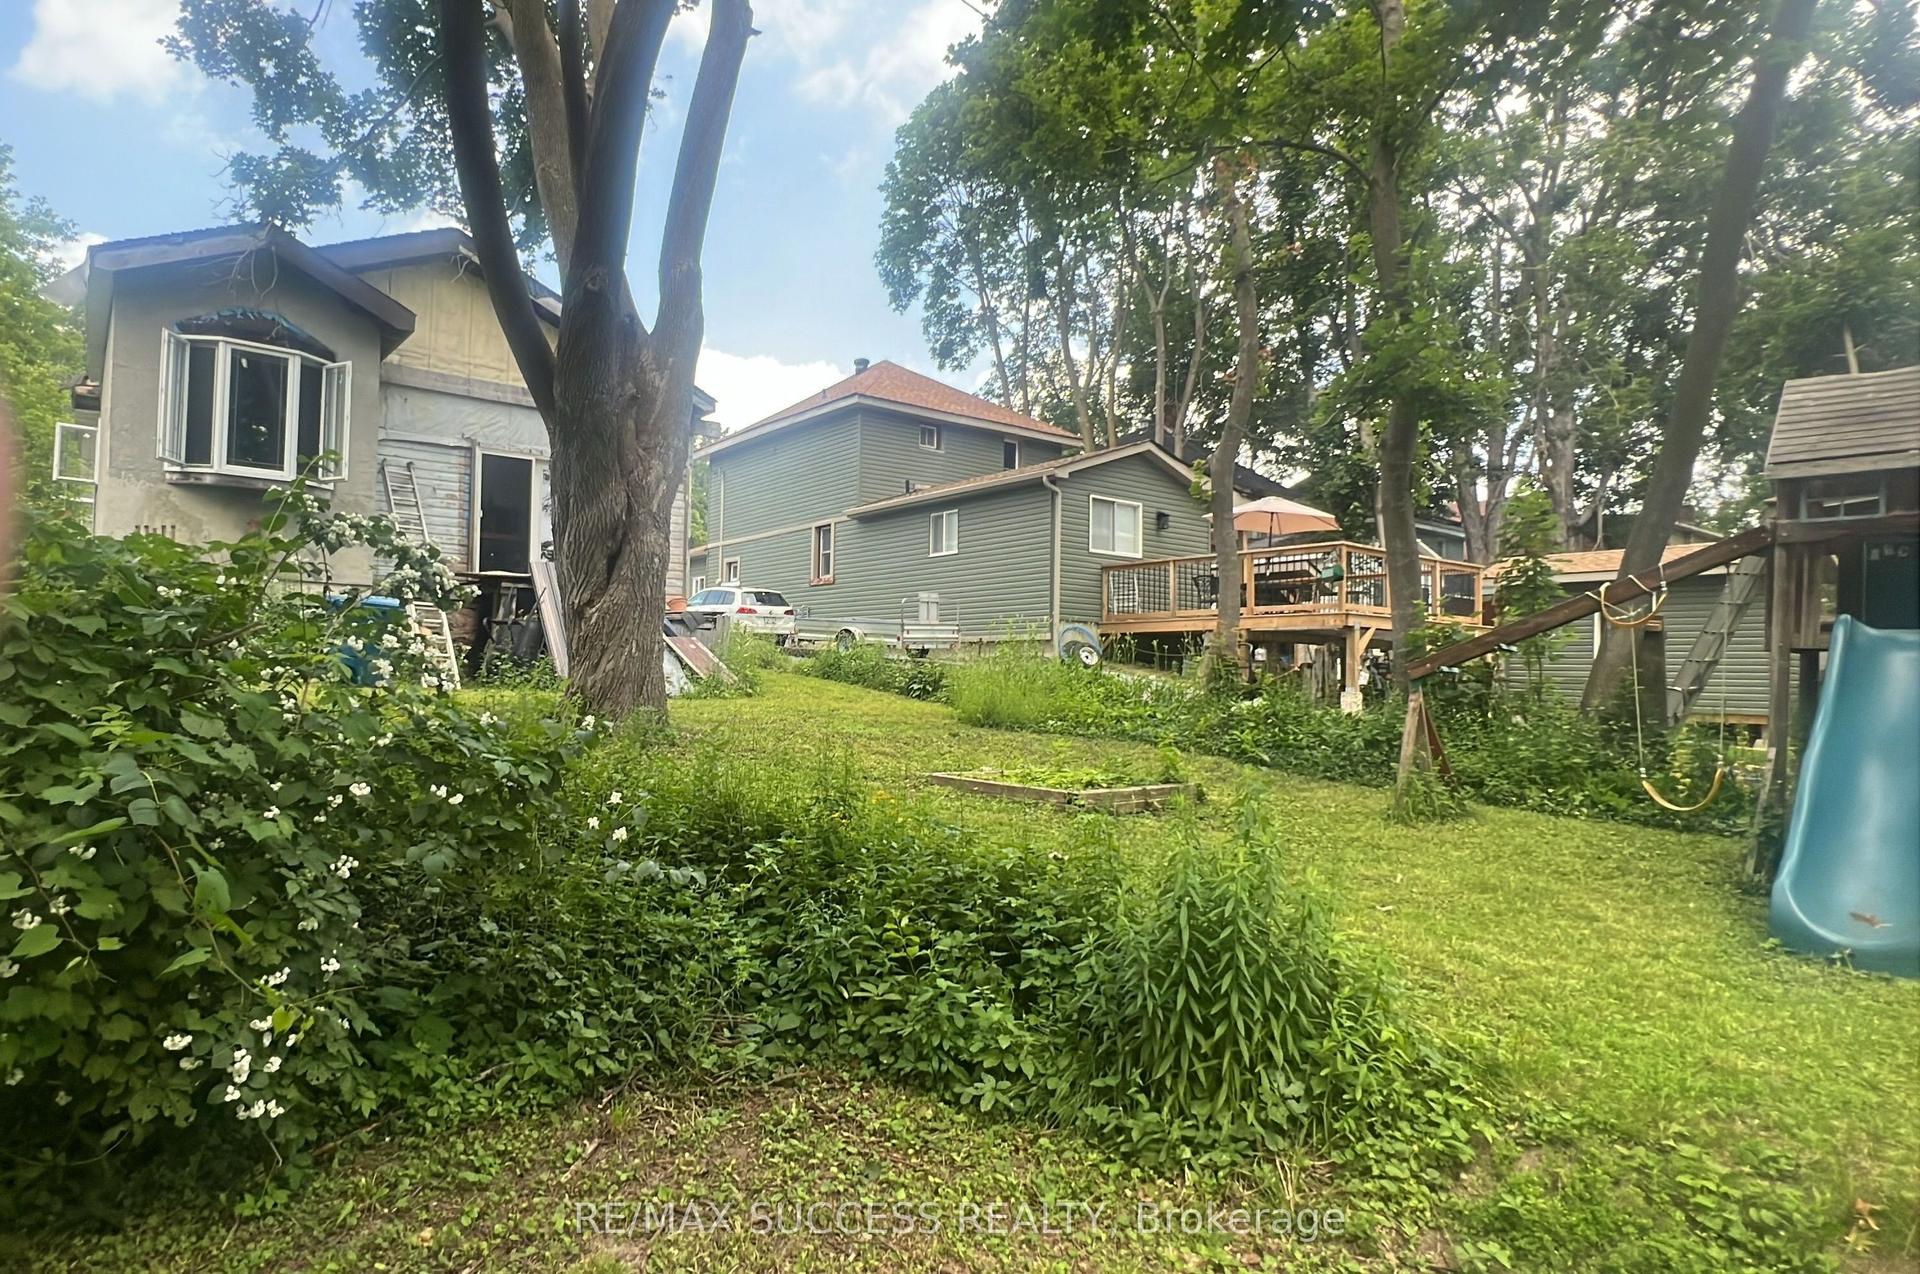
For Sale2 months ago
$285,000
Detached
est. $1,254/mo
243 Harvey Street W, Orillia
Orillia, ON
2 bd
1 ba
900
2
MLS# S13522568Re/Max Success Realty
WhatsApp Aman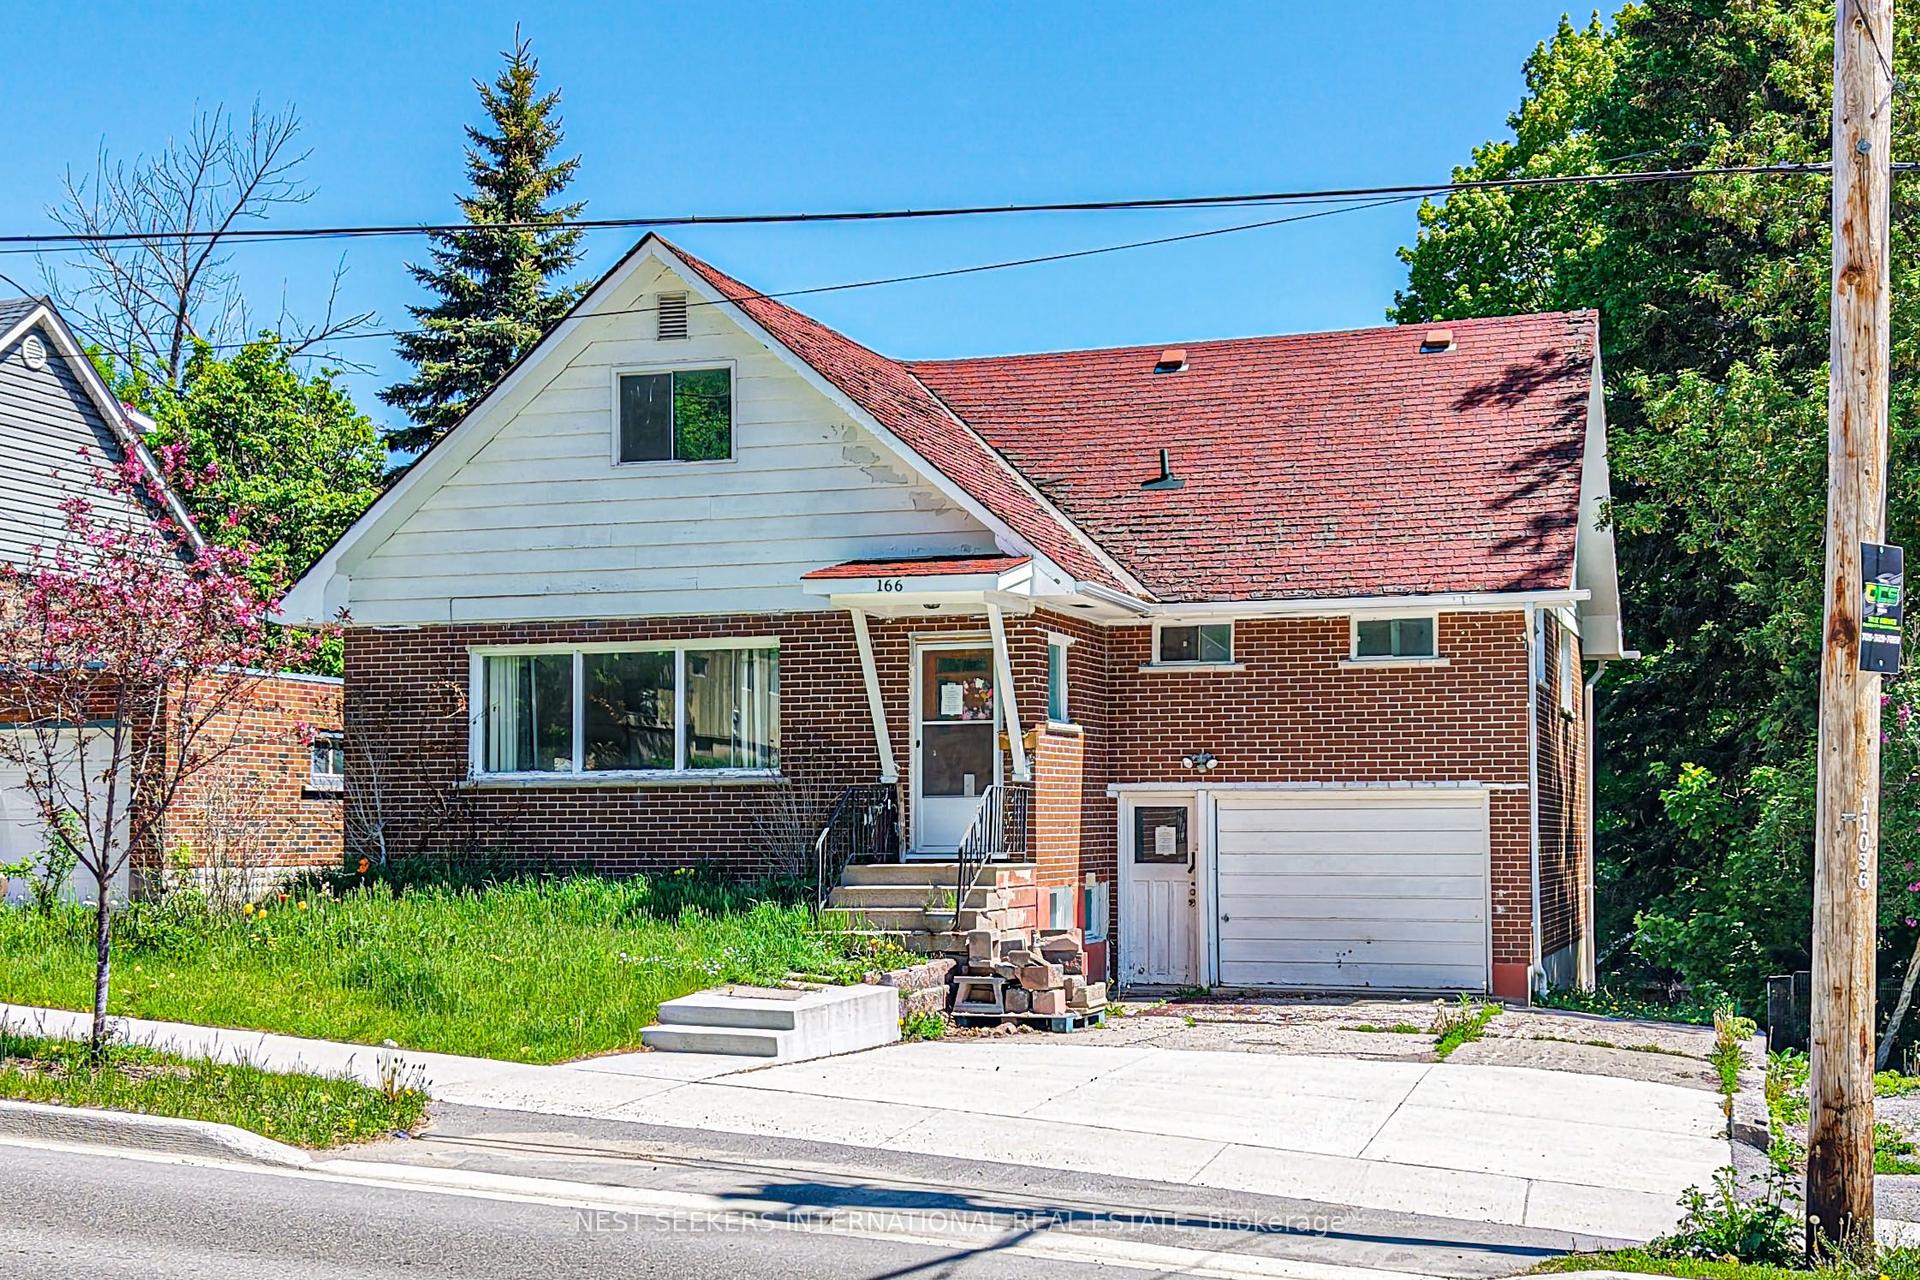
For Sale3 months ago
$359,000
Detached
est. $1,574/mo
166 Laclie Street, Orillia
Orillia, ON
3+1 bd
2 ba
1,300
5
MLS# S13224634Nest Seekers International Real E…
WhatsApp Aman
