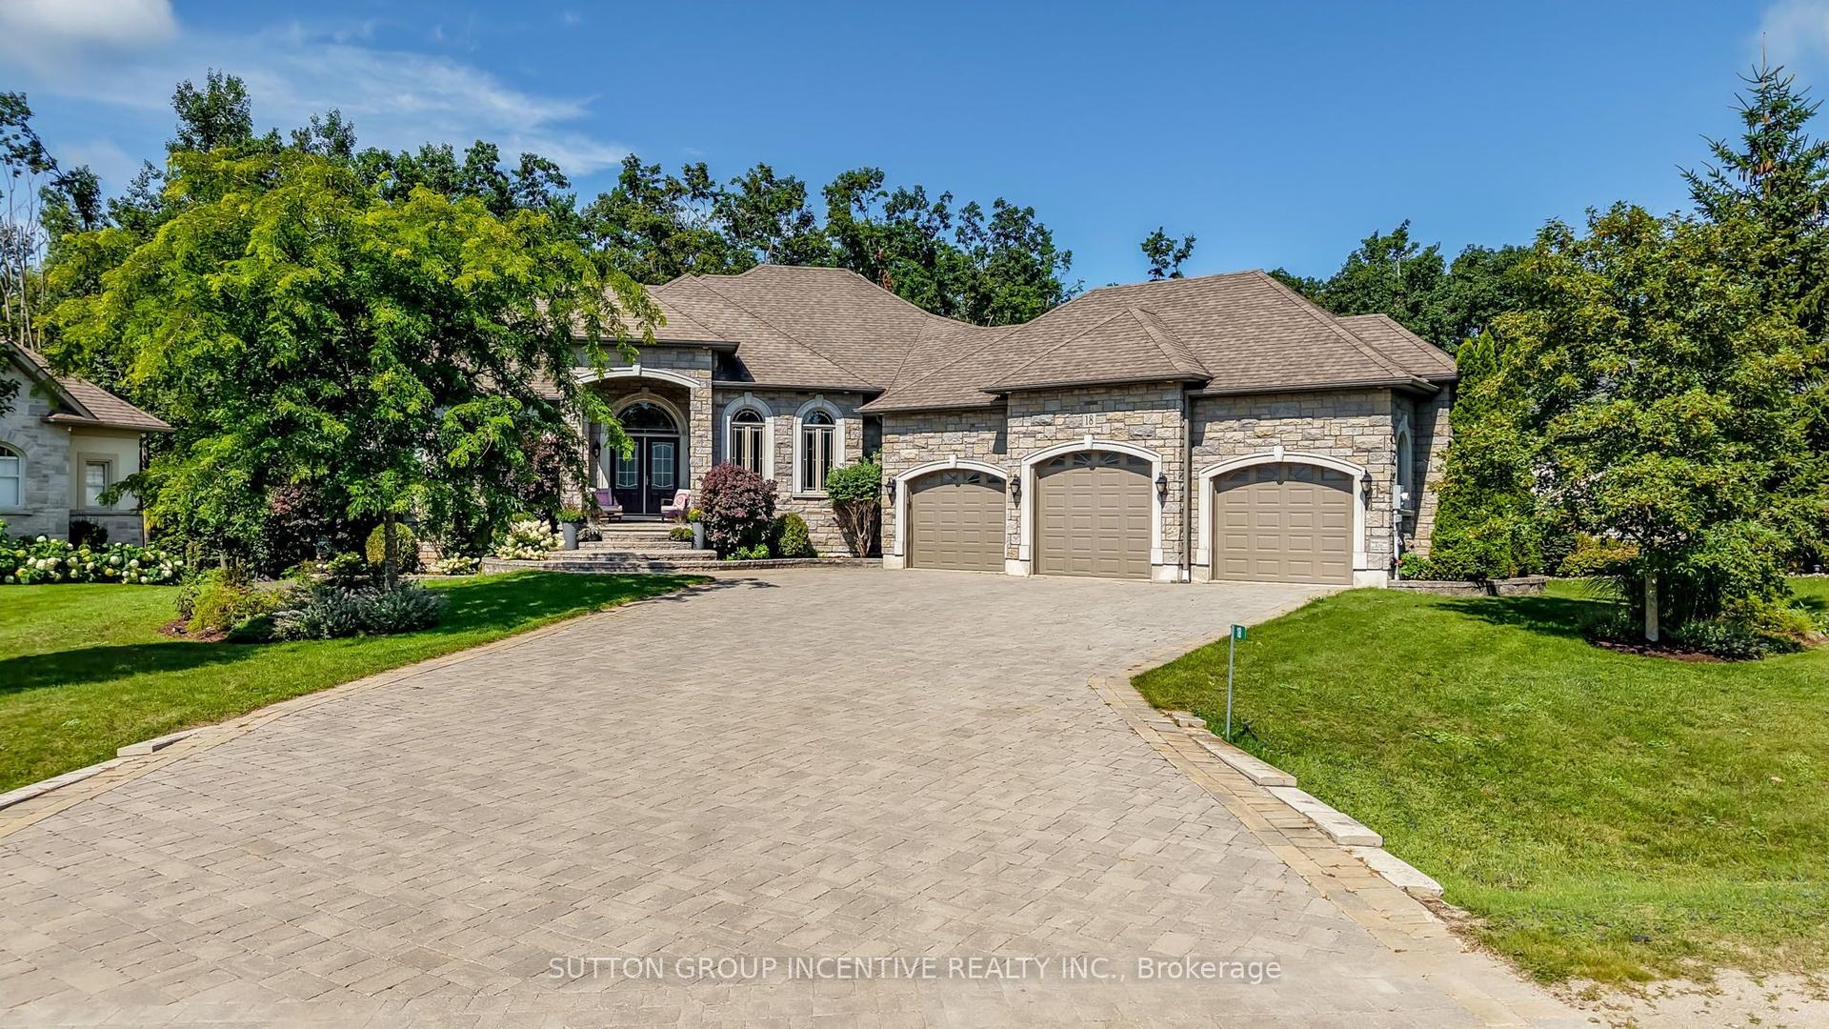
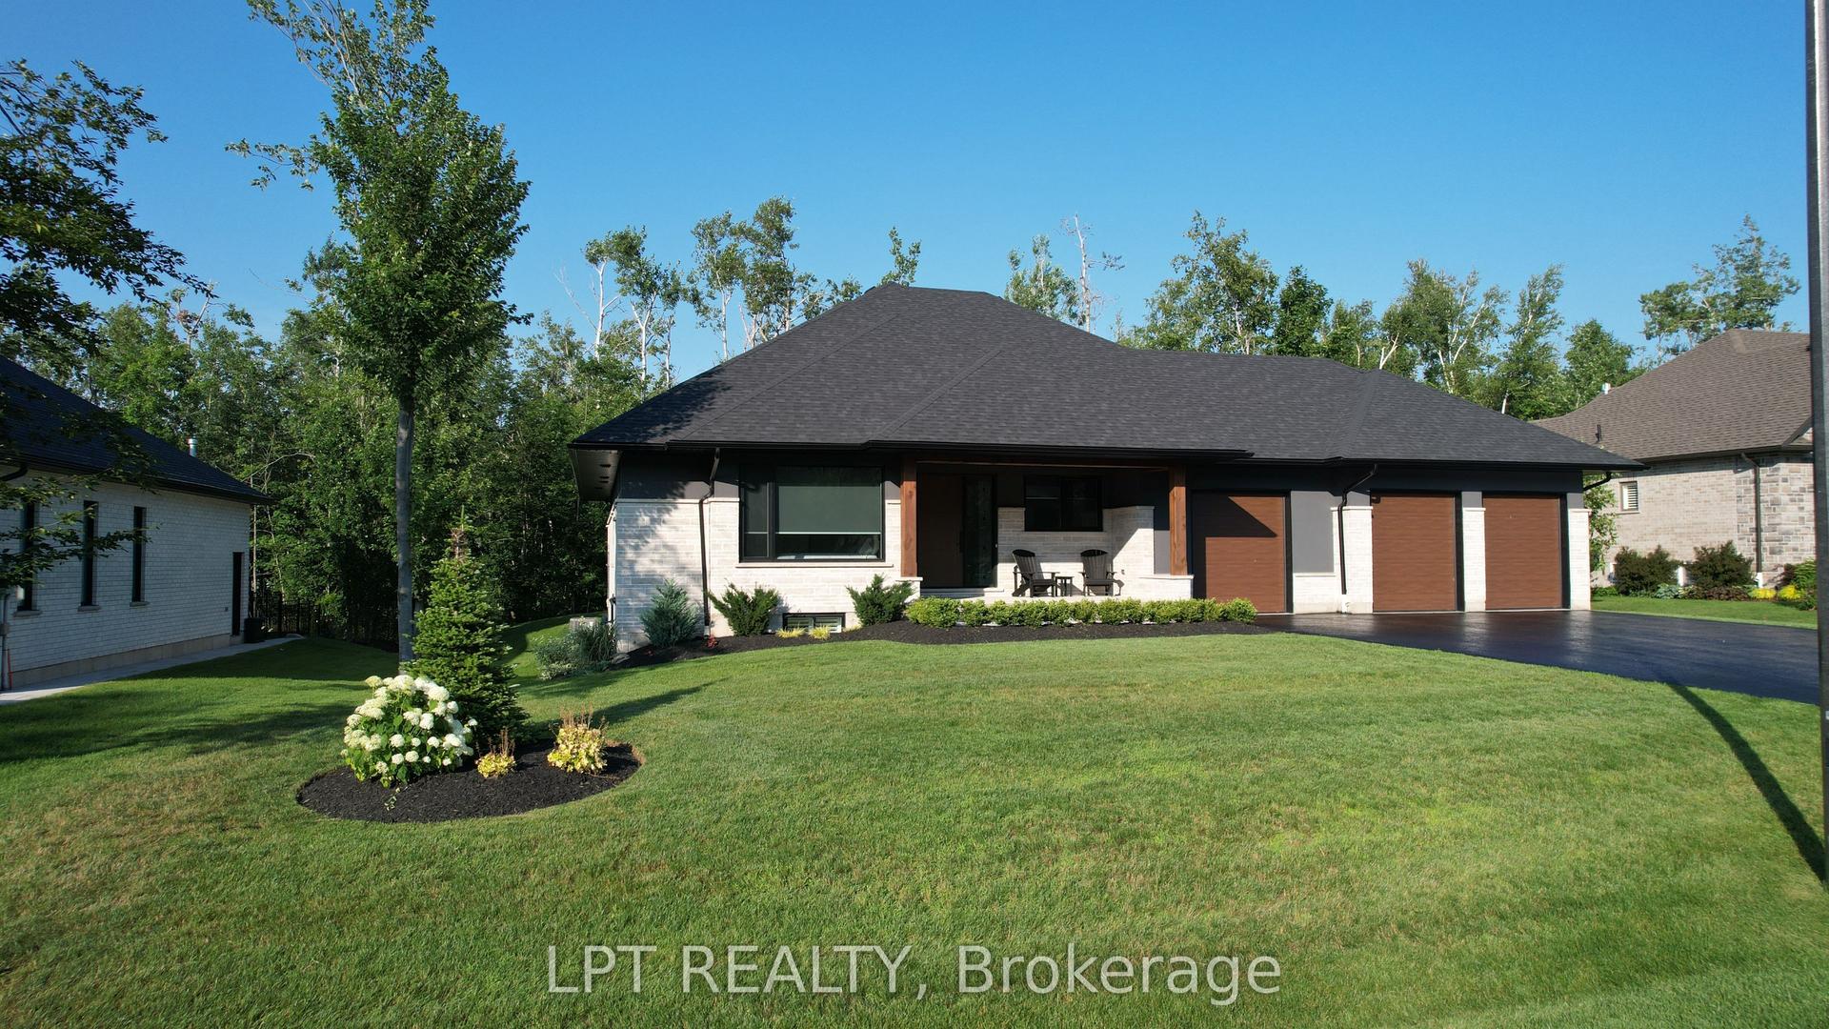
For Sale
106 Rugman Crescent
Centre Vespra, Springwater, ON
$1,599,999
4Bd
5Ba
4,250+sqft
7Parking
18.9 x 43.07 mlot
$376/sqft
DetachedMLS# S13736522Listed 2026-09-0211 DOM
Heating
On Demand Water Heater
Cooling
Central Air
Basement
Unfinished
About this home
Where luxury meets effortless outdoor living. Welcome to 106 Rugman Crescent, an extraordinary 4,000+ sq. ft. residence in Stonemanor Woods where refined interiors meet a backyard designed to impress. Behind the striking glass-enclosed entry, elegant details unfold at every turn, from the coffered ceilings of the living and dining rooms to the expansive windows and beautifully appointed family room. At the heart of the home, the sophisticated kitchen pairs built-in appliances with a butler's pantry and walk-in pantry, creating a space as functional as it is impressive. The main-floor office/library offers a quiet retreat, while upstairs, the luxurious primary suite features a custom-built walk-in wardrobe and spa-inspired ensuite with a two-way fireplace. Three additional bedrooms, each with ensuite access, complemented by convenient upstairs laundry. Outside, the resort like oasis features an inground pool with a sun shelf and feature waterfall, covered patio and living space, a fully stocked outdoor kitchen with built-in appliances, fireplace and TV rough-in, irrigation system, and even a convenient outdoor 3 piece bathroom. A triple-car garage adds exceptional practicality. Nearby, enjoy a neighbourhood park with tennis, basketball and pickleball courts, while just minutes from Barrie and an easy drive to the GTA. This is luxury living designed to be enjoyed every day.
PoolGarageFireplace
Rooms
Main Floor
| Dining Room | 3.96 × 6.71 m | Combined w/Living Coffered Ceiling(s) |
| Kitchen | 3.05 × 4.57 m | Pantry W/O To Patio B/I Appliances |
| Breakfast | 3.66 × 4.57 m | |
| Great Room | 4.88 × 5.79 m | Coffered Ceiling(s) |
| Library | 3.51 × 3.05 m |
Second Floor
| Primary Bedroom | 6.71 × 4.34 m | 2 Way Fireplace 5 Pc Ensuite Walk-In Closet(s) |
| Bedroom 2 | 3.66 × 5.09 m | Ensuite Bath Walk-In Closet(s) |
| Bedroom 3 | 4.04 × 3.96 m | Semi Ensuite Walk-In Closet(s) |
| Bedroom 4 | 4.88 × 3.96 m | Semi Ensuite Walk-In Closet(s) |
Features
- On Demand Water Heater
- Water Softener
- Landscaped
- Patio
- Unfinished
- Central Air
- 2-Storey
Financials
Annual Taxes
$7,684
Estimated Rental Income
Entire property$4,000 – $6,500/mo
Rental yield3.0% – 4.9%
*Estimates based on comparable rentals in the area. Actual income may vary.
Market Data — Springwater
Days on market11 days
Buyer's MarketSeller's Market
Based on active listings in Springwater. Data updates daily.
Getting around
How walkable, bikeable, and transit-friendly this neighbourhood is.
57
/ 100
Walk Score
Somewhat Walkable
48
/ 100
Transit Score
Some Transit
55
/ 100
Bike Score
Bikeable
Scores are estimates based on neighbourhood data and are for informational purposes only.
MLS® data courtesy of the Toronto Regional Real Estate Board (TRREB).
The information provided herein must only be used by consumers that have a bona fide interest in the purchase, sale, or lease of real estate and may not be used for any commercial purpose or any other purpose. Listing information is deemed reliable but is not guaranteed accurate by the Toronto Regional Real Estate Board, the listing brokerage, or this website. The trademarks REALTOR®, REALTORS® and the REALTOR® logo are controlled by The Canadian Real Estate Association (CREA) and identify real estate professionals who are members of CREA. MLS®, Multiple Listing Service®, and the associated logos are owned by CREA. Not intended to solicit properties currently listed for sale or buyers under contract.
You may also like
More homes in Springwater
Hand-picked listings with a similar price range and style.
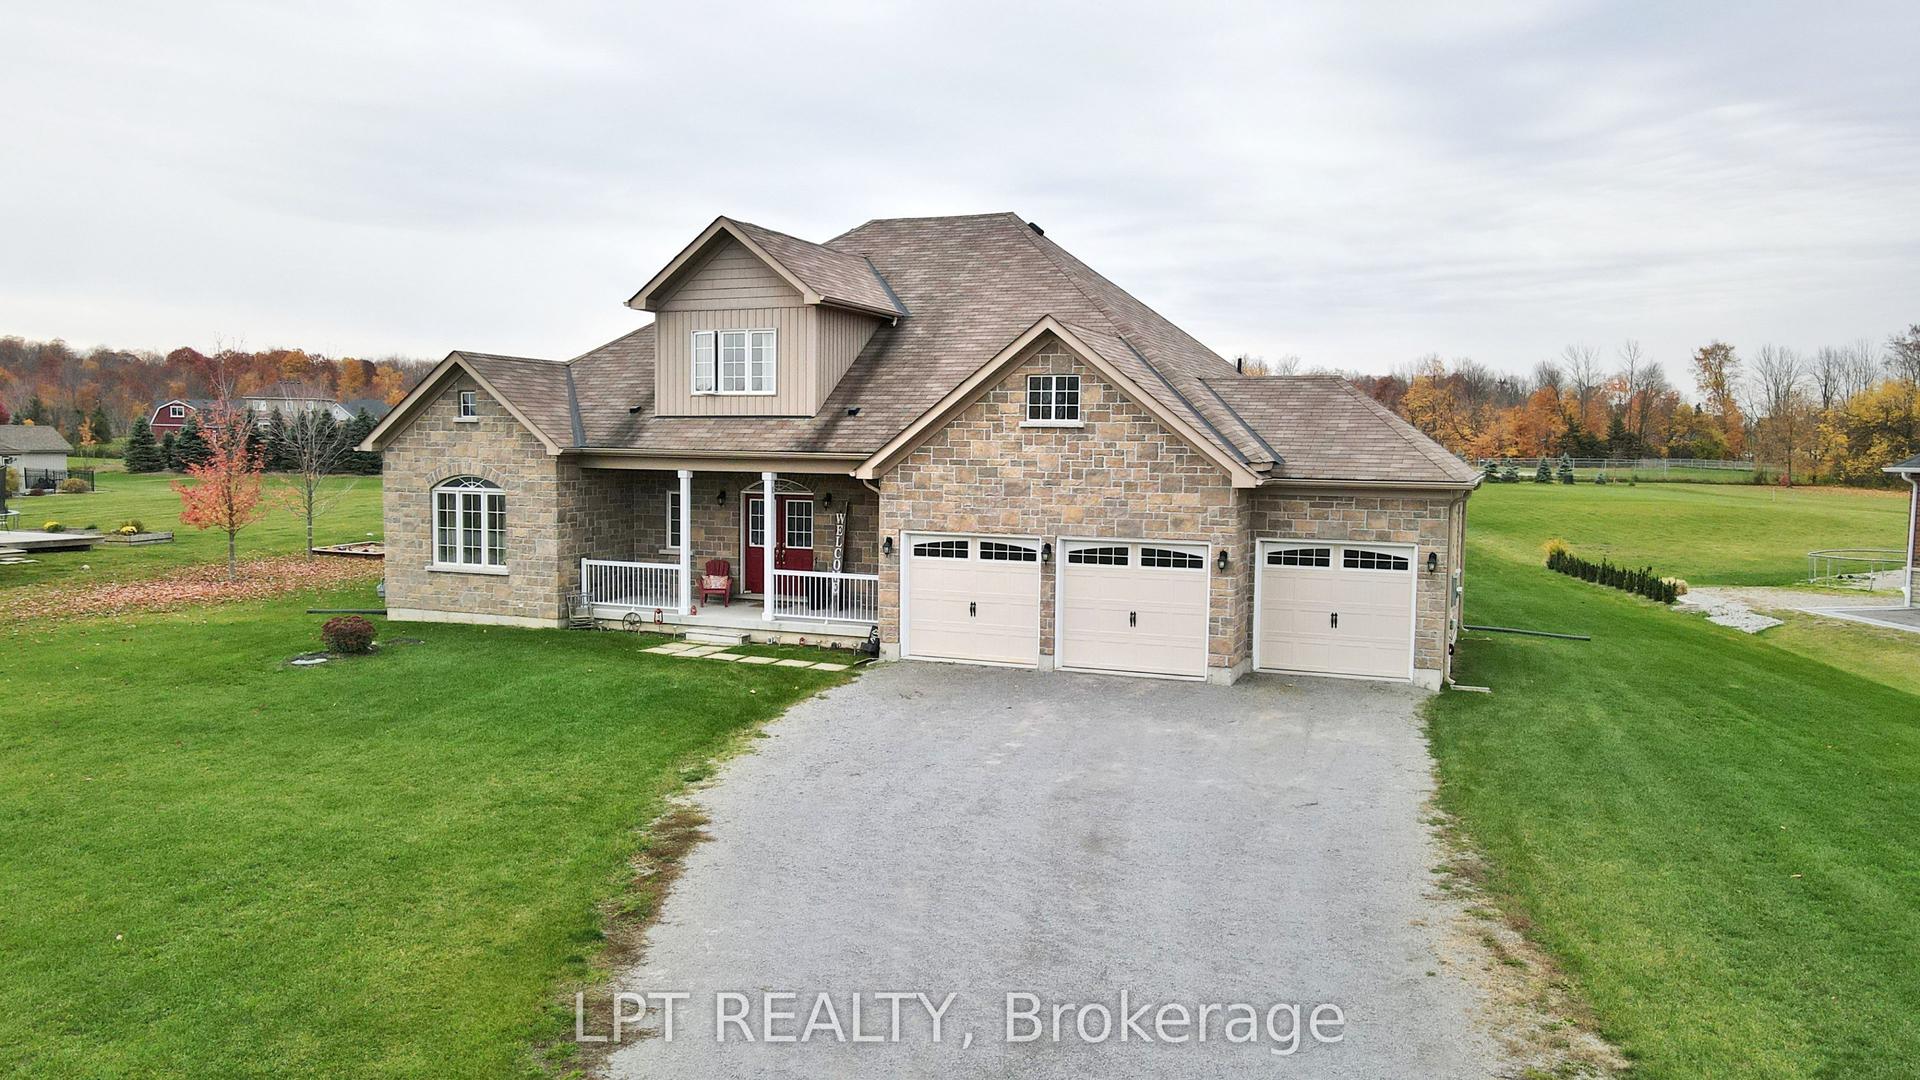
For SaleJust listed
$1,379,000
Detached
est. $6,046/mo
12 Plowright Road, Minesing
Springwater, ON
4 bd
4 ba
2,750
13
MLS# S13778194Lpt Realty
WhatsApp Aman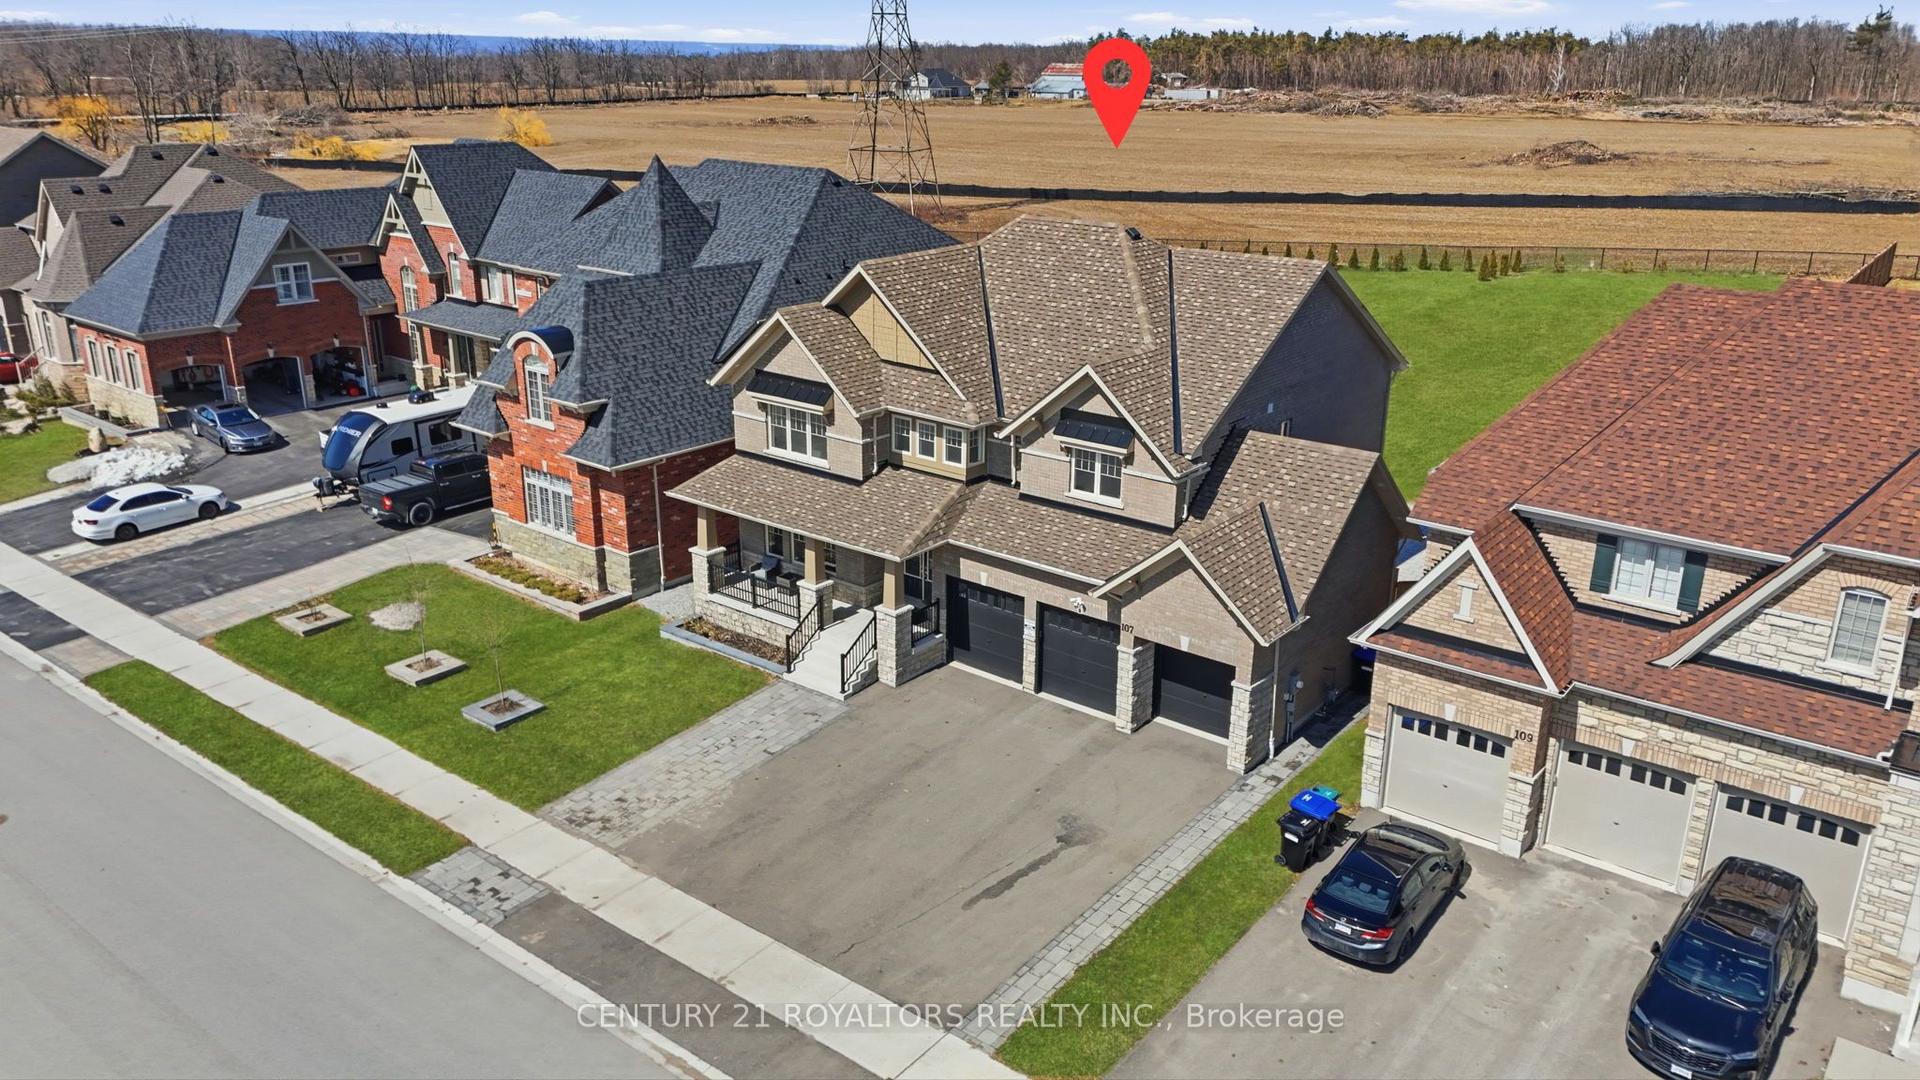
For Sale1 month ago
$1,269,000
Detached
est. $5,563/mo
107 Rugman Crescent, Centre Vespra
Springwater, ON
4 bd
4 ba
3,250
9
MLS# S13675576Century 21 Royaltors Realty Inc.
WhatsApp Aman