For Sale
144 Miller Drive
Edgehill Drive, Barrie, ON
$499,000
3+2Bd
3Ba
1,300+sqft
5Parking
80 x 200 ftlot
$384/sqft
DetachedMLS# S13741718Listed 2026-09-0362 DOM
Cooling
Wheelchair Access
On the market for 62 days — longer than average. The seller may be open to negotiation.
About this home
Attention contractors/renovators! Great opportunity for wise buyers on the western edge of Barrie. 1288sf 3 bedroom Ranch style brick bungalow set into an 80X200ft 1/3 acre terraced lot! A work in progress. Demo has been done. No bathroom fixtures. Municipal water and septic. All baths have been gutted. No heating installed. Family sized kitchen with walkout to deck. Flexible living/dining combined for entertaining. 3 large bright bedrooms with closet. Walkout basement with separate apartment/guest suite. Fairytale Lot extensively landscaped with concrete walkways and stairs overlooking woods & rolling hills. 2 large outbuildings forworkshop/shed. One of a kind opportunity to create something special.
Walkout
Rooms
Main Floor
| Living Room | 5.85 × 4.00 m | Combined w/Living Open Concept Large Window |
| Dining Room | 5.85 × 1.22 m | Combined w/Dining Open Concept |
| Kitchen | 3.95 × 3.05 m | Family Size Kitchen Eat-in Kitchen |
| Breakfast | 4.50 × 2.92 m | Open Concept W/O To Deck |
| Primary Bedroom | 5.00 × 3.63 m | Hardwood Floor Double Closet Window |
| Bedroom 2 | 4.00 × 3.63 m | Hardwood Floor Closet Window |
| Bedroom 3 | 3.63 × 2.95 m | Hardwood Floor Closet Window |
Lower
| Great Room | 5.45 × 5.40 m | |
| Bedroom | 3.55 × 2.35 m | |
| Bedroom | 3.80 × 2.85 m | |
| Other | 3.60 × 2.90 m | |
| Laundry | 4.03 × 3.90 m | |
| Other | 3.90 × 2.50 m |
Features
- Primary Bedroom - Main Floor
- Wheelchair Access
- Backs On Green Belt
- Landscaped
- Patio
- Apartment
- None
- Bungalow
Financials
Annual Taxes
$5,562
Estimated Rental Income
Entire property$3,200 – $4,800/mo
Rental yield7.7% – 11.5%
*Estimates based on comparable rentals in the area. Actual income may vary.
Market Data — Barrie
Days on market62 days
Buyer's MarketSeller's Market
Based on active listings in Barrie. Data updates daily.
Getting around
How walkable, bikeable, and transit-friendly this neighbourhood is.
60
/ 100
Walk Score
Somewhat Walkable
45
/ 100
Transit Score
Some Transit
56
/ 100
Bike Score
Bikeable
Scores are estimates based on neighbourhood data and are for informational purposes only.
MLS® data courtesy of the Toronto Regional Real Estate Board (TRREB).
The information provided herein must only be used by consumers that have a bona fide interest in the purchase, sale, or lease of real estate and may not be used for any commercial purpose or any other purpose. Listing information is deemed reliable but is not guaranteed accurate by the Toronto Regional Real Estate Board, the listing brokerage, or this website. The trademarks REALTOR®, REALTORS® and the REALTOR® logo are controlled by The Canadian Real Estate Association (CREA) and identify real estate professionals who are members of CREA. MLS®, Multiple Listing Service®, and the associated logos are owned by CREA. Not intended to solicit properties currently listed for sale or buyers under contract.
You may also like
More homes in Barrie
Hand-picked listings with a similar price range and style.
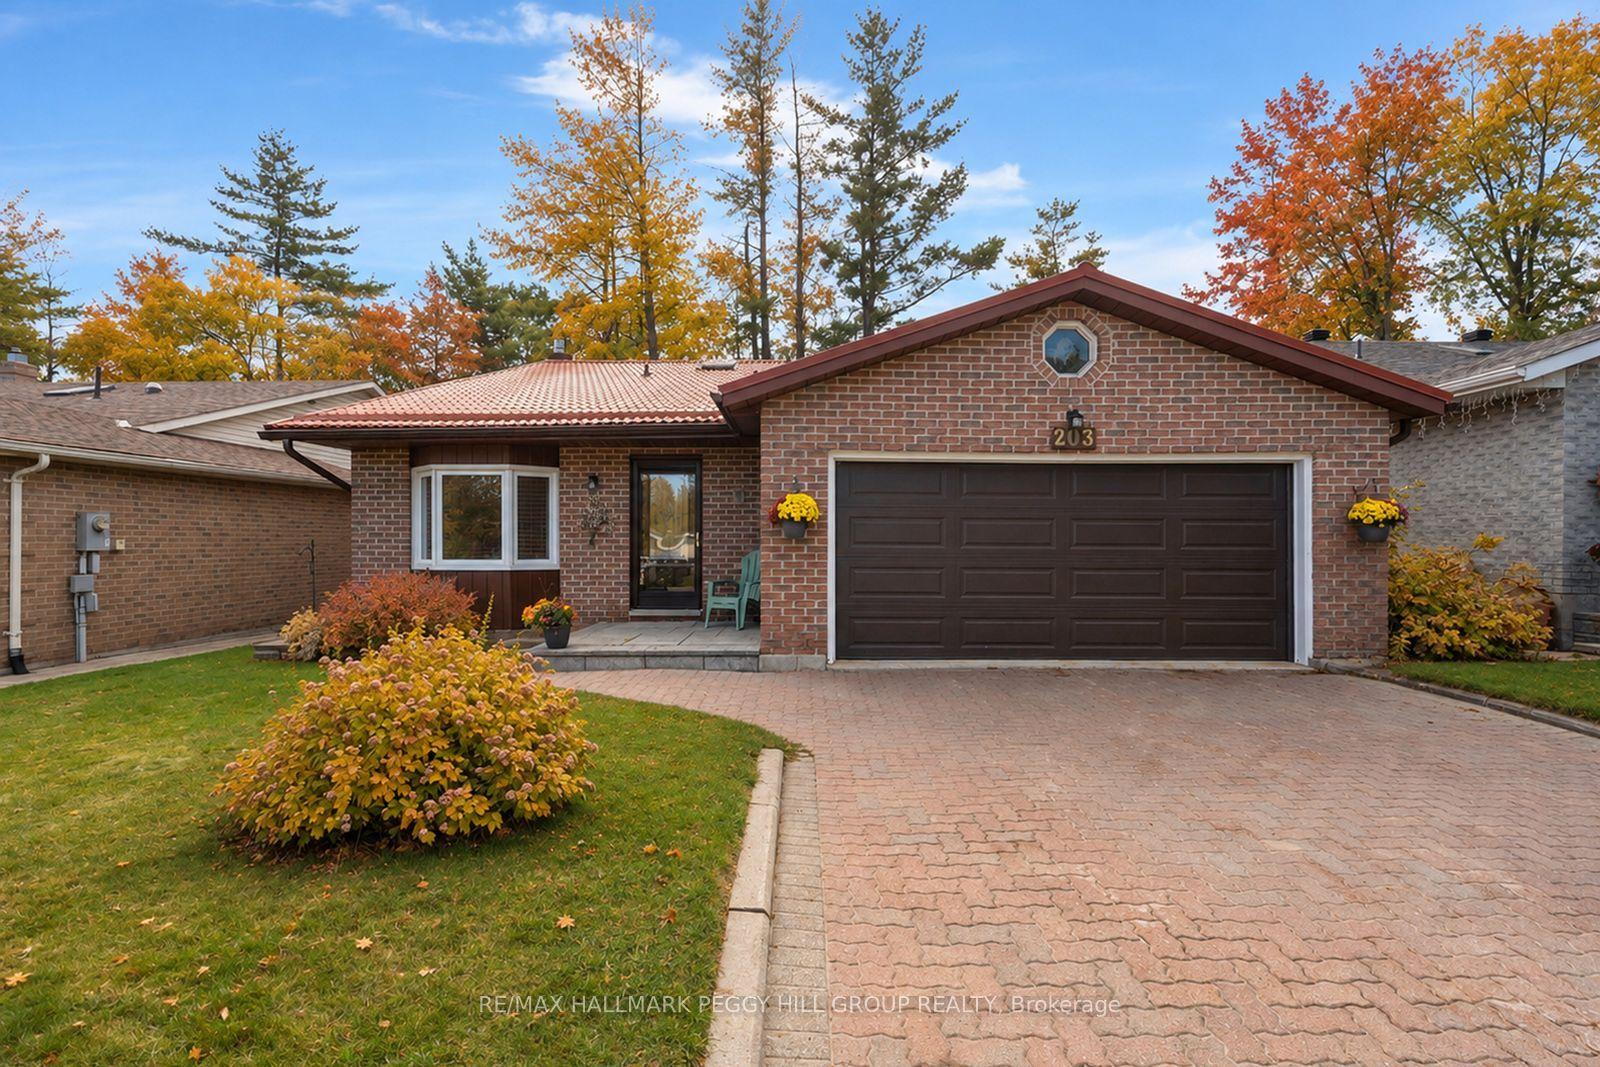
For Sale3 days ago
$585,000
Detached
est. $2,565/mo
203 Little Avenue, Allandale Heights
Barrie, ON
3 bd
2 ba
1,750
4
MLS# S14140634Re/Max Hallmark Peggy Hill Group…
WhatsApp Aman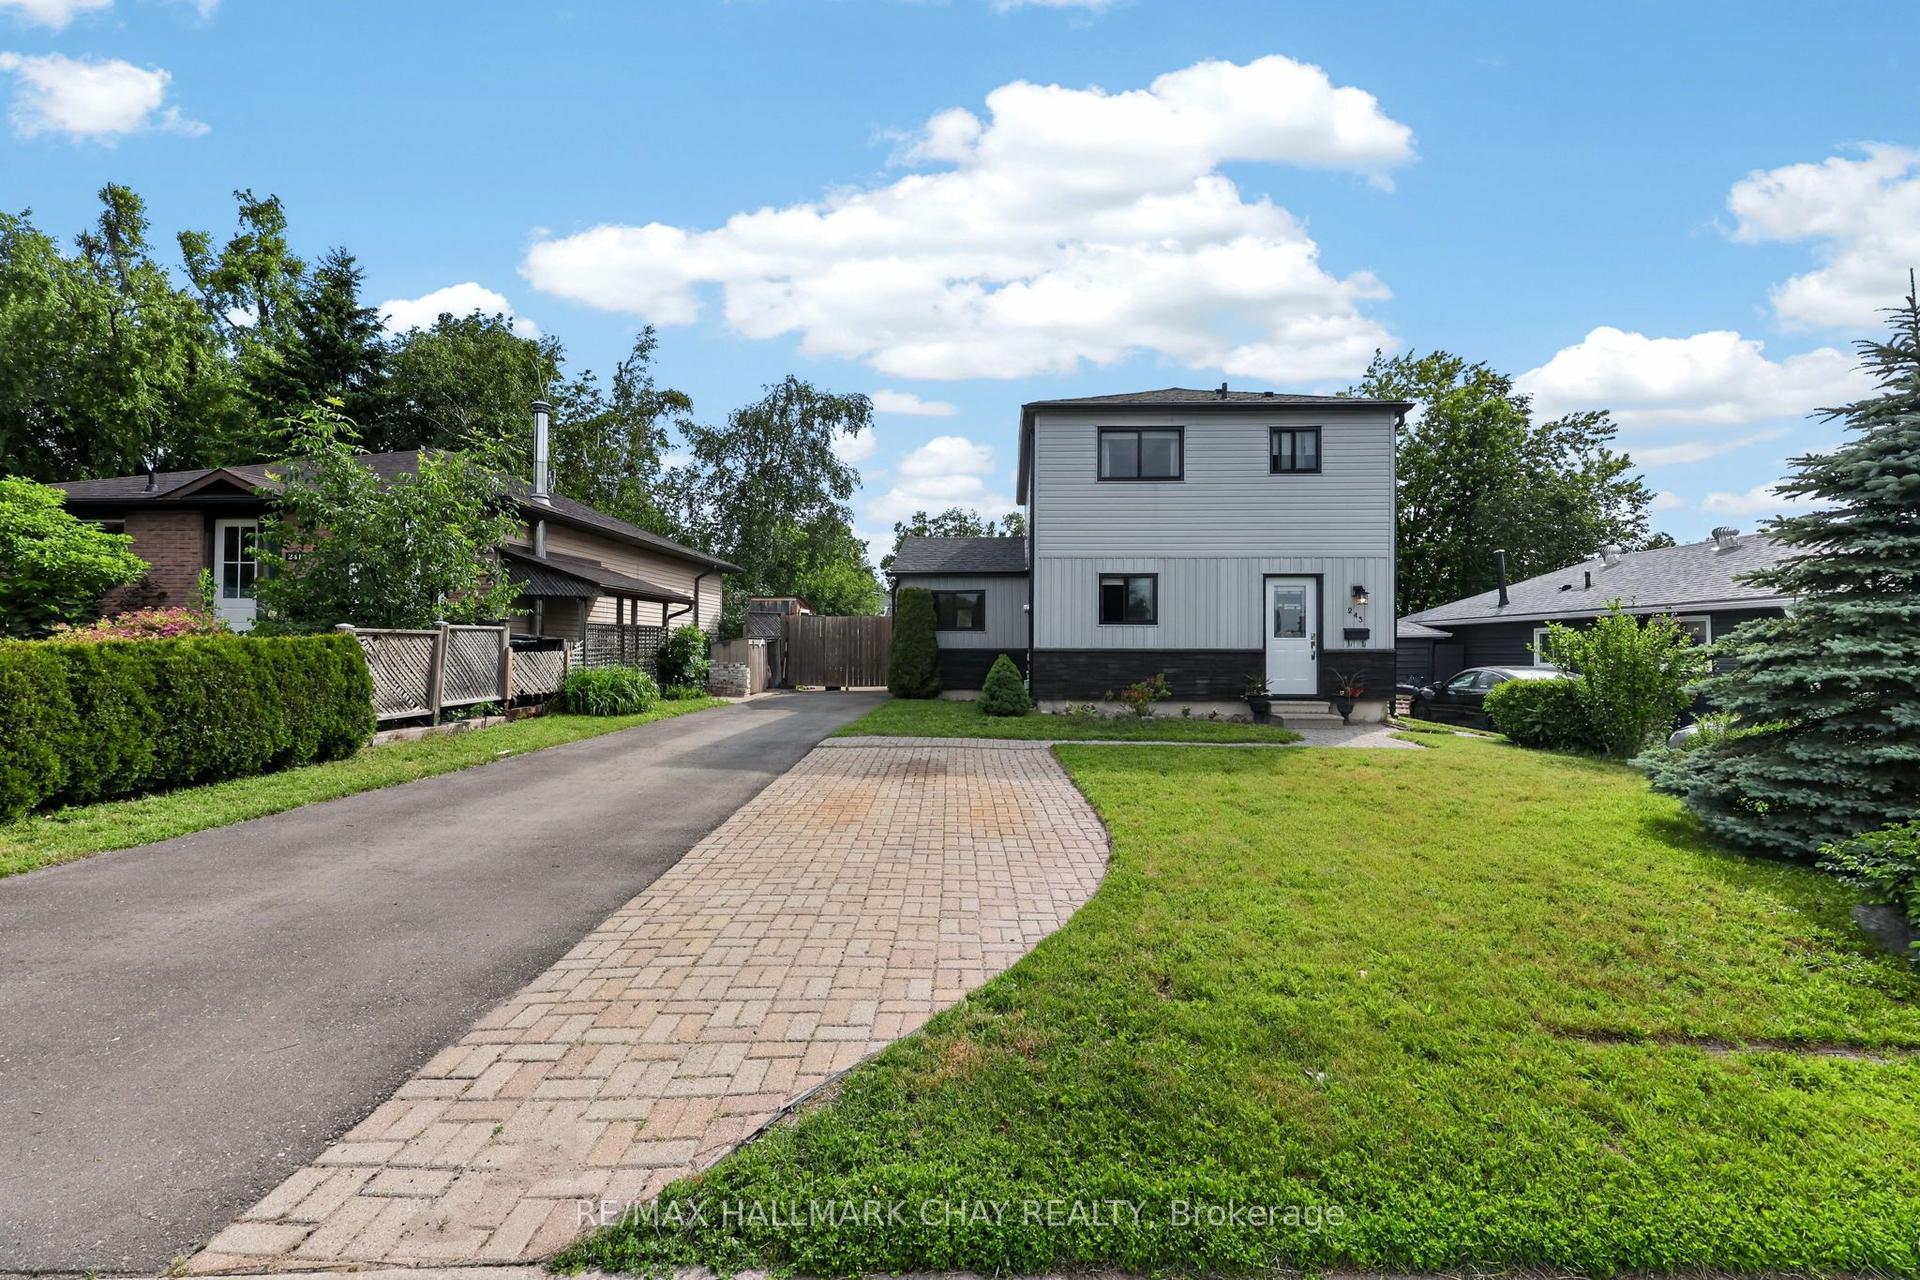
For Sale4 months ago
$595,000
Detached
est. $2,608/mo
243 Letitia Street, Letitia Heights
Barrie, ON
3 bd
2 ba
1,300
3
MLS# S13493266Re/Max Hallmark Chay Realty
WhatsApp Aman
