For Sale
Just Listed
Open House Sat 16–18
203 Little Avenue
Allandale Heights, Barrie, ON
$585,000
3Bd
2Ba
1,750+sqft
4Parking
50 x 140 ftlot
$334/sqft
DetachedMLS# S14140634Listed 2026-11-022 DOM
Heating
Separate Heating Controls
Basement
Unfinished
Just listed! New listings in Barrie often receive offers within the first week.
About this home
A BEAUTIFUL WOODED BACKDROP, NO DIRECT REAR NEIGHBOURS & OVER 1,500 SQ. FT. OF LIVING SPACE! Backing onto environmentally protected land, this inviting three-bedroom backsplit sits on a 50 x 140 ft lot in Barrie's established Allandale Heights neighbourhood, within walking distance of schools, parks and Allandale Recreation Centre. Mature trees frame the private backyard, complete with gardens, a spacious lawn, patio and side deck-ideal for entertaining or relaxing outdoors. The brick-front exterior, metal roof, landscaped gardens, Unilock driveway and stone entrance create attractive curb appeal. An attached double-car garage offers inside entry through the main-floor laundry room. Freshly painted throughout, the home features a practical backsplit layout with distinct yet connected living spaces. An energy-efficient heat pump provides year-round heating and cooling. A bright dining area with a front-facing bay window opens to a kitchen featuring wood cabinetry, backsplash, double sink and sightlines to the living room below. A few steps down, the generous living room offers a gas fireplace with brick surround and French doors leading directly to the backyard patio. This level also includes a spacious bedroom with a walk-in closet, conveniently located beside a 3-piece bathroom-ideal for guests, extended family or a home office. Upstairs are two more generously sized bedrooms. The primary features a walk-in closet and semi-ensuite access to a 4-piece bathroom, while the second bedroom boasts both a walk-in closet and an additional closet. Minutes from Allandale Waterfront GO Station, Centennial Park, Park Place, Highway 400 and Barrie's waterfront, this home pairs a peaceful setting with everyday convenience.
GarageWaterfrontFireplace
Rooms
Main Floor
| Foyer | 1.52 × 2.77 m | Tile Floor Closet |
| Kitchen | 3.04 × 3.14 m | Double Sink Open Concept |
| Dining Room | 3.44 × 3.99 m | Open Concept |
| Laundry | 3.27 × 2.00 m | Access To Garage Laundry Sink |
Upper
| Primary Bedroom | 5.43 × 4.22 m | Walk-In Closet(s) Semi Ensuite |
| Bedroom 2 | 3.35 × 4.16 m | Closet |
Lower
| Living Room | 6.07 × 3.98 m | Fireplace Walk-Out |
| Bedroom 3 | 3.14 × 3.96 m | Walk-In Closet(s) |
Other
| Room | — |
Features
- Separate Heating Controls
- Porch
- Year Round Living
- Patio
- Deck
- Full
- Unfinished
- Wall Unit(s)
- Backsplit 4
Financials
Annual Taxes
$4,930.81
Estimated Rental Income
Entire property$3,200 – $4,800/mo
Rental yield6.6% – 9.8%
*Estimates based on comparable rentals in the area. Actual income may vary.
Market Data — Barrie
Days on market2 days
Buyer's MarketSeller's Market
Based on active listings in Barrie. Data updates daily.
Getting around
How walkable, bikeable, and transit-friendly this neighbourhood is.
57
/ 100
Walk Score
Somewhat Walkable
36
/ 100
Transit Score
Some Transit
51
/ 100
Bike Score
Bikeable
Scores are estimates based on neighbourhood data and are for informational purposes only.
MLS® data courtesy of the Toronto Regional Real Estate Board (TRREB).
The information provided herein must only be used by consumers that have a bona fide interest in the purchase, sale, or lease of real estate and may not be used for any commercial purpose or any other purpose. Listing information is deemed reliable but is not guaranteed accurate by the Toronto Regional Real Estate Board, the listing brokerage, or this website. The trademarks REALTOR®, REALTORS® and the REALTOR® logo are controlled by The Canadian Real Estate Association (CREA) and identify real estate professionals who are members of CREA. MLS®, Multiple Listing Service®, and the associated logos are owned by CREA. Not intended to solicit properties currently listed for sale or buyers under contract.
You may also like
More homes in Barrie
Hand-picked listings with a similar price range and style.
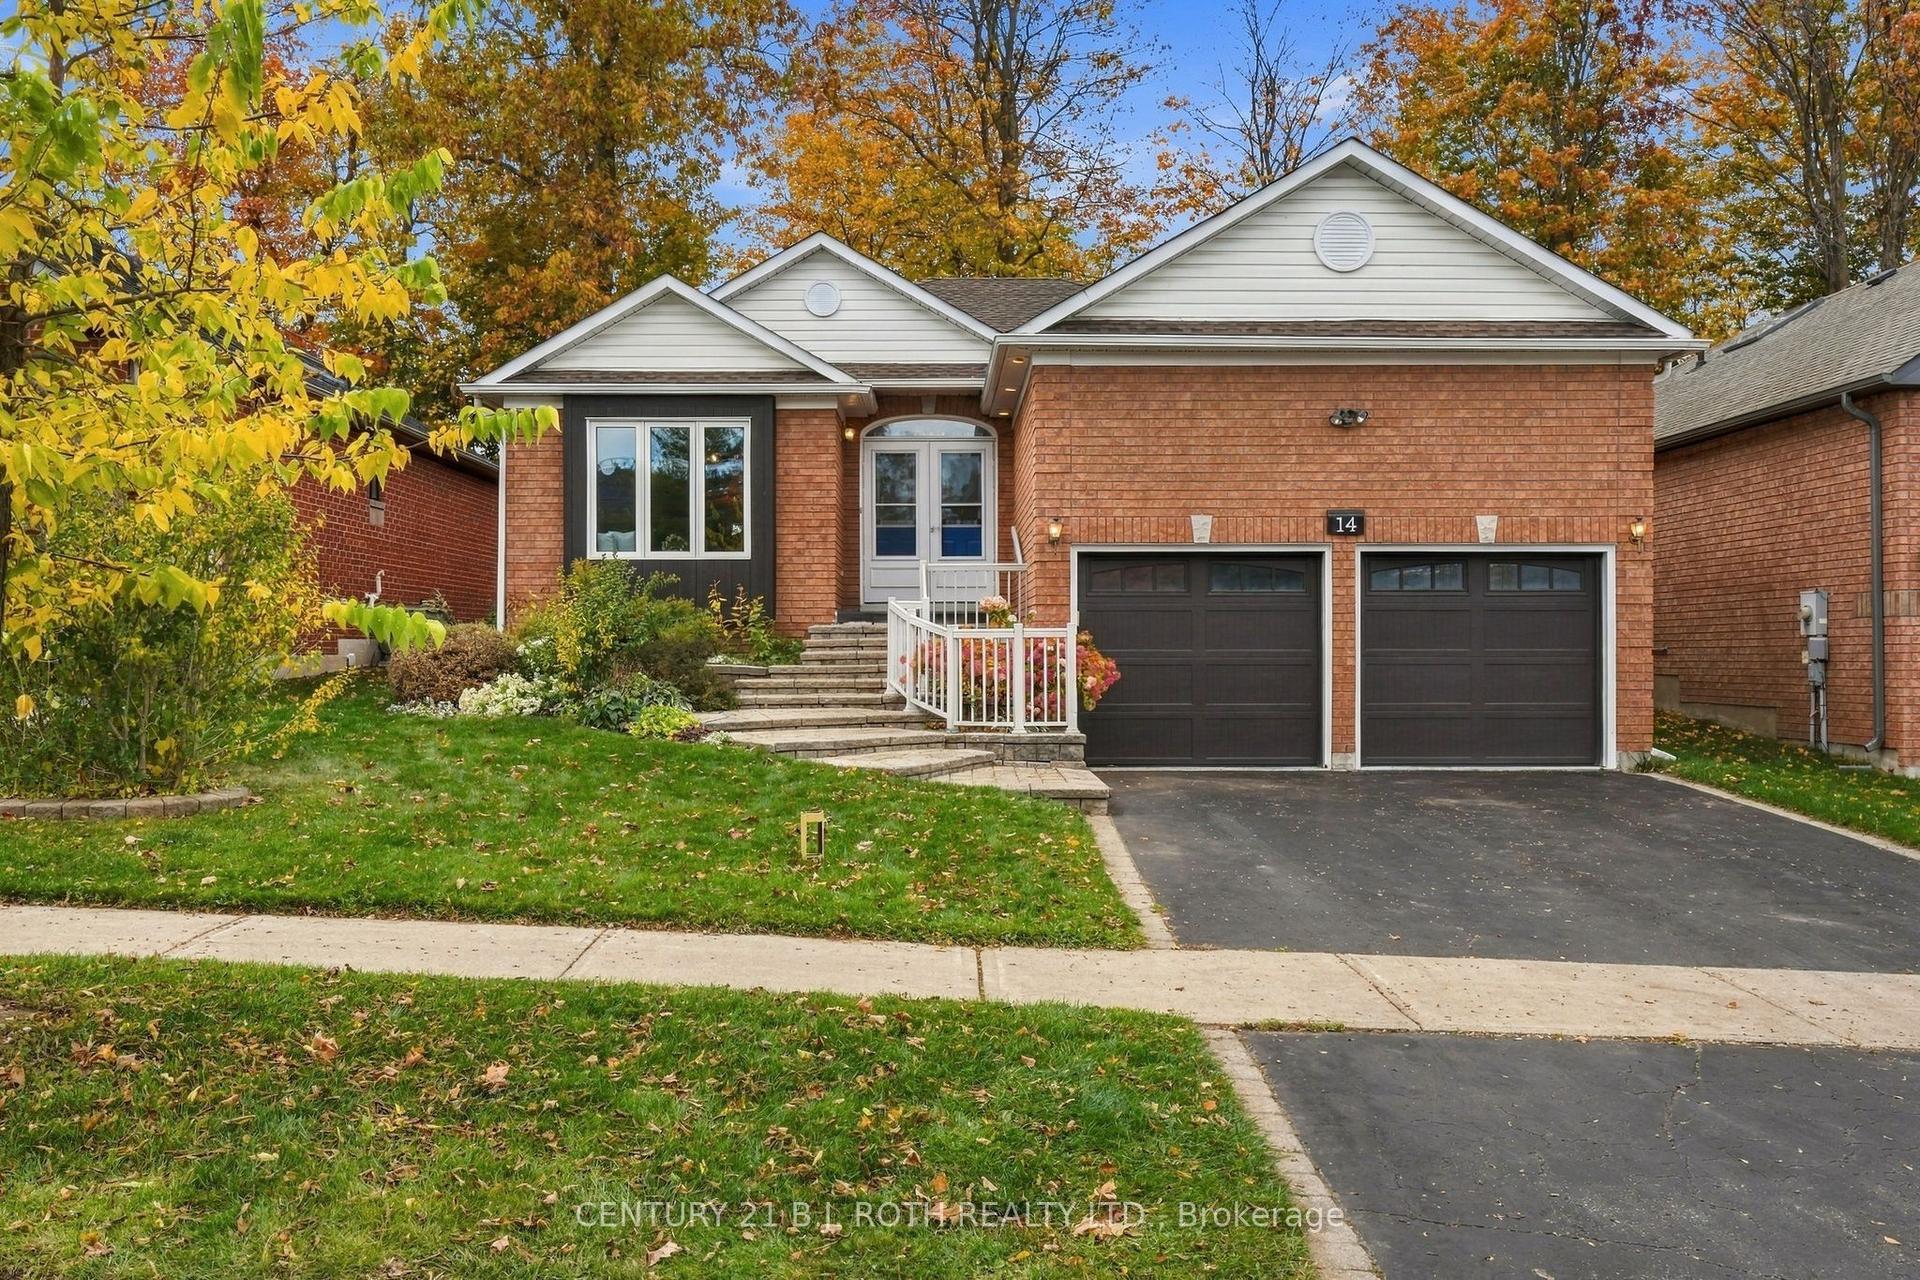
For Sale20 days ago
$719,000
Detached
est. $3,152/mo
14 Bloxham Place, Bayshore
Barrie, ON
2 bd
3 ba
1,750
3
MLS# S14086774Century 21 B.J. Roth Realty Ltd.
WhatsApp Aman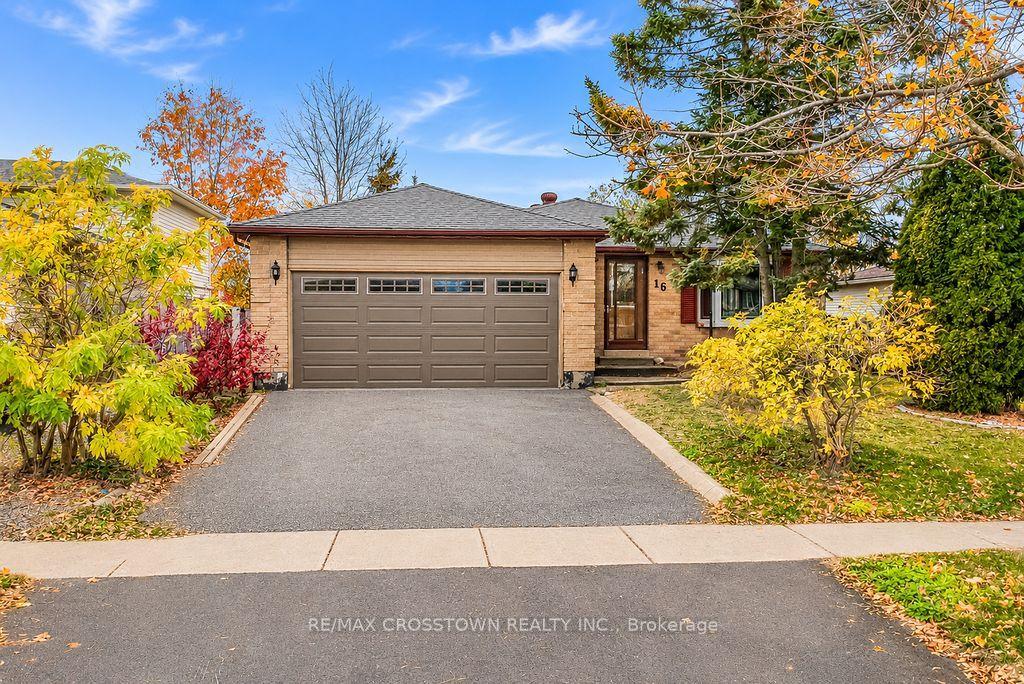
For Sale13 h ago
$639,999
Detached
est. $2,806/mo
16 Craig Crescent, Sunnidale
Barrie, ON
3 bd
2 ba
1,300
4
MLS# S14149934Re/Max Crosstown Realty Inc.
WhatsApp Aman
