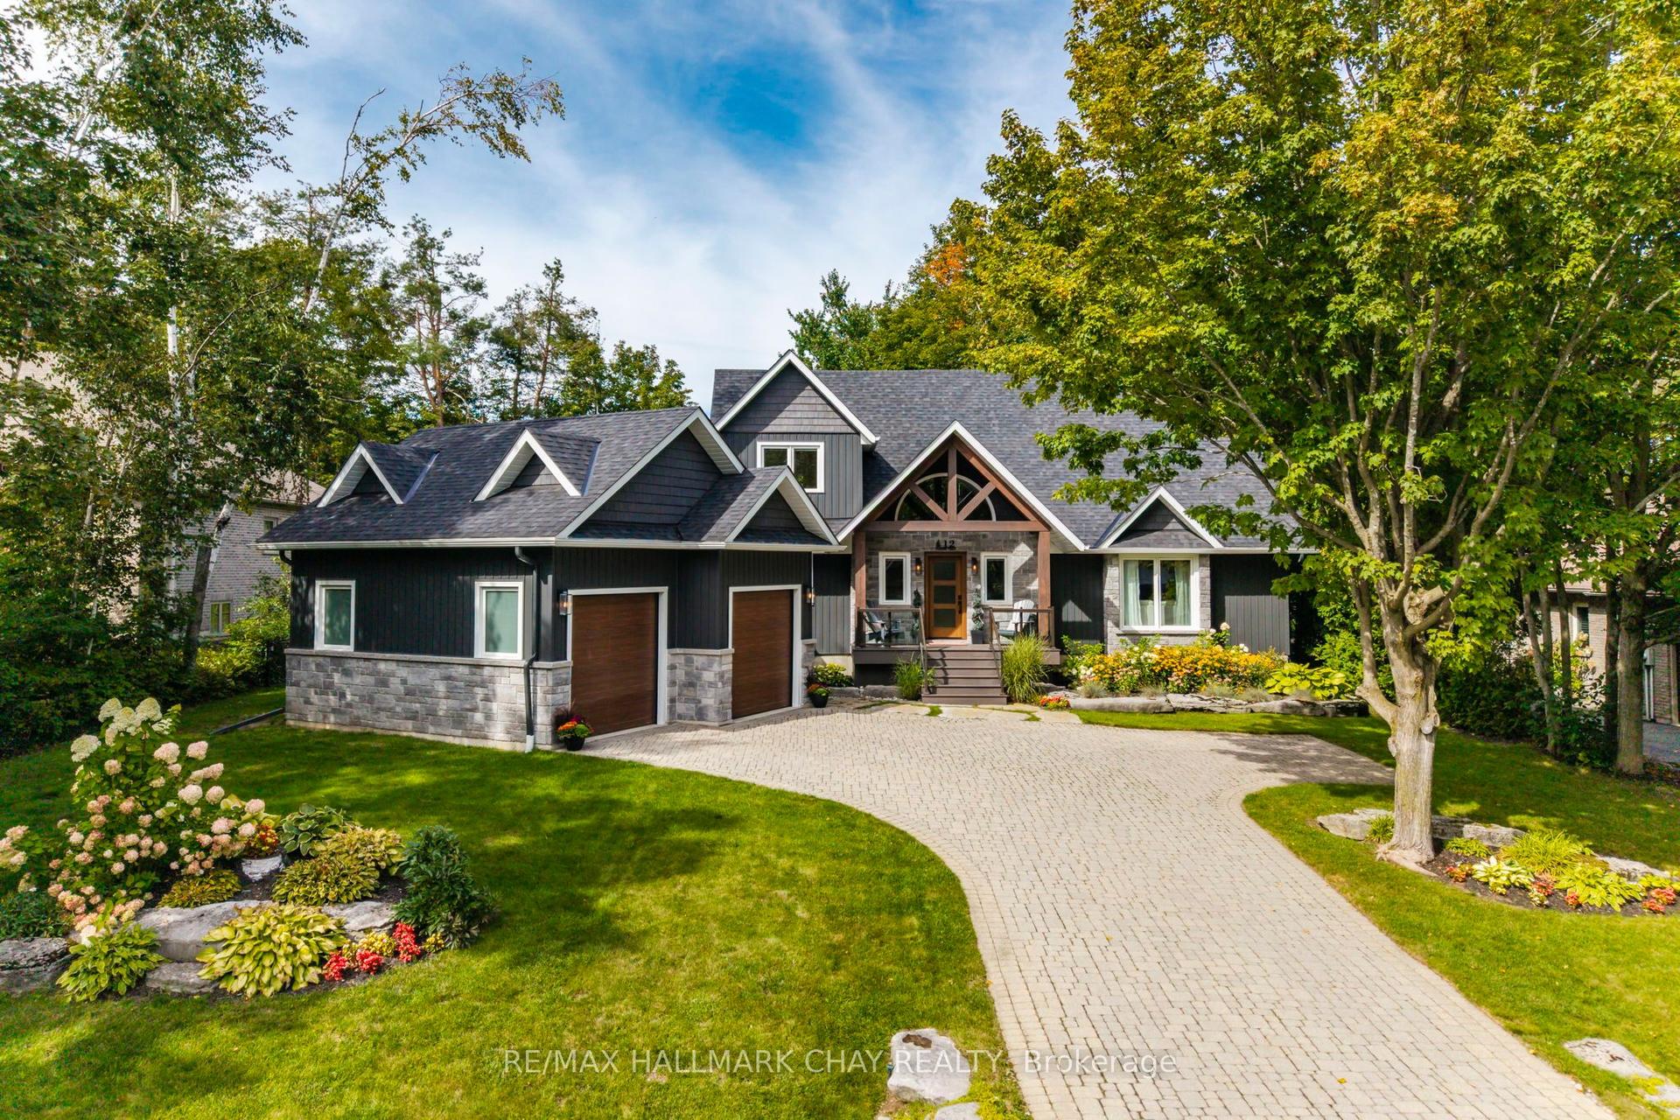
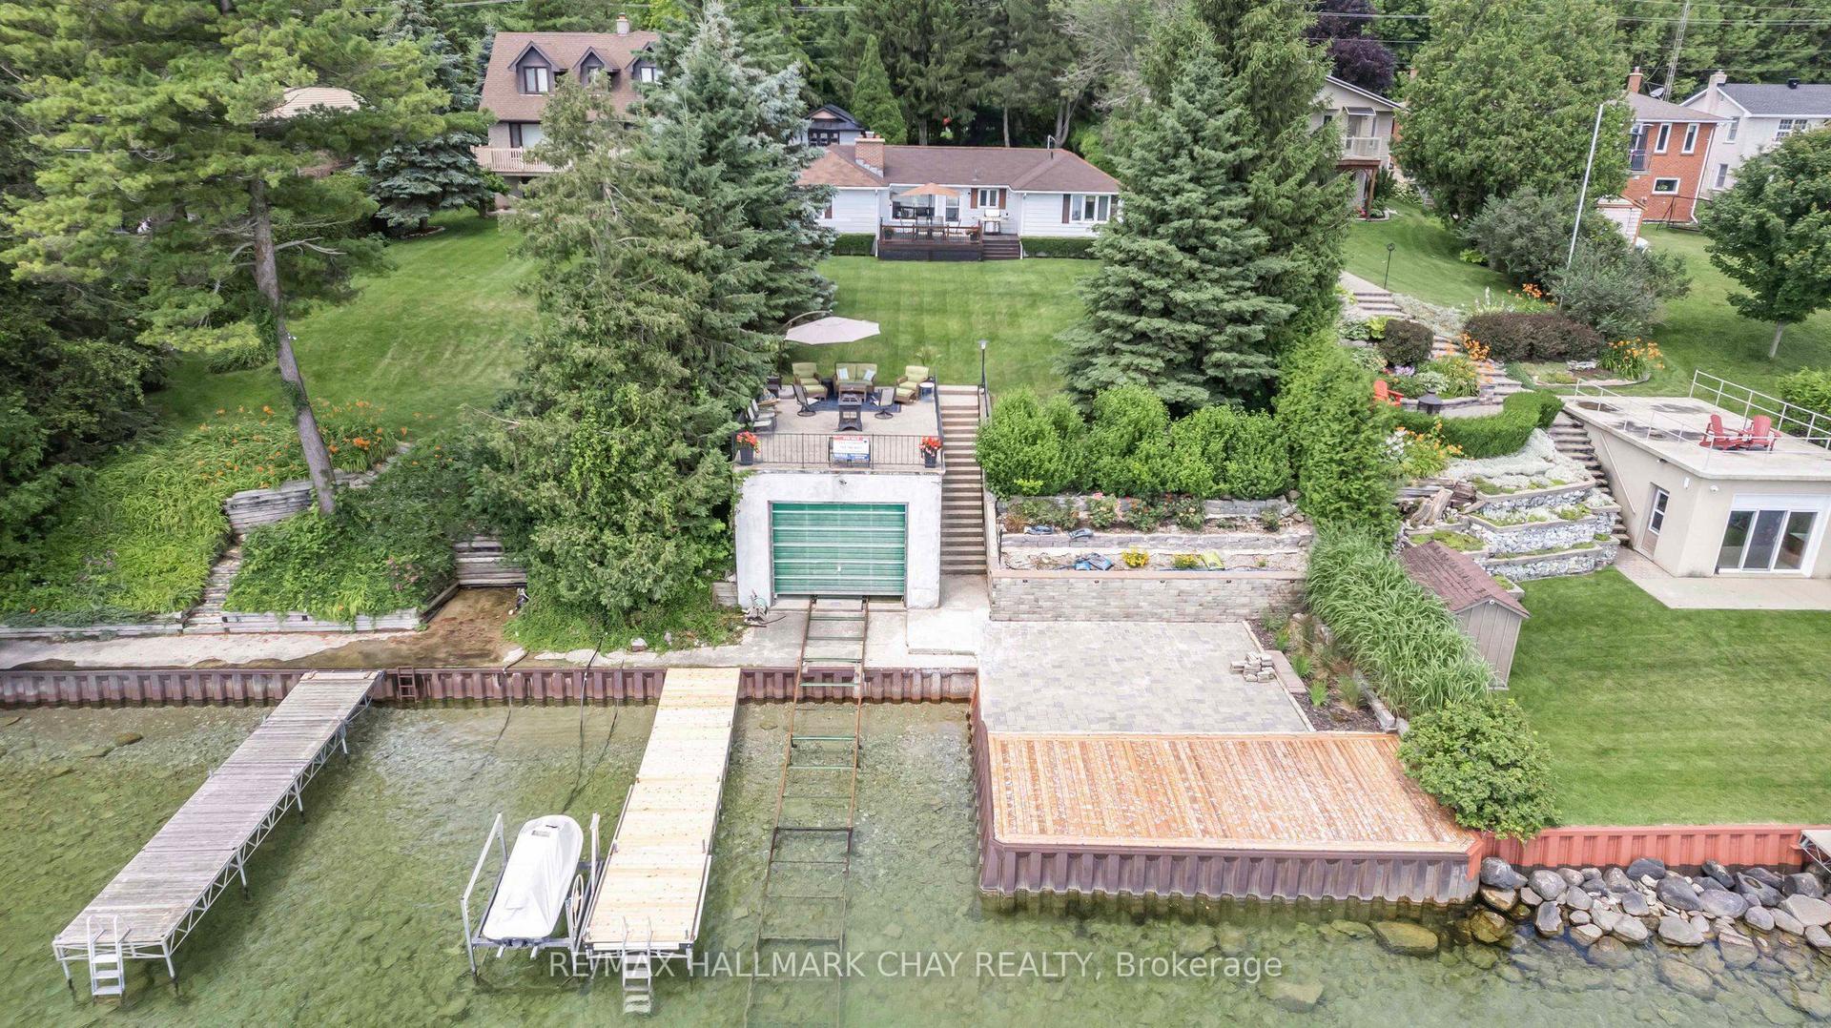
For Sale
Open House Sun 17–19
13 Alpine Way
Horseshoe Valley, Oro-Medonte, ON
$1,250,000
1+3Bd
3Ba
2,250+sqft
8Parking
97.08 x 213.68 ftlot
$556/sqft
DetachedMLS# S13742930Listed 2026-09-0339 DOM
Cooling
Central Vacuum
Basement
Finished
On the market for 39 days — longer than average. The seller may be open to negotiation.
About this home
Set in the heart of Horseshoe Valley, within an exclusive enclave of fine homes, this exceptional property offers a lifestyle many consider a true "Blue Zone" for healthy, active living. From skiing and golf to mountain biking and pickleball, year-round recreation is at your doorstep, complemented by the convenience of a new school and recreation centre just around the corner.Bathed in natural light, the main floor features soaring vaulted ceilings and a refined country-chic aesthetic. The beautifully appointed kitchen boasts granite countertops and a walkout to the spacious deck, complete with pergola and newer hot tub (2025)-ideal for relaxing or entertaining. The inviting living room is anchored by a gas fireplace and enhanced by a fully wired sound system throughout the home, while the elegant dining room provides a welcoming space for gatherings.The main floor primary suite is a private retreat, featuring vaulted ceilings, views of the beautifully landscaped gardens, and direct access to the deck and hot tub. The bright four-piece ensuite offers a glass walk-in shower and sun-filled windows.The lower level adds exceptional versatility with two additional bedrooms, a five-piece bathroom, and a freshly painted recreation room with built-in sound system. An adjoining office with French doors and a bright window could easily serve as a home gym or potential fourth bedroom. A spacious bonus room, currently used as a sewing studio, offers endless possibilities as a games room, hobby space or additional storage.From the durable metal roof and oversized double-car garage to the meticulously maintained gardens, this home showcases true pride of ownership. With over 3,000 sq. ft. of finished living space and the added confidence of a pre-inspection, this exceptional Horseshoe Valley retreat is ready to welcome you to stay, play and unwind.
GarageWalkoutFireplace
Rooms
Main Floor
| Great Room | 6.30 × 5.70 m | Vaulted Ceiling(s) Gas Fireplace W/O To Deck |
| Dining Room | 4.50 × 3.60 m | Vaulted Ceiling(s) Hardwood Floor |
| Kitchen | 5.80 × 4.10 m | Eat-in Kitchen Stone Counters Vaulted Ceiling(s) |
| Primary Bedroom | 5.50 × 4.10 m | Vaulted Ceiling(s) W/O To Deck Walk-In Closet(s) |
| Bathroom | 2.30 × 2.10 m | 4 Pc Ensuite |
| Bathroom | 1.70 × 1.50 m | 2 Pc Bath |
| Foyer | 3.20 × 2.50 m | Vaulted Ceiling(s) |
| Laundry | 4.40 × 3.20 m |
Basement
| Recreation | 6.20 × 5.50 m | Gas Fireplace Built-in Speakers |
| Bedroom 2 | 3.70 × 3.60 m | |
| Bedroom 3 | 4.50 × 2.80 m | |
| Bathroom | 3.60 × 1.70 m | 5 Pc Bath |
| Office | 5.50 × 4.00 m | French Doors |
| Other | 4.10 × 3.50 m | Walk-In Closet(s) |
| Utility Room | 4.40 × 3.20 m |
Features
- Auto Garage Door Remote
- Central Vacuum
- ERV/HRV
- In-Law Capability
- Water Softener
- Hot Tub
- Landscaped
- Privacy
- Deck
- Lawn Sprinkler System
- Finished
- Full
- Central Air
- Bungalow
Financials
Annual Taxes
$5,616
Estimated Rental Income
Entire property$2,000 – $3,000/mo
Basement apartment$1,800 – $2,500/mo
Rental yield1.9% – 2.9%
*Estimates based on comparable rentals in the area. Actual income may vary.
Market Data — Oro-Medonte
Days on market39 days
Buyer's MarketSeller's Market
Based on active listings in Oro-Medonte. Data updates daily.
Getting around
How walkable, bikeable, and transit-friendly this neighbourhood is.
51
/ 100
Walk Score
Somewhat Walkable
48
/ 100
Transit Score
Some Transit
47
/ 100
Bike Score
Somewhat Bikeable
Scores are estimates based on neighbourhood data and are for informational purposes only.
MLS® data courtesy of the Toronto Regional Real Estate Board (TRREB).
The information provided herein must only be used by consumers that have a bona fide interest in the purchase, sale, or lease of real estate and may not be used for any commercial purpose or any other purpose. Listing information is deemed reliable but is not guaranteed accurate by the Toronto Regional Real Estate Board, the listing brokerage, or this website. The trademarks REALTOR®, REALTORS® and the REALTOR® logo are controlled by The Canadian Real Estate Association (CREA) and identify real estate professionals who are members of CREA. MLS®, Multiple Listing Service®, and the associated logos are owned by CREA. Not intended to solicit properties currently listed for sale or buyers under contract.
You may also like
More homes in Oro-Medonte
Hand-picked listings with a similar price range and style.
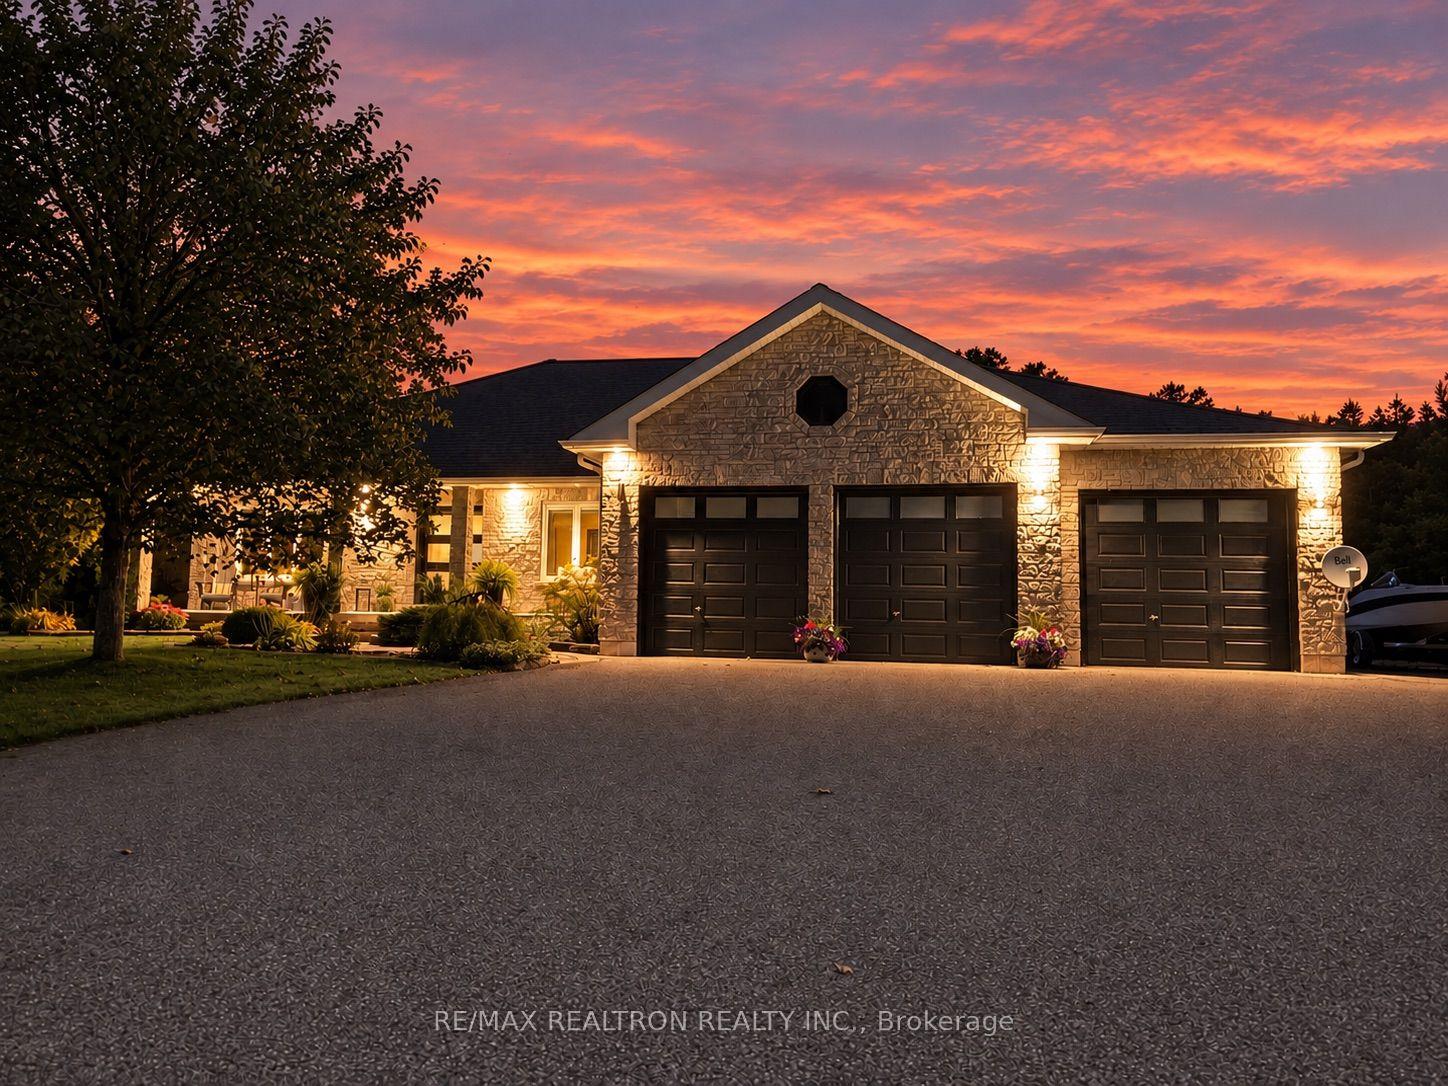
For Sale19 days ago
$1,399,000
Detached
est. $6,133/mo
14 Lauder Road, Edgar
Oro-Medonte, ON
3+2 bd
4 ba
2,250
13
MLS# S13820392Re/Max Realtron Realty Inc.
WhatsApp Aman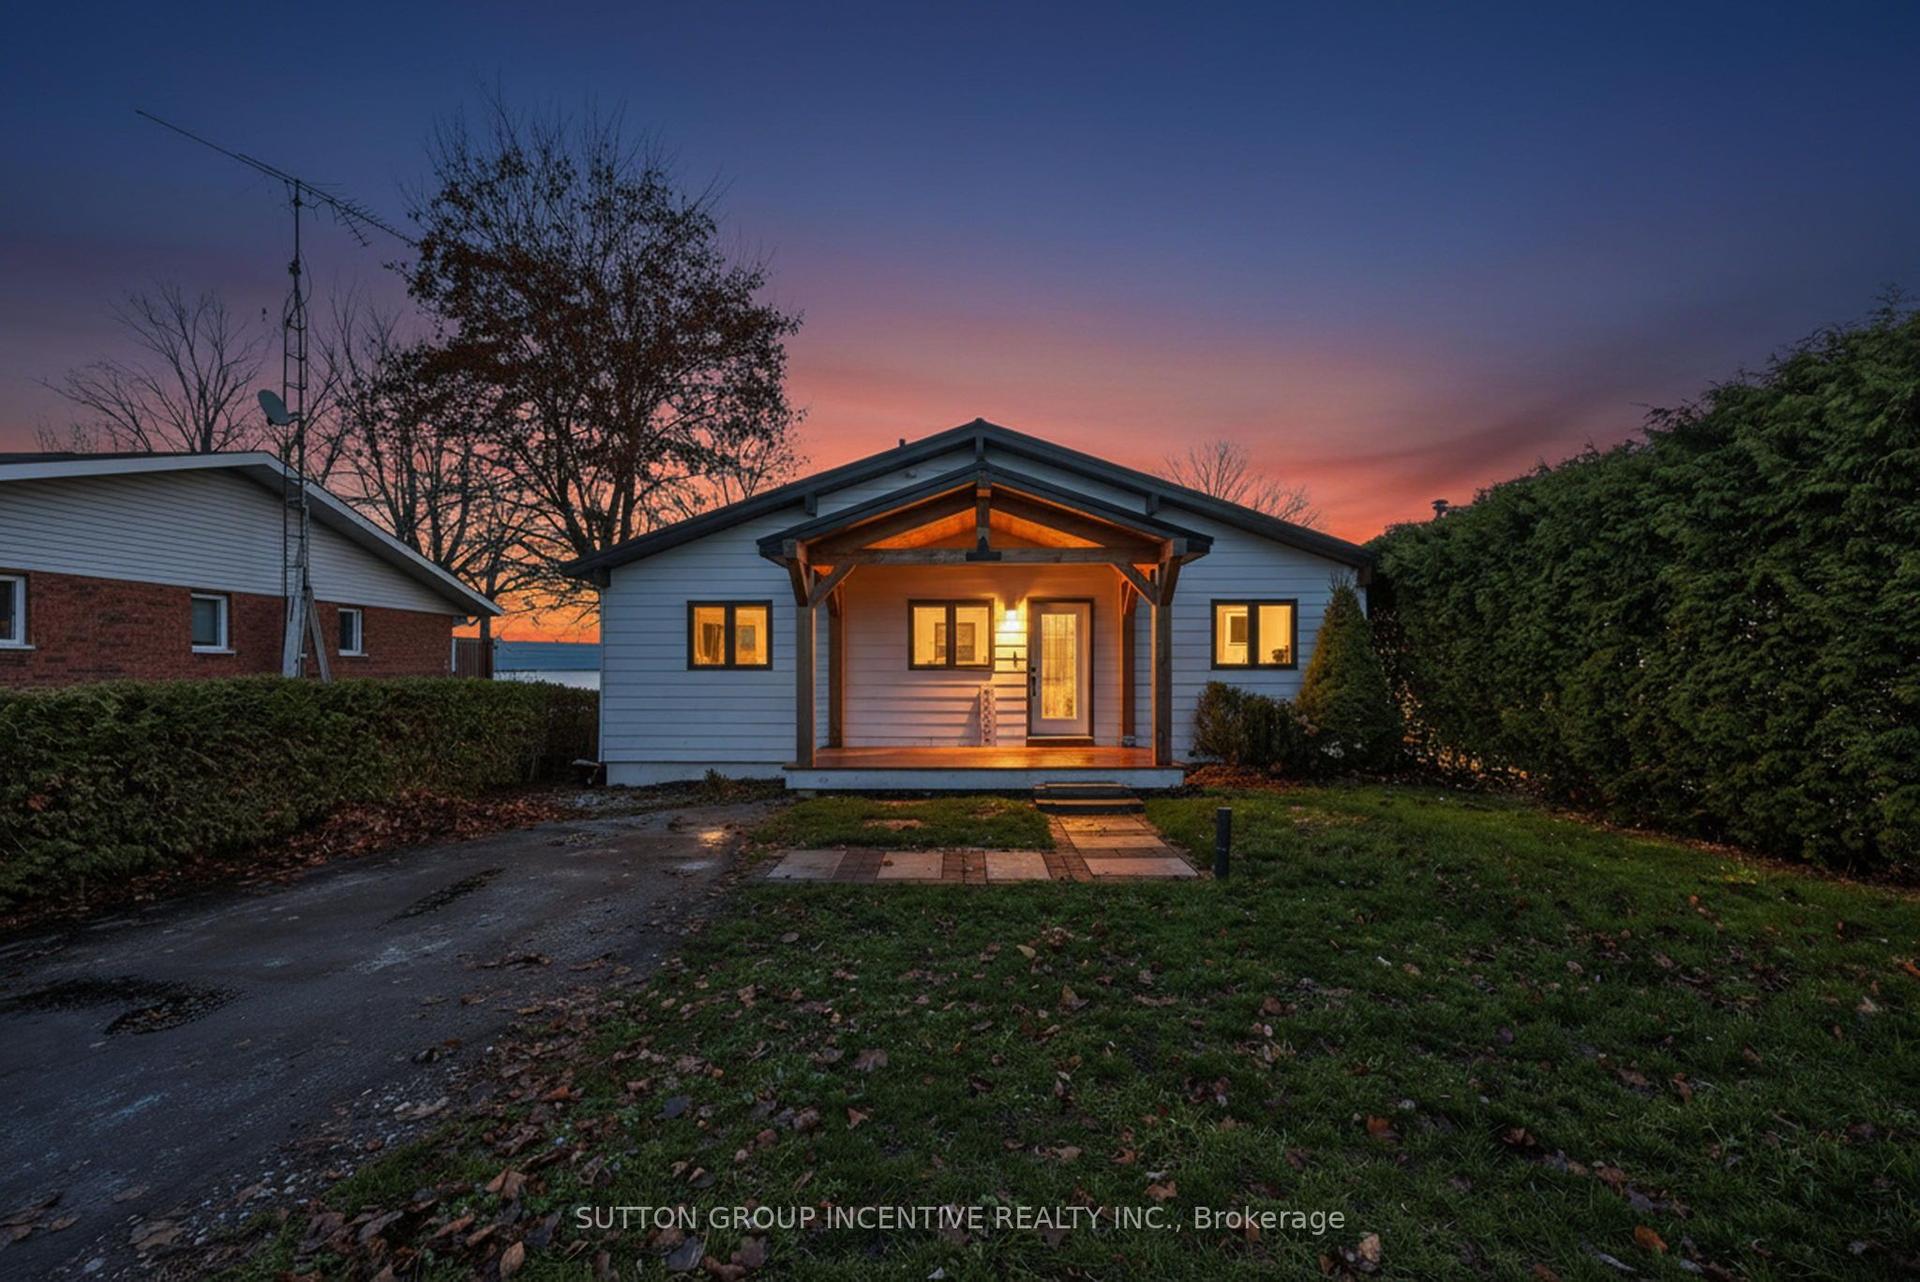
For Sale5 days ago
$1,108,000
Detached
est. $4,857/mo
211 Moon Point Drive, Rural Oro-Medonte
Oro-Medonte, ON
2+2 bd
2 ba
900
3
MLS# S13873990Sutton Group Incentive Realty Inc.
WhatsApp Aman