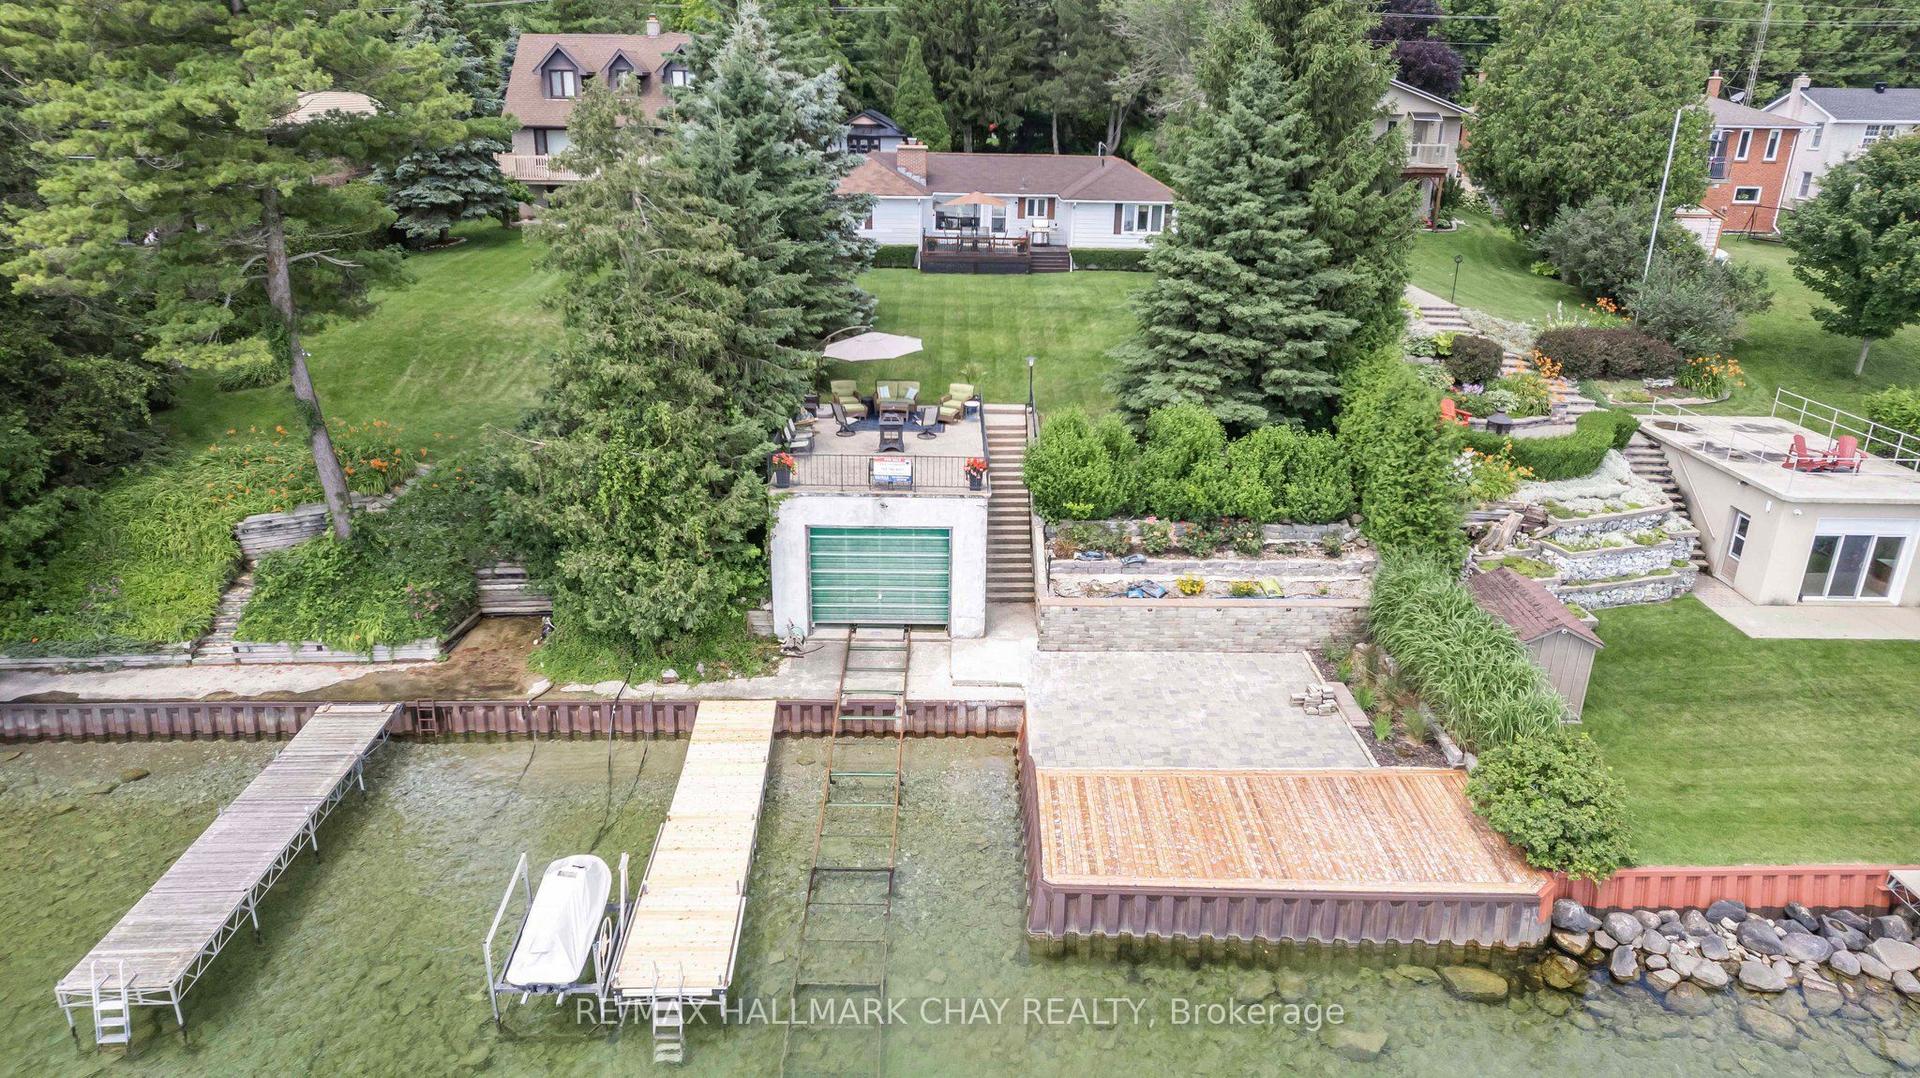
For Sale
Just Listed
12 Nordic Trail
Horseshoe Valley, Oro-Medonte, ON
$1,199,999
3Bd
3Ba
2,250+sqft
8Parking
91.86 x 189.63 ftlot
$533/sqft
DetachedMLS# S13873728Listed 2026-10-075 DOM
Cooling
Central Vacuum
Basement
Unfinished
About this home
This meticulously updated 3 bedroom, 2 1/2 bath home is in the heart of the prestigious Horseshoe Highlands community. It boasts approximately 2100 square feet of livingspace and sits on a 190 foot deep lot that measures just under 1/2 an acre. This home has been completely transformed from top to bottom, inside and out...offering the look, feel and quality of a virtually new home without the wait for a new build. The list of upgrades and renovations is impressive, new roof, board and batten siding, windows, garage doors and decks...and that is just the beginning. Step inside to discover a completely refreshed interior featuring a beautiful new kitchen, updated bathrooms, new flooring, upgraded trim and millwork, a new gas fireplace and all new HVAC systems. The extensive renovation means you can simply move in and unpack. The thoughtful upgrades continue outside. A convenient bbq deck off the kitchen is ideal for entertaining and leads to a spacious patio for dining, sitting by the fire or relaxing in the hot tub as you enjoy the private and peaceful landscaped yard. The new Horseshoe Highlands School and Community Centre are close by. And Horseshoe Valley offers endless opportunities for recreation including Skiing in winter, mountain biking, hiking and golf in the warmer months. It truly is a four-season destination. This isn't just a house that's been updated...it's been completely transformed. Move in ready. Exceptional lot. Untapped basement potential. Unbeatable four-season lifestyle.
GarageFireplace
Rooms
Main Floor
| Living Room | 6.02 × 4.70 m | Fireplace |
| Kitchen | 3.78 × 5.36 m | B/I Oven Breakfast Bar Quartz Counter |
| Dining Room | 3.87 × 4.81 m | W/O To Deck |
| Primary Bedroom | 3.60 × 4.81 m | His and Hers Closets |
Second Floor
| Bedroom | 4.03 × 3.64 m | |
| Sitting | 3.78 × 3.02 m | |
| Bedroom | 3.76 × 4.40 m |
Features
- Primary Bedroom - Main Floor
- Water Softener
- Built-In Oven
- Carpet Free
- Central Vacuum
- ERV/HRV
- Rough-In Bath
- Sump Pump
- Countertop Range
- Deck
- Hot Tub
- Landscaped
- Lawn Sprinkler System
- Patio
- Privacy
- Porch
- Year Round Living
- Unfinished
- Central Air
- 2-Storey
Financials
Annual Taxes
$4,573
Estimated Rental Income
Entire property$3,200 – $4,800/mo
Rental yield3.2% – 4.8%
*Estimates based on comparable rentals in the area. Actual income may vary.
Market Data — Oro-Medonte
Days on market5 days
Buyer's MarketSeller's Market
Based on active listings in Oro-Medonte. Data updates daily.
Getting around
How walkable, bikeable, and transit-friendly this neighbourhood is.
55
/ 100
Walk Score
Somewhat Walkable
48
/ 100
Transit Score
Some Transit
39
/ 100
Bike Score
Somewhat Bikeable
Scores are estimates based on neighbourhood data and are for informational purposes only.
MLS® data courtesy of the Toronto Regional Real Estate Board (TRREB).
The information provided herein must only be used by consumers that have a bona fide interest in the purchase, sale, or lease of real estate and may not be used for any commercial purpose or any other purpose. Listing information is deemed reliable but is not guaranteed accurate by the Toronto Regional Real Estate Board, the listing brokerage, or this website. The trademarks REALTOR®, REALTORS® and the REALTOR® logo are controlled by The Canadian Real Estate Association (CREA) and identify real estate professionals who are members of CREA. MLS®, Multiple Listing Service®, and the associated logos are owned by CREA. Not intended to solicit properties currently listed for sale or buyers under contract.
You may also like
More homes in Oro-Medonte
Hand-picked listings with a similar price range and style.
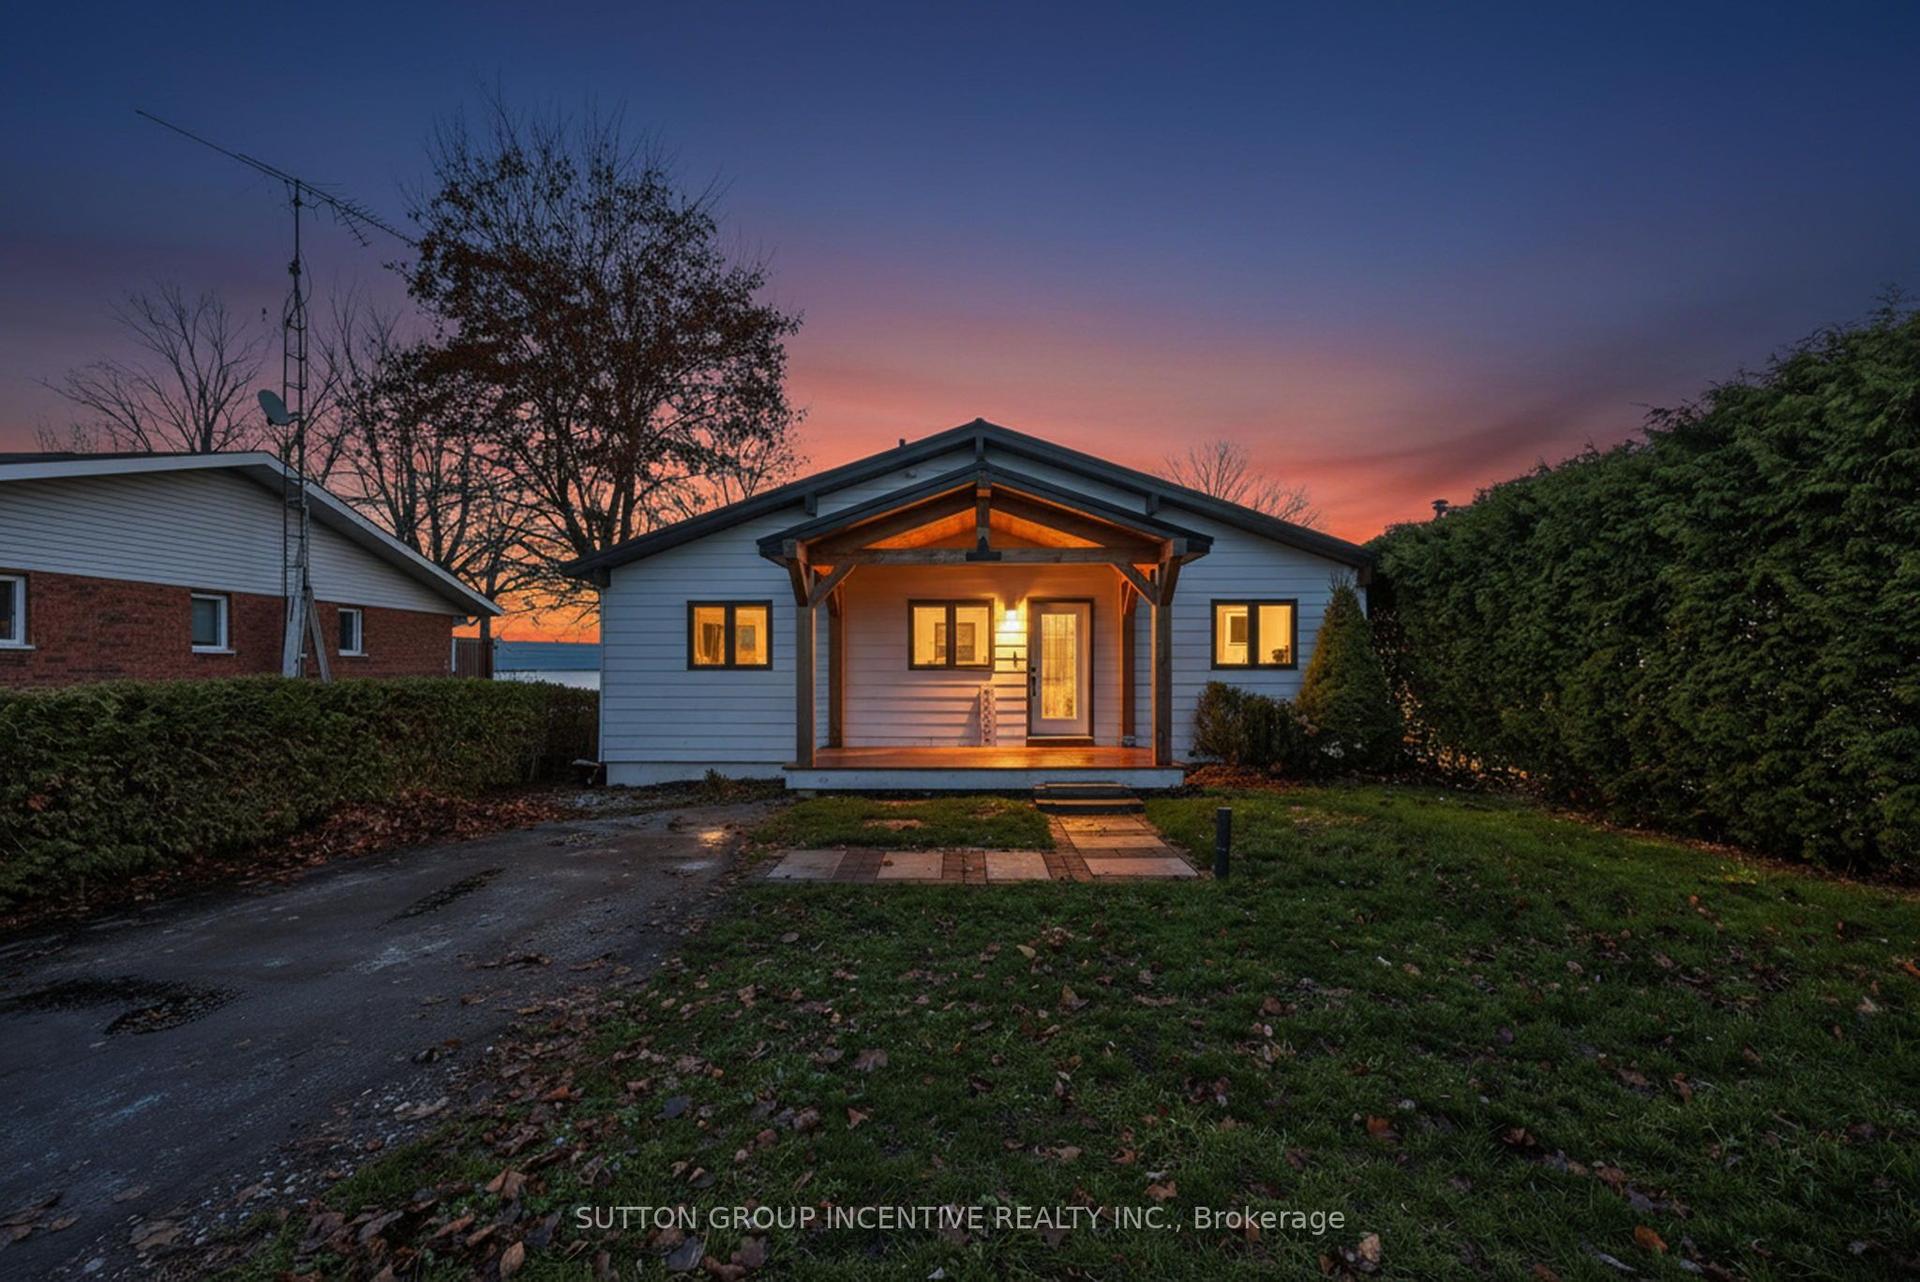
For Sale5 days ago
$1,108,000
Detached
est. $4,857/mo
211 Moon Point Drive, Rural Oro-Medonte
Oro-Medonte, ON
2+2 bd
2 ba
900
3
MLS# S13873990Sutton Group Incentive Realty Inc.
WhatsApp Aman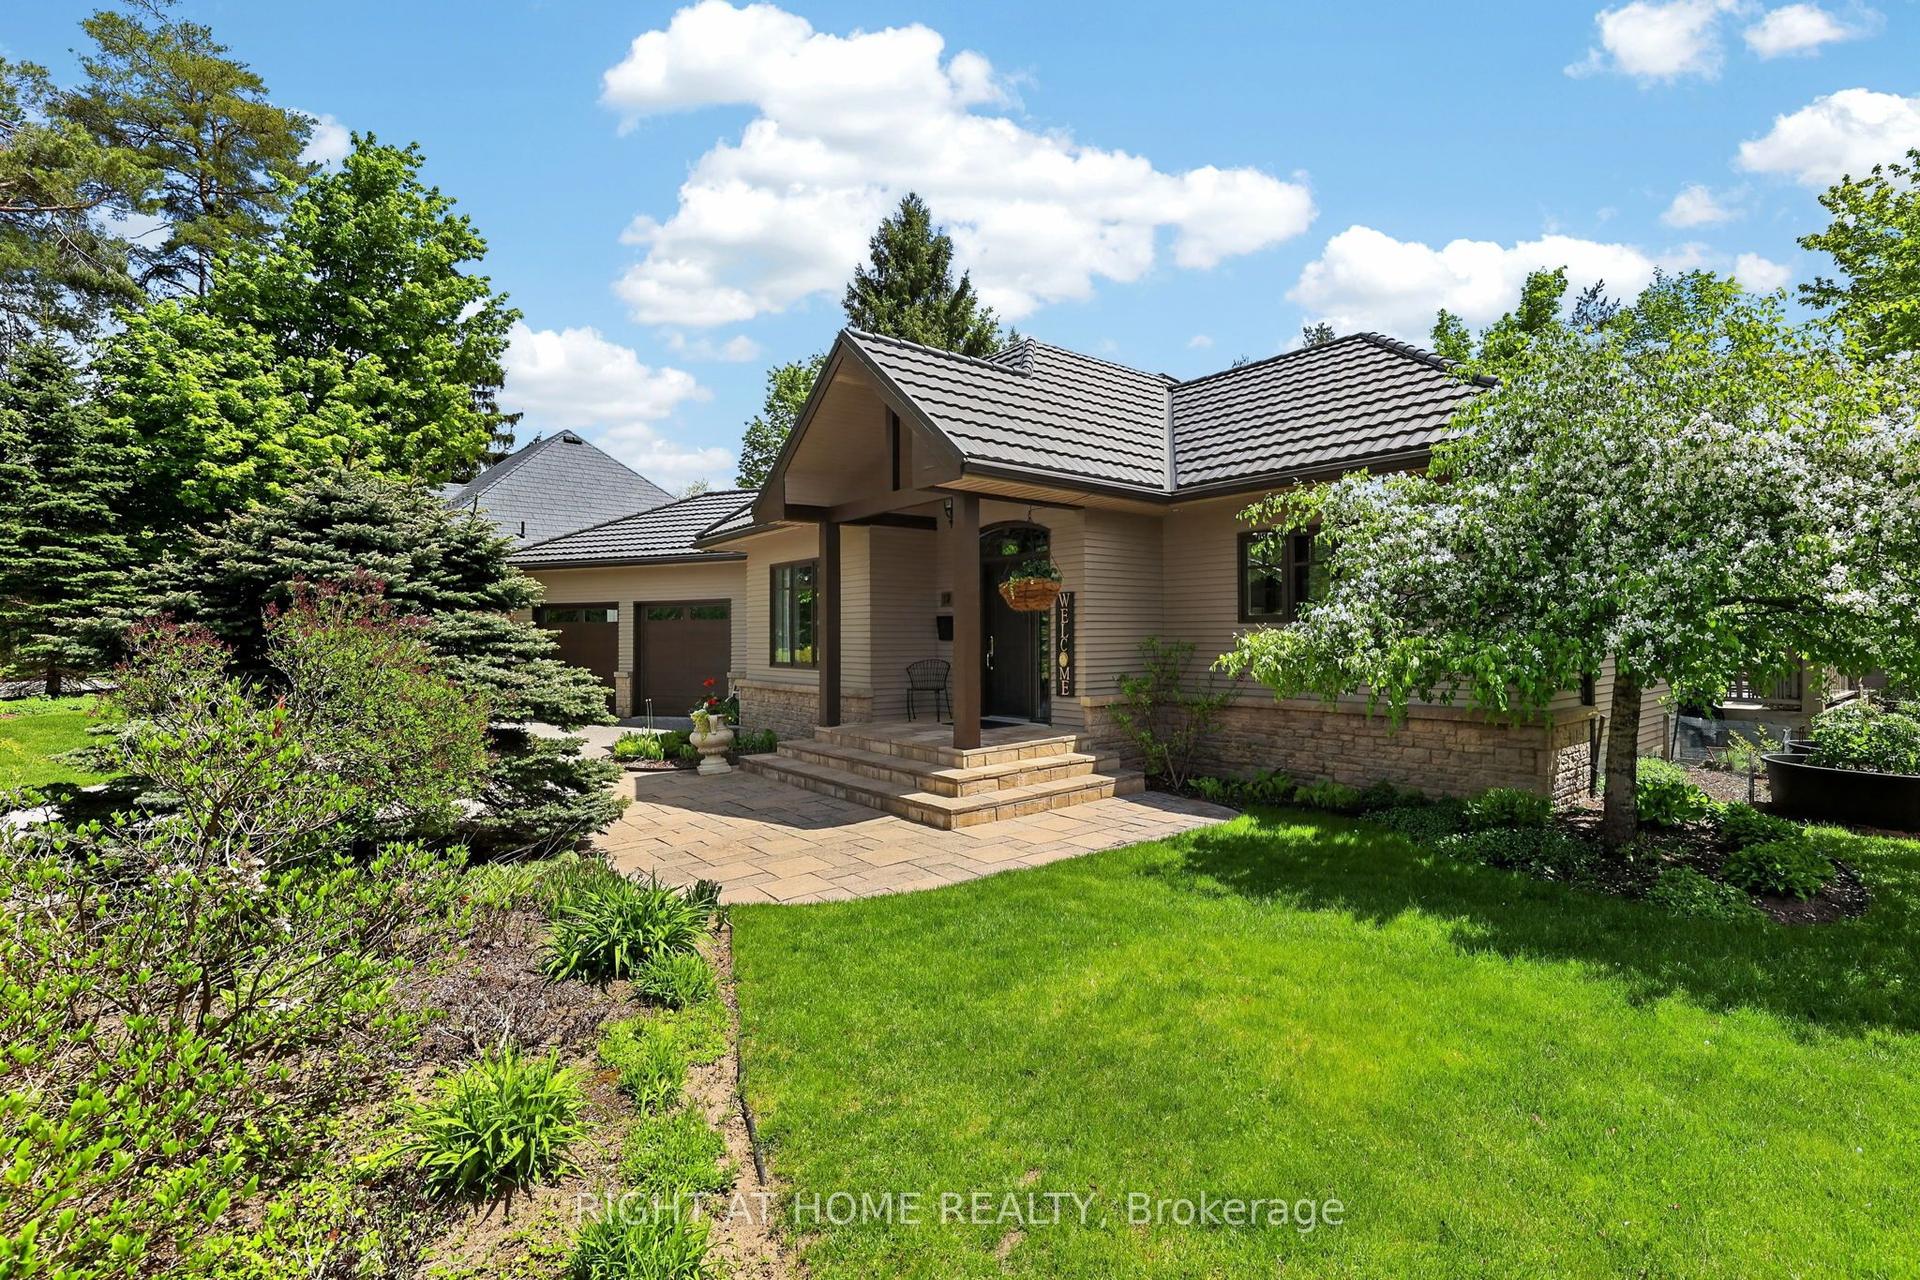
For Sale1 month ago
$1,250,000
Detached
est. $5,480/mo
13 Alpine Way, Horseshoe Valley
Oro-Medonte, ON
1+3 bd
3 ba
2,250
8
MLS# S13742930Right At Home Realty
WhatsApp Aman