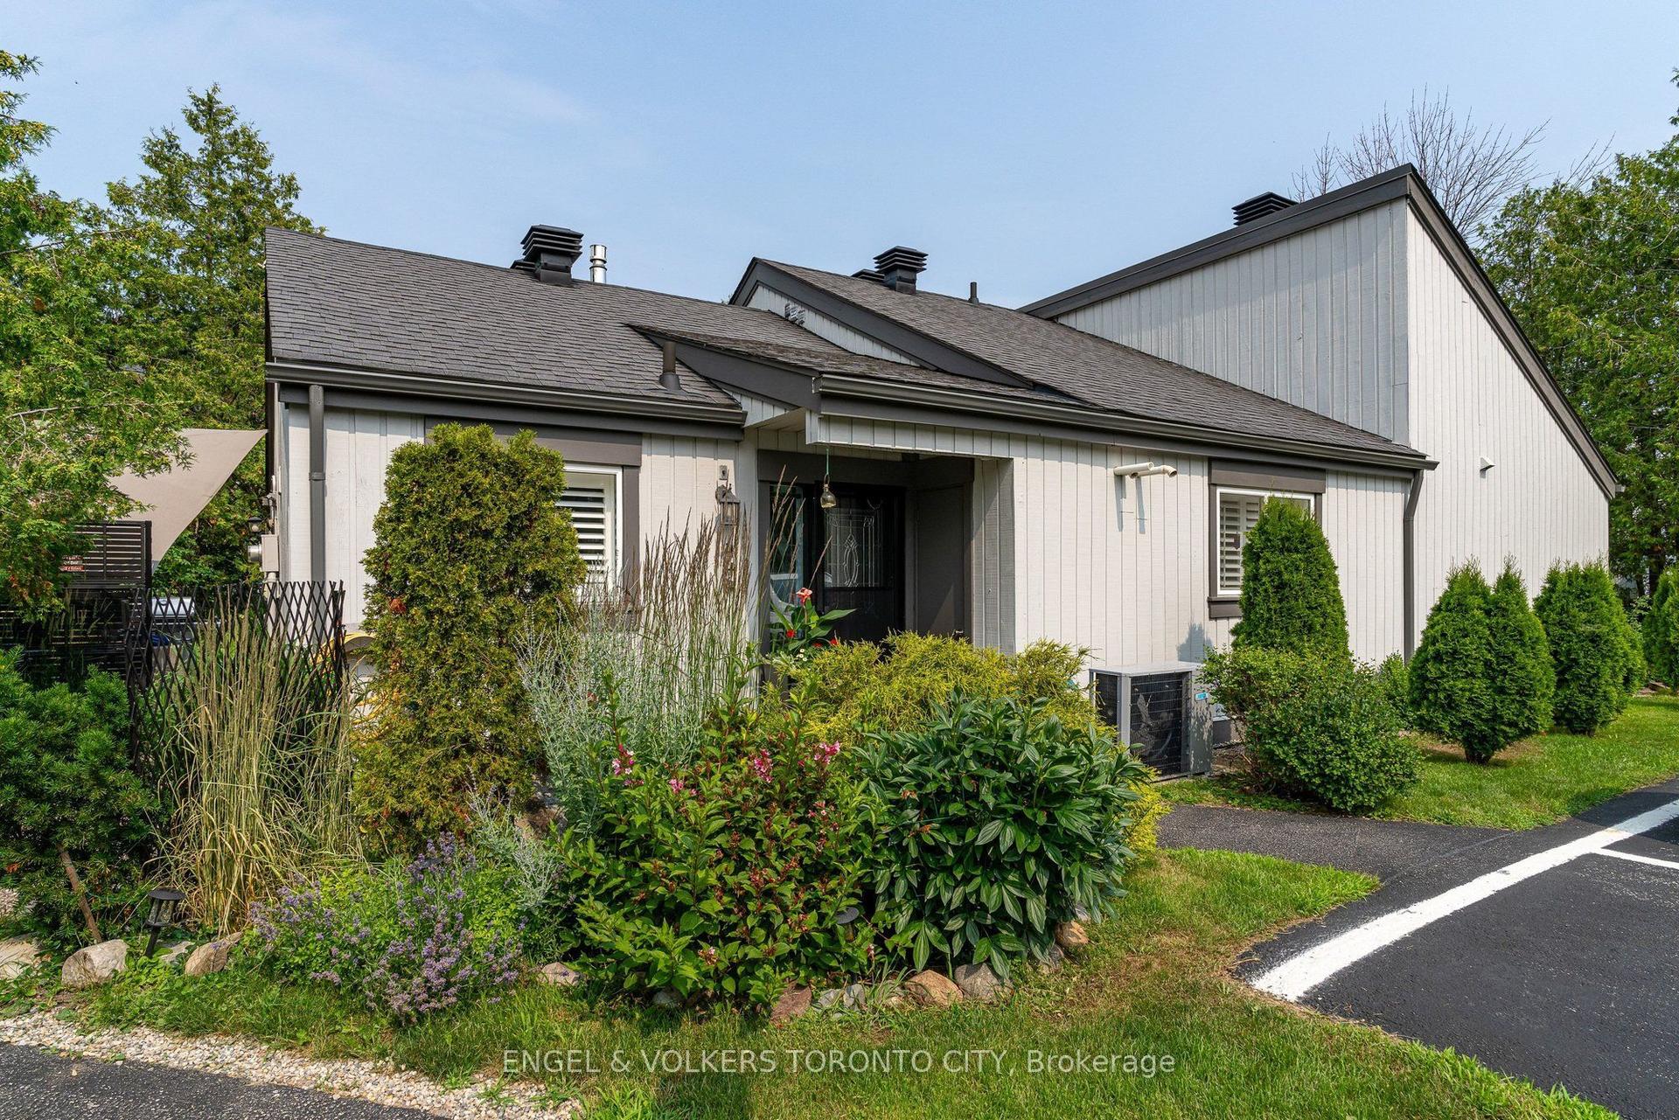
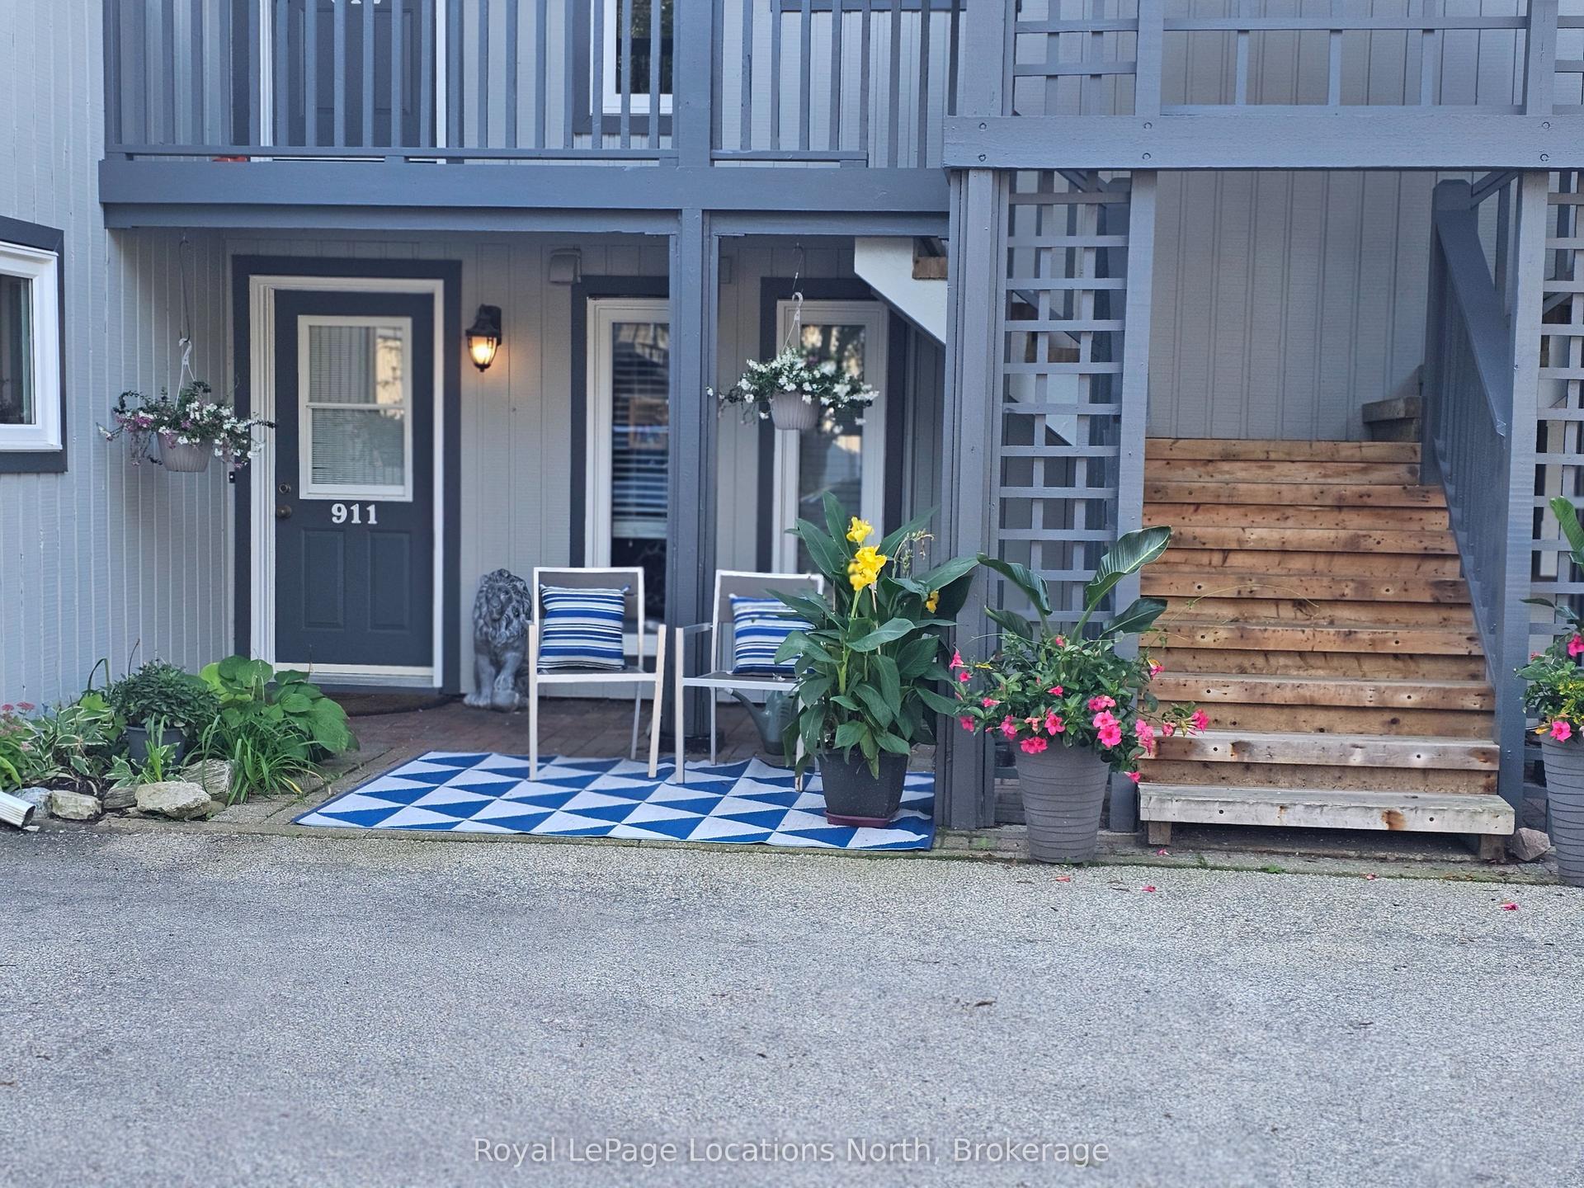
For Sale
23 Silver Glen Boulevard
Collingwood, Collingwood, ON
$699,000
3Bd
4Ba
1,300+sqft
2Parking
$538/sqft
Condo TownMLS# S13744196Listed 2026-09-0419 DOM
Heating
Water Heater
Cooling
Central Air
Basement
Finished
About this home
PRICE REDUCTION!!! Welcome to Silver Glen . Located between Vibrant downtown Collingwood & the four-season playground of Georgian Bay and the Blue Mountains. Minutes to Cafes, Art Boutiques, Restaurants, Shops, Marinas, Golf Courses & all the Ski Clubs! This townhome features an open concept Kitchen/Dining area, 3 bedrooms, 3 1/2 baths and a fully finished lower level with media room. The main level boasts a chef inspired kitchen with quartz counters and Breakfast Bar. The dining & living areas feature direct access to the outdoor patio where you can enjoy your morning coffee, afternoon refreshments, and Al Fresco Dining. Upstairs you'll find the Primary Bedroom, creating a sense of luxury and privacy featuring an upscale spa like Ensuite Bathroom. You will also find 2 other well appointed bedrooms and another 4 piece bathroom.The finished lower level includes a Family/Rec room, & a 3 piece bathroom. The built in single garage is complete with direct interior access allowing for a total of 2 Car Private Parking. There is also plenty of guest parking onsite. Residents enjoy exclusive use of a fabulous recreation center featuring a seasonal outdoor pool, fitness room, kitchen, and entertainment area, This home is designed for your ultimate Collingwood lifestyle, offering a combination of luxury, comfort and convenience in an upscale quiet community. Revel in living within the natural beauty of the Blue Mountains and Georgian Bay, and minutes to Downtown Collingwood
PoolGarage
Rooms
Second Floor
| Primary Bedroom | 5.36 × 4.78 m | 3 Pc Ensuite |
| Bedroom 2 | 3.40 × 2.79 m | |
| Bedroom 3 | 4.14 × 2.46 m |
Basement
| Recreation | 5.06 × 4.27 m | B/I Bookcase |
Other
| Kitchen | 2.69 × 3.58 m | Centre Island Quartz Counter Custom Backsplash |
| Living Room | 5.16 × 3.45 m | Hardwood Floor Electric Fireplace Walk-Out |
| Dining Room | 4.72 × 1.78 m | Hardwood Floor Walk-Out |
| Bathroom | — | 3 Pc Ensuite Ceramic Floor |
| Bathroom | — | 4 Pc Bath |
| Bathroom | — | 4 Pc Bath |
Features
- Sump Pump
- Water Heater
- Backs On Green Belt
- Landscaped
- Patio
- Private Pond
- Seasonal Living
- Year Round Living
- Finished
- Central Air
- 2-Storey
Financials
Annual Taxes
$4,091
Estimated Rental Income
Entire property$3,200 – $4,200/mo
Rental yield5.5% – 7.2%
*Estimates based on comparable rentals in the area. Actual income may vary.
Market Data — Collingwood
Days on market19 days
Buyer's MarketSeller's Market
Based on active listings in Collingwood. Data updates daily.
Getting around
How walkable, bikeable, and transit-friendly this neighbourhood is.
74
/ 100
Walk Score
Very Walkable
51
/ 100
Transit Score
Good Transit
51
/ 100
Bike Score
Bikeable
Scores are estimates based on neighbourhood data and are for informational purposes only.
MLS® data courtesy of the Toronto Regional Real Estate Board (TRREB).
The information provided herein must only be used by consumers that have a bona fide interest in the purchase, sale, or lease of real estate and may not be used for any commercial purpose or any other purpose. Listing information is deemed reliable but is not guaranteed accurate by the Toronto Regional Real Estate Board, the listing brokerage, or this website. The trademarks REALTOR®, REALTORS® and the REALTOR® logo are controlled by The Canadian Real Estate Association (CREA) and identify real estate professionals who are members of CREA. MLS®, Multiple Listing Service®, and the associated logos are owned by CREA. Not intended to solicit properties currently listed for sale or buyers under contract.
You may also like
More homes in Collingwood
Hand-picked listings with a similar price range and style.
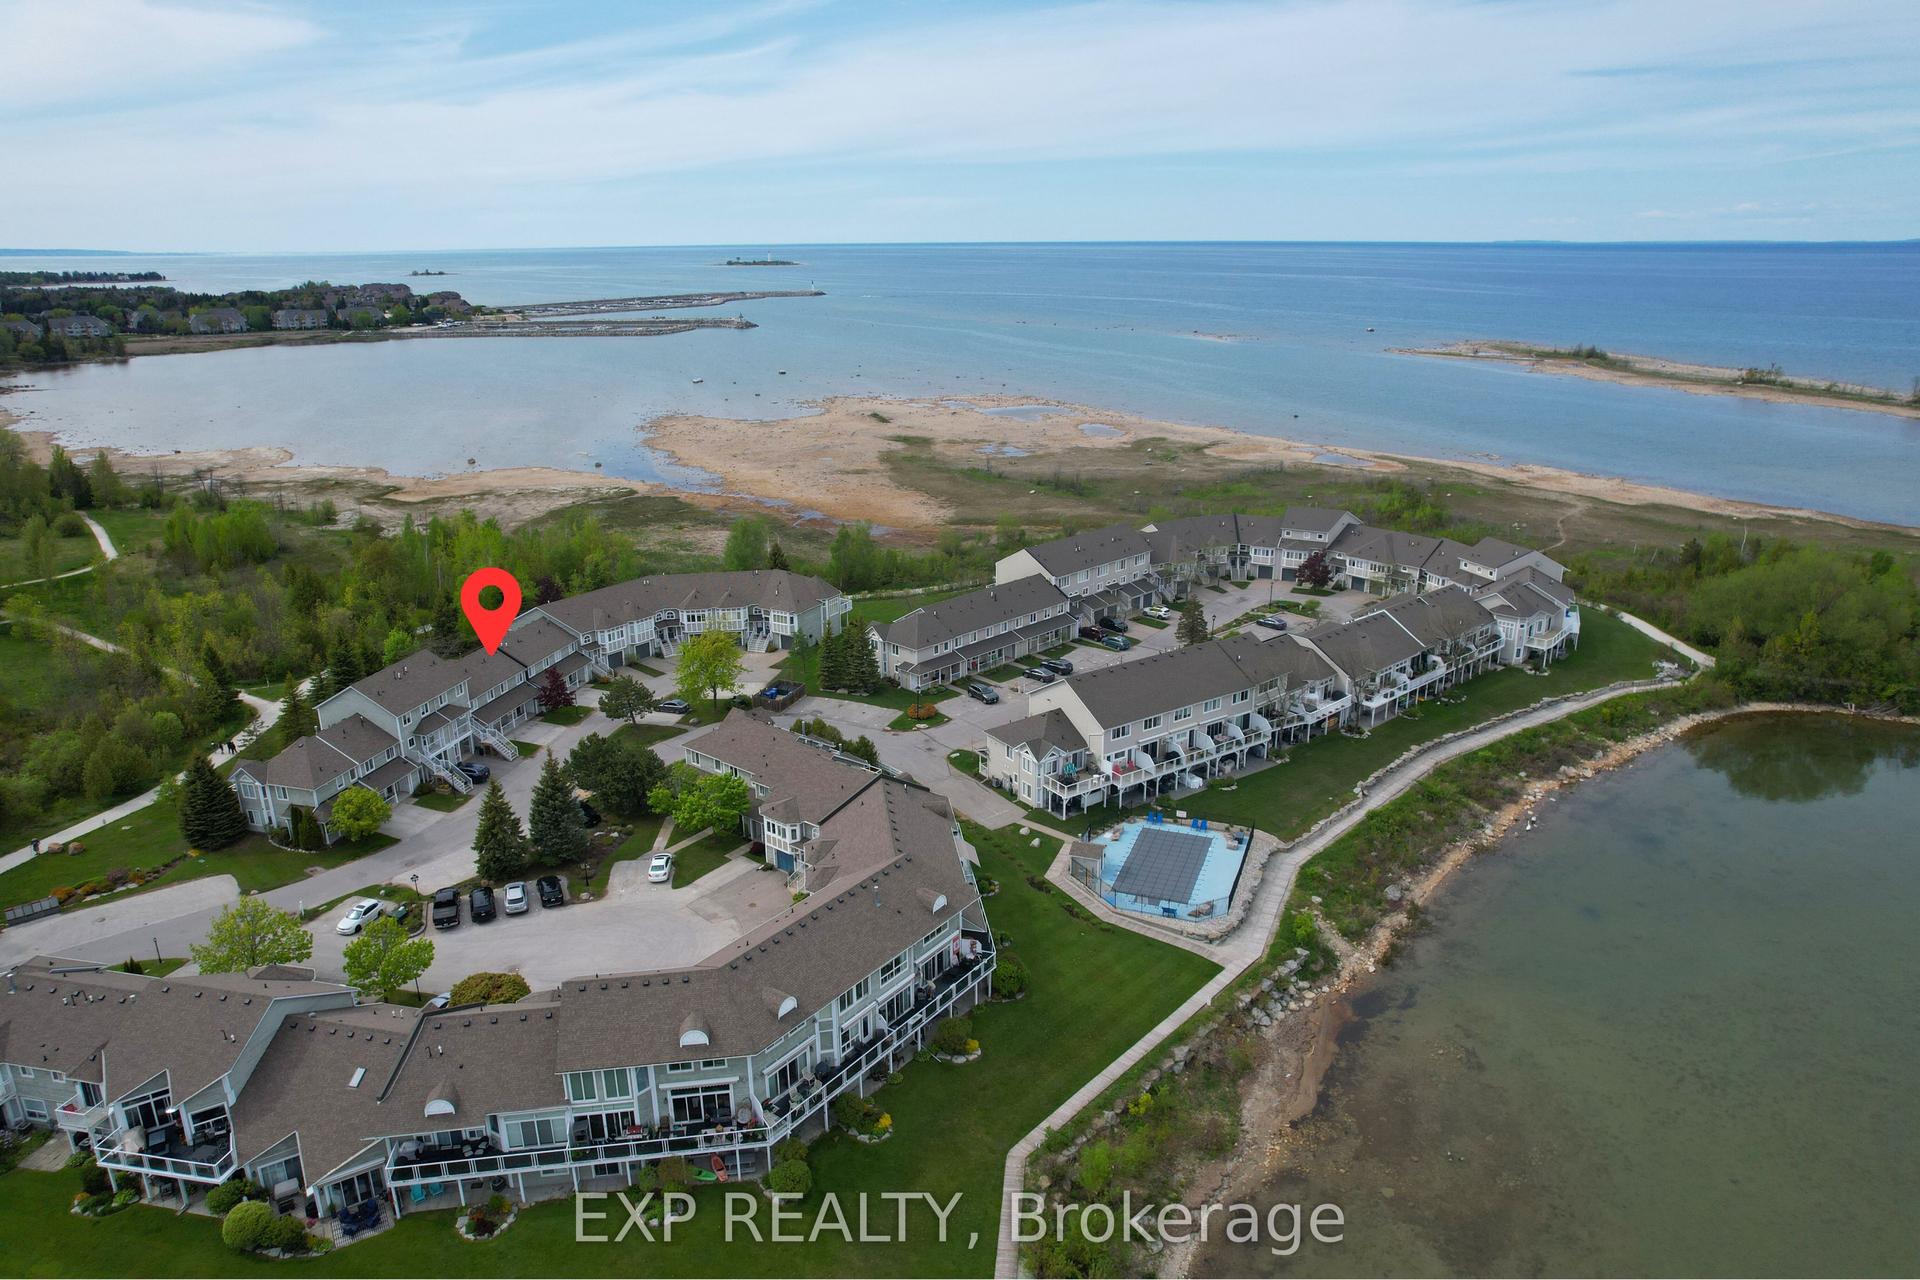
For Sale6 h ago
$525,000
Condo Town
est. $2,302/mo
22 Cranberry Surf, Collingwood
Collingwood, ON
3 bd
3 ba
1,100
1
MLS# S13818136Exp Realty
WhatsApp Aman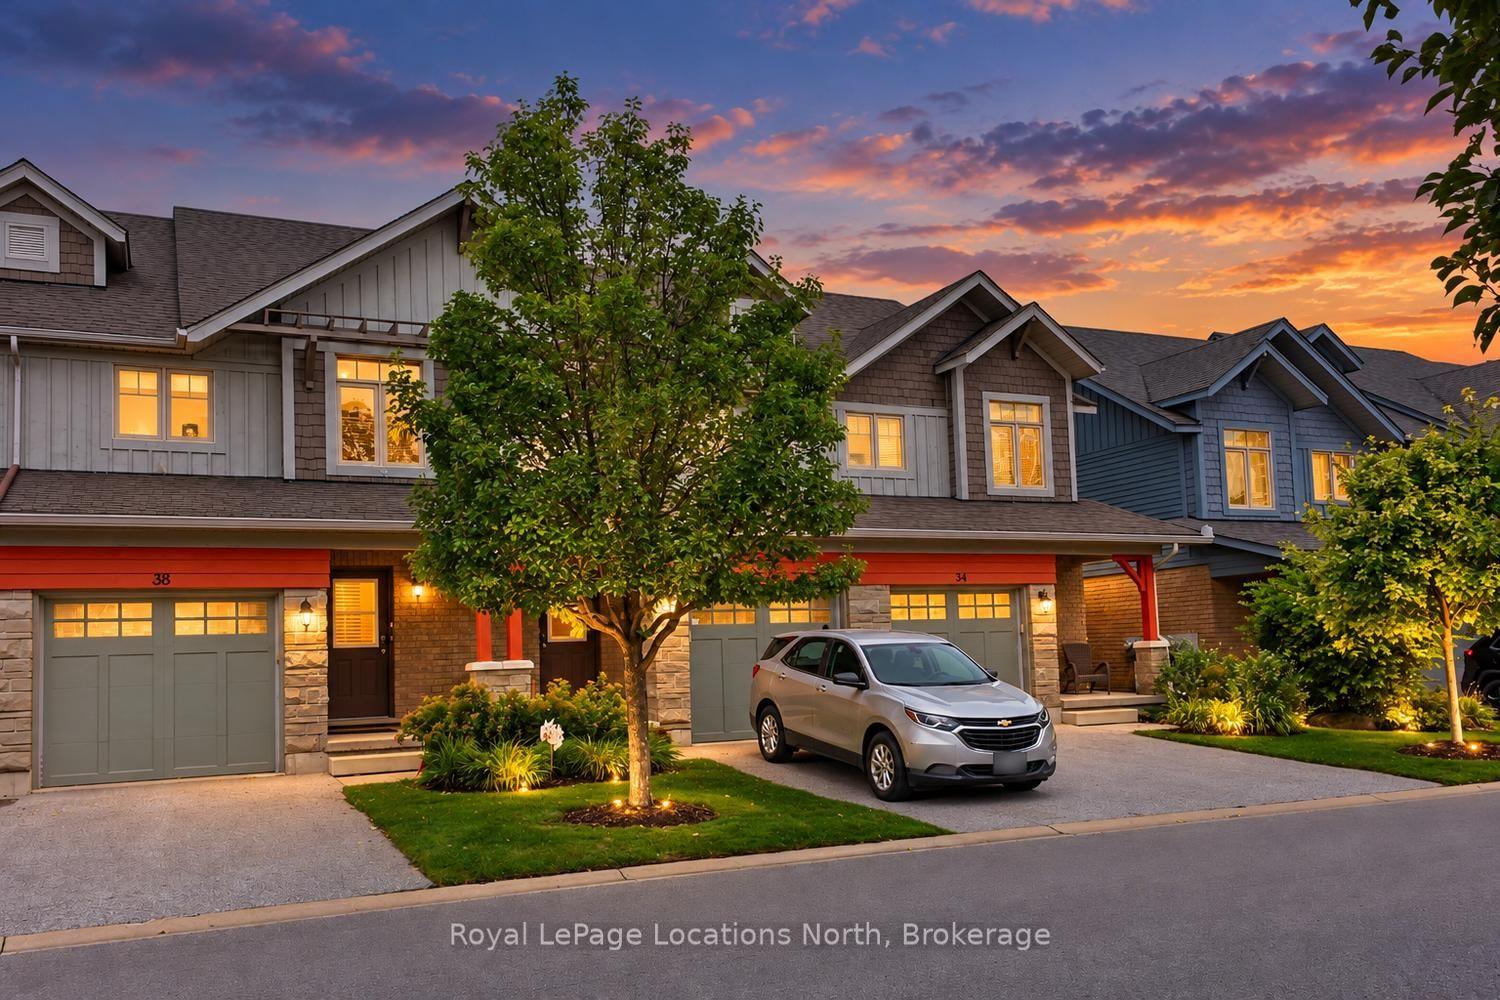
For Sale7 days ago
$620,000
Condo Town
est. $2,718/mo
38 SILVER GLEN Boulevard, Collingwood
Collingwood, ON
3 bd
3 ba
1,300
2
MLS# S13793314Royal LePage Locations North
WhatsApp Aman