For Sale
Just Listed
Open House Sun 18–20
38 SILVER GLEN Boulevard
Collingwood, Collingwood, ON
$620,000
3Bd
3Ba
1,300+sqft
2Parking
$477/sqft
Condo TownMLS# S13793314Listed 2026-09-167 DOM
Heating
Water Heater
Cooling
Central Air
Basement
Finished
About this home
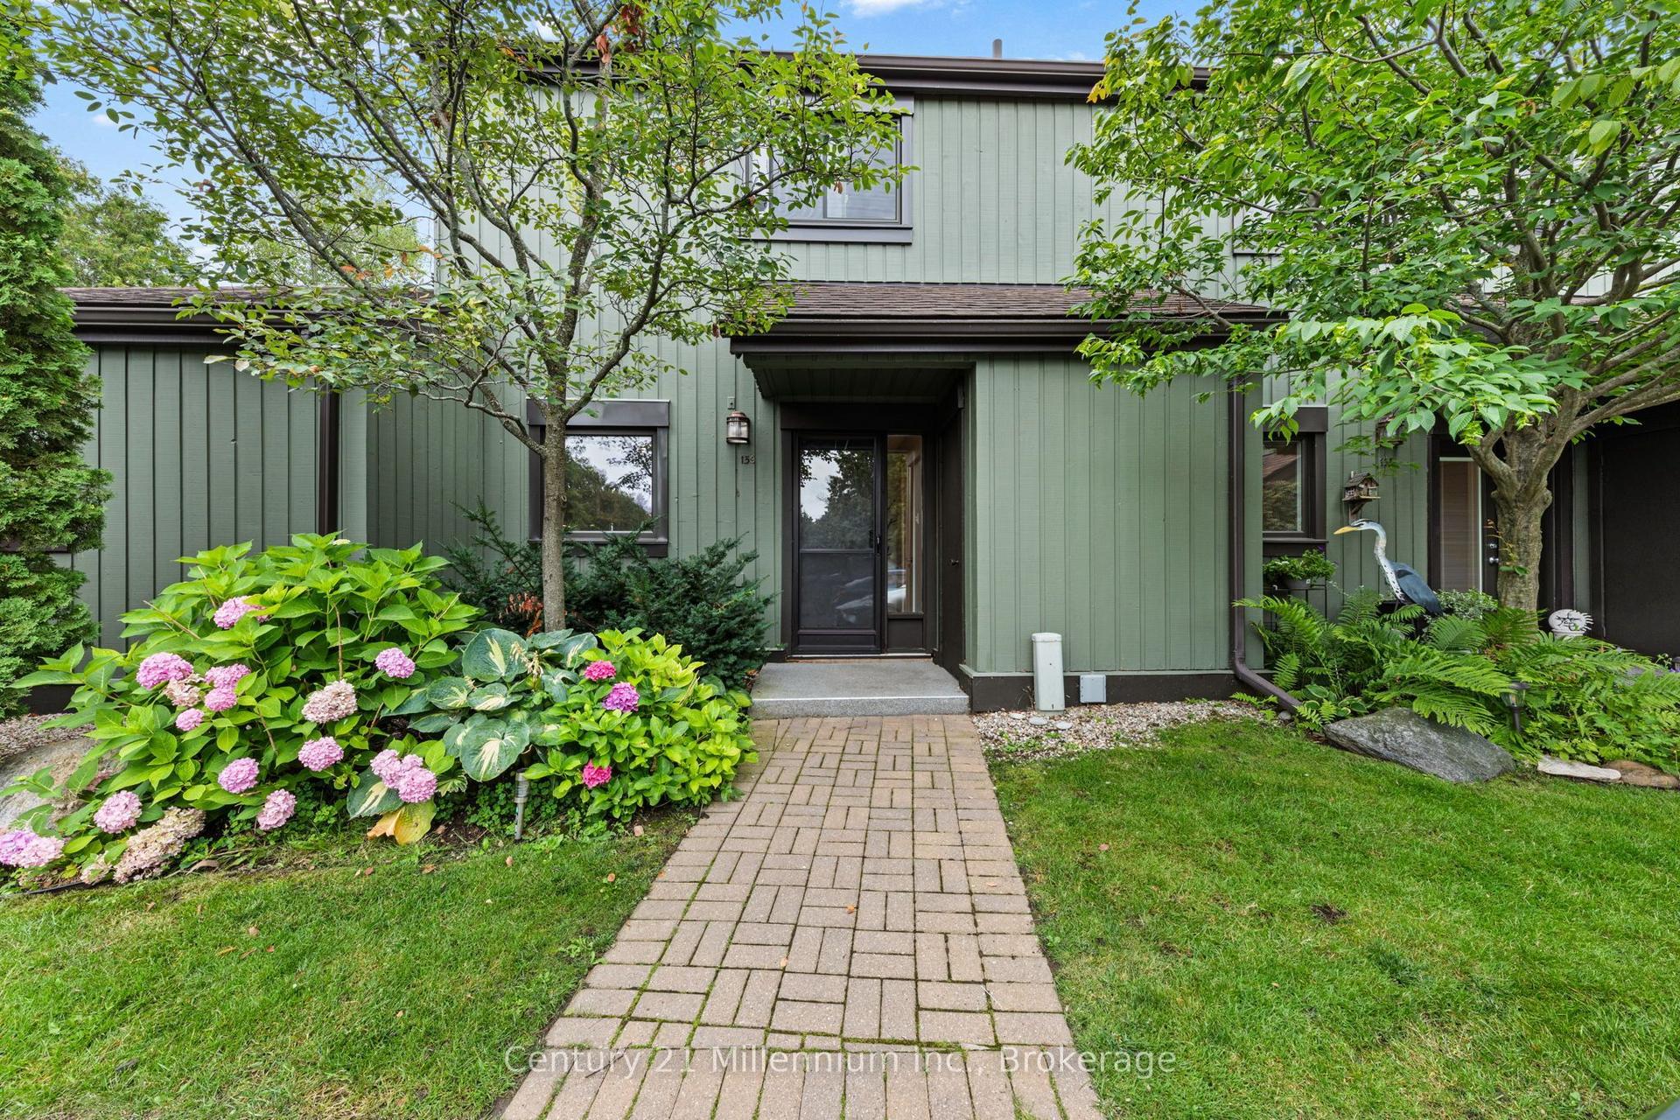
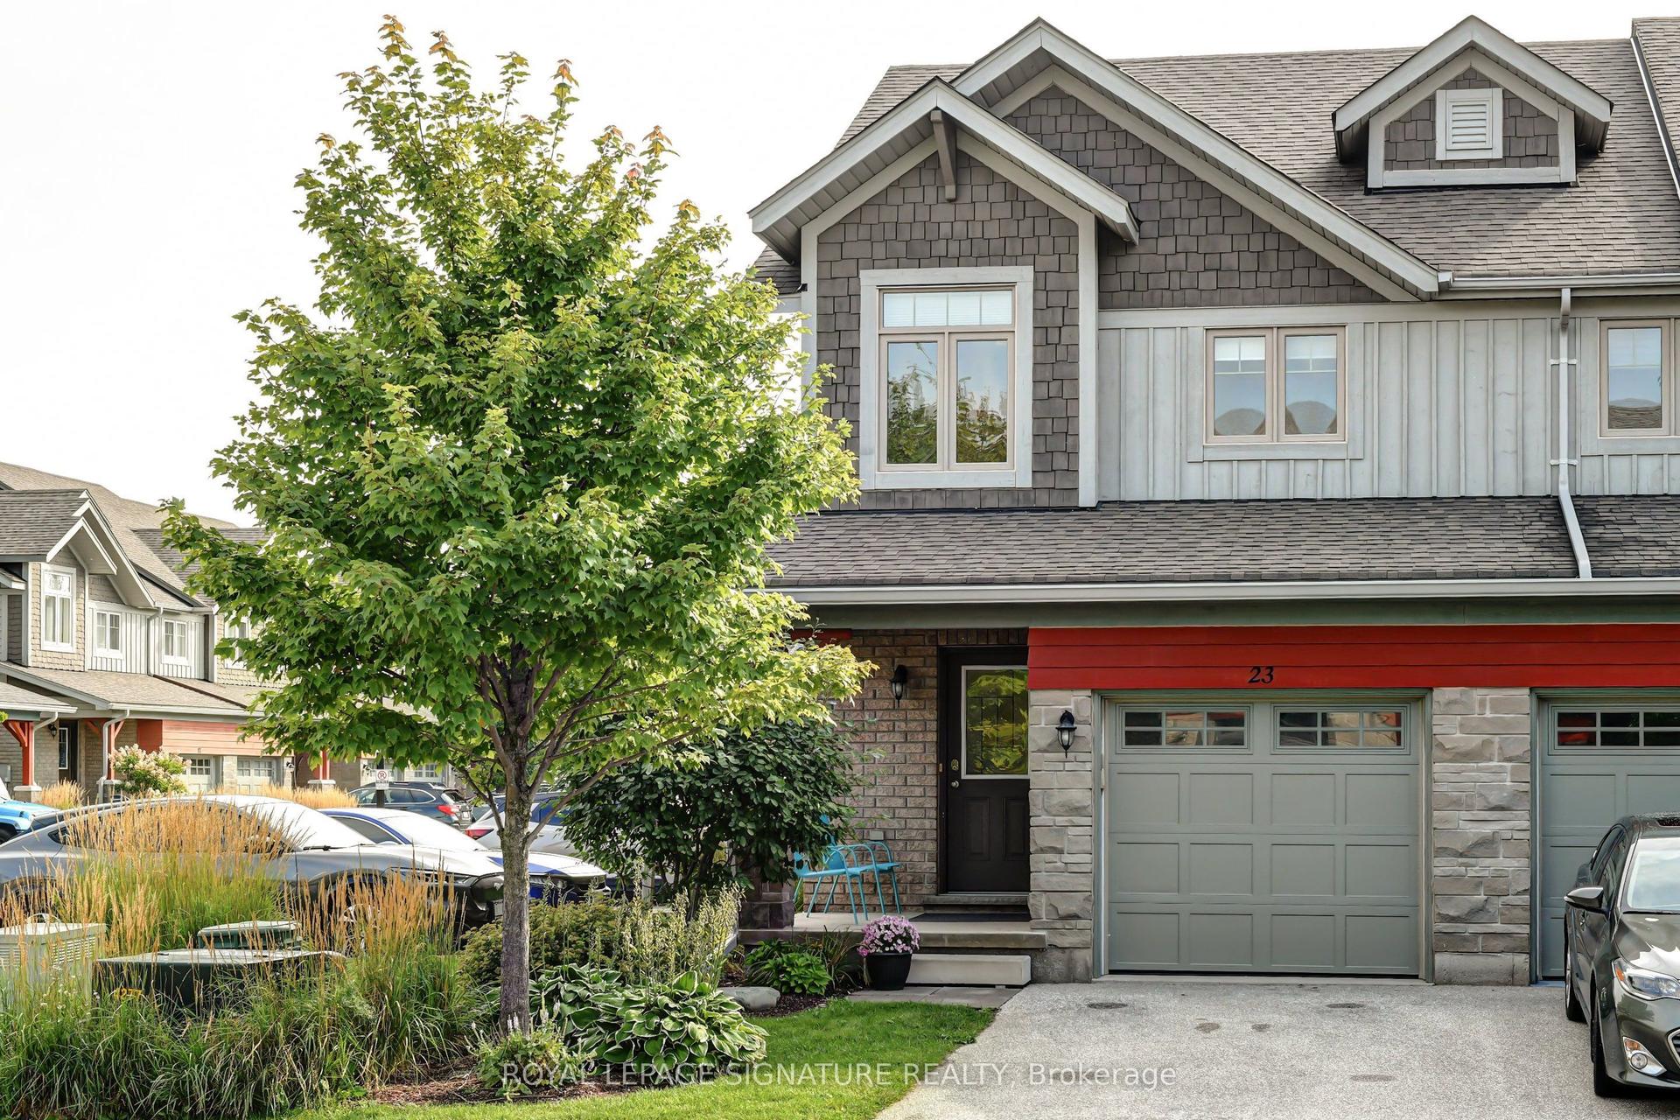
Welcome to 38 Silver Glen, a beautifully maintained 3-bedroom, 2.5-bathroom home in one of Collingwood's sought-after four-season communities. Ideally positioned backing onto peaceful green space, this inviting property offers a wonderful combination of privacy, comfort and convenience, perfect as a full-time residence or weekend retreat. The bright, open-concept main level is designed for easy living and entertaining, featuring hardwood flooring throughout the principal living areas and a striking stone gas fireplace that creates a warm and welcoming focal point. The gourmet kitchen offers granite countertops, plenty of workspace and an effortless connection to the dining and living areas. Step outside to the private deck overlooking the green space, complete with a natural gas BBQ hookup for convenient outdoor dining and entertaining. Upstairs, you'll find three comfortable bedrooms, including a spacious primary suite with a walk-in closet and private ensuite. The fully finished lower level provides additional living space ideal for a family room, media area, home office or guest space, along with plenty of storage. Freshly painted and equipped with forced-air natural gas heating and central air conditioning, this home is ready to enjoy. A deep garage with convenient inside entry adds even more storage for bikes, skis and four-season gear. Residents of Silver Glen enjoy fantastic amenities, including a recreation centre with fitness room, party room, games room and outdoor in-ground pool, plus ample visitor parking. Steps from Cranberry Golf Course and just minutes to Georgian Bay, downtown Collingwood, trails and the ski hills of Blue Mountain. An exceptional opportunity to embrace the Collingwood lifestyle year-round!
PoolGarageHardwoodFireplace
Rooms
Main Floor
| Living Room | 5.23 × 4.72 m | |
| Kitchen | 4.11 × 3.50 m | |
| Other | 1.80 × 1.39 m | |
| Bathroom | 1.00 × 2.00 m |
Second Floor
| Bedroom | 2.43 × 4.19 m | |
| Bedroom | 2.74 × 3.35 m | |
| Primary Bedroom | 5.30 × 4.41 m | |
| Bathroom | 2.00 × 2.00 m | |
| Bathroom | 2.00 × 2.00 m |
Basement
| Bedroom | 3.04 × 3.65 m | |
| Other | 5.48 × 5.00 m | |
| Recreation | 2.74 × 5.79 m |
Features
- Auto Garage Door Remote
- Storage
- Sump Pump
- Water Heater
- Landscaped
- Deck
- Privacy
- Year Round Living
- Recreational Area
- Full
- Finished
- Central Air
- 2-Storey
Financials
Annual Taxes
$3,780
Estimated Rental Income
Entire property$3,200 – $4,200/mo
Rental yield6.2% – 8.1%
*Estimates based on comparable rentals in the area. Actual income may vary.
Market Data — Collingwood
Days on market7 days
Buyer's MarketSeller's Market
Based on active listings in Collingwood. Data updates daily.
Getting around
How walkable, bikeable, and transit-friendly this neighbourhood is.
72
/ 100
Walk Score
Very Walkable
53
/ 100
Transit Score
Good Transit
45
/ 100
Bike Score
Somewhat Bikeable
Scores are estimates based on neighbourhood data and are for informational purposes only.
MLS® data courtesy of the Toronto Regional Real Estate Board (TRREB).
The information provided herein must only be used by consumers that have a bona fide interest in the purchase, sale, or lease of real estate and may not be used for any commercial purpose or any other purpose. Listing information is deemed reliable but is not guaranteed accurate by the Toronto Regional Real Estate Board, the listing brokerage, or this website. The trademarks REALTOR®, REALTORS® and the REALTOR® logo are controlled by The Canadian Real Estate Association (CREA) and identify real estate professionals who are members of CREA. MLS®, Multiple Listing Service®, and the associated logos are owned by CREA. Not intended to solicit properties currently listed for sale or buyers under contract.
You may also like
More homes in Collingwood
Hand-picked listings with a similar price range and style.
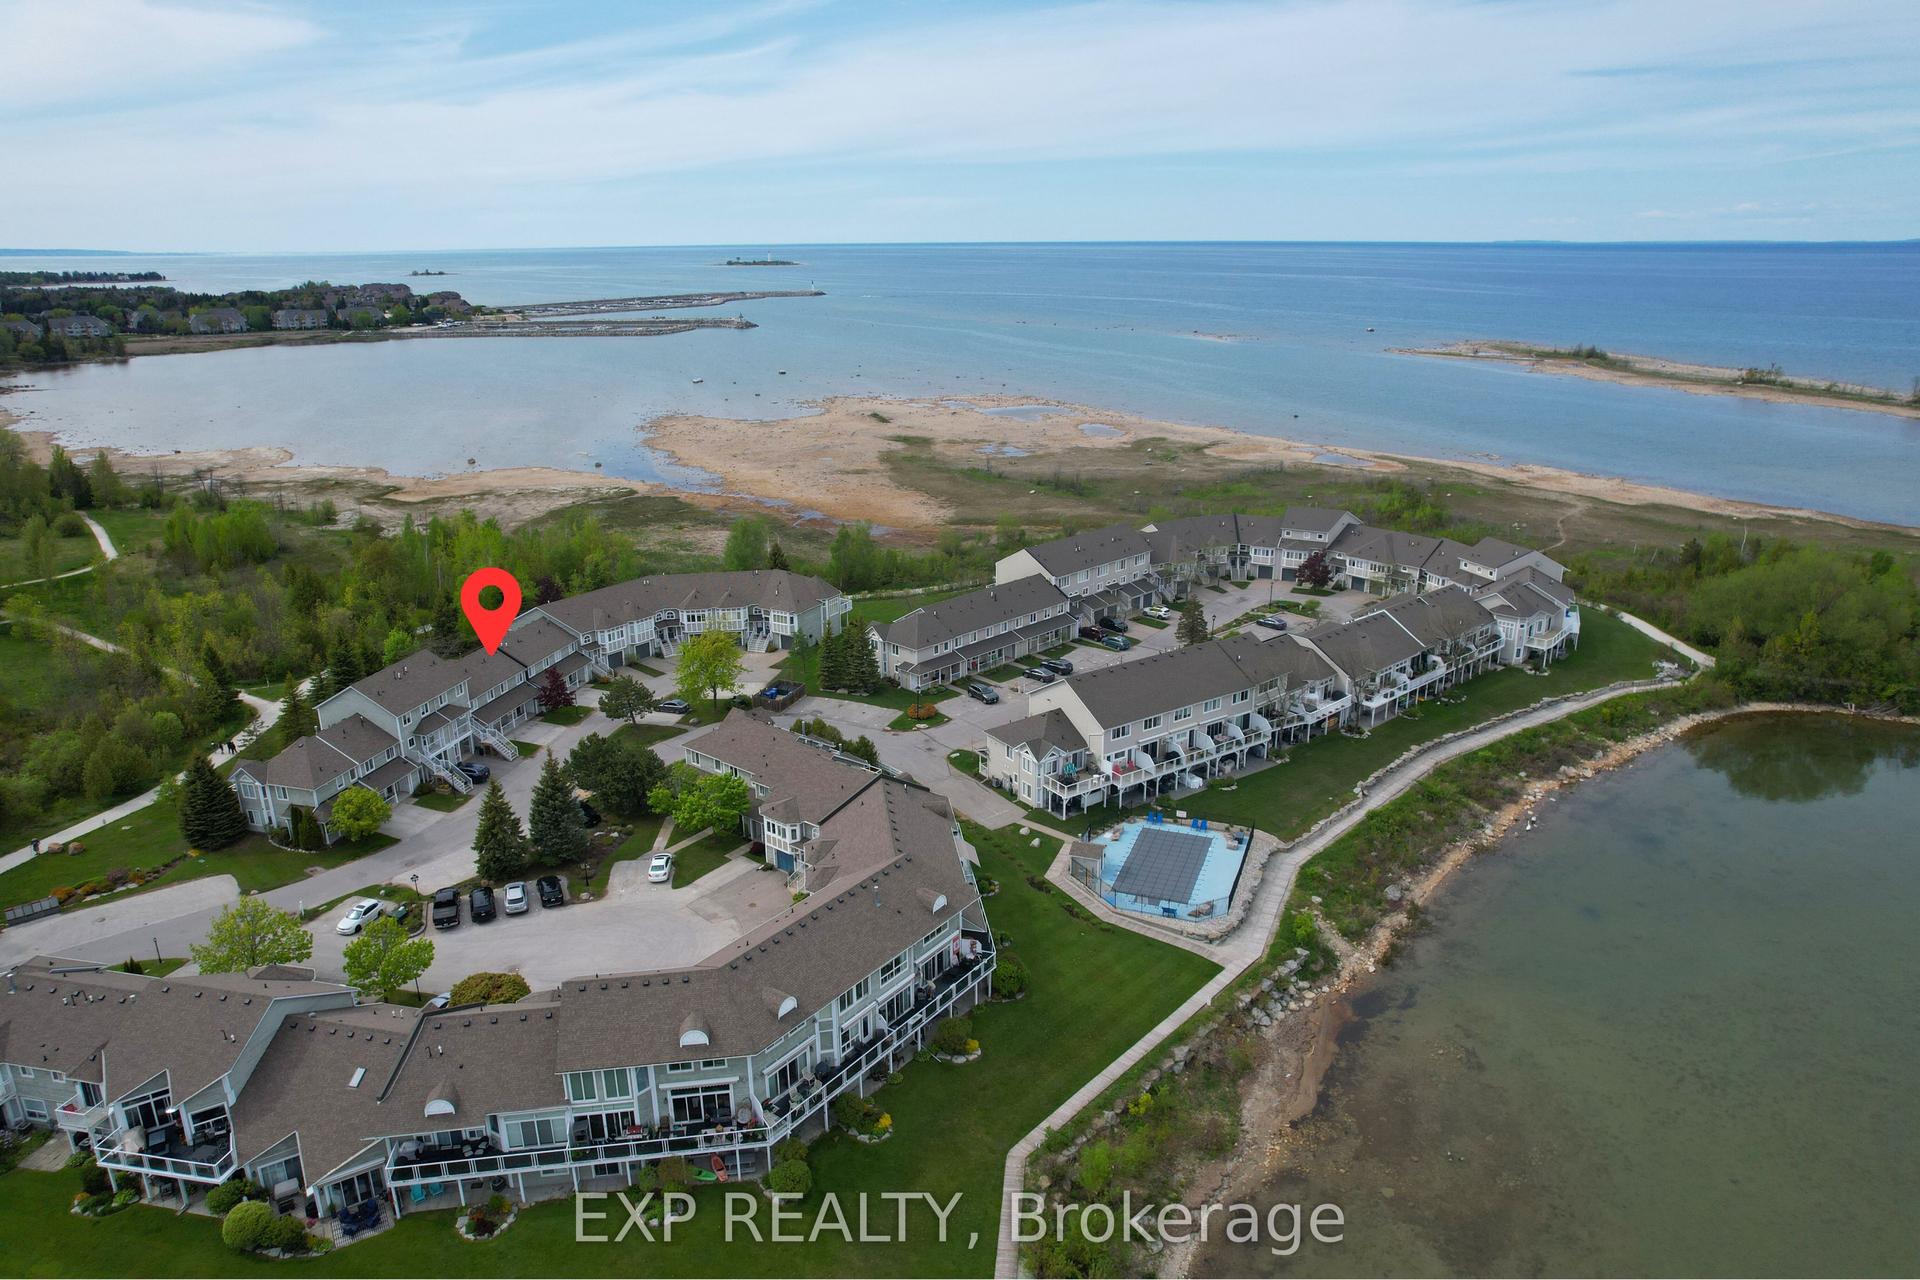
For Sale6 h ago
$525,000
Condo Town
est. $2,302/mo
22 Cranberry Surf, Collingwood
Collingwood, ON
3 bd
3 ba
1,100
1
MLS# S13818136Exp Realty
WhatsApp Aman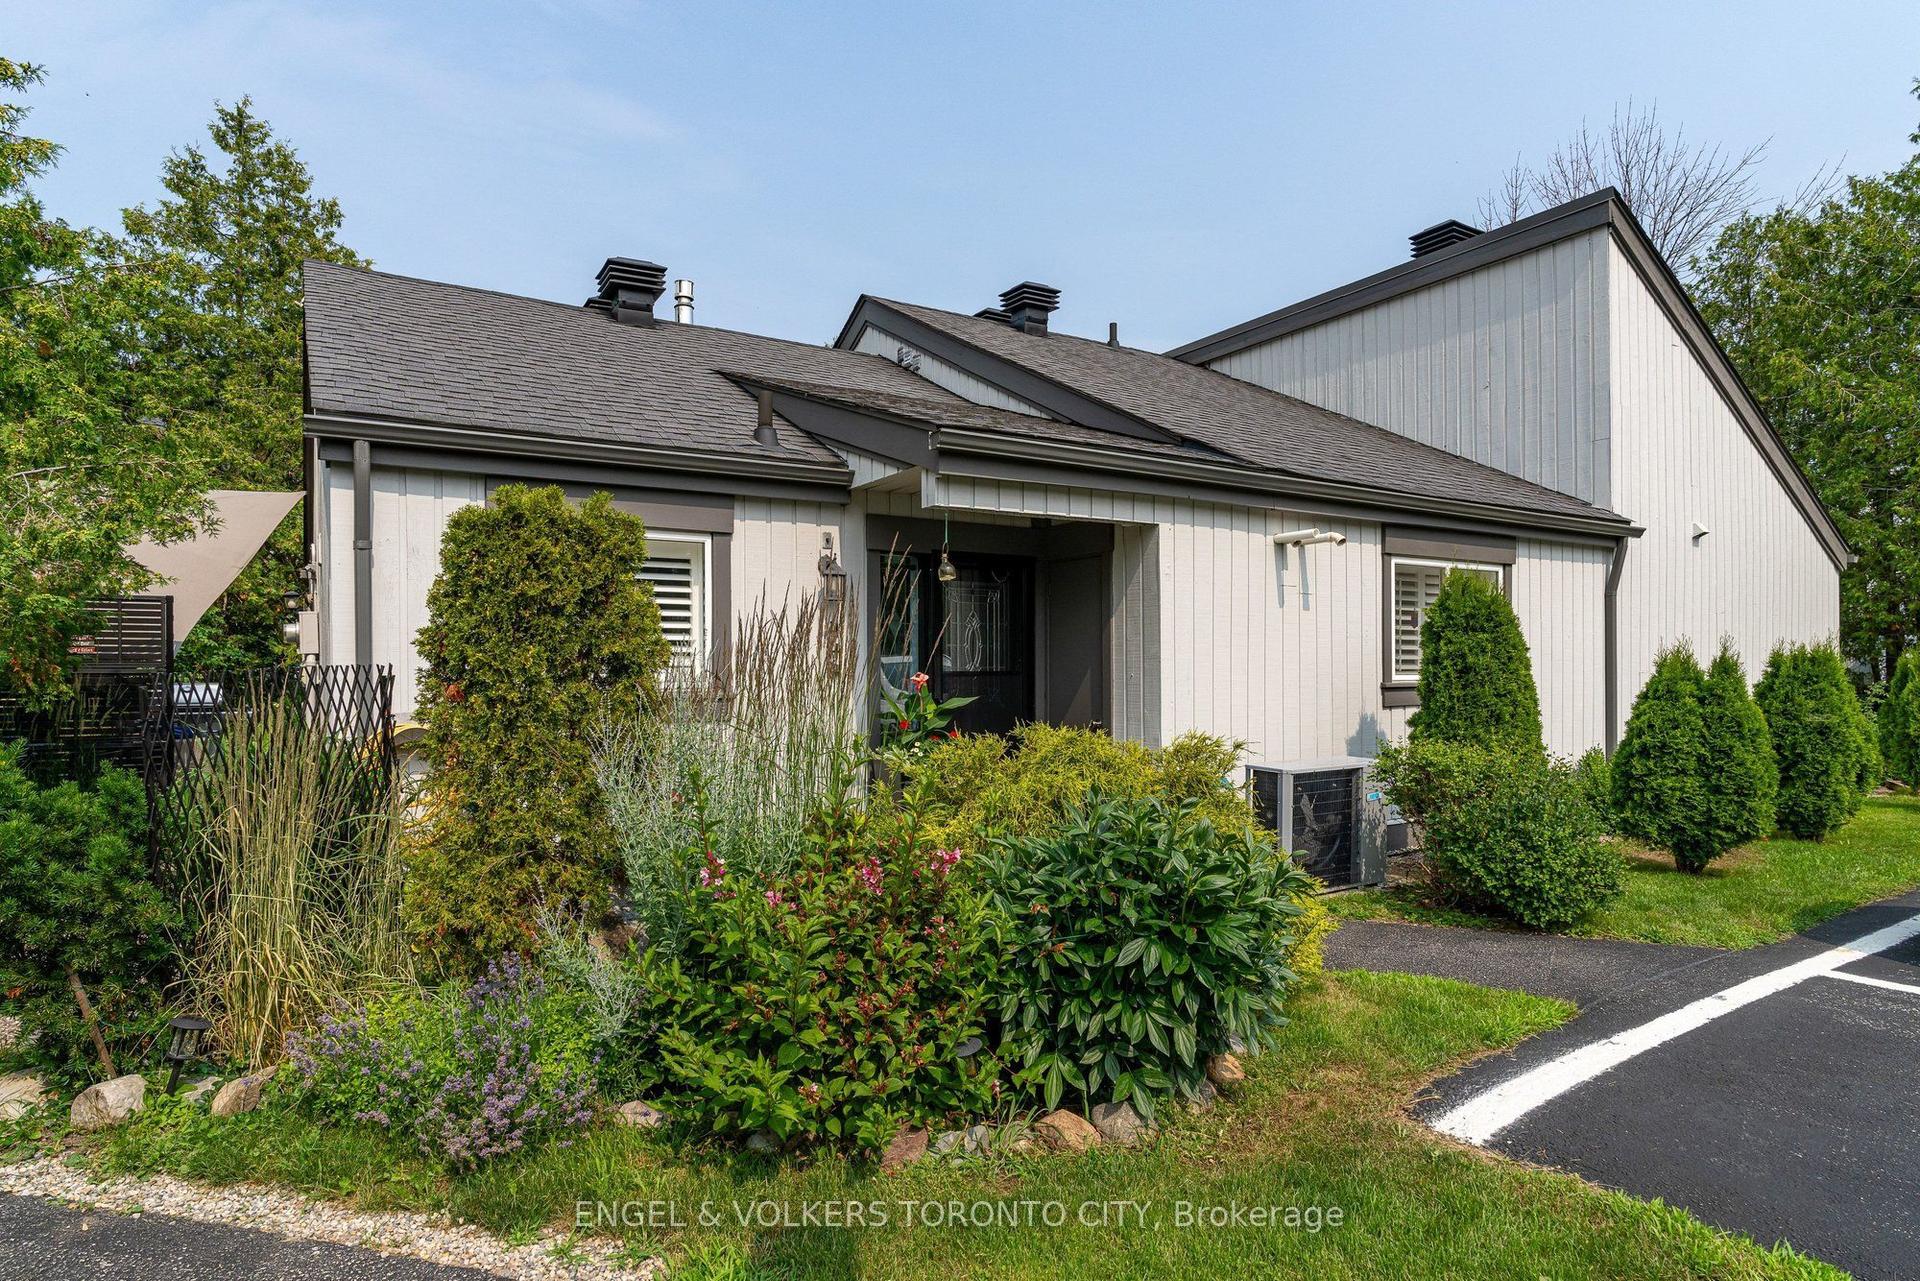
For Sale2 days ago
$549,000
Condo Town
est. $2,407/mo
444 Oxbow Crescent, Collingwood
Collingwood, ON
2 bd
2 ba
1,100
1
MLS# S13808266Engel & Volkers Toronto City
WhatsApp Aman