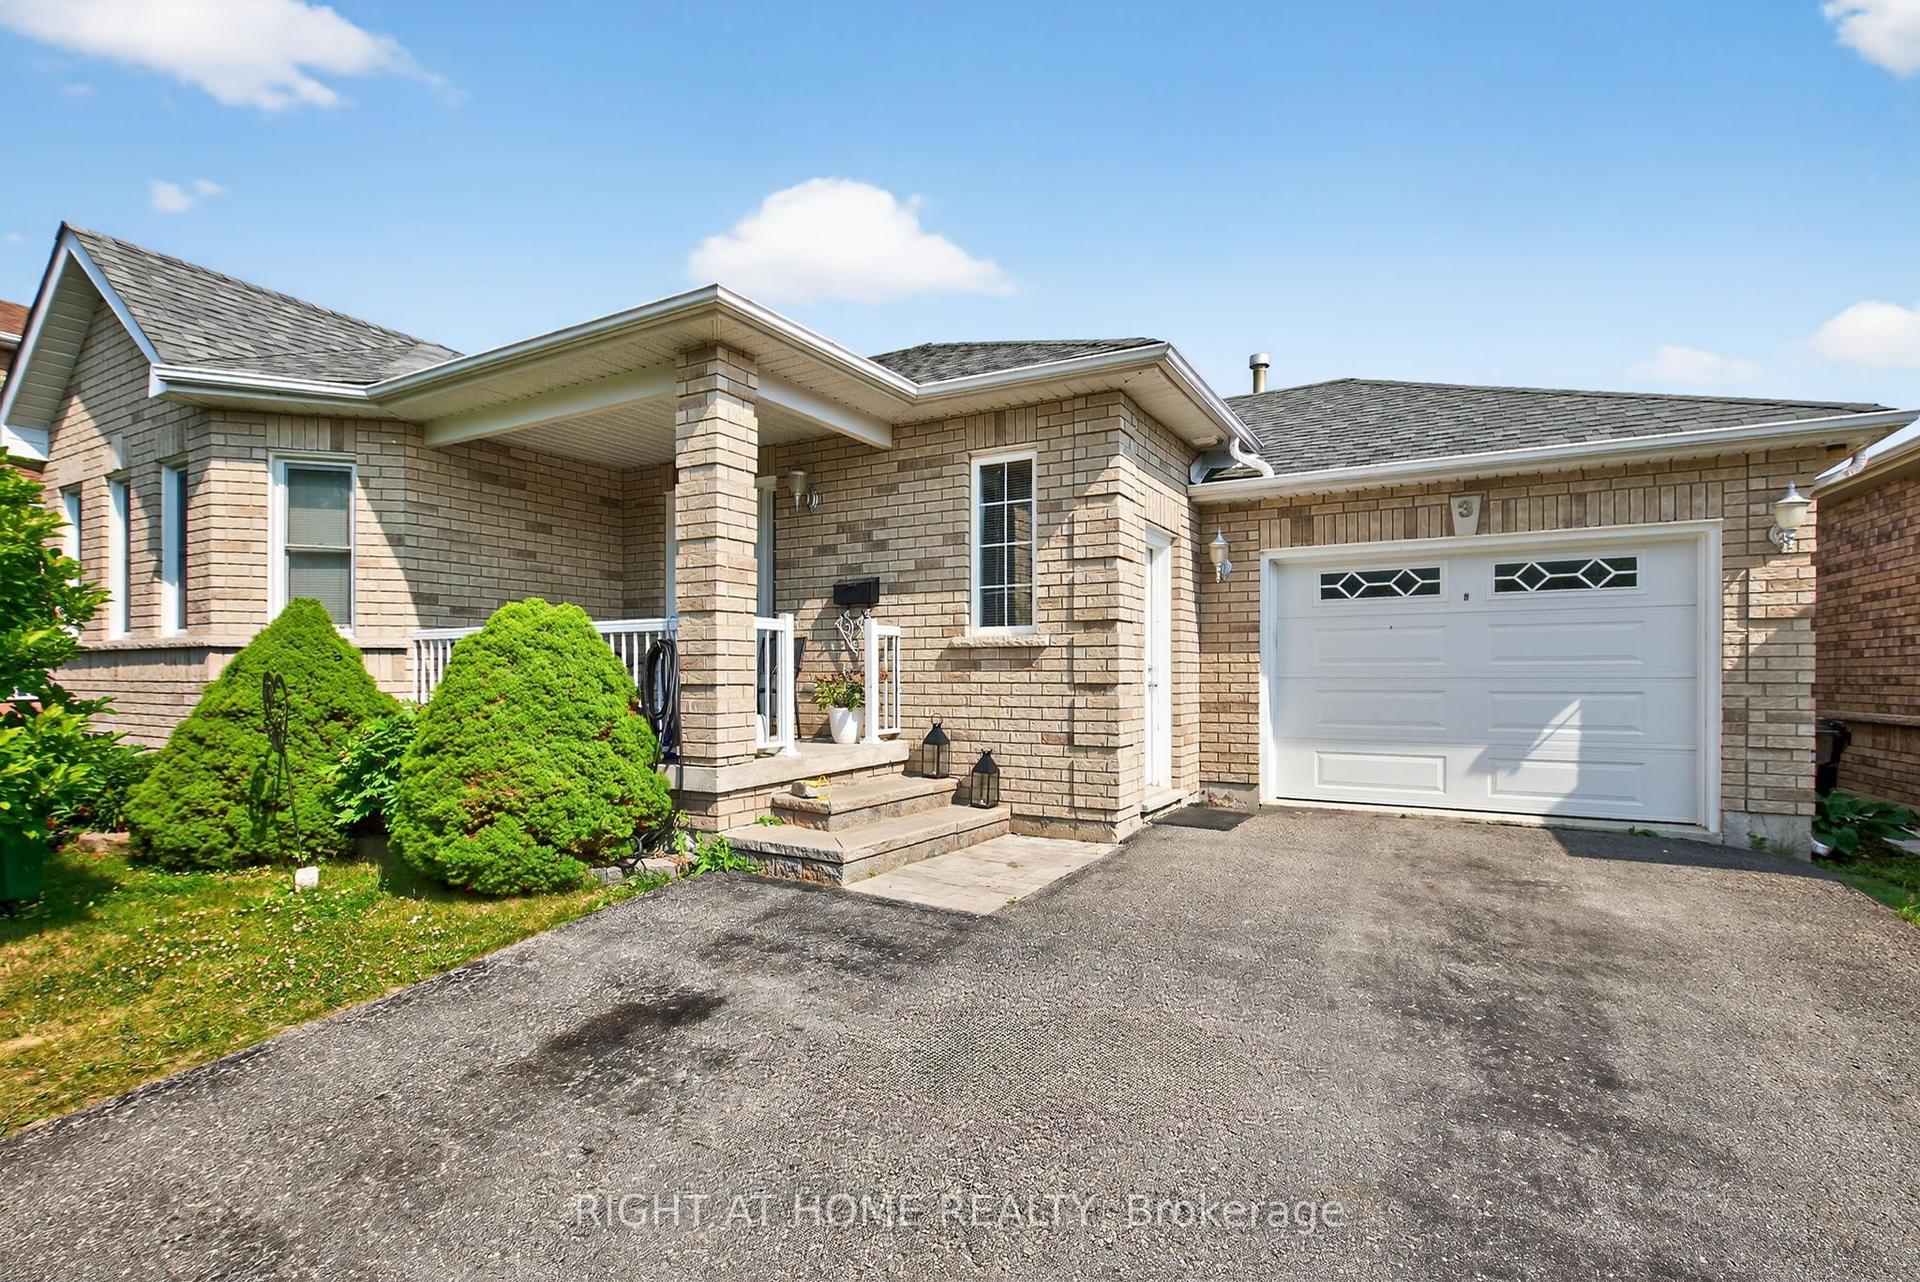
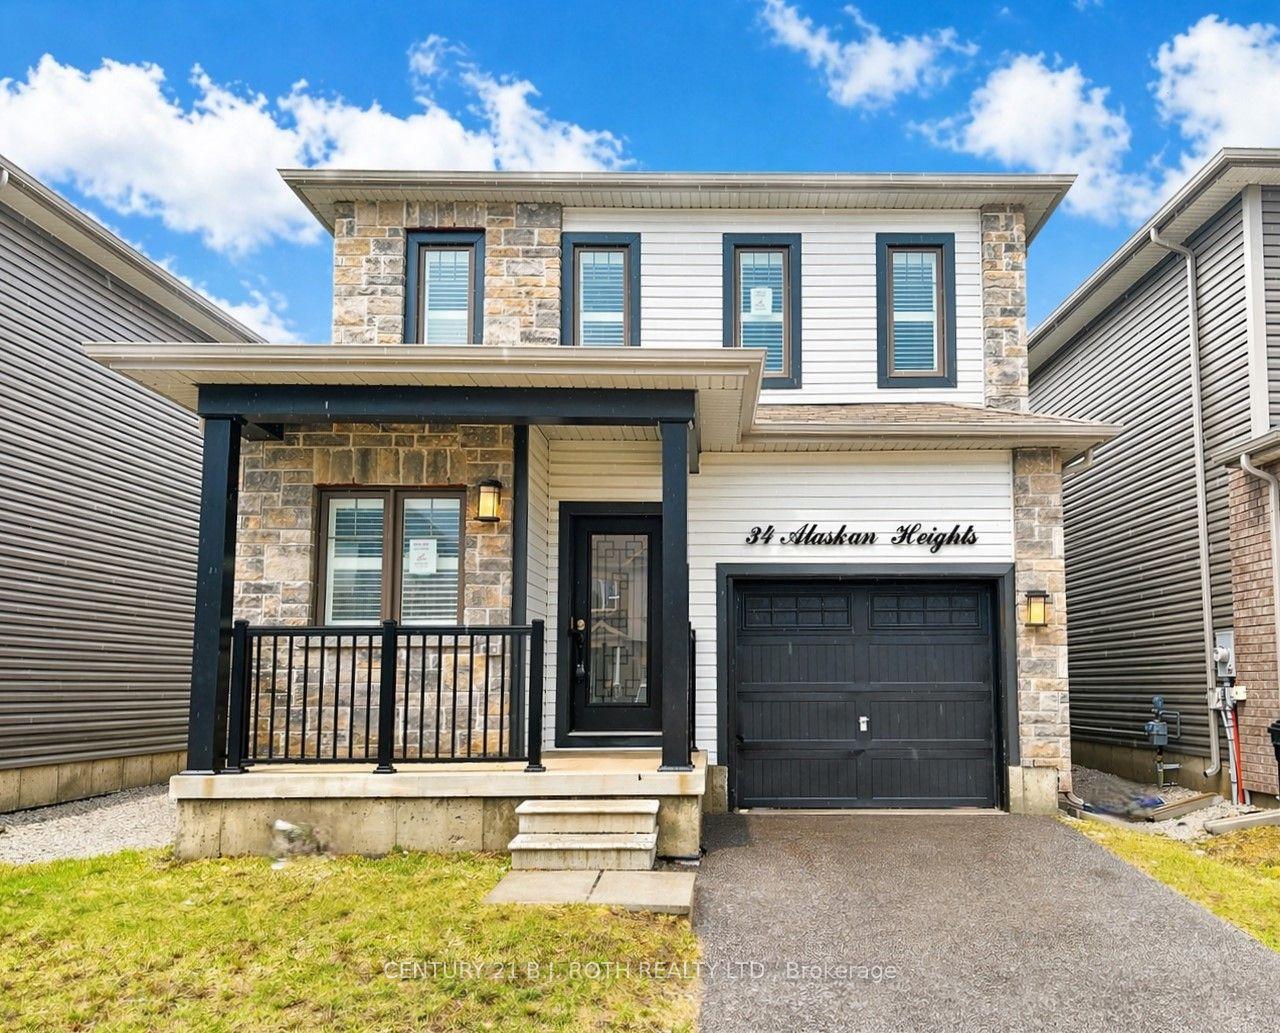
For Sale
101 Marshall Street
Allandale Heights, Barrie, ON
$699,900
3+2Bd
3Ba
900+sqft
3Parking
52 x 110 ftlot
$778/sqft
DetachedMLS# S13746164Listed 2026-09-0422 DOM
Cooling
Central Air
Basement
Finished
About this home
Welcome to 101 Marshall St, this beautiful well maintained and renovated home spent $$$ on renovation features a thoughtfully designed layout perfect for a growing family and entertaining. Fully renovated modern kitchen with quartz counter top, skylight very bright, island, stainless steel appliances, lots of storage. Laundry on main floor, finished basement with family room and 2 bedrooms. Fireplace in family room is As is Condition. Beautiful backyard for entertainment and a beautiful patio, garden trees and cabana bar with cover, sitting area. Place to relax and enjoy. Close to all amenities and hwy 400 to commute.
RenovatedFireplace
Rooms
Main Floor
| Living Room | 5.51 × 3.45 m | Vinyl Floor Skylight |
| Kitchen | 6.76 × 3.00 m | Ceramic Floor Skylight Sliding Doors |
| Primary Bedroom | 5.18 × 3.78 m | Vinyl Floor Window |
| Bedroom 2 | 4.29 × 3.06 m | Vinyl Floor Window |
| Bedroom 3 | 3.95 × 3.06 m | Vinyl Floor Window |
Basement
| Family Room | 5.59 × 4.65 m | Vinyl Floor Fireplace |
| Bedroom | 4.62 × 3.70 m | Vinyl Floor |
| Bedroom | 4.77 × 3.25 m | Vinyl Floor |
| Bathroom | — | |
| Office | 4.78 × 3.25 m | |
| Laundry | 3.84 × 1.96 m |
Features
- Other
- Finished
- Central Air
- Bungalow-Raised
Financials
Annual Taxes
$4,324
Estimated Rental Income
Entire property$3,200 – $4,800/mo
Basement apartment$1,800 – $2,500/mo
Rental yield5.5% – 8.2%
*Estimates based on comparable rentals in the area. Actual income may vary.
Market Data — Barrie
Days on market22 days
Buyer's MarketSeller's Market
Based on active listings in Barrie. Data updates daily.
Getting around
How walkable, bikeable, and transit-friendly this neighbourhood is.
62
/ 100
Walk Score
Somewhat Walkable
39
/ 100
Transit Score
Some Transit
54
/ 100
Bike Score
Bikeable
Scores are estimates based on neighbourhood data and are for informational purposes only.
MLS® data courtesy of the Toronto Regional Real Estate Board (TRREB).
The information provided herein must only be used by consumers that have a bona fide interest in the purchase, sale, or lease of real estate and may not be used for any commercial purpose or any other purpose. Listing information is deemed reliable but is not guaranteed accurate by the Toronto Regional Real Estate Board, the listing brokerage, or this website. The trademarks REALTOR®, REALTORS® and the REALTOR® logo are controlled by The Canadian Real Estate Association (CREA) and identify real estate professionals who are members of CREA. MLS®, Multiple Listing Service®, and the associated logos are owned by CREA. Not intended to solicit properties currently listed for sale or buyers under contract.
You may also like
More homes in Barrie
Hand-picked listings with a similar price range and style.
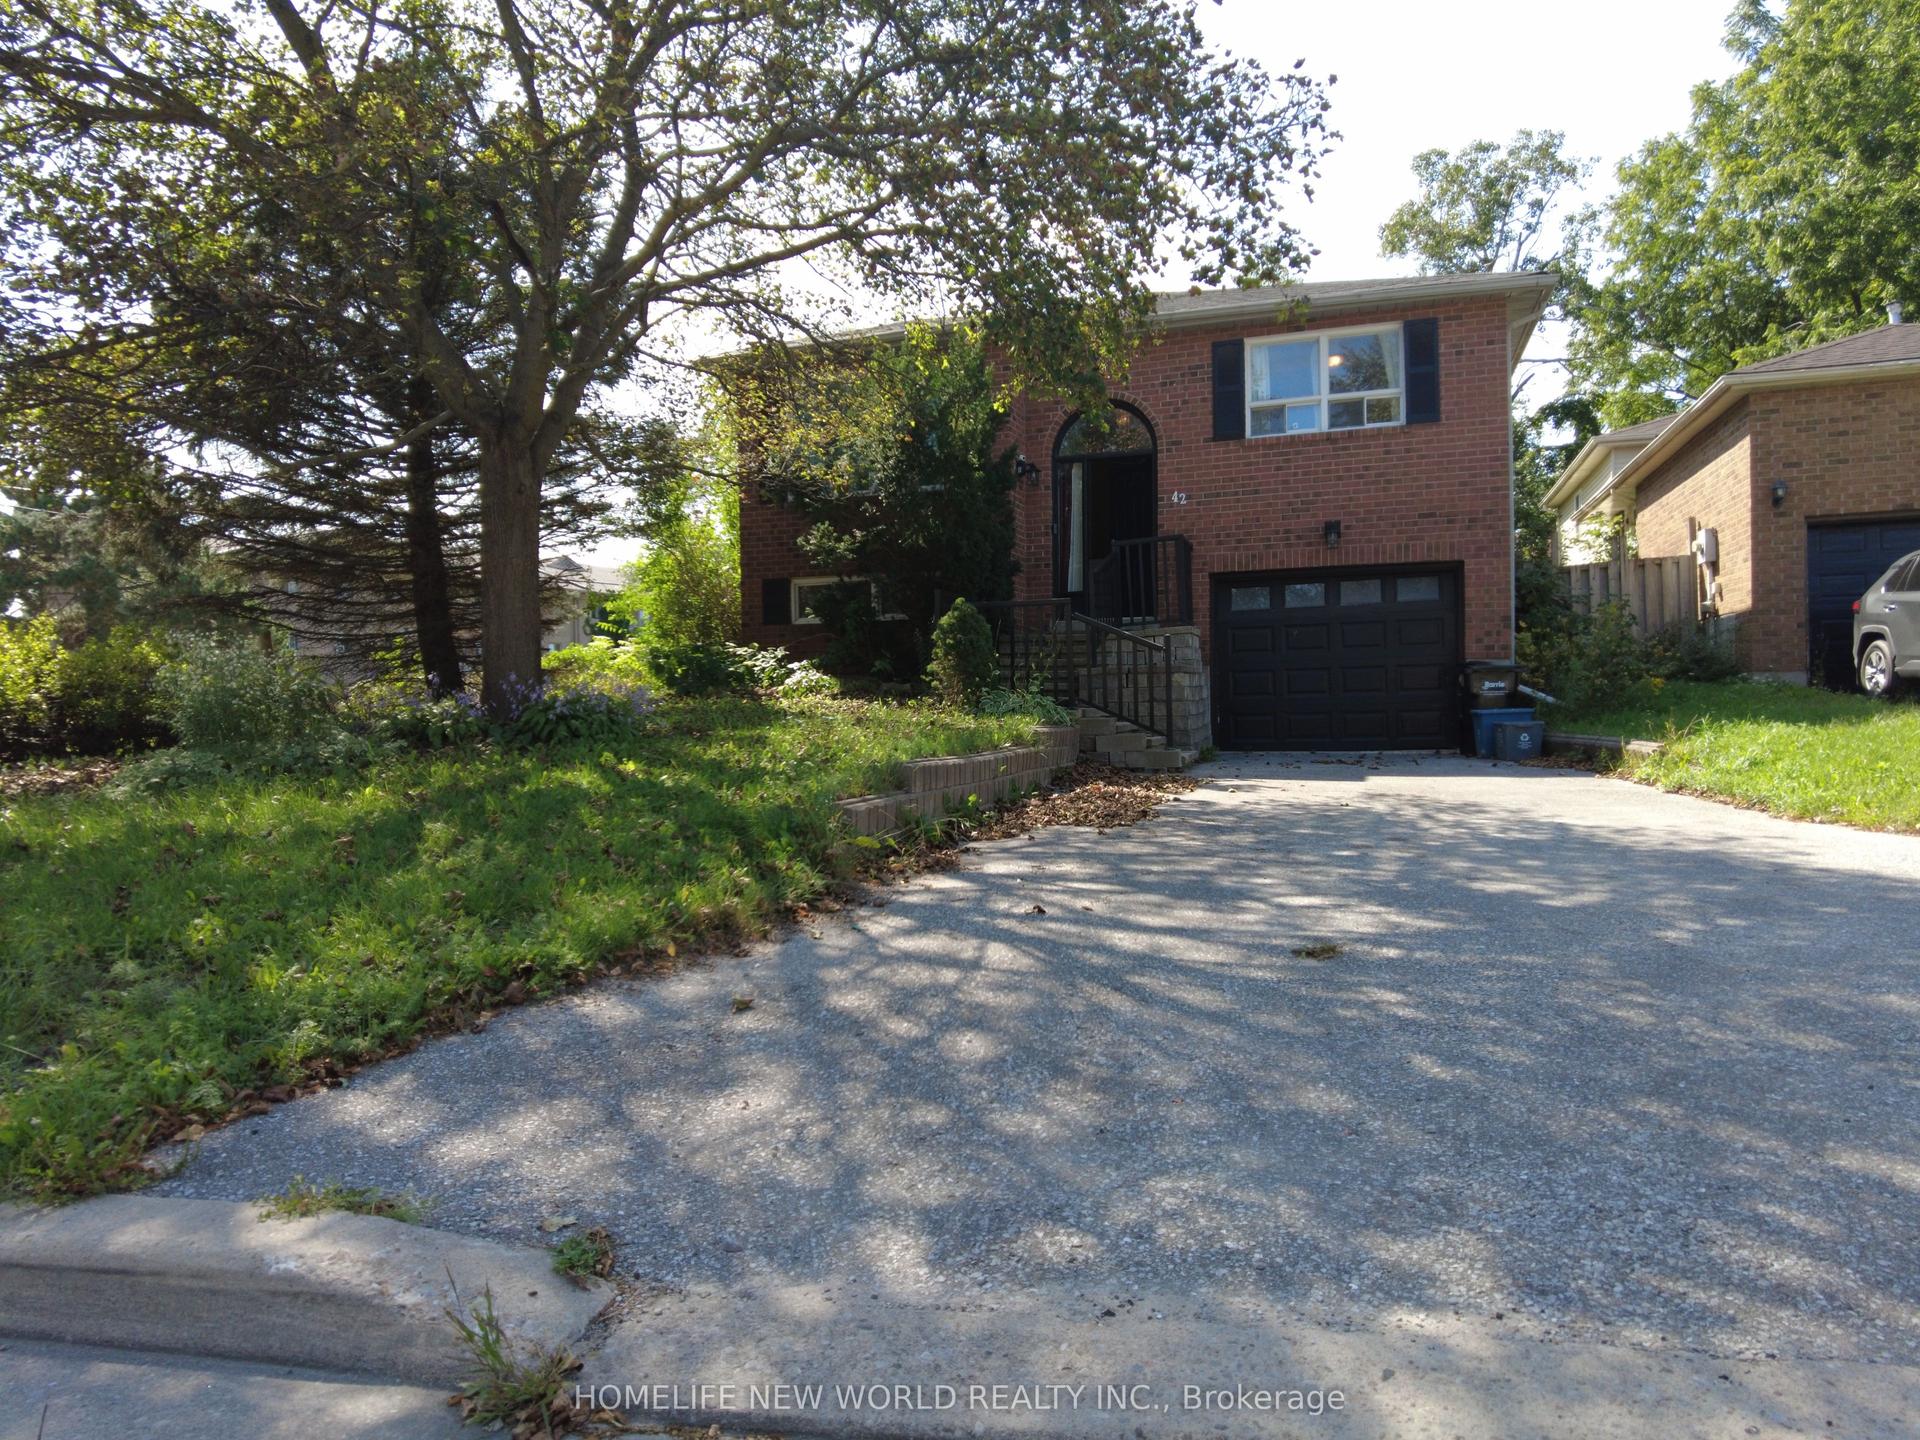
For Sale4 days ago
$619,888
Detached
est. $2,718/mo
42 Engel Crescent, Letitia Heights
Barrie, ON
3+1 bd
2 ba
1,300
4
MLS# S13816974Homelife New World Realty Inc.
WhatsApp Aman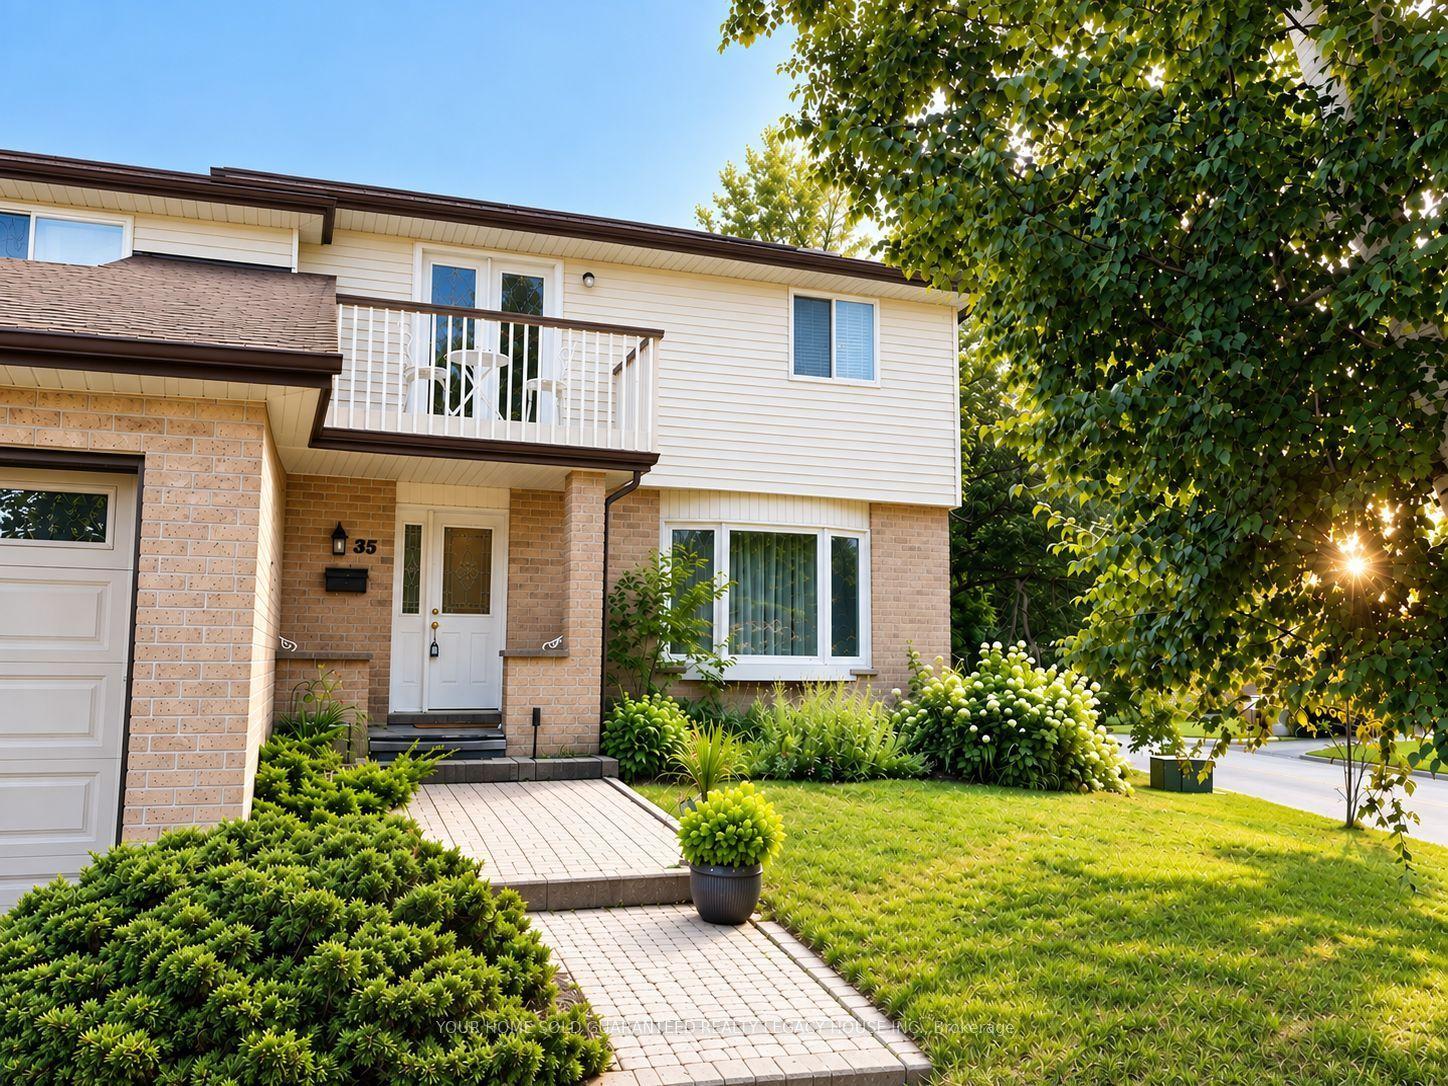
For Sale2 months ago
$850,000
Detached
est. $3,726/mo
35 Glenridge Road, Allandale Heights
Barrie, ON
5 bd
3 ba
2,250
10
MLS# S13640946Your Home Sold Guaranteed Realty…
WhatsApp Aman