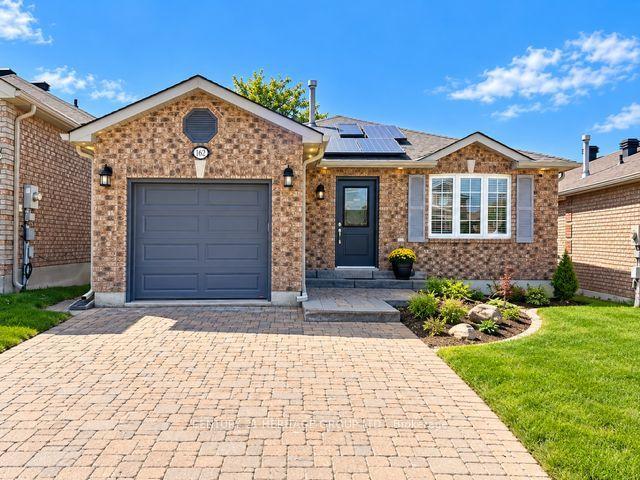
For Sale
Just Listed
79 Browning Trail
Letitia Heights, Barrie, ON
$815,000
4+1Bd
4Ba
1,750+sqft
4Parking
49.21 x 171 ftlot
$466/sqft
DetachedMLS# S13846500Listed 2026-10-012 DOM
Cooling
Central Air
Basement
Finished
Just listed! New listings in Barrie often receive offers within the first week.
About this home
Welcome to this exceptional 5-bedroom, 4-bathroom home, set on a coveted ravine lot with seasonal panoramic views of Barrie. Combining family living, weekend entertaining, and smart investment income, it offers a registered second suite, a heated in-ground pool, and premium finishes throughout. Features include beautiful hardwood floors, separate living and dining rooms, an inviting family room with fireplace, a 2-piece bath, and convenient main-floor laundry. The recently renovated kitchen is the heart of the home, perfectly appointed for both everyday living and entertaining. Upstairs, the main 4-piece bath and the ensuite have both been renovated within the past two years. Recent updates also include a new furnace, central air conditioning, front door, and front walkway (2024-2025).Step outside to your own private oasis. The spectacular 16x32-foot heated in-ground pool comes with a new liner, new heater, automatic pool cleaner, and winter safety cover. Mature perennial gardens frame the front and back yards, providing curb appeal and summer seclusion on this ravine setting.The lower level registered legal, in-law suite with separate entrance, currently pays $1,332/month inclusive of utilities and internet, providing immediate income to help offset a mortgage payment
PoolRenovatedRavineHardwoodFireplaceIn-law Suite
Rooms
Main Floor
| Family Room | 3.47 × 3.47 m | Fireplace |
| Breakfast | 4.27 × 2.74 m | |
| Kitchen | 2.75 × 3.10 m | |
| Dining Room | 3.10 × 3.66 m | |
| Living Room | 4.27 × 3.10 m | |
| Laundry | 0.00 × 0.00 m | |
| Bathroom | 0.00 × 0.00 m | 2 Pc Bath |
Second Floor
| Primary Bedroom | 3.10 × 5.79 m | |
| Bathroom | 0.00 × 0.00 m | 4 Pc Bath |
| Bathroom | 0.00 × 0.00 m | 4 Pc Ensuite |
| Bedroom | 2.74 × 3.10 m | |
| Bedroom | 3.05 × 4.27 m | |
| Bedroom | 3.10 × 2.98 m |
Basement
| Room | 0.00 × 0.00 m | 4 Pc Bath |
Features
- In-Law Suite
- Full
- Finished
- Central Air
- 2-Storey
Financials
Annual Taxes
$5,200
Estimated Rental Income
Entire property$4,000 – $6,500/mo
Basement apartment$1,800 – $2,500/mo
Rental yield5.9% – 9.6%
*Estimates based on comparable rentals in the area. Actual income may vary.
Market Data — Barrie
Days on market2 days
Buyer's MarketSeller's Market
Based on active listings in Barrie. Data updates daily.
Getting around
How walkable, bikeable, and transit-friendly this neighbourhood is.
61
/ 100
Walk Score
Somewhat Walkable
40
/ 100
Transit Score
Some Transit
49
/ 100
Bike Score
Somewhat Bikeable
Scores are estimates based on neighbourhood data and are for informational purposes only.
MLS® data courtesy of the Toronto Regional Real Estate Board (TRREB).
The information provided herein must only be used by consumers that have a bona fide interest in the purchase, sale, or lease of real estate and may not be used for any commercial purpose or any other purpose. Listing information is deemed reliable but is not guaranteed accurate by the Toronto Regional Real Estate Board, the listing brokerage, or this website. The trademarks REALTOR®, REALTORS® and the REALTOR® logo are controlled by The Canadian Real Estate Association (CREA) and identify real estate professionals who are members of CREA. MLS®, Multiple Listing Service®, and the associated logos are owned by CREA. Not intended to solicit properties currently listed for sale or buyers under contract.
You may also like
More homes in Barrie
Hand-picked listings with a similar price range and style.
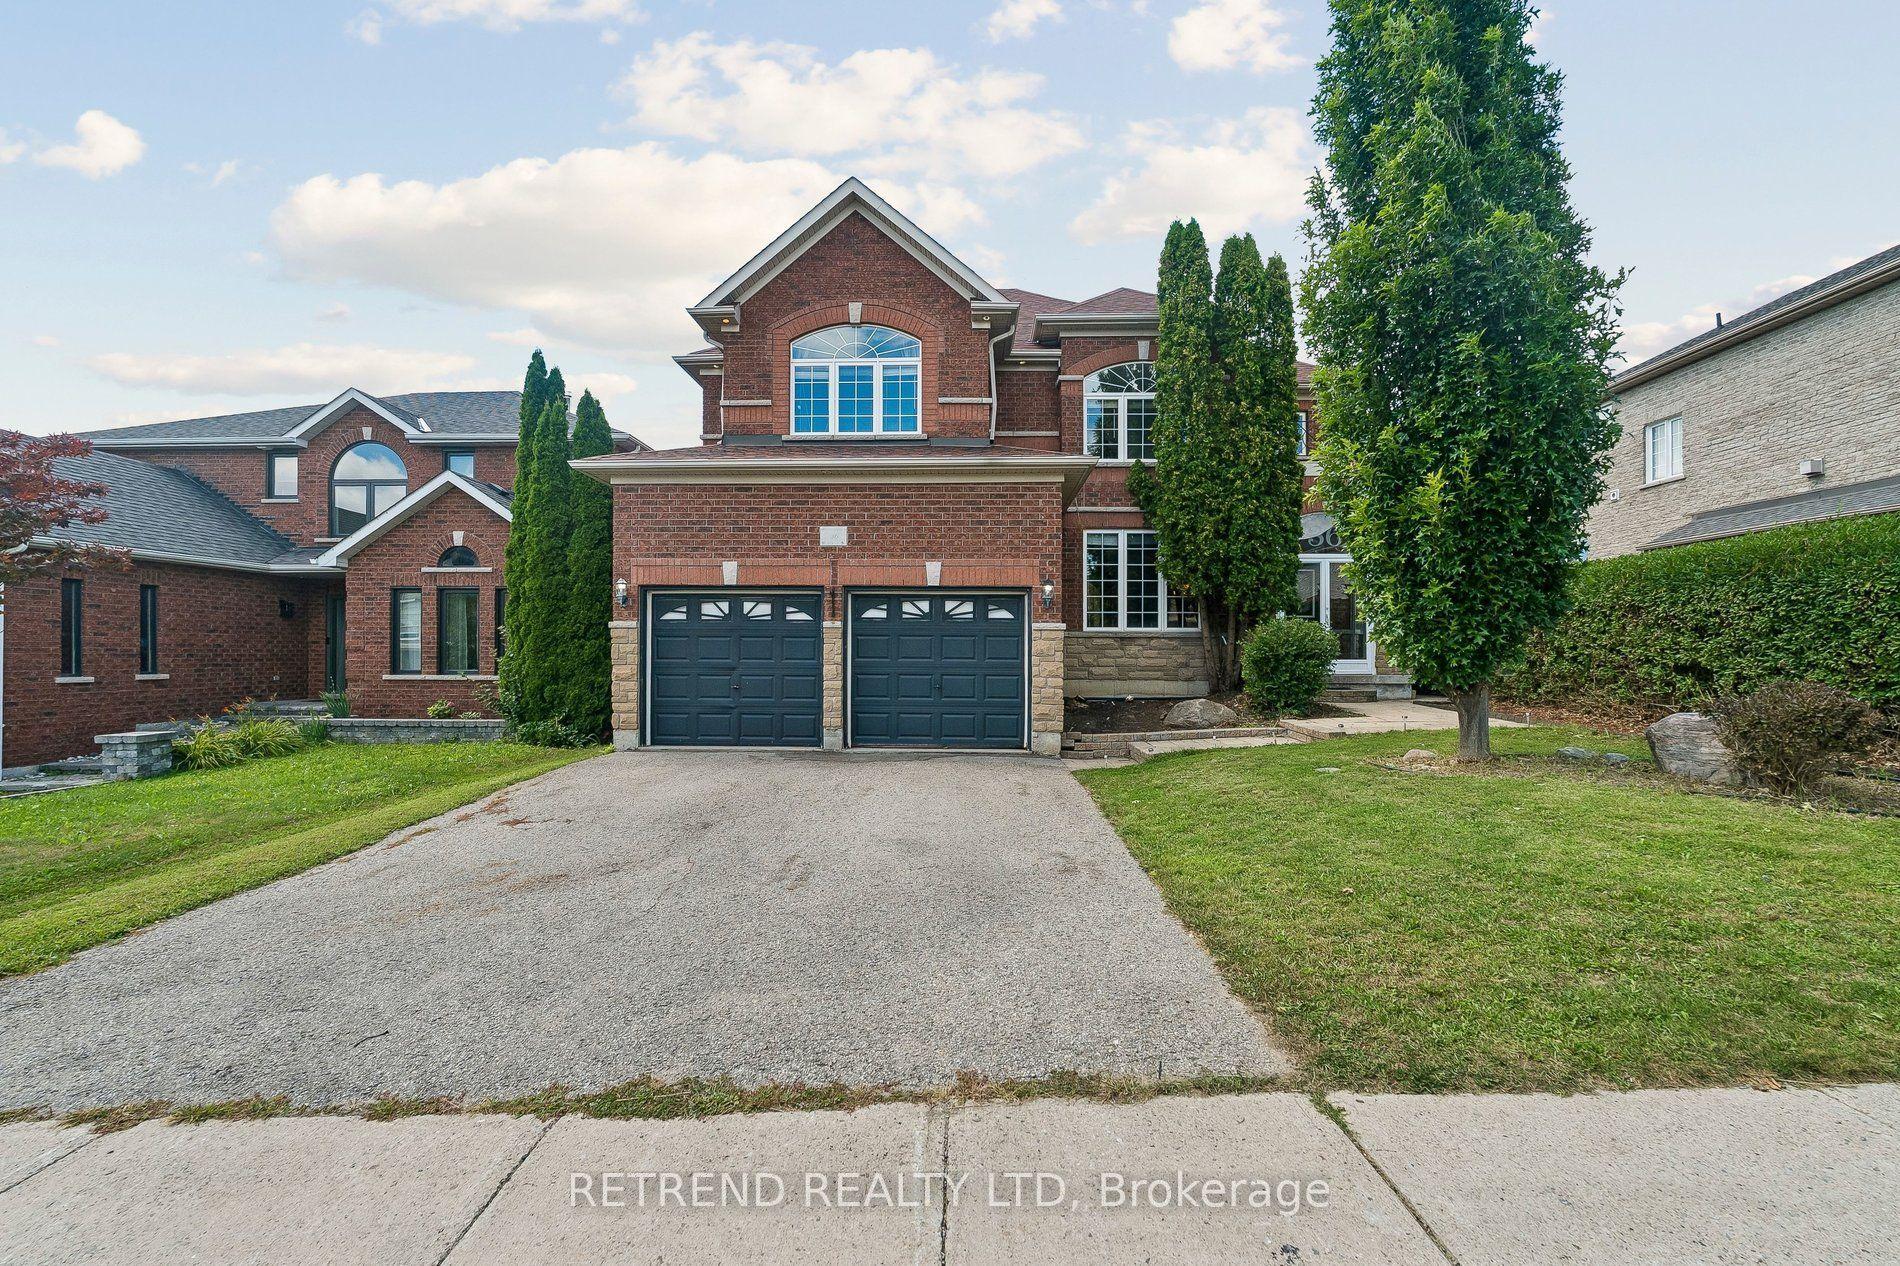
For Sale5 h ago
$950,000
Detached
est. $4,165/mo
36 Sandringham Drive, Innis-Shore
Barrie, ON
5 bd
4 ba
3,250
6
MLS# S13858000Retrend Realty Ltd
WhatsApp Aman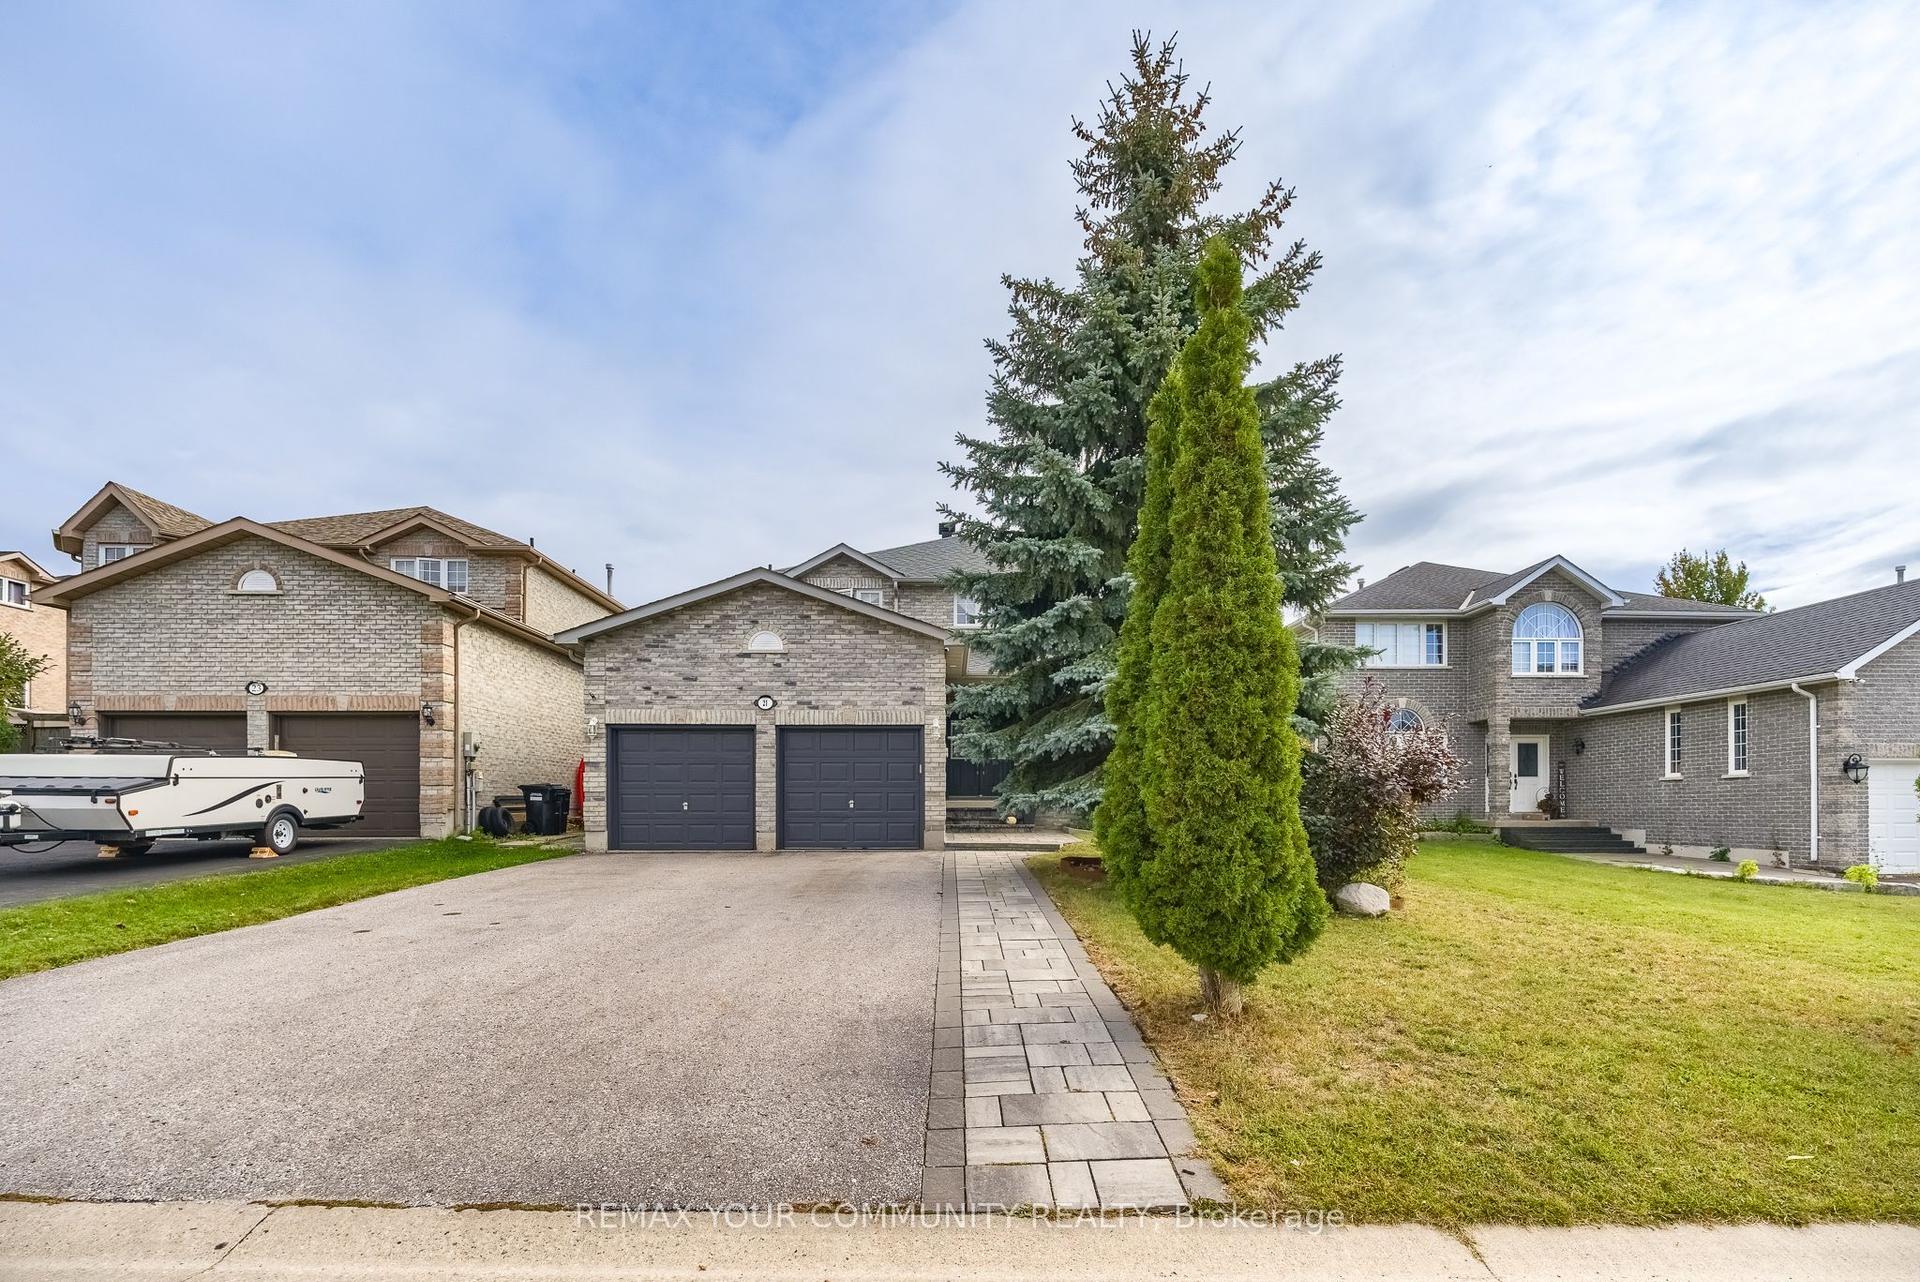
For Sale1 day ago
$799,000
Detached
est. $3,503/mo
21 Silvercreek Crescent, Ardagh
Barrie, ON
4+1 bd
4 ba
2,250
6
MLS# S13857648Remax Your Community Realty
WhatsApp Aman