For Lease
66 Appletree Lane
Innis-Shore, Barrie, ON
$2,500
3Bd
3Ba
1,300+sqft
2Parking
$2/sqft
Condo TownMLS# S13757338Listed 2026-09-0829 DOM
Heating
On Demand Water Heater
Cooling
Central Air
About this home
This stacked townhome includes approximately 1207 sq.ft. of living space on two levels. Bright and airy interior with abundant natural light throughout. The interior features a modern kitchen equipped with granite countertops and stainless steel appliances. Easy-to-maintain ceramic tile flooring in the kitchen and bathrooms. Small study area on the main floor with walk-out to a private covered balcony. Carpet-free living areas, including the living room and all bedrooms. Primary bedroom featuring its own 4-piece ensuite bathroom and a second private balcony. Convenient in-suite laundry located on the second level of the home. Includes an on-demand water heater for energy efficiency. Total of two parking spaces, consisting of one built-in garage space and one covered driveway space. Two private balconies offering views of the landscaped center courtyard. Private entrance to the unit. Excellent commuter location within walking distance to the Barrie South GO Train station. Close proximity to local schools and shopping centers. Situated in a family-friendly area near public transit. The property is currently tenanted. The tenant requires a minimum of 24 hours notice for showings please
Garage
Rooms
Main Floor
| Living Room | 2.79 × 3.30 m | Casement Windows Carpet Free Combined w/Kitchen |
| Study | 2.62 × 1.49 m | Carpet Free W/O To Balcony Combined w/Living |
| Kitchen | 3.40 × 4.90 m | Ceramic Floor Stainless Steel Appl Combined w/Living |
Second Floor
| Primary Bedroom | 3.66 × 3.00 m | Carpet Free 4 Pc Ensuite W/O To Balcony |
| Bedroom 2 | 2.54 × 2.69 m | Carpet Free Casement Windows Large Window |
| Bedroom 3 | 2.56 × 2.82 m | Carpet Free Casement Windows Overlooks Frontyard |
Features
- On Demand Water Heater
- None
- Central Air
- Stacked Townhouse
Financials
Estimated Rental Income
Entire property$3,200 – $4,200/mo
Rental yield1536.0% – 2016.0%
*Estimates based on comparable rentals in the area. Actual income may vary.
Market Data — Barrie
Days on market29 days
Buyer's MarketSeller's Market
Based on active listings in Barrie. Data updates daily.
Other rentals like this
Similar rentals in Barrie
Same property type, similar price, similar size — currently for rent.
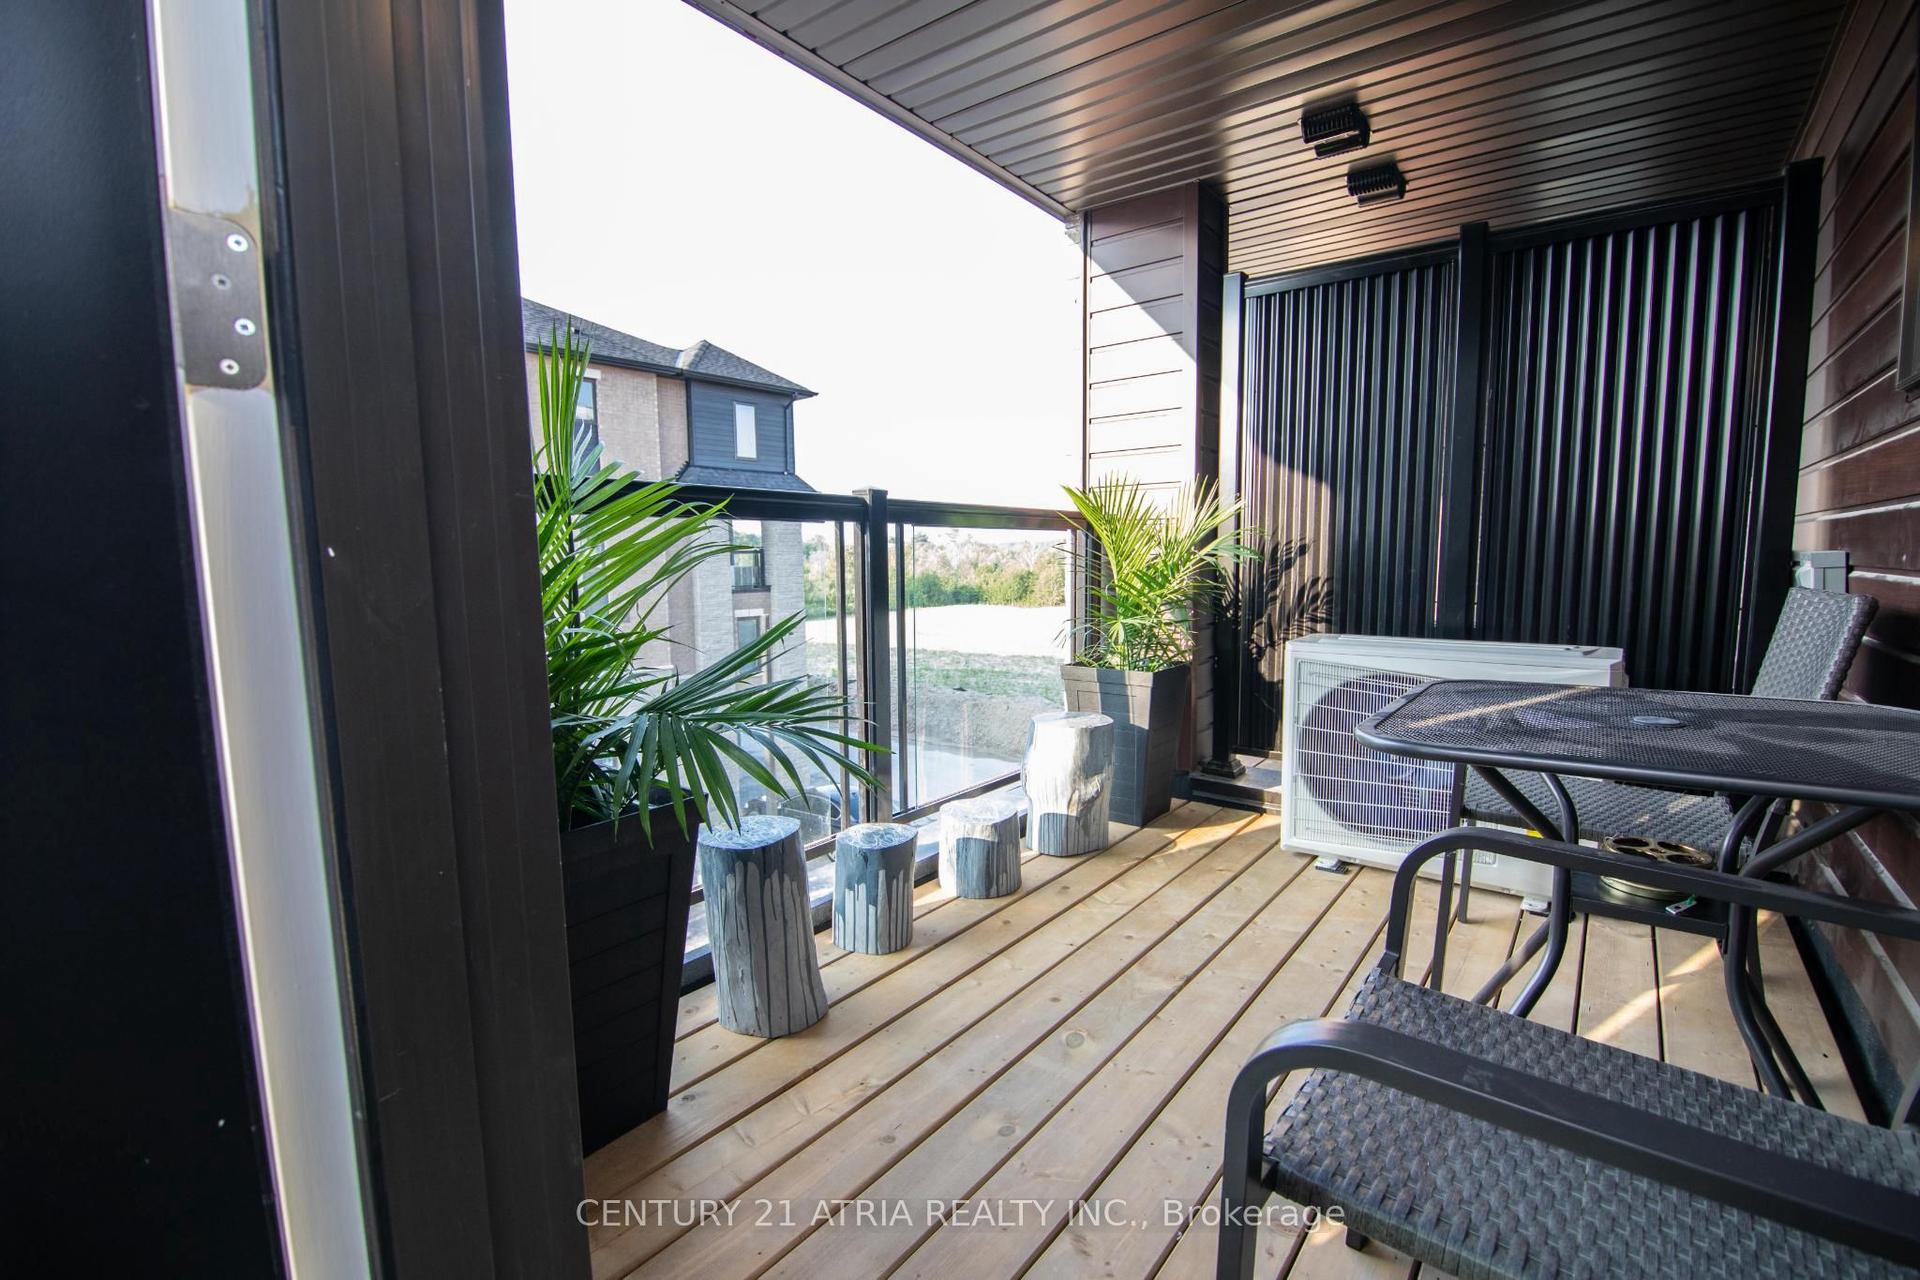
For Lease28 days ago
$2,350
Condo Town
103 Appletree Lane N, Innis-Shore
Barrie, ON
3 bd
3 ba
1,300
2
MLS# S13763194Century 21 Atria Realty Inc.
WhatsApp Aman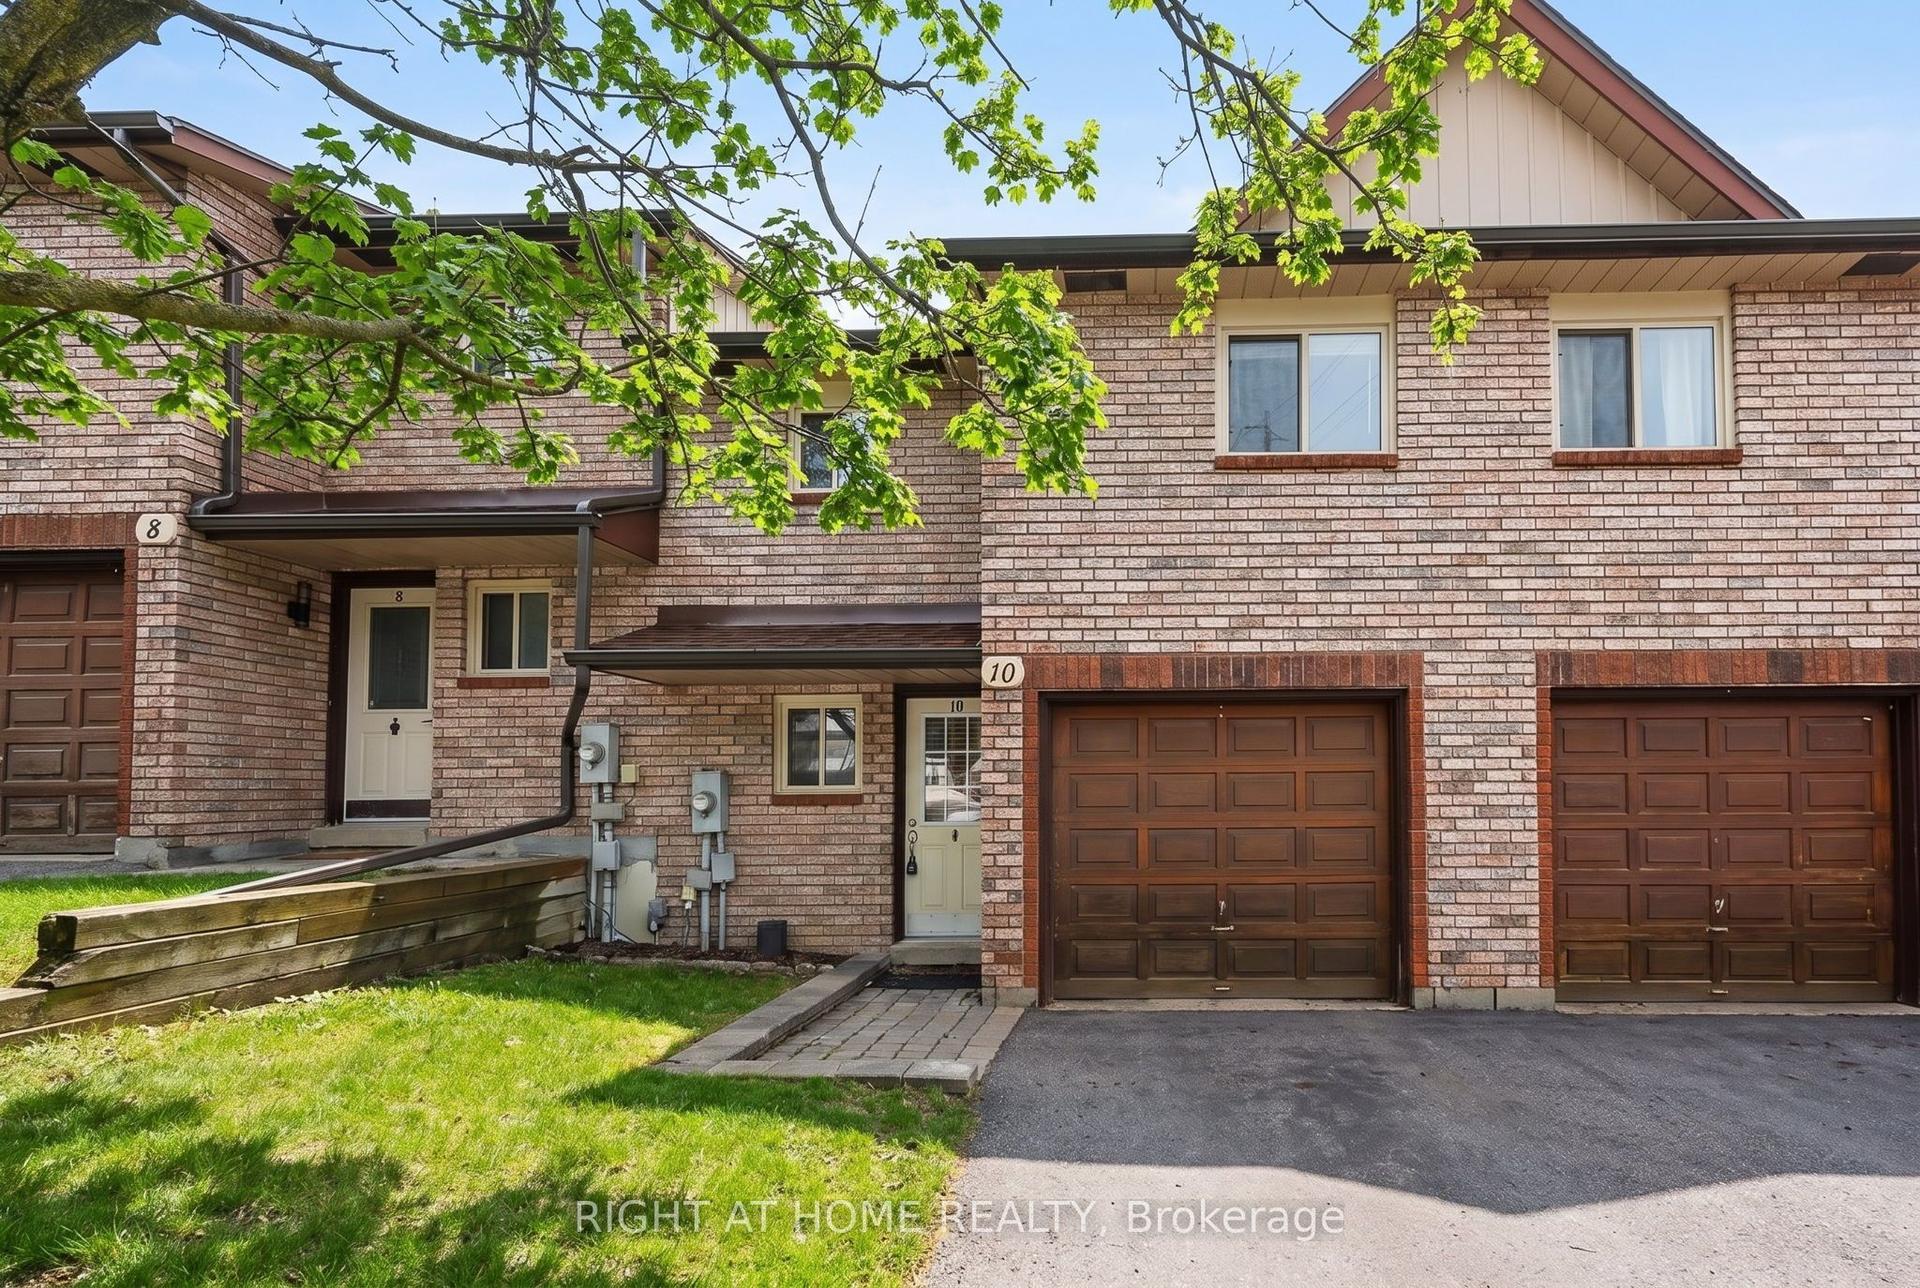
For Lease1 day ago
$2,800
Condo Town
32 Sawmill Road 10 #10, Ardagh
Barrie, ON
3+1 bd
3 ba
1,300
2
MLS# S13866294Right At Home Realty
WhatsApp Aman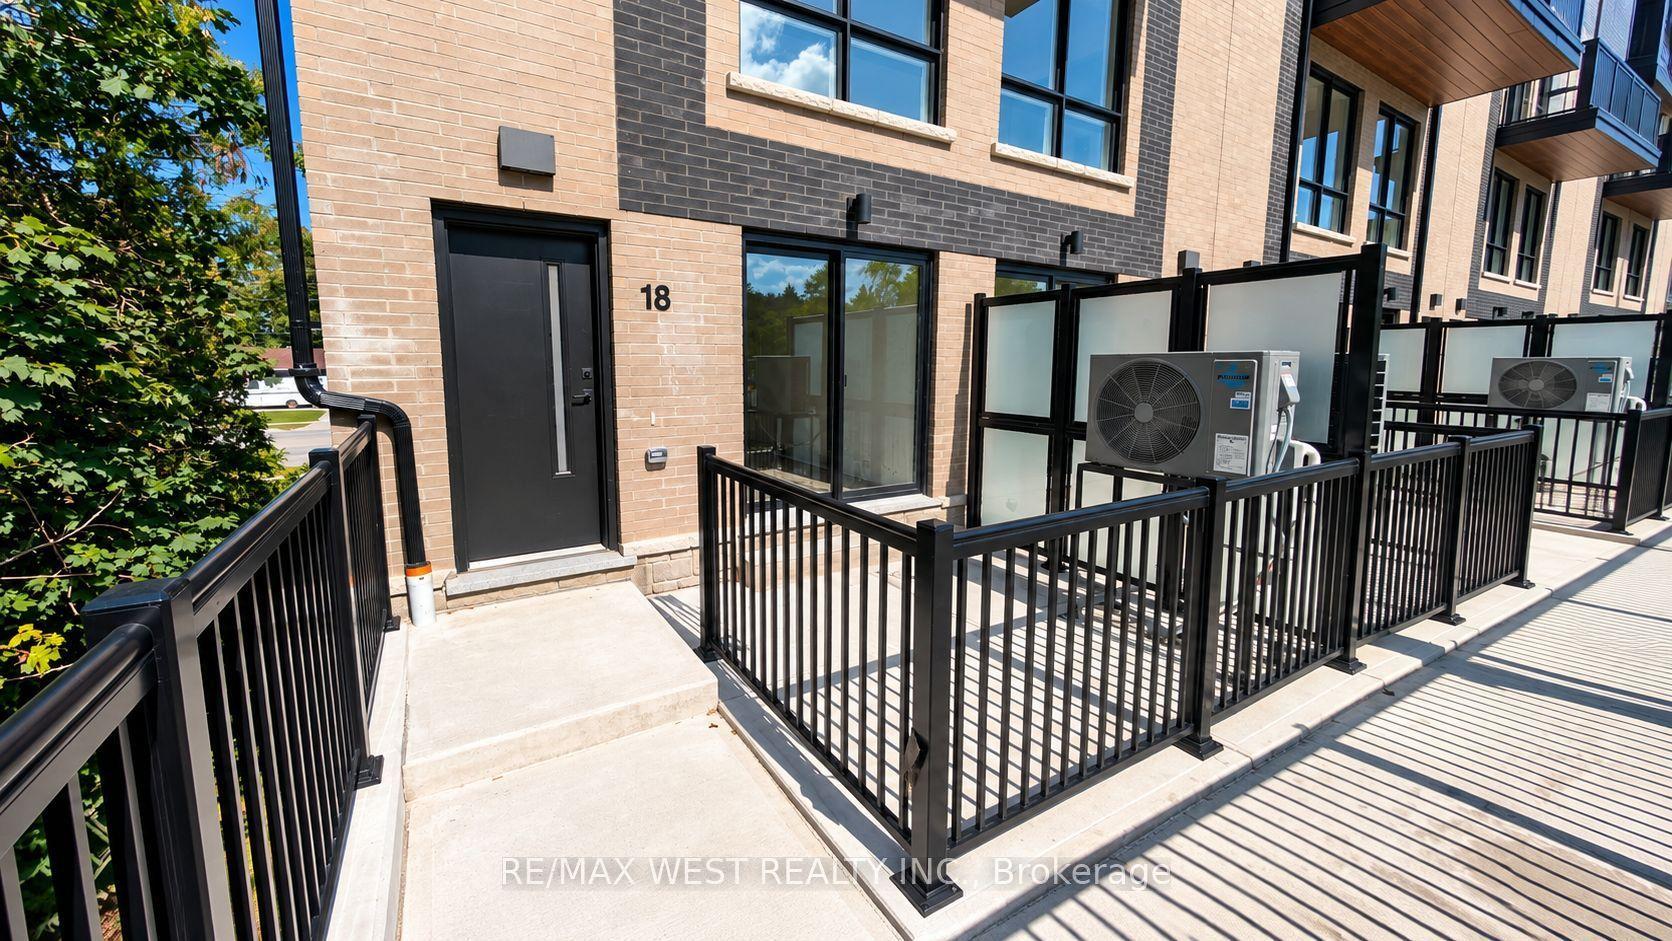
Getting around
How walkable, bikeable, and transit-friendly this neighbourhood is.
78
/ 100
Walk Score
Very Walkable
61
/ 100
Transit Score
Good Transit
43
/ 100
Bike Score
Somewhat Bikeable
Scores are estimates based on neighbourhood data and are for informational purposes only.
MLS® data courtesy of the Toronto Regional Real Estate Board (TRREB).
The information provided herein must only be used by consumers that have a bona fide interest in the purchase, sale, or lease of real estate and may not be used for any commercial purpose or any other purpose. Listing information is deemed reliable but is not guaranteed accurate by the Toronto Regional Real Estate Board, the listing brokerage, or this website. The trademarks REALTOR®, REALTORS® and the REALTOR® logo are controlled by The Canadian Real Estate Association (CREA) and identify real estate professionals who are members of CREA. MLS®, Multiple Listing Service®, and the associated logos are owned by CREA. Not intended to solicit properties currently listed for sale or buyers under contract.