For Sale
Just Listed
49 Black Creek Trail
Snow Valley, Springwater, ON
$1,725,000
3+1Bd
4Ba
2,250+sqft
15Parking
83.88 x 129.89 ftlot
$767/sqft
DetachedMLS# S13760208Listed 2026-09-094 DOM
Heating
Water Heater
Cooling
Air Exchanger
Basement
Partially Finished
About this home
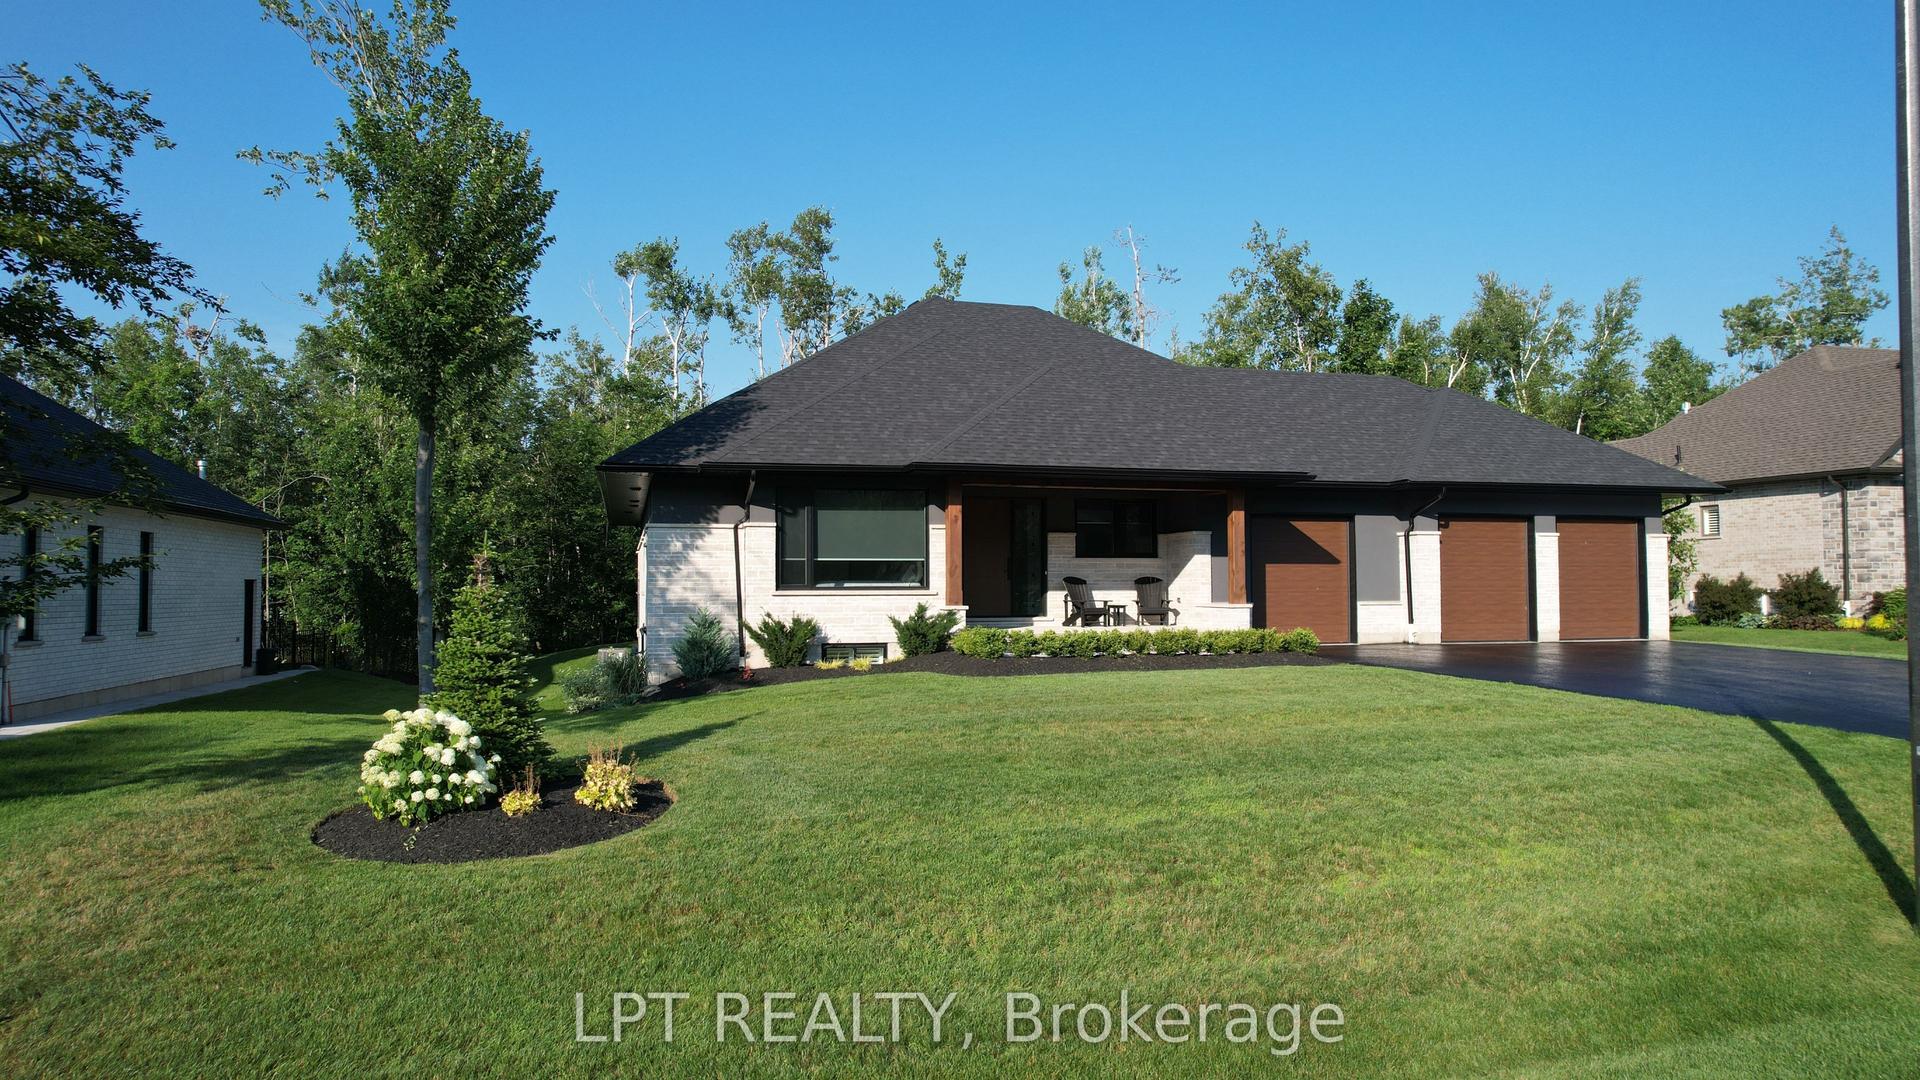
Welcome to The Porches at 49 Black Creek Trail, an exceptional custom bungalow nestled in an exclusive enclave of upscale homes in sought-after Snow Valley. Backing onto environmentally protected Black Creek lands, this private property offers a rare combination of luxury, tranquility and natural beauty. A winding driveway, manicured landscaping & timeless architecture lead to a welcoming front porch & impressive wood entry doors. A discreetly positioned triple-car garage preserves the home's impressive streetscape. Inside, soaring ceilings, expansive windows & quality architectural details create a bright, warm & sophisticated atmosphere. Designed for both family living & entertaining, the spacious open-concept interior features a dramatic great room, beautifully appointed kitchen with 12' island, generous dining & living areas with seamless indoor-outdoor flow. Thoughtfully designed living spaces provide flexibility for family, guests, work-from-home & recreation.The private primary retreat with spa like ensuite offers a peaceful escape, complemented by generous sized additional bedrooms. Every detail reflects the quality of this custom Dendor Fine Homes build - engineered hardwood floors, marble countertops & 10" custom trim, 8' interior doors, cathedral & coffered ceilings, custom built-ins & 2 beautiful gas fireplaces, while enhanced insulation, 200-amp service, a full generator & complete ice-a-water shield roof protection add comfort & peace of mind. Multiple porches, patios and outdoor living spaces extend the home into its beautifully landscaped surroundings. Enjoy an exceptional Snow Valley lifestyle with skiing, hiking & recreational trails, golf & year-round outdoor activities nearby, while Barrie's shopping, dining, schools & amenities are easily accessible.A rare opportunity to own a luxury custom home in a private natural setting, combining sophisticated design, generous living space, outdoor living and an unbeatable connection to nature.
GarageHardwood
Rooms
Main Floor
| Great Room | 6.50 × 4.57 m | Cathedral Ceiling(s) Hardwood Floor Gas Fireplace |
| Dining Room | 4.57 × 4.20 m | Coffered Ceiling(s) Hardwood Floor W/O To Porch |
| Kitchen | 4.88 × 4.57 m | Centre Island Marble Counter Combined w/Great Rm |
| Laundry | 3.05 × 3.05 m | Access To Garage W/O To Porch Laundry Sink |
| Primary Bedroom | 5.49 × 4.17 m | Cathedral Ceiling(s) Hardwood Floor 5 Pc Ensuite |
| Bedroom 2 | 4.80 × 3.43 m | 5 Pc Ensuite Hardwood Floor Double Closet |
| Bedroom 3 | 4.80 × 3.43 m | 5 Pc Ensuite Hardwood Floor Double Closet |
| Foyer | 3.05 × 2.72 m | Large Closet Hardwood Floor Double Doors |
Basement
| Family Room | 7.77 × 5.31 m | Gas Fireplace Hardwood Floor Window |
| Bedroom 4 | 4.32 × 4.04 m | California Shutters Hardwood Floor Window |
| Office | 4.39 × 4.19 m | Double Doors Hardwood Floor Window |
| Utility Room | 5.03 × 4.45 m | Unfinished |
| Other | 11.74 × 5.36 m | Unfinished |
Features
- Auto Garage Door Remote
- Built-In Oven
- Sump Pump
- Water Meter
- Water Softener
- Carpet Free
- Water Heater
- Workbench
- Air Exchanger
- Bar Fridge
- Generator - Full
- Countertop Range
- Primary Bedroom - Main Floor
- Central Vacuum
- Backs On Green Belt
- Deck
- Landscaped
- Patio
- Porch
- Lawn Sprinkler System
- Full
- Partially Finished
- Central Air
- Bungalow
Financials
Annual Taxes
$9,039.45
Estimated Rental Income
Entire property$3,200 – $4,800/mo
Basement apartment$1,800 – $2,500/mo
Rental yield2.2% – 3.3%
*Estimates based on comparable rentals in the area. Actual income may vary.
Market Data — Springwater
Days on market4 days
Buyer's MarketSeller's Market
Based on active listings in Springwater. Data updates daily.
Getting around
How walkable, bikeable, and transit-friendly this neighbourhood is.
63
/ 100
Walk Score
Somewhat Walkable
40
/ 100
Transit Score
Some Transit
39
/ 100
Bike Score
Somewhat Bikeable
Scores are estimates based on neighbourhood data and are for informational purposes only.
MLS® data courtesy of the Toronto Regional Real Estate Board (TRREB).
The information provided herein must only be used by consumers that have a bona fide interest in the purchase, sale, or lease of real estate and may not be used for any commercial purpose or any other purpose. Listing information is deemed reliable but is not guaranteed accurate by the Toronto Regional Real Estate Board, the listing brokerage, or this website. The trademarks REALTOR®, REALTORS® and the REALTOR® logo are controlled by The Canadian Real Estate Association (CREA) and identify real estate professionals who are members of CREA. MLS®, Multiple Listing Service®, and the associated logos are owned by CREA. Not intended to solicit properties currently listed for sale or buyers under contract.
You may also like
More homes in Springwater
Hand-picked listings with a similar price range and style.
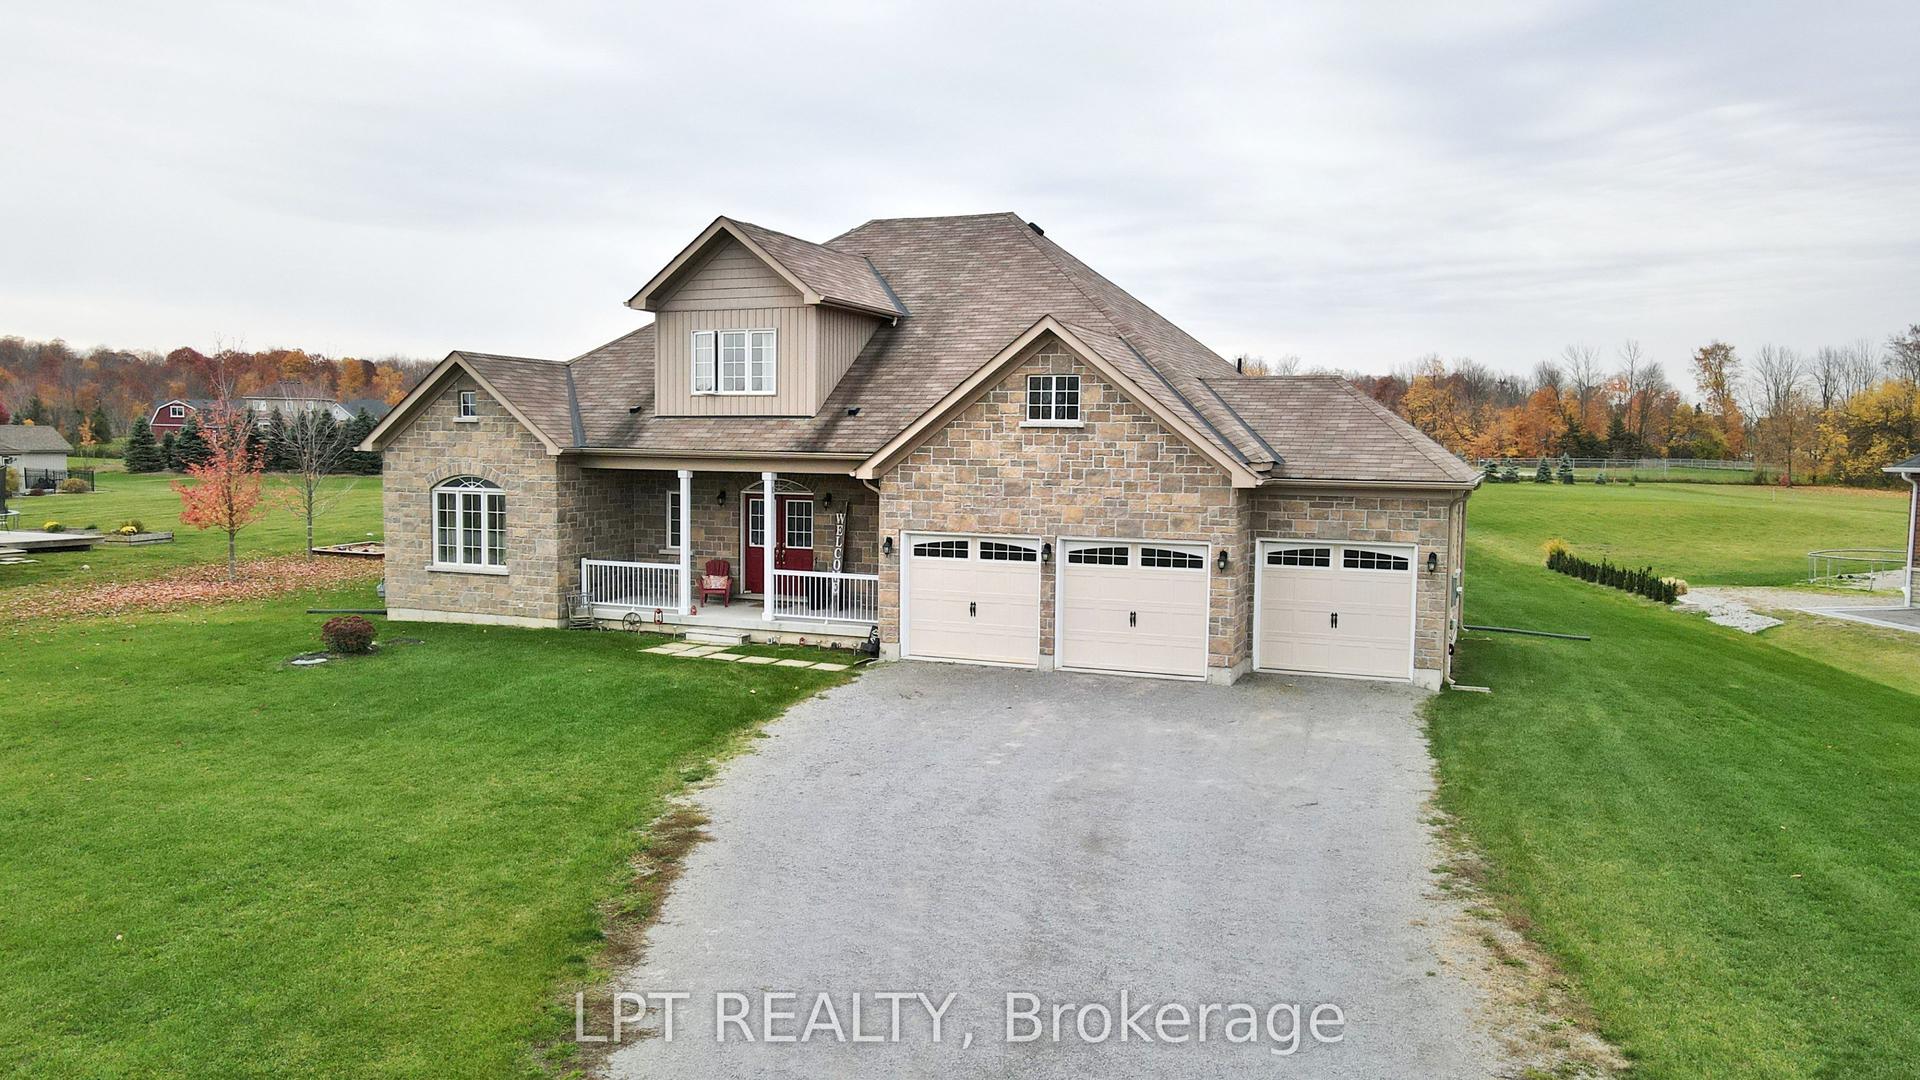
For SaleJust listed
$1,379,000
Detached
est. $6,046/mo
12 Plowright Road, Minesing
Springwater, ON
4 bd
4 ba
2,750
13
MLS# S13778194Lpt Realty
WhatsApp Aman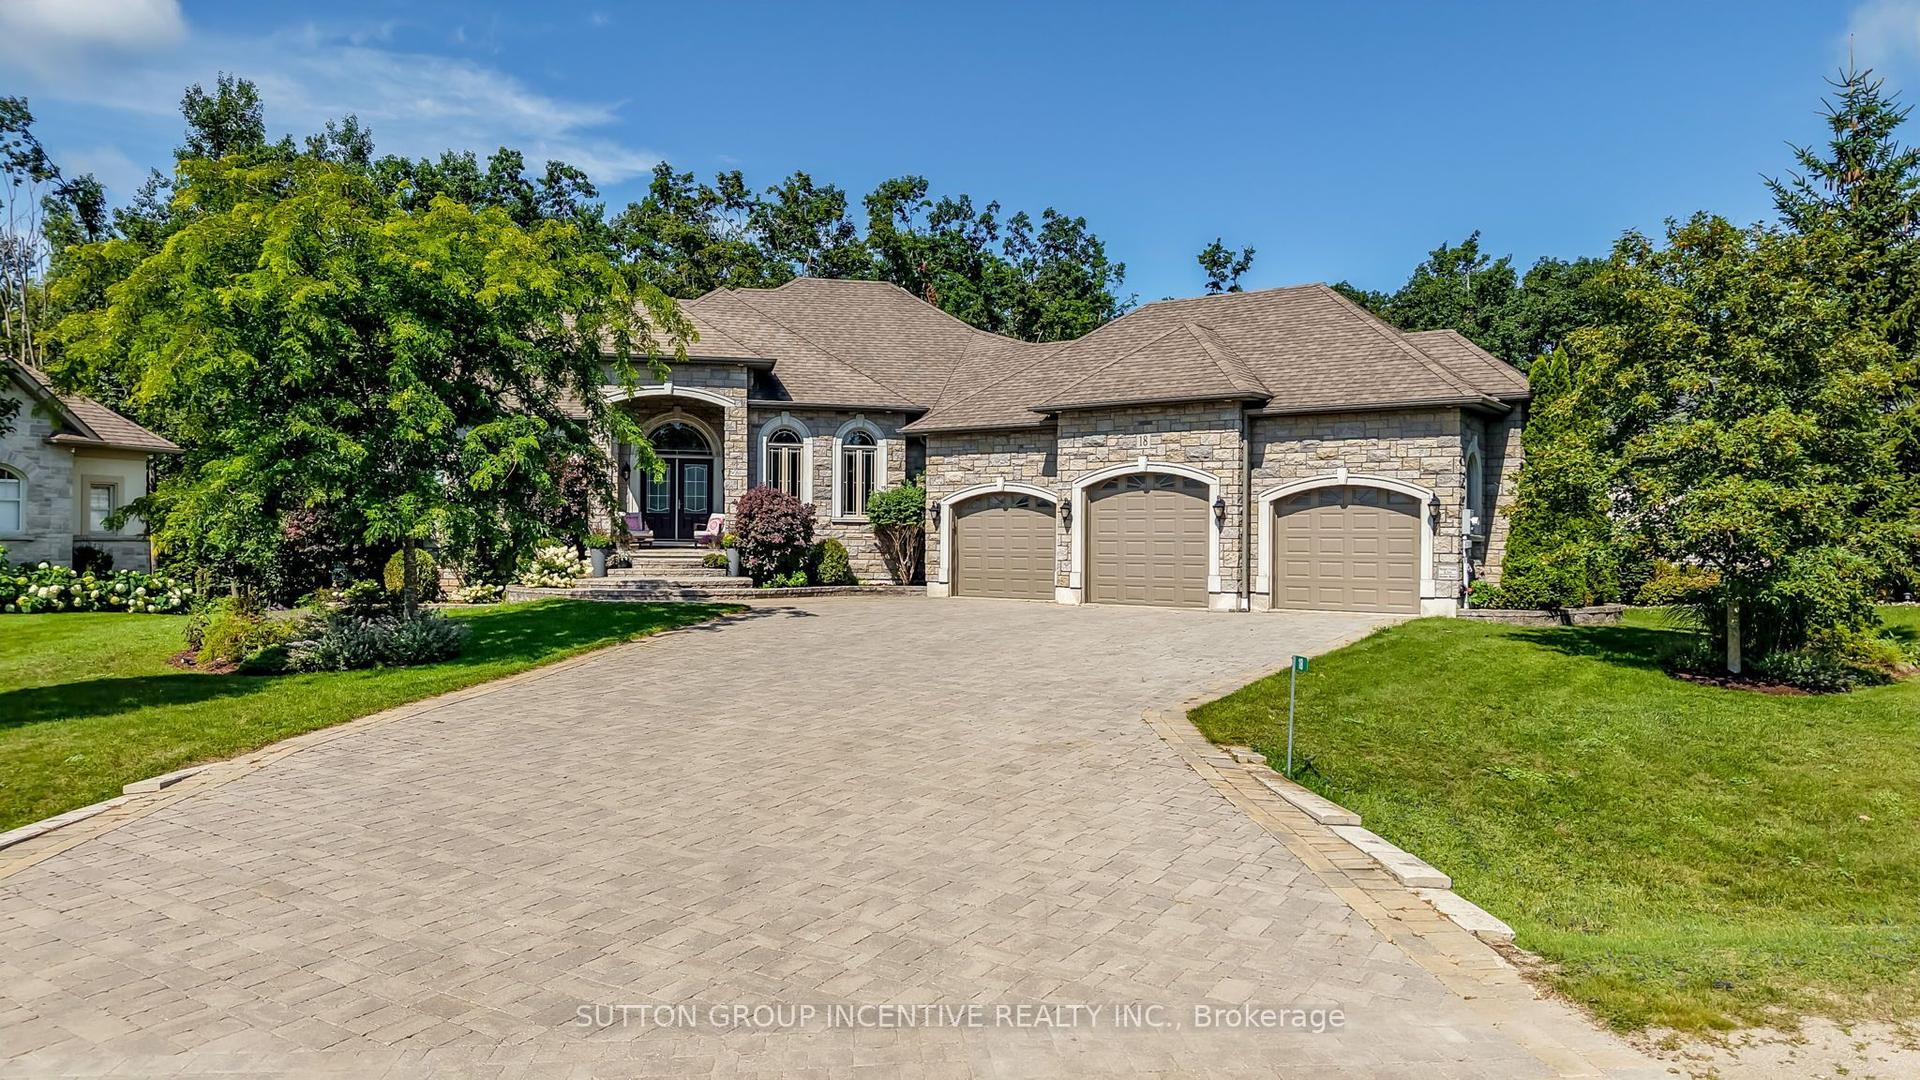
For Sale1 month ago
$1,549,999
Detached
est. $6,795/mo
18 Lloyd Cook Drive W, Snow Valley
Springwater, ON
3+2 bd
4 ba
2,750
9
MLS# S13672766Sutton Group Incentive Realty Inc.
WhatsApp Aman