For Sale
Open House Sat 15–17
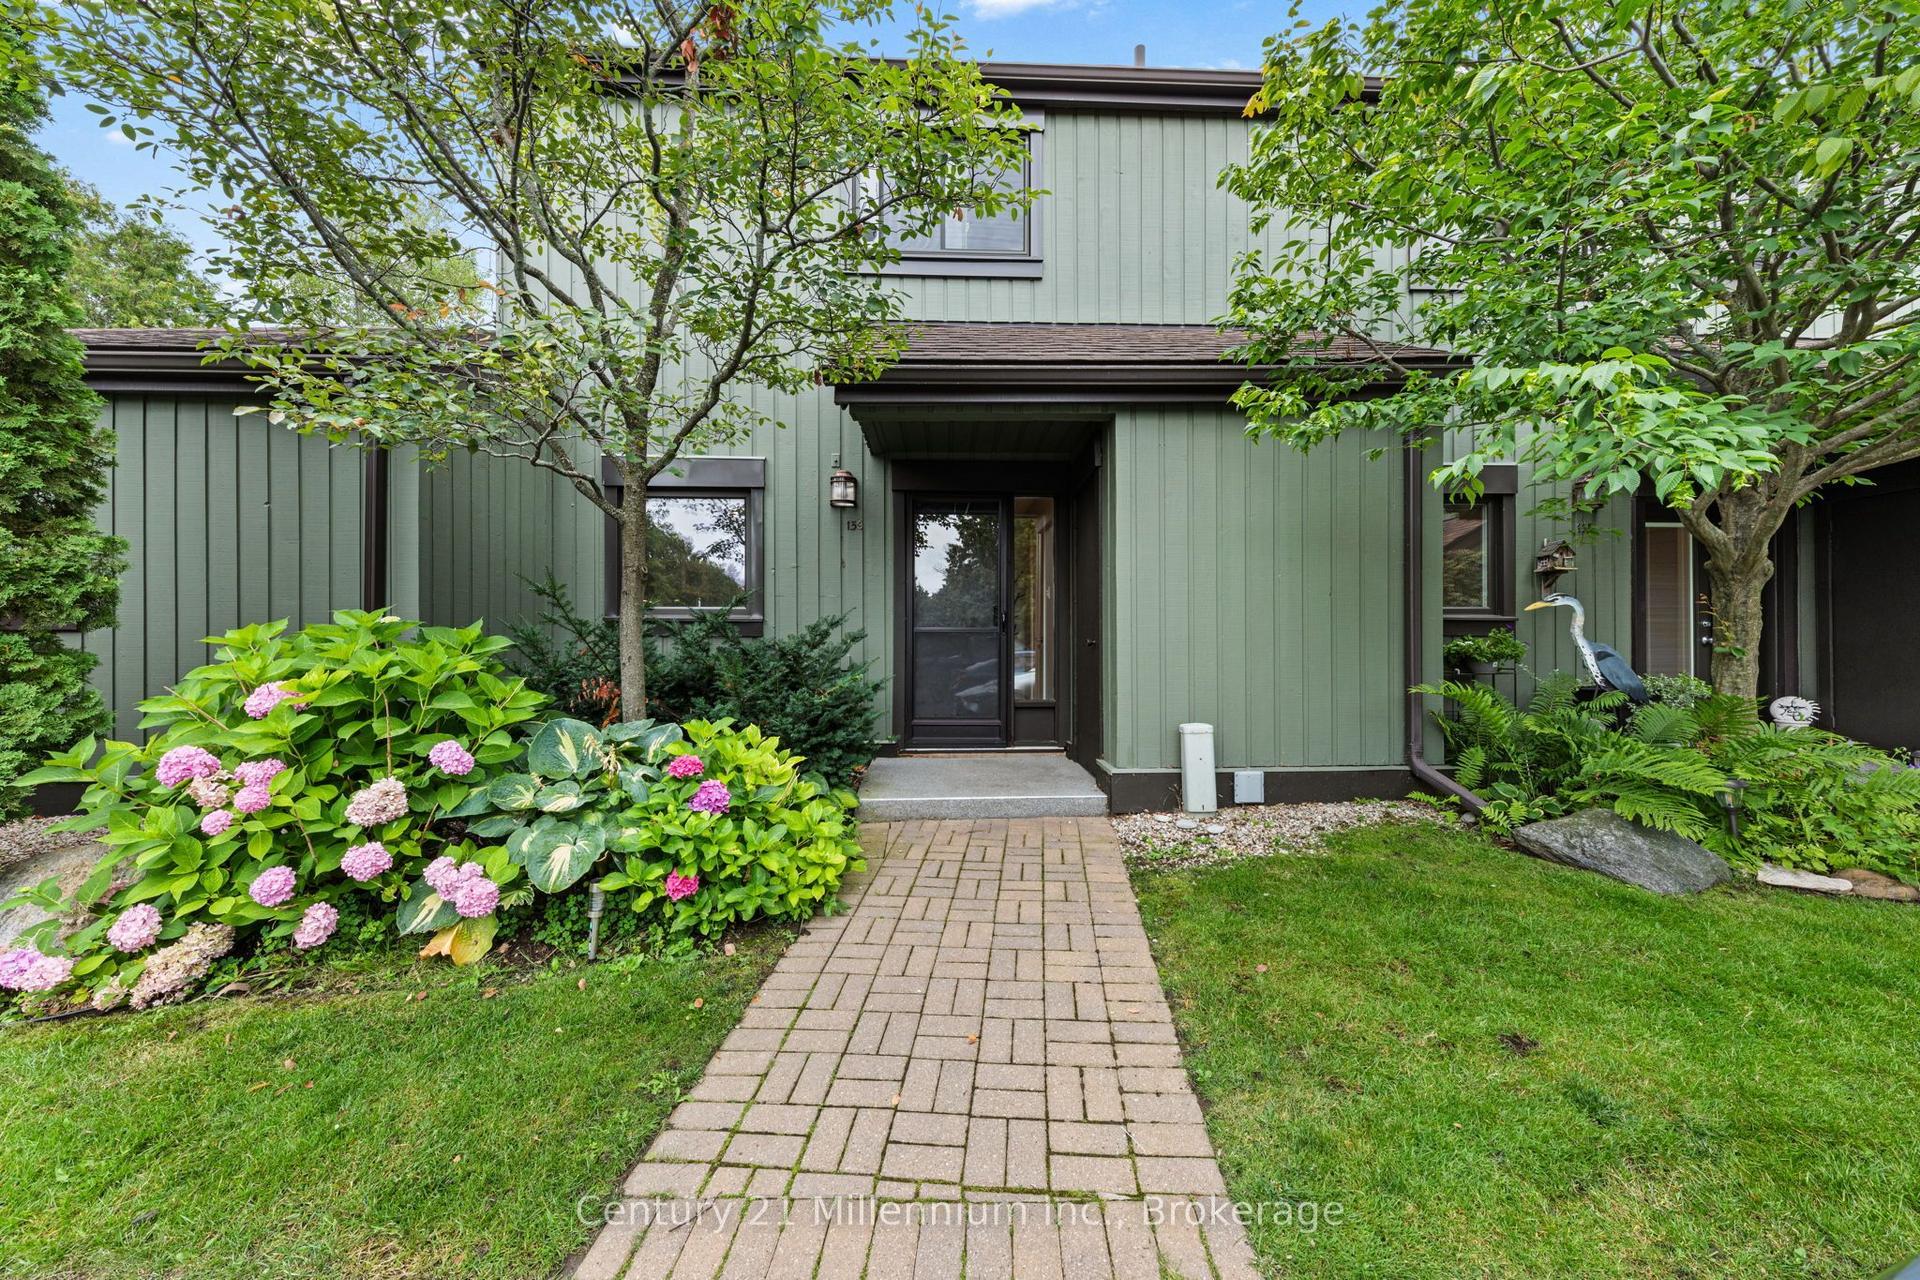
158 Escarpment Crescent
Collingwood, Collingwood, ON
$559,000
4Bd
3Ba
1,700+sqft
1Parking
$329/sqft
Condo TownMLS# S13760960Listed 2026-09-0914 DOM
Heating
Water Heater Owned
About this home
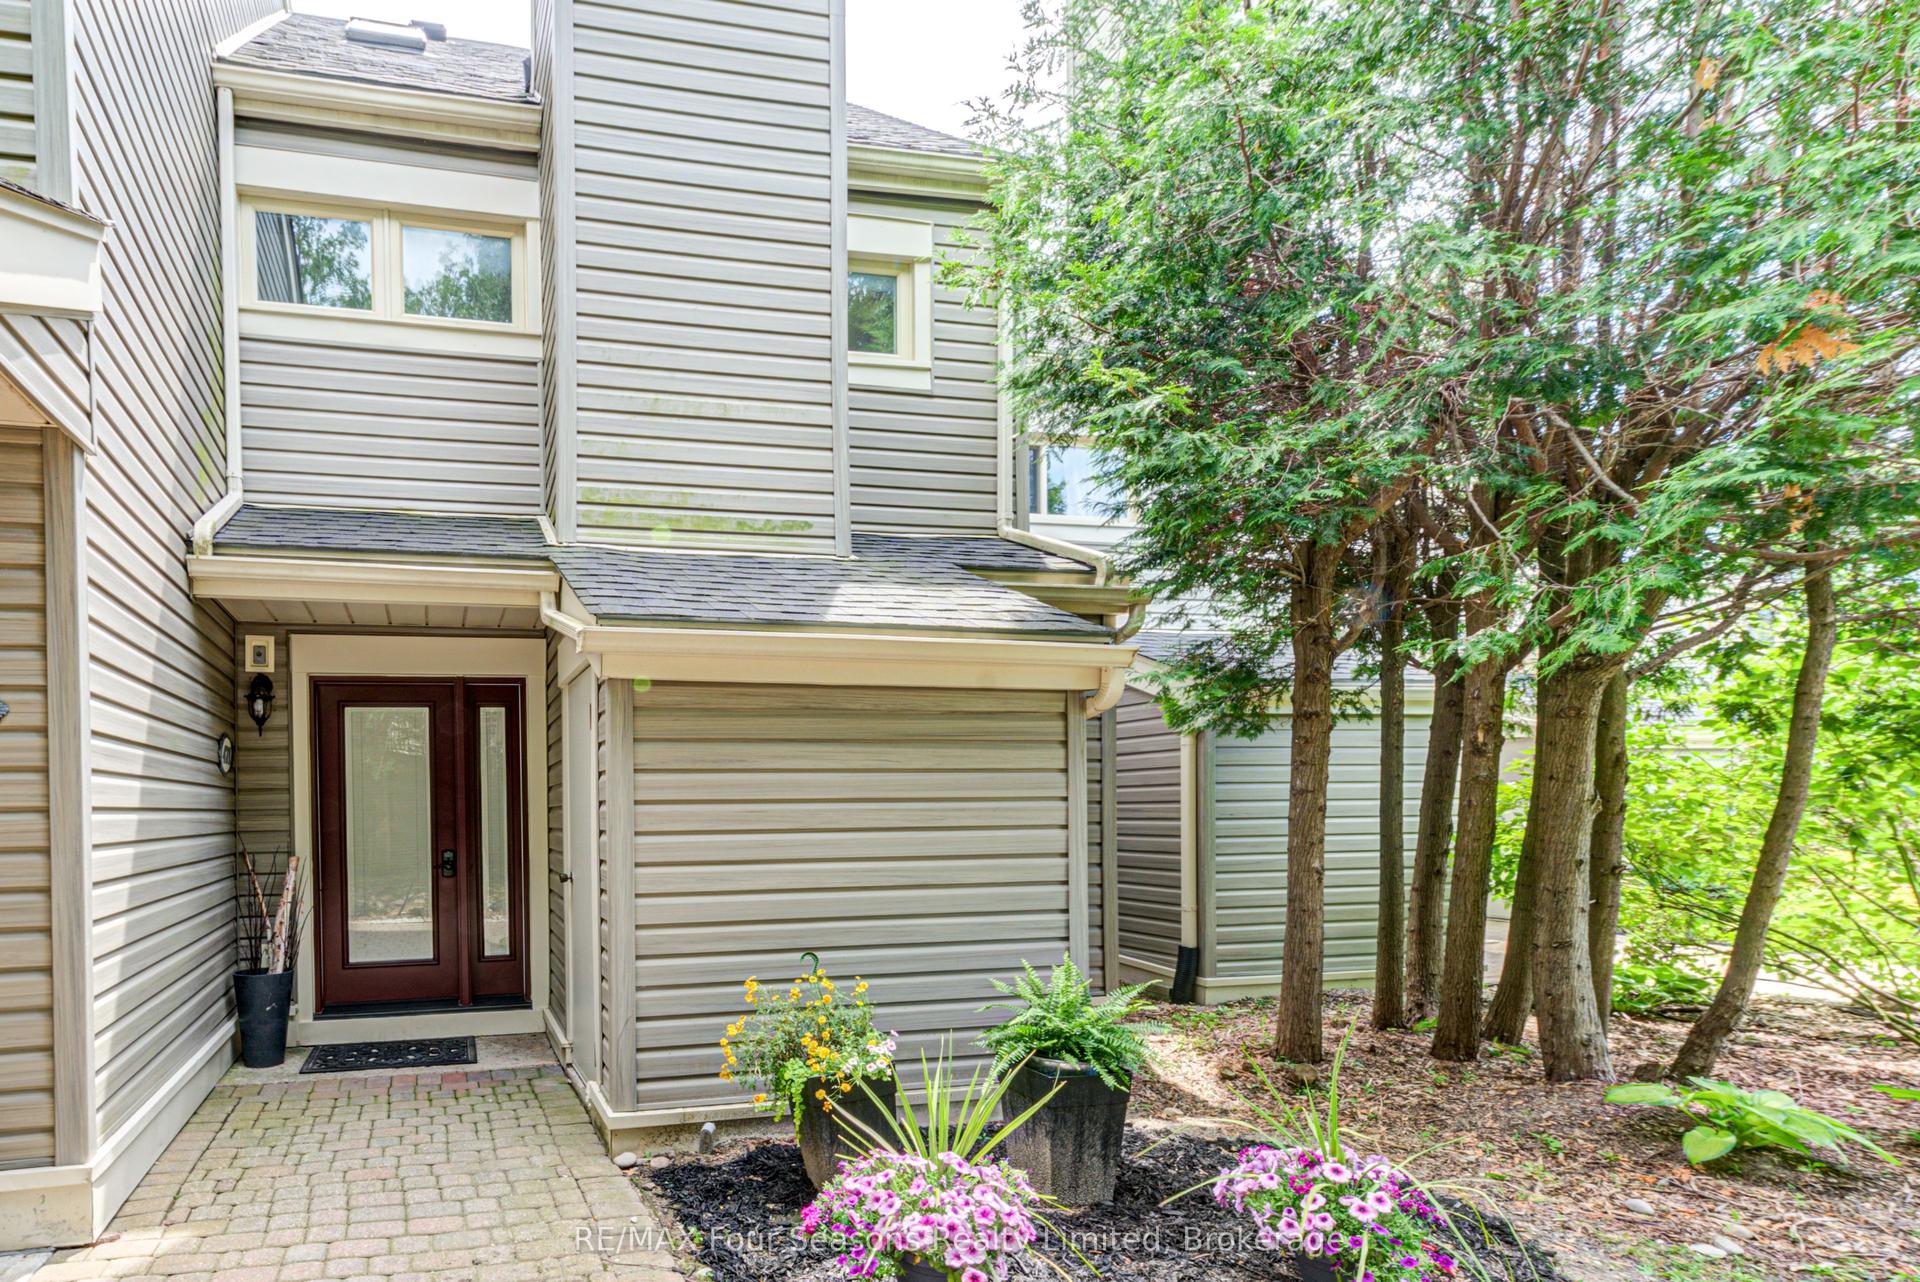
IMMACULATE END-UNIT CONDO | OVER 1,600 SQ. FT. | 4 BEDROOMS | 2.5 BATHS. Welcome to 158 Escarpment Crescent, an immaculate and beautifully maintained end-unit condo offering over 1,600 sq. ft. of finished living space in the heart of Collingwood. With 4 bedrooms, 2.5 bathrooms, abundant natural light, and exceptional privacy, this home is perfectly suited for full-time living, a weekend retreat, or investment. The bright, open-concept main floor was professionally painted in 2024 and features a cozy gas fireplace with a new manifold installed in 2025. The functional kitchen includes a brand-new stove (2025) and flows seamlessly into the dining and living areas. Upstairs, the spacious primary suite offers an ensuite and generous closet space, while three additional bedrooms provide plenty of room for family, guests, or a home office. A European-style A/C unit and new hallway ceiling fan, both added in 2025, provide added comfort throughout the seasons. Step outside to your very private terrace, surrounded by mature landscaping and featuring a convenient gas BBQ hookup. It's the perfect spot to entertain, enjoy your morning coffee, or unwind after a day on the slopes or trails. As an end unit, you'll also enjoy additional outdoor space and a peaceful, PRIVATE terrace. The location is hard to beat - just minutes to Blue Mountain, Georgian Bay, downtown Collingwood, private ski clubs, golf courses, hiking and biking trails, restaurants, shopping, and year-round recreation. A truly move-in-ready home in one of Southern Georgian Bay's most desirable four-season destinations. Offered at $559,900.
Fireplace
Rooms
Main Floor
| Kitchen | 4.17 × 4.03 m | Family Size Kitchen |
| Living Room | 4.37 × 5.61 m | |
| Dining Room | 2.59 × 5.61 m | |
| Laundry | 2.67 × 3.91 m | |
| Bathroom | 0.00 × 0.00 m | 2 Pc Bath |
Upper
| Primary Bedroom | 4.22 × 4.06 m | |
| Bedroom 2 | 3.58 × 2.59 m | |
| Bedroom 3 | 3.20 × 3.61 m | |
| Bedroom 4 | 2.62 × 5.18 m | |
| Bathroom | 0.00 × 0.00 m | 4 Pc Bath |
Features
- Water Heater Owned
- None
- Wall Unit(s)
- 2-Storey
Financials
Annual Taxes
$2,686
Estimated Rental Income
Entire property$3,200 – $4,200/mo
Rental yield6.9% – 9.0%
*Estimates based on comparable rentals in the area. Actual income may vary.
Market Data — Collingwood
Days on market14 days
Buyer's MarketSeller's Market
Based on active listings in Collingwood. Data updates daily.
Getting around
How walkable, bikeable, and transit-friendly this neighbourhood is.
67
/ 100
Walk Score
Somewhat Walkable
58
/ 100
Transit Score
Good Transit
40
/ 100
Bike Score
Somewhat Bikeable
Scores are estimates based on neighbourhood data and are for informational purposes only.
MLS® data courtesy of the Toronto Regional Real Estate Board (TRREB).
The information provided herein must only be used by consumers that have a bona fide interest in the purchase, sale, or lease of real estate and may not be used for any commercial purpose or any other purpose. Listing information is deemed reliable but is not guaranteed accurate by the Toronto Regional Real Estate Board, the listing brokerage, or this website. The trademarks REALTOR®, REALTORS® and the REALTOR® logo are controlled by The Canadian Real Estate Association (CREA) and identify real estate professionals who are members of CREA. MLS®, Multiple Listing Service®, and the associated logos are owned by CREA. Not intended to solicit properties currently listed for sale or buyers under contract.
You may also like
More homes in Collingwood
Hand-picked listings with a similar price range and style.
For Sale5 h ago
$525,000
Condo Town
est. $2,302/mo
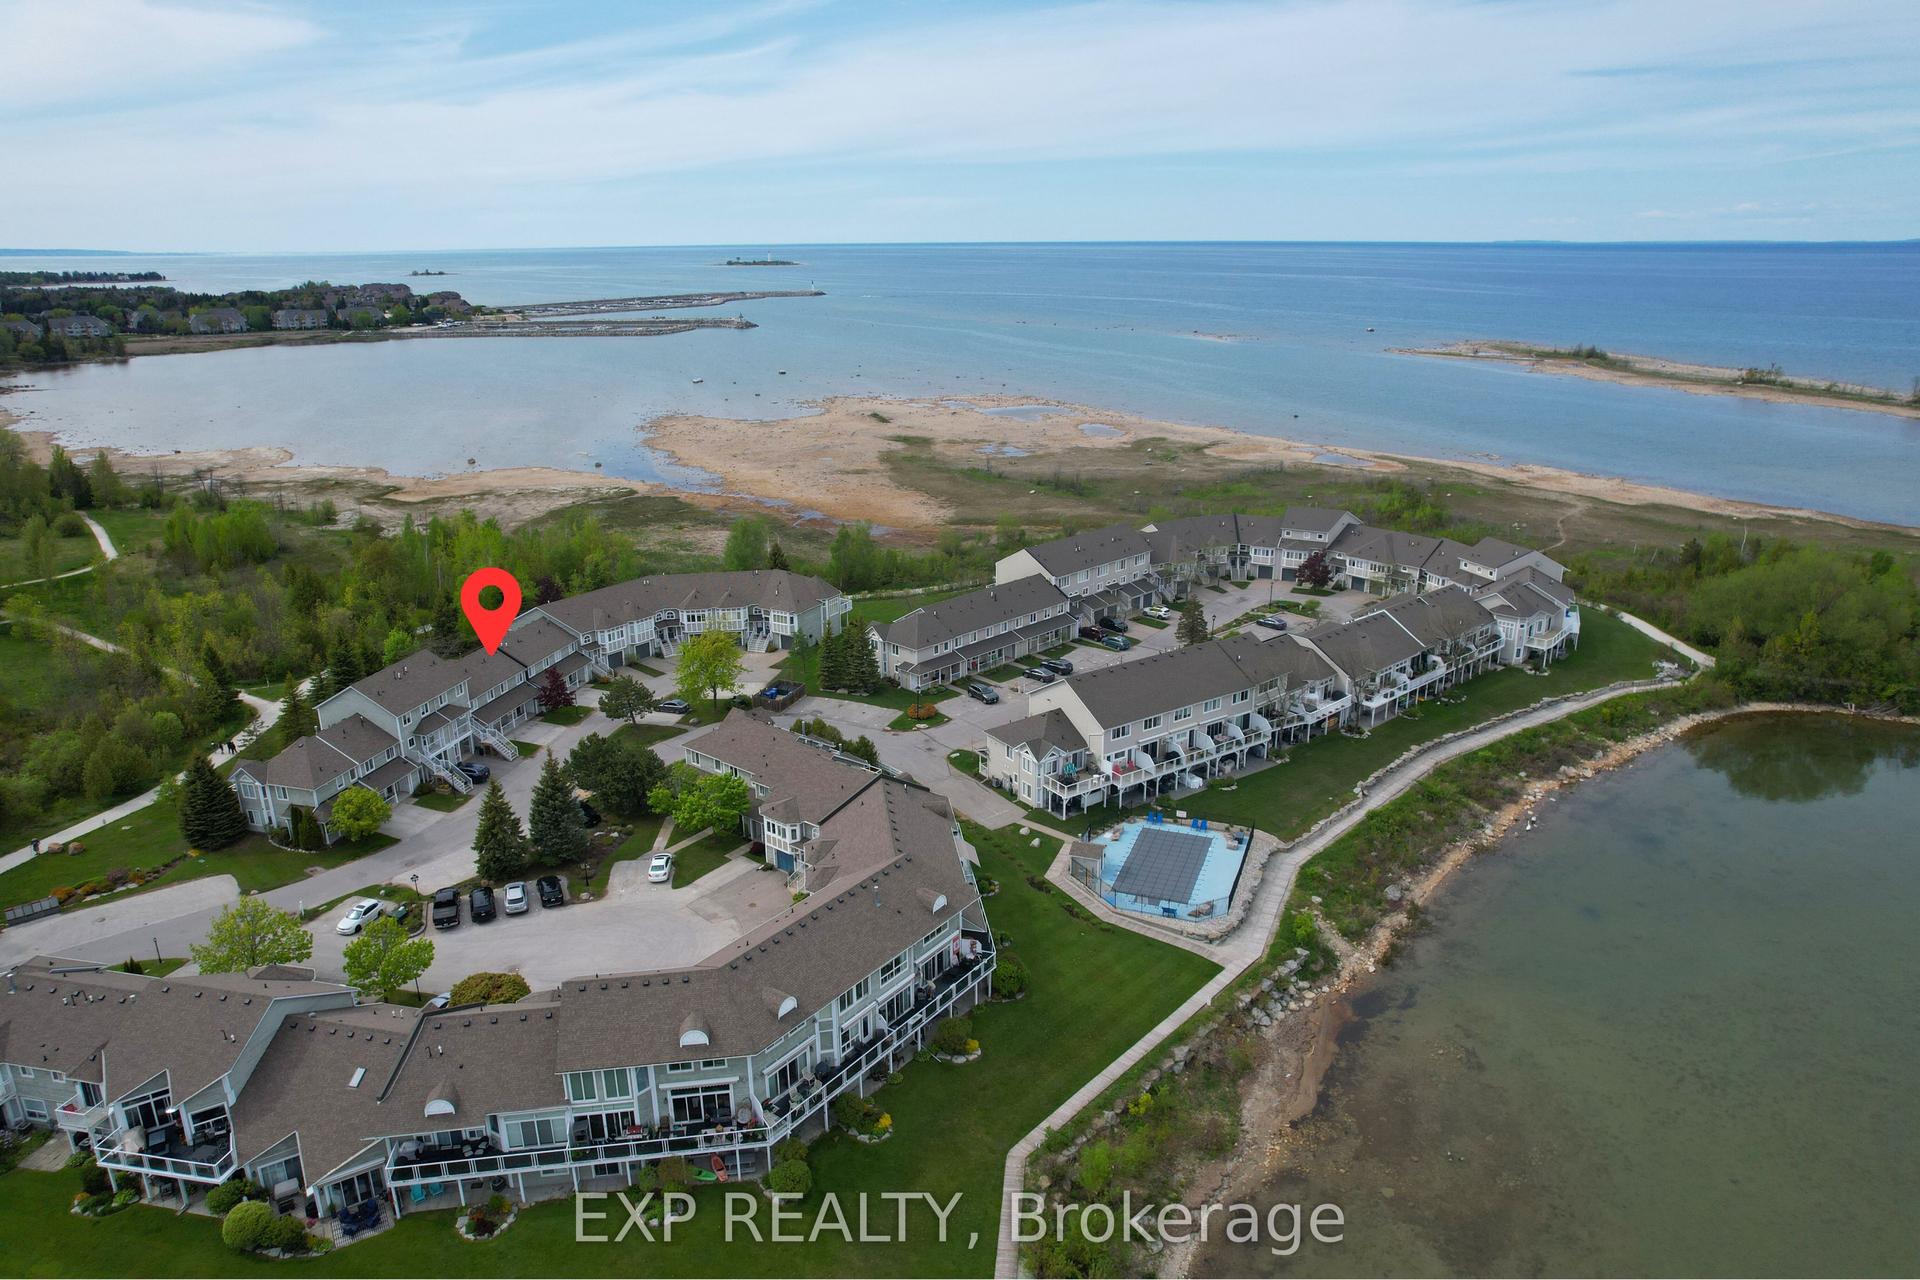
22 Cranberry Surf, Collingwood
Collingwood, ON
3 bd
3 ba
1,100
1
MLS# S13818136Exp Realty
WhatsApp Aman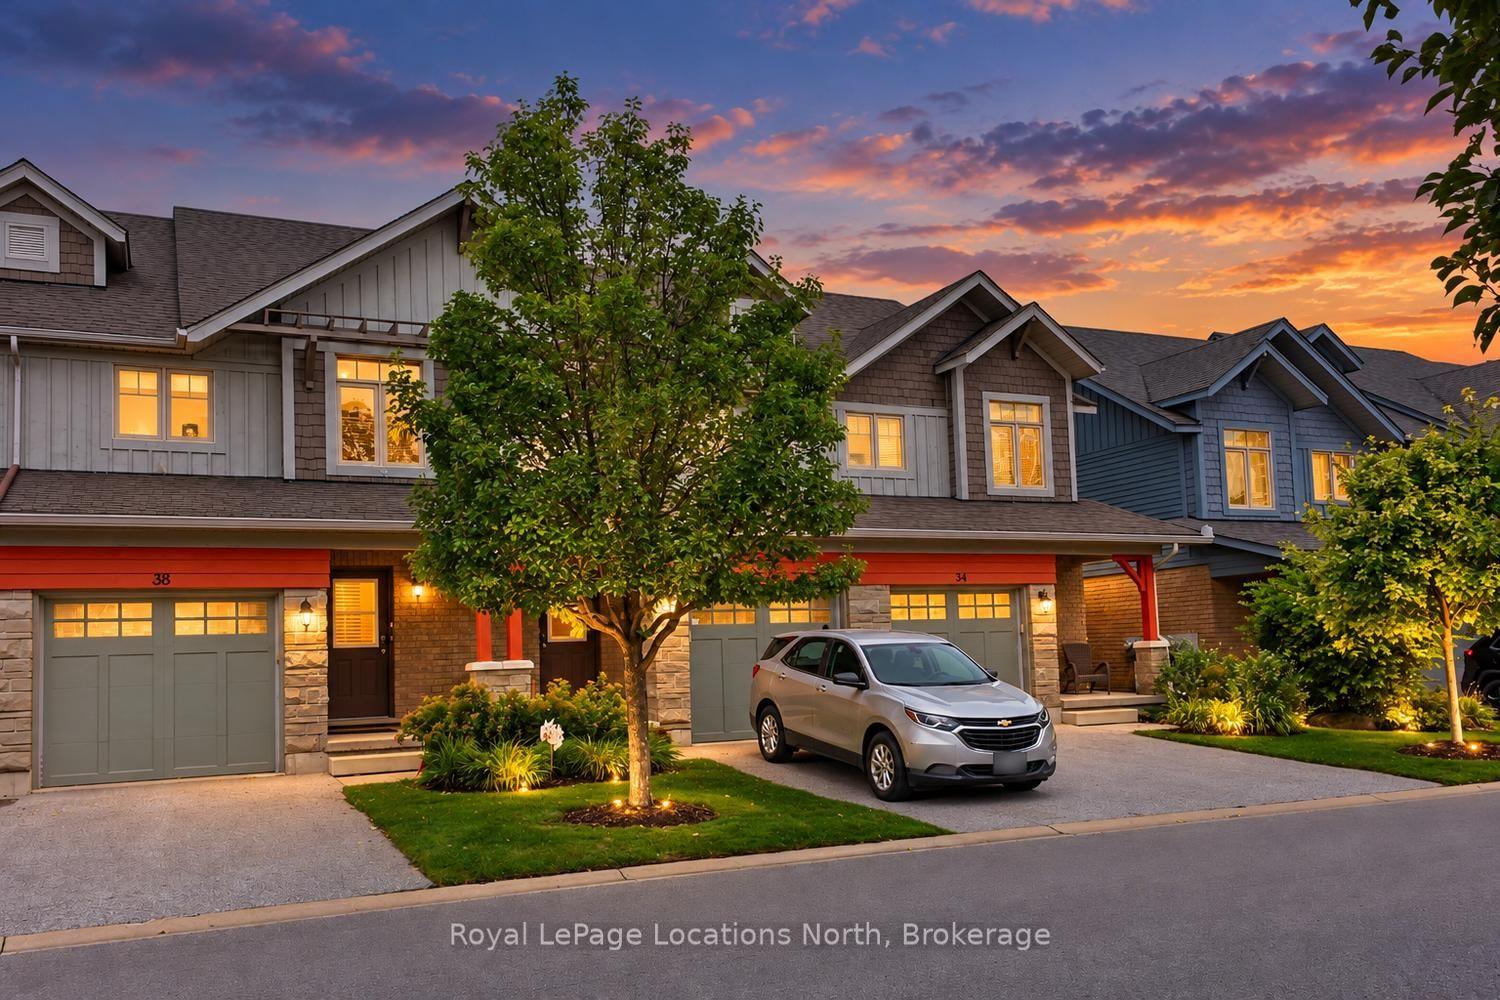
For Sale7 days ago
$620,000
Condo Town
est. $2,718/mo
38 SILVER GLEN Boulevard, Collingwood
Collingwood, ON
3 bd
3 ba
1,300
2
MLS# S13793314Royal LePage Locations North
WhatsApp Aman