For Sale
Just Listed
2110 Concession 8 Road
Rural Clearview, Clearview, ON
$1,450,000
3Bd
3Ba
1,750+sqft
9Parking
201.97 x 389.69 ftlot
$829/sqft
DetachedMLS# S13770576Listed 2026-09-112 DOM
Heating
Water Heater Owned
Cooling
Central Air
Basement
Finished
Just listed! New listings in Clearview often receive offers within the first week.
About this home
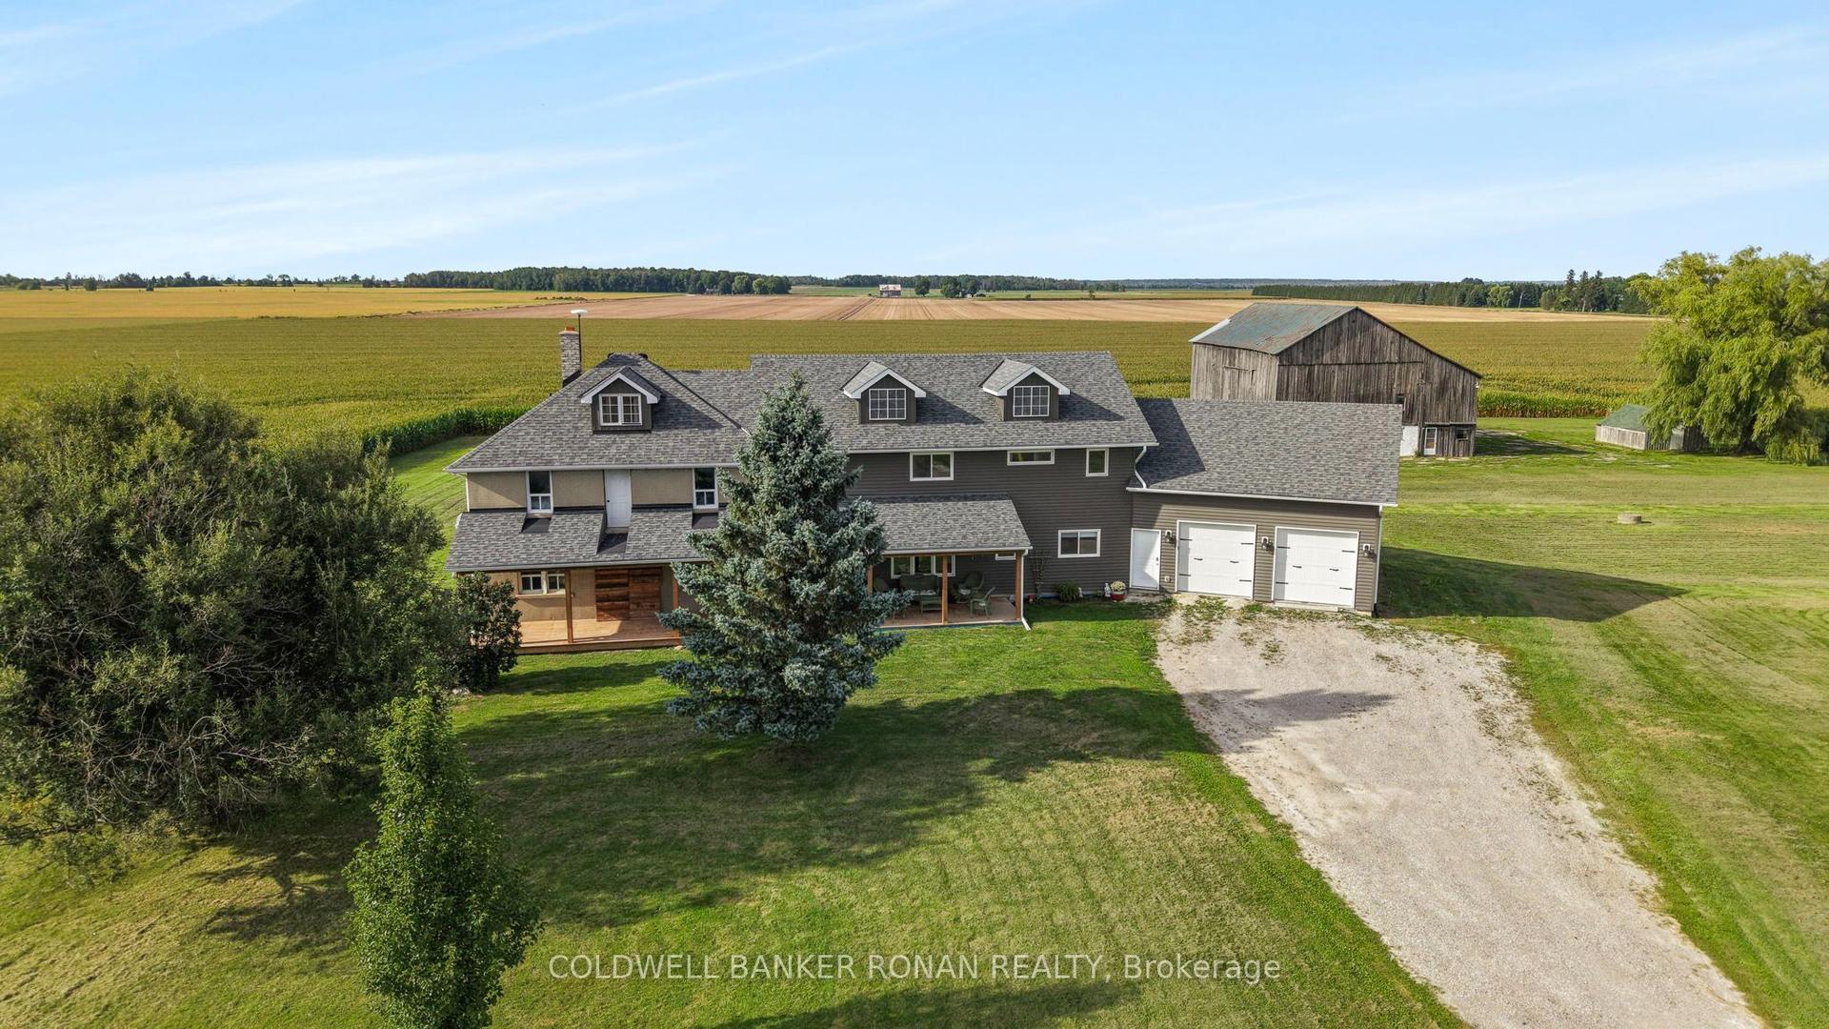
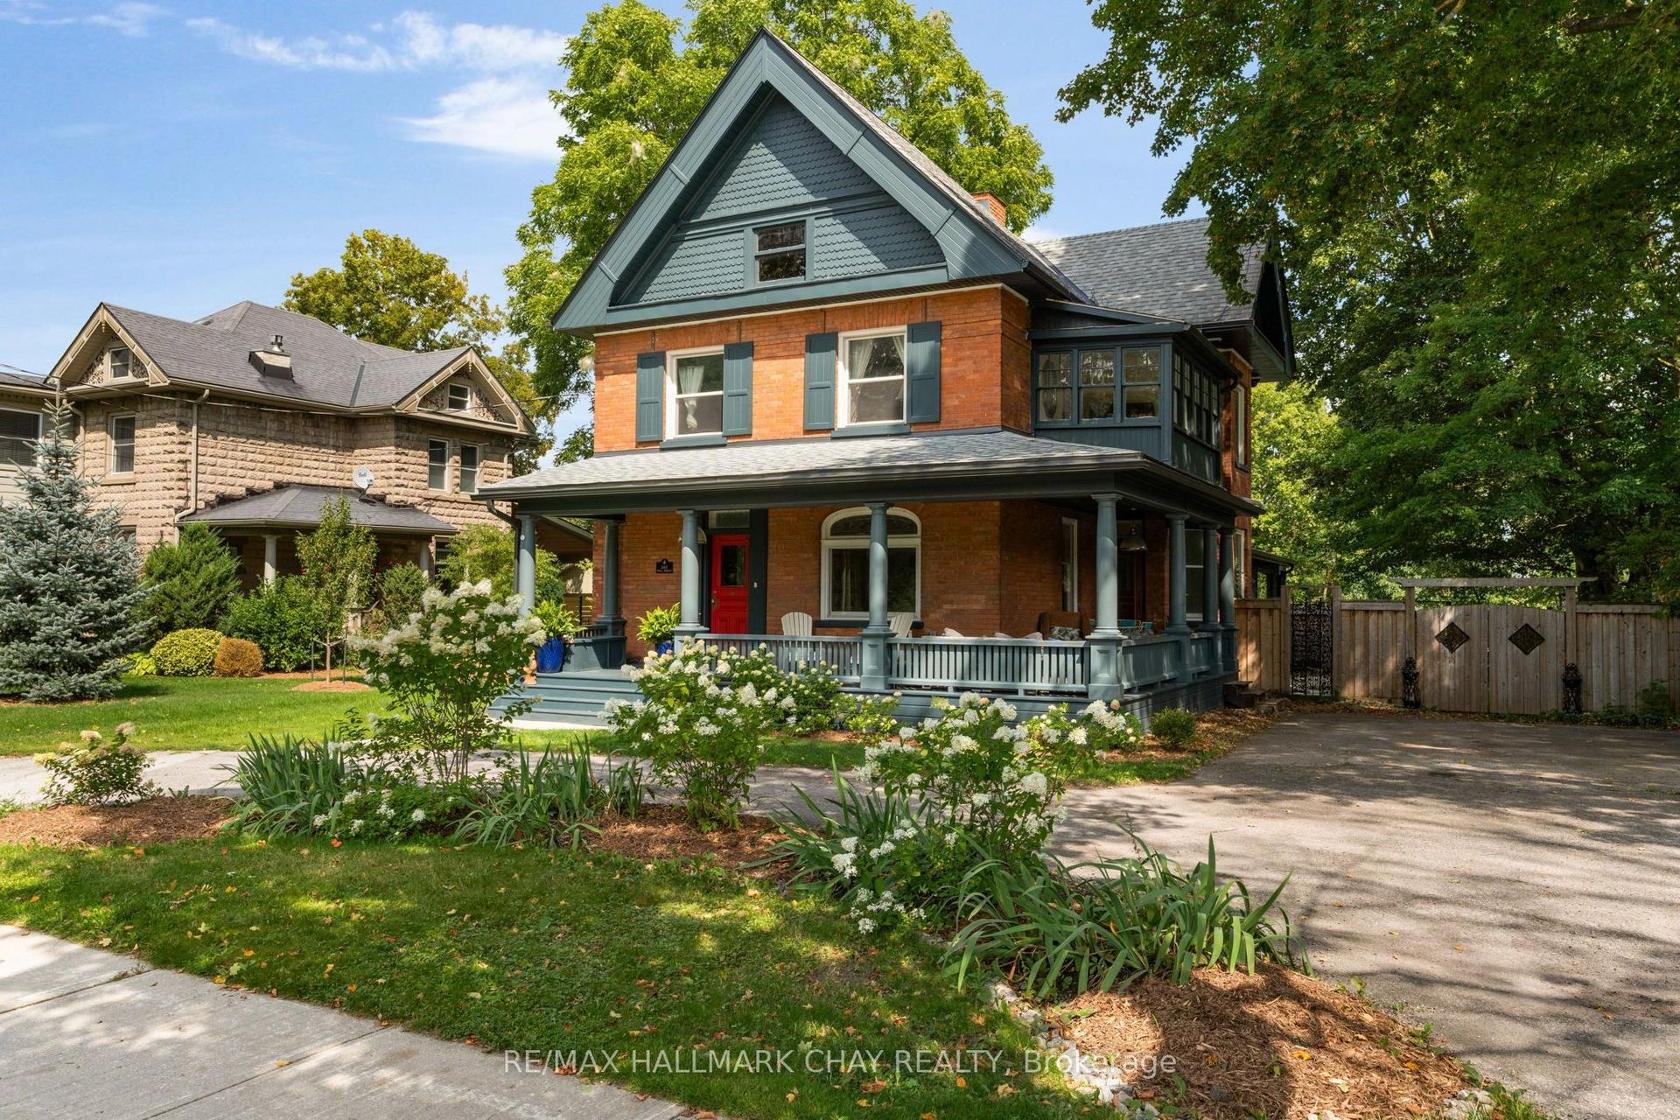
A rare offering where exceptional design meets an extraordinary setting! Extensively renovated and impeccably presented, this private property is framed by expansive easterly views and a sense of peace that is increasingly hard to find and is minutes to Devils Glen Ski Club, Creemore and Collingwood. The home is finished from top to bottom with a sophisticated yet inviting aesthetic, complemented by a beautiful sunroom and an impressive front porch designed to take full advantage of the scenery. The Custom Kitchen offers the perfect space to entertain, flowing into a cozy living room and private dining space. The basement offers great additional living space and is finished perfectly to entertain guests, while offering a massive laundry room, perfect for stowing away your ski and recreational equipment. The main floor primary bedroom offers a walk in closet which opens up to a beautiful ensuite bath. Outside you will find plenty of space to enjoy, from the back deck to massive front porch, or take it all in from the sunroom which gives you even more living space to enjoy. Set in one of the area's most coveted lifestyle locations, the property offers the best of both worlds - complete privacy and tranquility, yet just minutes from the charm of Creemore and the amenities of Collingwood and as a bonus direct access to the Bruce Trail. Devil's Glen is conveniently close for winter weekends on the slopes, while summer brings endless opportunities for hiking, cycling, dining and exploring the surrounding countryside. Ski by day, settle into Creemore for dinner and a glass of wine by evening. This is country living, elevated. Features: New Wood Flooring, New Kitchen, 3 x New Bathrooms, New Laundry, Porch, Exterior Paint, Interior Paint, New Floor in Sunroom Indoor/Outdoor Room with New Windows, New Light Fixtures, New Decking, New Doors, Back Deck Wired for a Hot Tub, New Efficient Heat Pump for Heat and Cool.
Renovated
Rooms
Main Floor
| Primary Bedroom | 3.53 × 3.38 m | 4 Pc Bath |
| Bathroom | 2.06 × 2.39 m | Combined w/Primary 4 Pc Bath |
| Bathroom | 2.41 × 0.91 m | 2 Pc Bath |
| Living Room | 5.41 × 4.06 m | |
| Dining Room | 3.40 × 2.95 m | |
| Sunroom | 5.33 × 3.38 m | |
| Kitchen | 5.94 × 5.26 m |
Upper
| Bedroom | 4.04 × 3.40 m | |
| Bedroom 2 | 3.33 × 3.40 m | |
| Bathroom | 2.18 × 2.21 m | 3 Pc Bath |
Basement
| Play | 5.46 × 4.01 m | |
| Recreation | 3.30 × 9.04 m | |
| Laundry | 5.16 × 3.96 m |
Features
- Auto Garage Door Remote
- Water Softener
- Water Heater Owned
- Separate Entrance
- Full
- Finished
- Central Air
- 2-Storey
Financials
Annual Taxes
$6,371
Estimated Rental Income
Entire property$3,200 – $4,800/mo
Basement apartment$1,800 – $2,500/mo
Rental yield2.6% – 4.0%
*Estimates based on comparable rentals in the area. Actual income may vary.
Market Data — Clearview
Days on market2 days
Buyer's MarketSeller's Market
Based on active listings in Clearview. Data updates daily.
Getting around
How walkable, bikeable, and transit-friendly this neighbourhood is.
62
/ 100
Walk Score
Somewhat Walkable
39
/ 100
Transit Score
Some Transit
50
/ 100
Bike Score
Bikeable
Scores are estimates based on neighbourhood data and are for informational purposes only.
MLS® data courtesy of the Toronto Regional Real Estate Board (TRREB).
The information provided herein must only be used by consumers that have a bona fide interest in the purchase, sale, or lease of real estate and may not be used for any commercial purpose or any other purpose. Listing information is deemed reliable but is not guaranteed accurate by the Toronto Regional Real Estate Board, the listing brokerage, or this website. The trademarks REALTOR®, REALTORS® and the REALTOR® logo are controlled by The Canadian Real Estate Association (CREA) and identify real estate professionals who are members of CREA. MLS®, Multiple Listing Service®, and the associated logos are owned by CREA. Not intended to solicit properties currently listed for sale or buyers under contract.
You may also like
More homes in Clearview
Hand-picked listings with a similar price range and style.
For Sale6 days ago
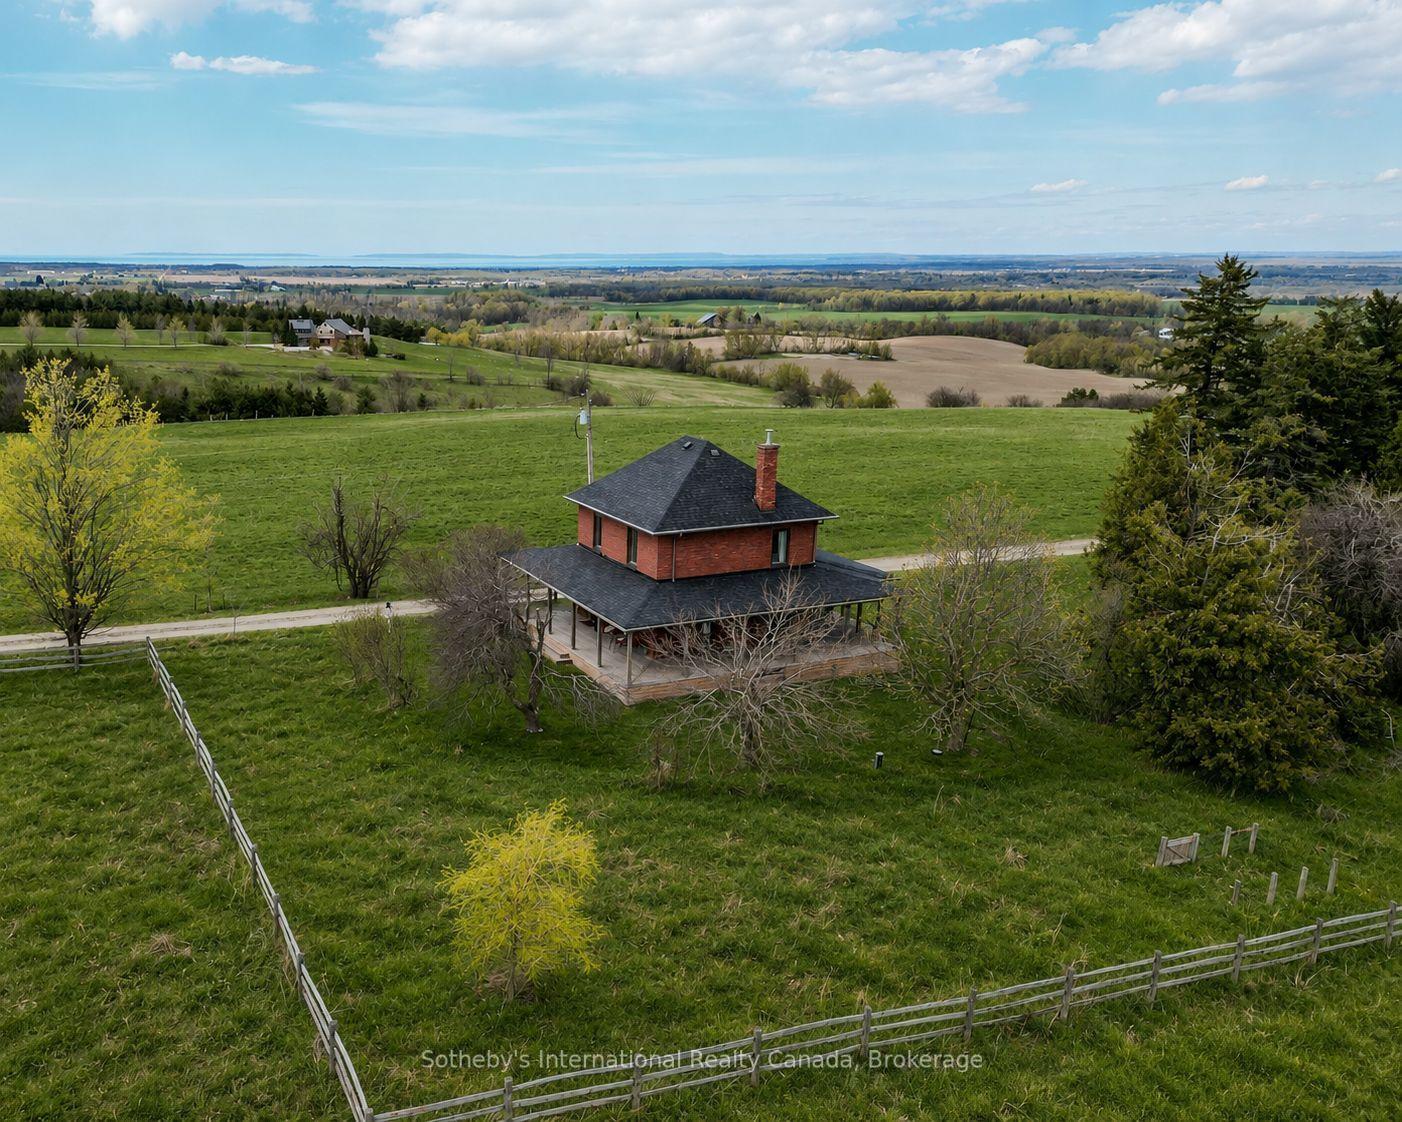
$1,350,000
Detached
est. $5,918/mo
1943 Fairgrounds Road S, Rural Clearview
Clearview, ON
3 bd
1 ba
1,300
6
MLS# S13756422Sotheby's International Realty Ca…
WhatsApp Aman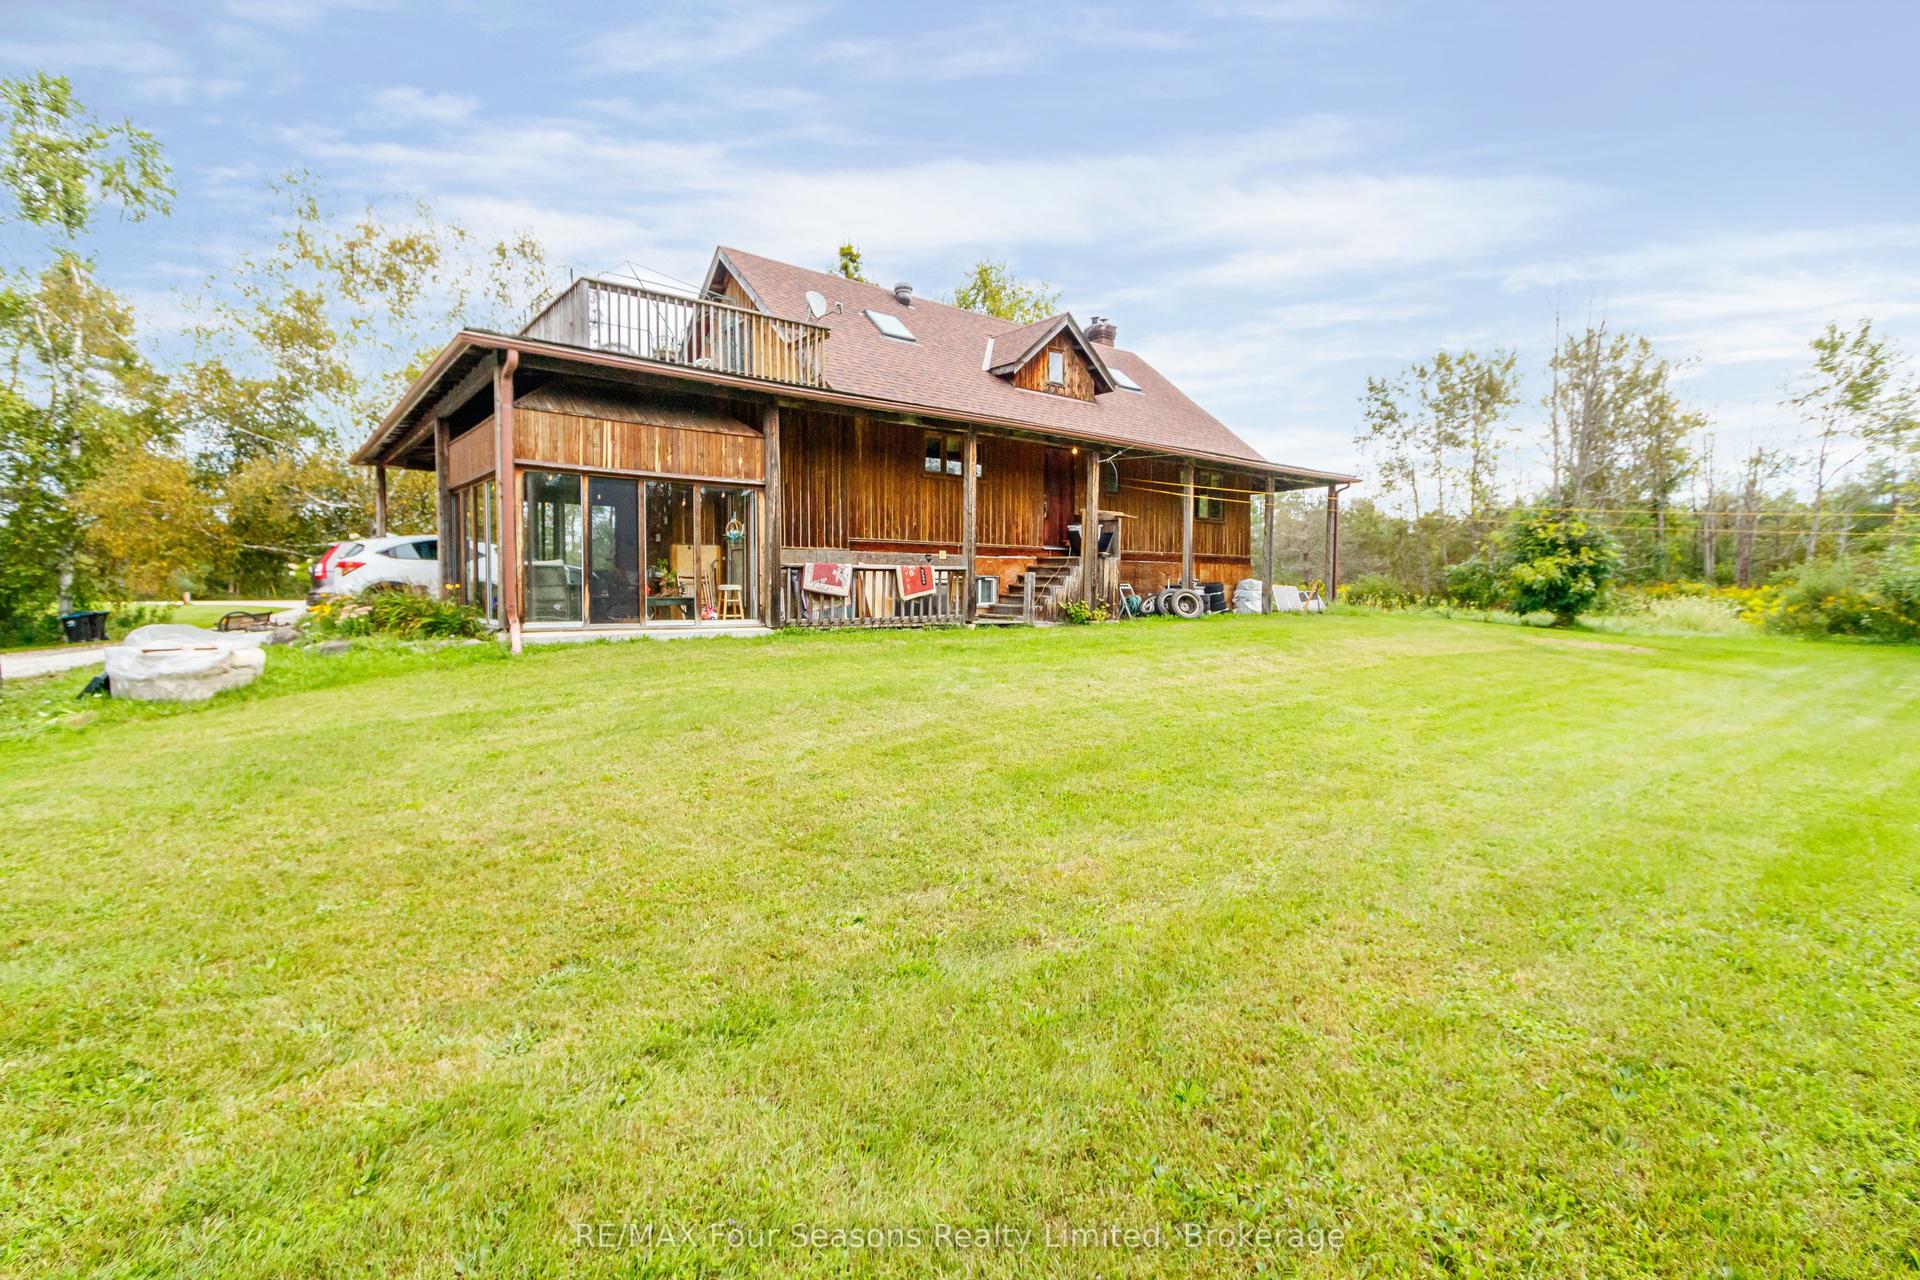
For Sale3 days ago
$1,100,000
Detached
est. $4,822/mo
1040 15/16 Sunnidale Side Road S, Rural Clearview
Clearview, ON
2+2 bd
3 ba
1,750
16
MLS# S13772226RE/MAX Four Seasons Realty Limited
WhatsApp Aman