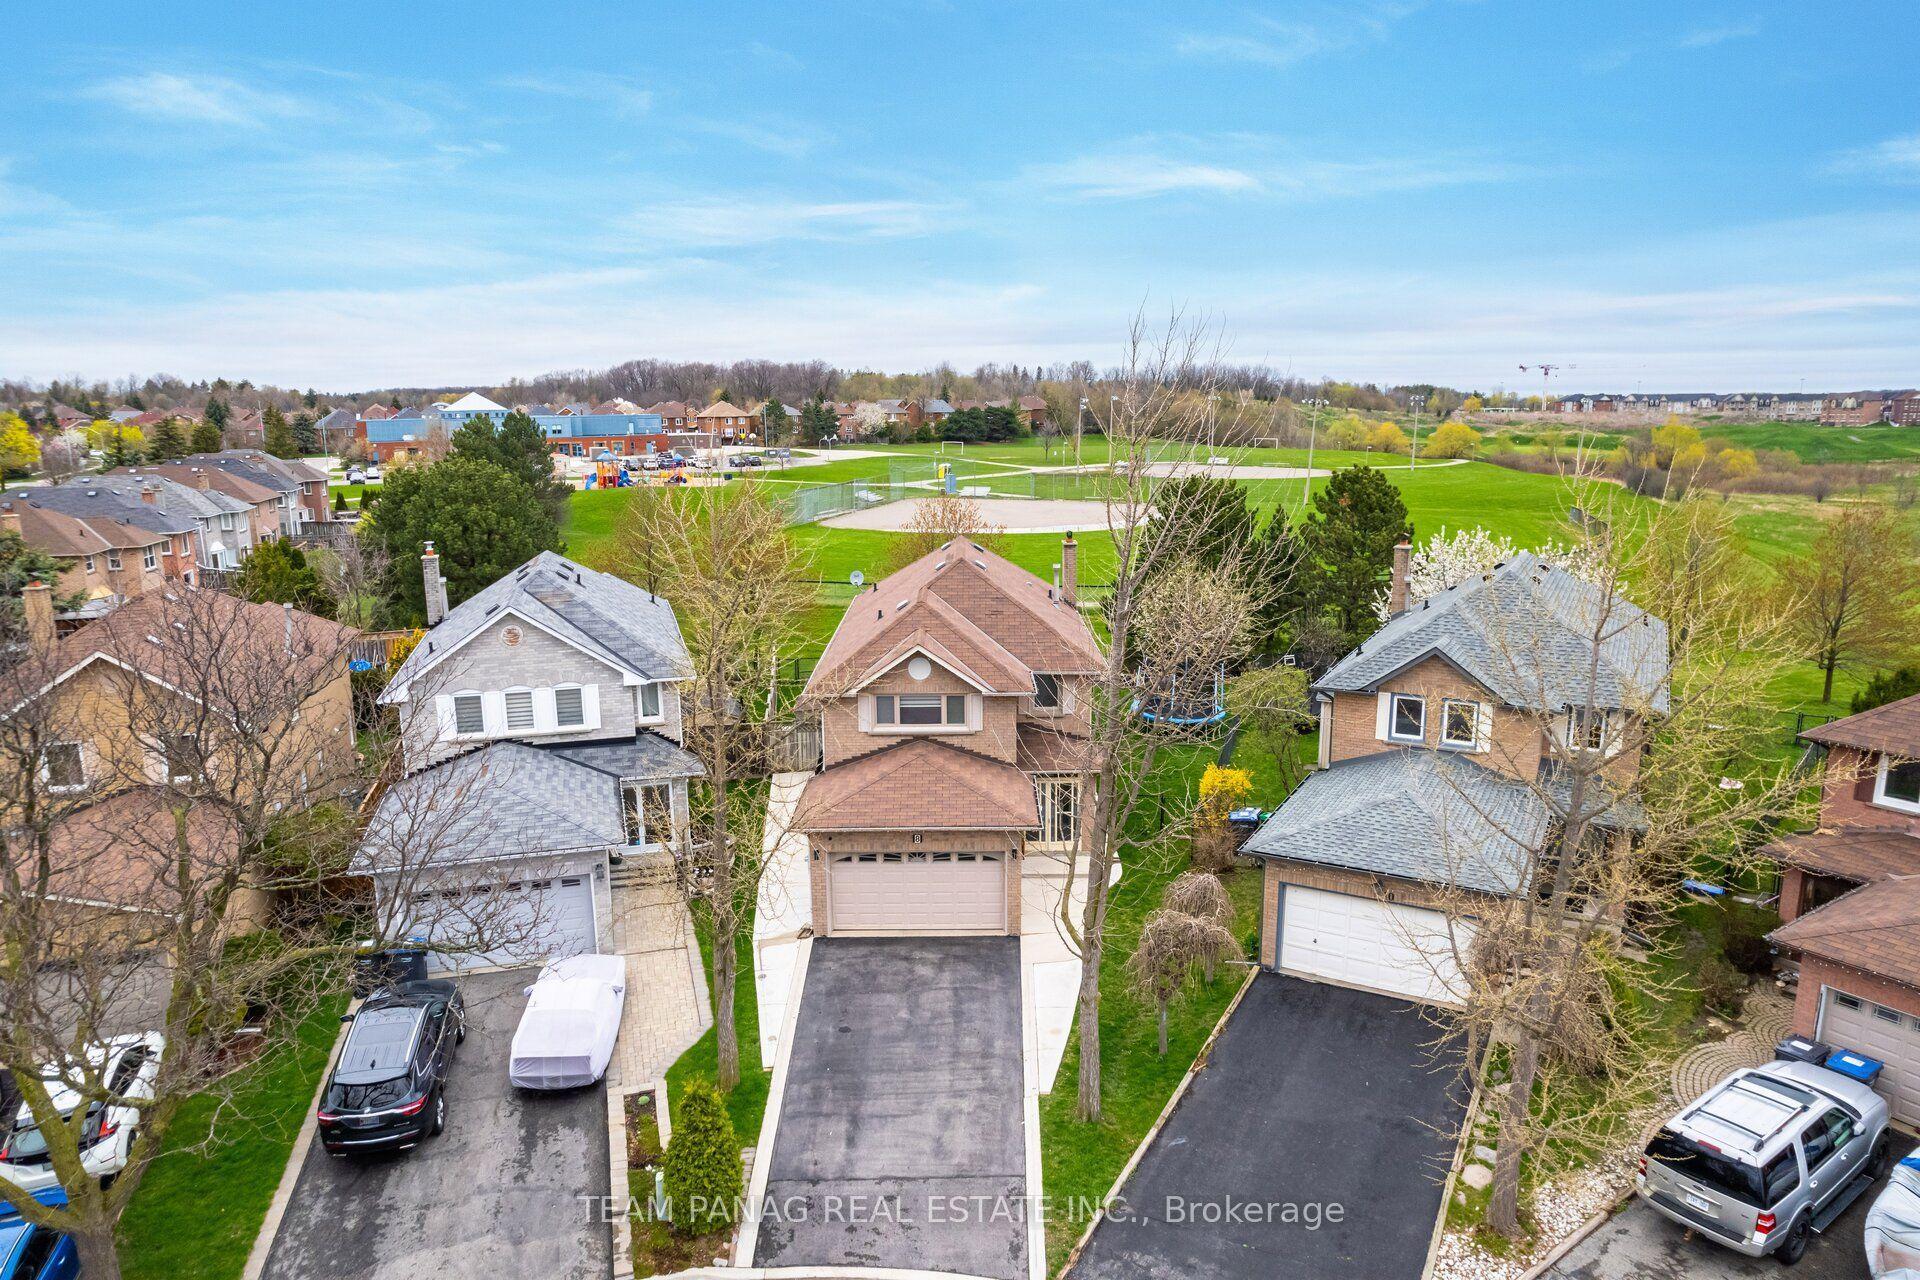
For Sale
Just Listed
4542 Concession Road 6 Sunnidale
Rural Clearview, Clearview, ON
$1,195,000
9Bd
6Ba
4,250+sqft
14Parking
360.89 x 351.05 ftlot
$281/sqft
DetachedMLS# S13768824Listed 2026-09-103 DOM
Cooling
Central Air
Basement
Unfinished
Just listed! New listings in Clearview often receive offers within the first week.
About this home
An exceptional opportunity for true multigenerational living with the space, flexibility and setting to accommodate the entire family. Extensively renovated and enhanced by a substantial addition, this impressive country property offers an incredible 9 bedrooms, 2 kitchens, multiple ensuites and 2 separate laundry areas, creating endless possibilities for extended family, blended households or those simply looking for room to spread out. The thoughtfully designed addition provides even more versatility, including a walkout basement that adds valuable living space and convenient outdoor access. Generous principal rooms throughout the home provide plenty of space for both gathering together and enjoying privacy, while the two kitchens make day-to-day multigenerational living that much easier. Outside, the property continues to impress with a bank barn, oversized 2-car garage and an expansive lot surrounded by open countryside. There is plenty of room for outdoor entertaining, gardens, recreation and even a future pool, if desired. A welcoming covered porch stretches across the home, offering the perfect place to relax and take in the peaceful rural setting. Enjoy country living without sacrificing convenience. Ideally positioned minutes from Angus and centrally located between Barrie and Wasaga Beach, this property offers easy access to shopping, schools, recreation and everyday amenities while providing the space and privacy that are increasingly hard to find. A truly unique property offering size and versatility -all in a beautiful country setting.
PoolGarageRenovatedWalkout
Rooms
Main Floor
| Kitchen | 3.92 × 3.32 m | Breakfast Bar Pot Lights Combined w/Dining |
| Dining Room | 5.16 × 3.92 m | W/O To Deck Open Concept |
| Living Room | 8.49 × 3.77 m | Picture Window |
| Kitchen | 4.13 × 3.89 m | Open Concept Stainless Steel Appl Pot Lights |
| Family Room | 4.86 × 3.89 m | Picture Window Pot Lights Open Concept |
| Bedroom | 4.04 × 3.26 m | Ensuite Bath Window |
| Bedroom | 3.37 × 3.29 m | Ensuite Bath Closet Window |
Upper
| Bedroom | 4.37 × 3.09 m | Window Closet |
| Bedroom | 3.43 × 3.40 m | Window Closet |
| Bedroom | 3.43 × 2.74 m | Walk-In Closet(s) Window |
| Primary Bedroom | 4.84 × 4.38 m | Ensuite Bath Walk-In Closet(s) Window |
| Bedroom | 3.89 × 2.85 m | Walk-In Closet(s) Window |
| Bedroom | 3.97 × 2.85 m | Walk-In Closet(s) Window |
| Bedroom | 4.84 × 0.00 m | Window Vaulted Ceiling(s) |
Features
- Carpet Free
- Storage
- Deck
- Porch
- Unfinished
- Walk-Out
- Central Air
- 2-Storey
Financials
Annual Taxes
$7,582.51
Estimated Rental Income
Entire property$4,500 – $7,000/mo
Rental yield4.5% – 7.0%
*Estimates based on comparable rentals in the area. Actual income may vary.
Market Data — Clearview
Days on market3 days
Buyer's MarketSeller's Market
Based on active listings in Clearview. Data updates daily.
Getting around
How walkable, bikeable, and transit-friendly this neighbourhood is.
61
/ 100
Walk Score
Somewhat Walkable
42
/ 100
Transit Score
Some Transit
39
/ 100
Bike Score
Somewhat Bikeable
Scores are estimates based on neighbourhood data and are for informational purposes only.
MLS® data courtesy of the Toronto Regional Real Estate Board (TRREB).
The information provided herein must only be used by consumers that have a bona fide interest in the purchase, sale, or lease of real estate and may not be used for any commercial purpose or any other purpose. Listing information is deemed reliable but is not guaranteed accurate by the Toronto Regional Real Estate Board, the listing brokerage, or this website. The trademarks REALTOR®, REALTORS® and the REALTOR® logo are controlled by The Canadian Real Estate Association (CREA) and identify real estate professionals who are members of CREA. MLS®, Multiple Listing Service®, and the associated logos are owned by CREA. Not intended to solicit properties currently listed for sale or buyers under contract.
You may also like
More homes in Clearview
Hand-picked listings with a similar price range and style.
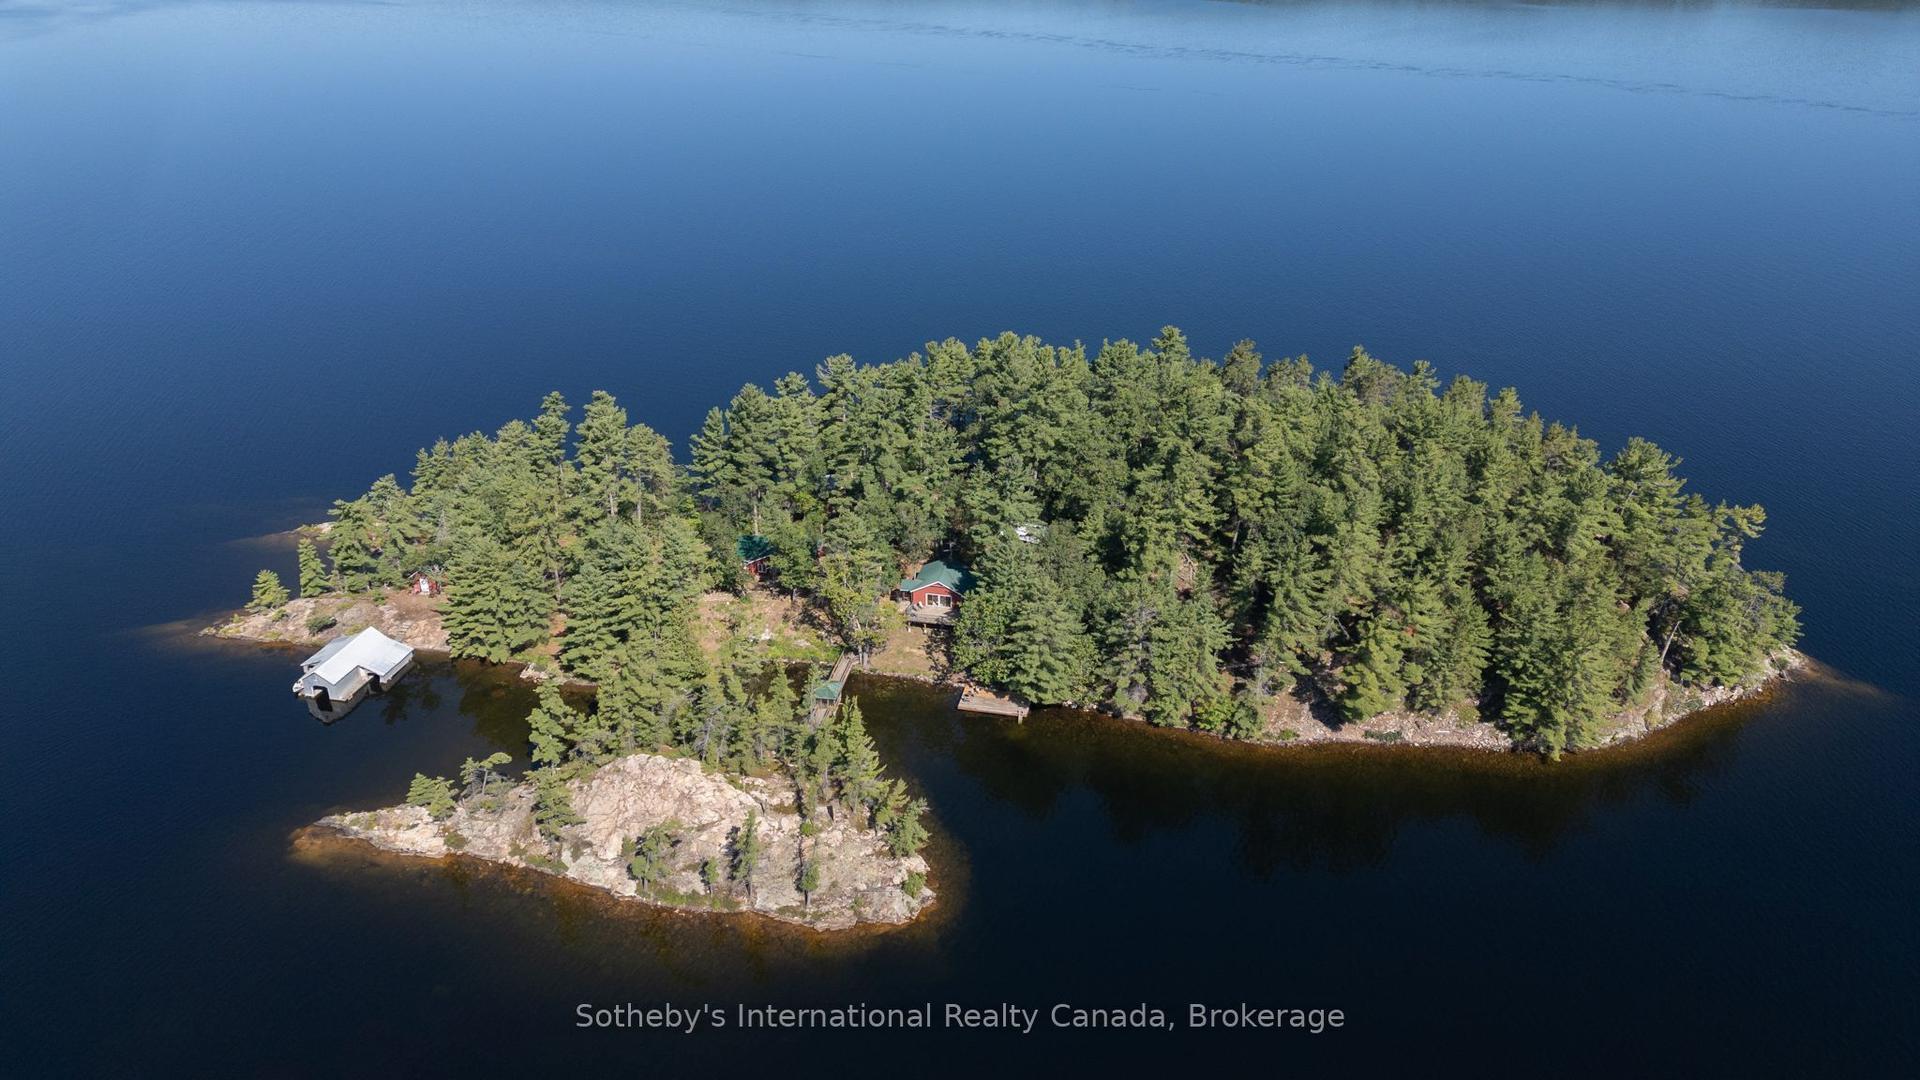
For Sale6 days ago
$899,000
Detached
est. $3,941/mo
2 Morin Island, Remote Area
Greater Sudbury, ON
8 bd
3 ba
2,750
0
MLS# X13752626Sotheby's International Realty Ca…
WhatsApp Aman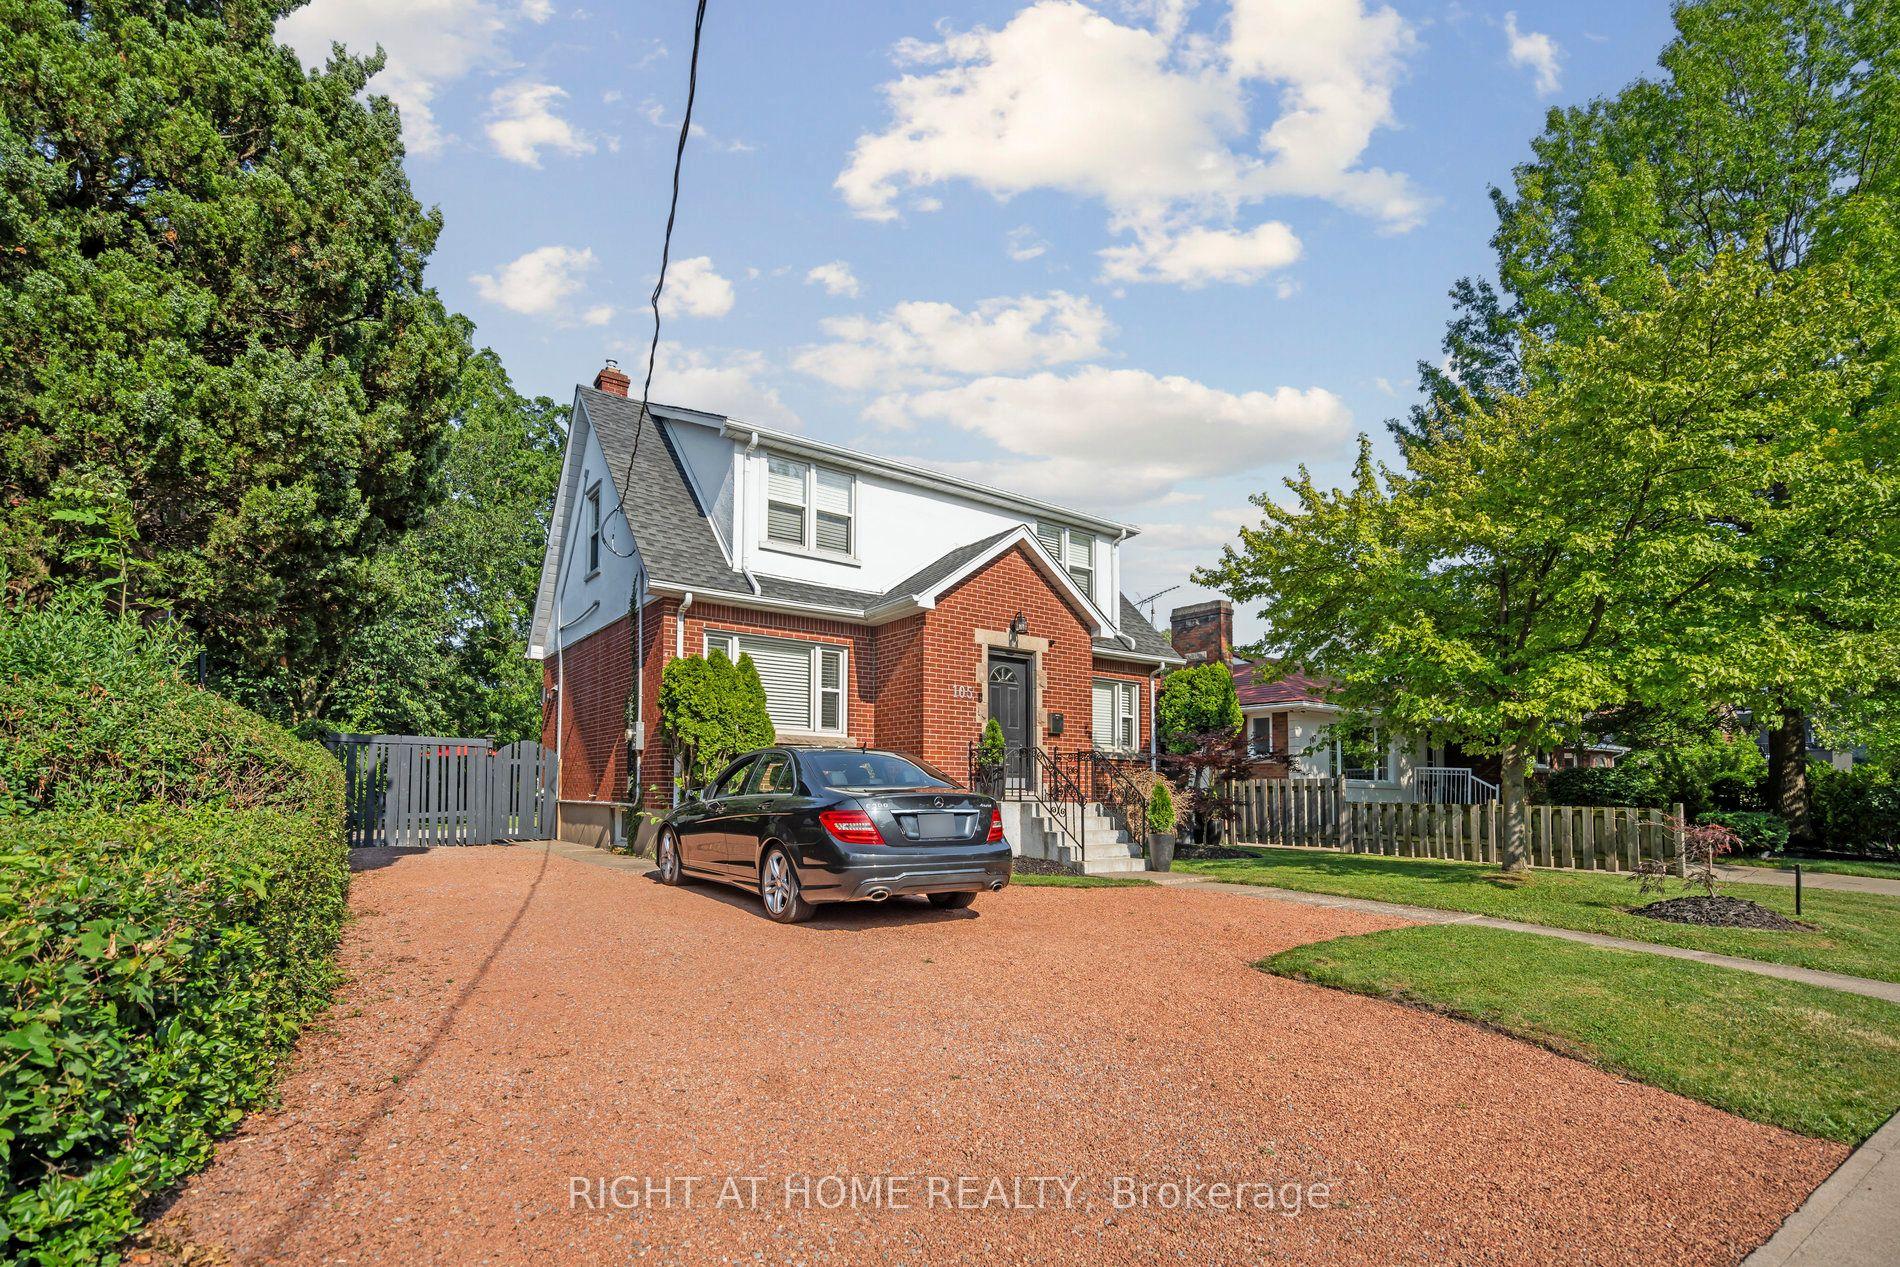
For Sale16 days ago
$998,888
Detached
est. $4,379/mo
105 Glenridge Avenue, 457 - Old Glenridge
St. Catharines, ON
6+2 bd
3 ba
2,250
10
MLS# X13725240Right At Home Realty
WhatsApp Aman