For Lease
Just Listed
1 Northview Crescent
Northwest, Barrie, ON
$3,250
3Bd
4Ba
3,250+sqft
5Parking
49.44 x 111.29 ftlot
$1/sqft
DetachedMLS# S13776798Listed 2026-09-121 DOM
Cooling
Central Air
Basement
Finished
Just listed! New listings in Barrie often receive offers within the first week.
About this home
Welcome to this beautiful, spacious detached home perfectly situated directly across from although fully designed home features 3 bedrooms, 4 bathrooms and a finished walk-out basement park and within walking distance to schools, making it an ideal choice for families. This with a separate entrance, and an abundance of natural light throughout. The main level offers a warm and inviting layout with upgraded kitchen, hardwood flooring throughout, and a walk-out from the kitchen to the deck, perfect for entertaining or enjoying your morning coffee. The spacious primary bedroom features an ensuite bathroom with Jacuzzi tub. Convenient second-floor laundry adds to the functionality of this well-appointed home. Outside, enjoy a fully landscaped backyard creating the perfect setting for summer gatherings and outdoor entertaining. The expanded driveway provides parking for up to 3 cars, in addition to the double-car garage. Located in a family-friendly neighbourhood across from a park and close to schools, shopping, restaurants, everyday amenities, commuter routes, and Highway 400. A fantastic opportunity toenjoy space, convenience, and versatile living in one exceptional home. Available immediately.
GarageHardwood
Rooms
Main Floor
| Kitchen | 3.55 × 3.53 m | |
| Living Room | 7.77 × 3.83 m | |
| Dining Room | 3.22 × 3.86 m |
Second Floor
| Primary Bedroom | 5.23 × 3.86 m | |
| Bedroom 2 | 3.55 × 3.55 m | |
| Bedroom 3 | 4.08 × 3.55 m | |
| Bedroom 3 | 4.08 × 3.58 m |
Basement
| Recreation | 7.49 × 4.80 m |
Features
- Carpet Free
- Finished
- Separate Entrance
- Central Air
- 2-Storey
Financials
Estimated Rental Income
Entire property$3,200 – $4,800/mo
Basement apartment$1,800 – $2,500/mo
Rental yield1181.5% – 1772.3%
*Estimates based on comparable rentals in the area. Actual income may vary.
Market Data — Barrie
Days on market1 days
Buyer's MarketSeller's Market
Based on active listings in Barrie. Data updates daily.
Other rentals like this
Similar rentals in Barrie
Same property type, similar price, similar size — currently for rent.
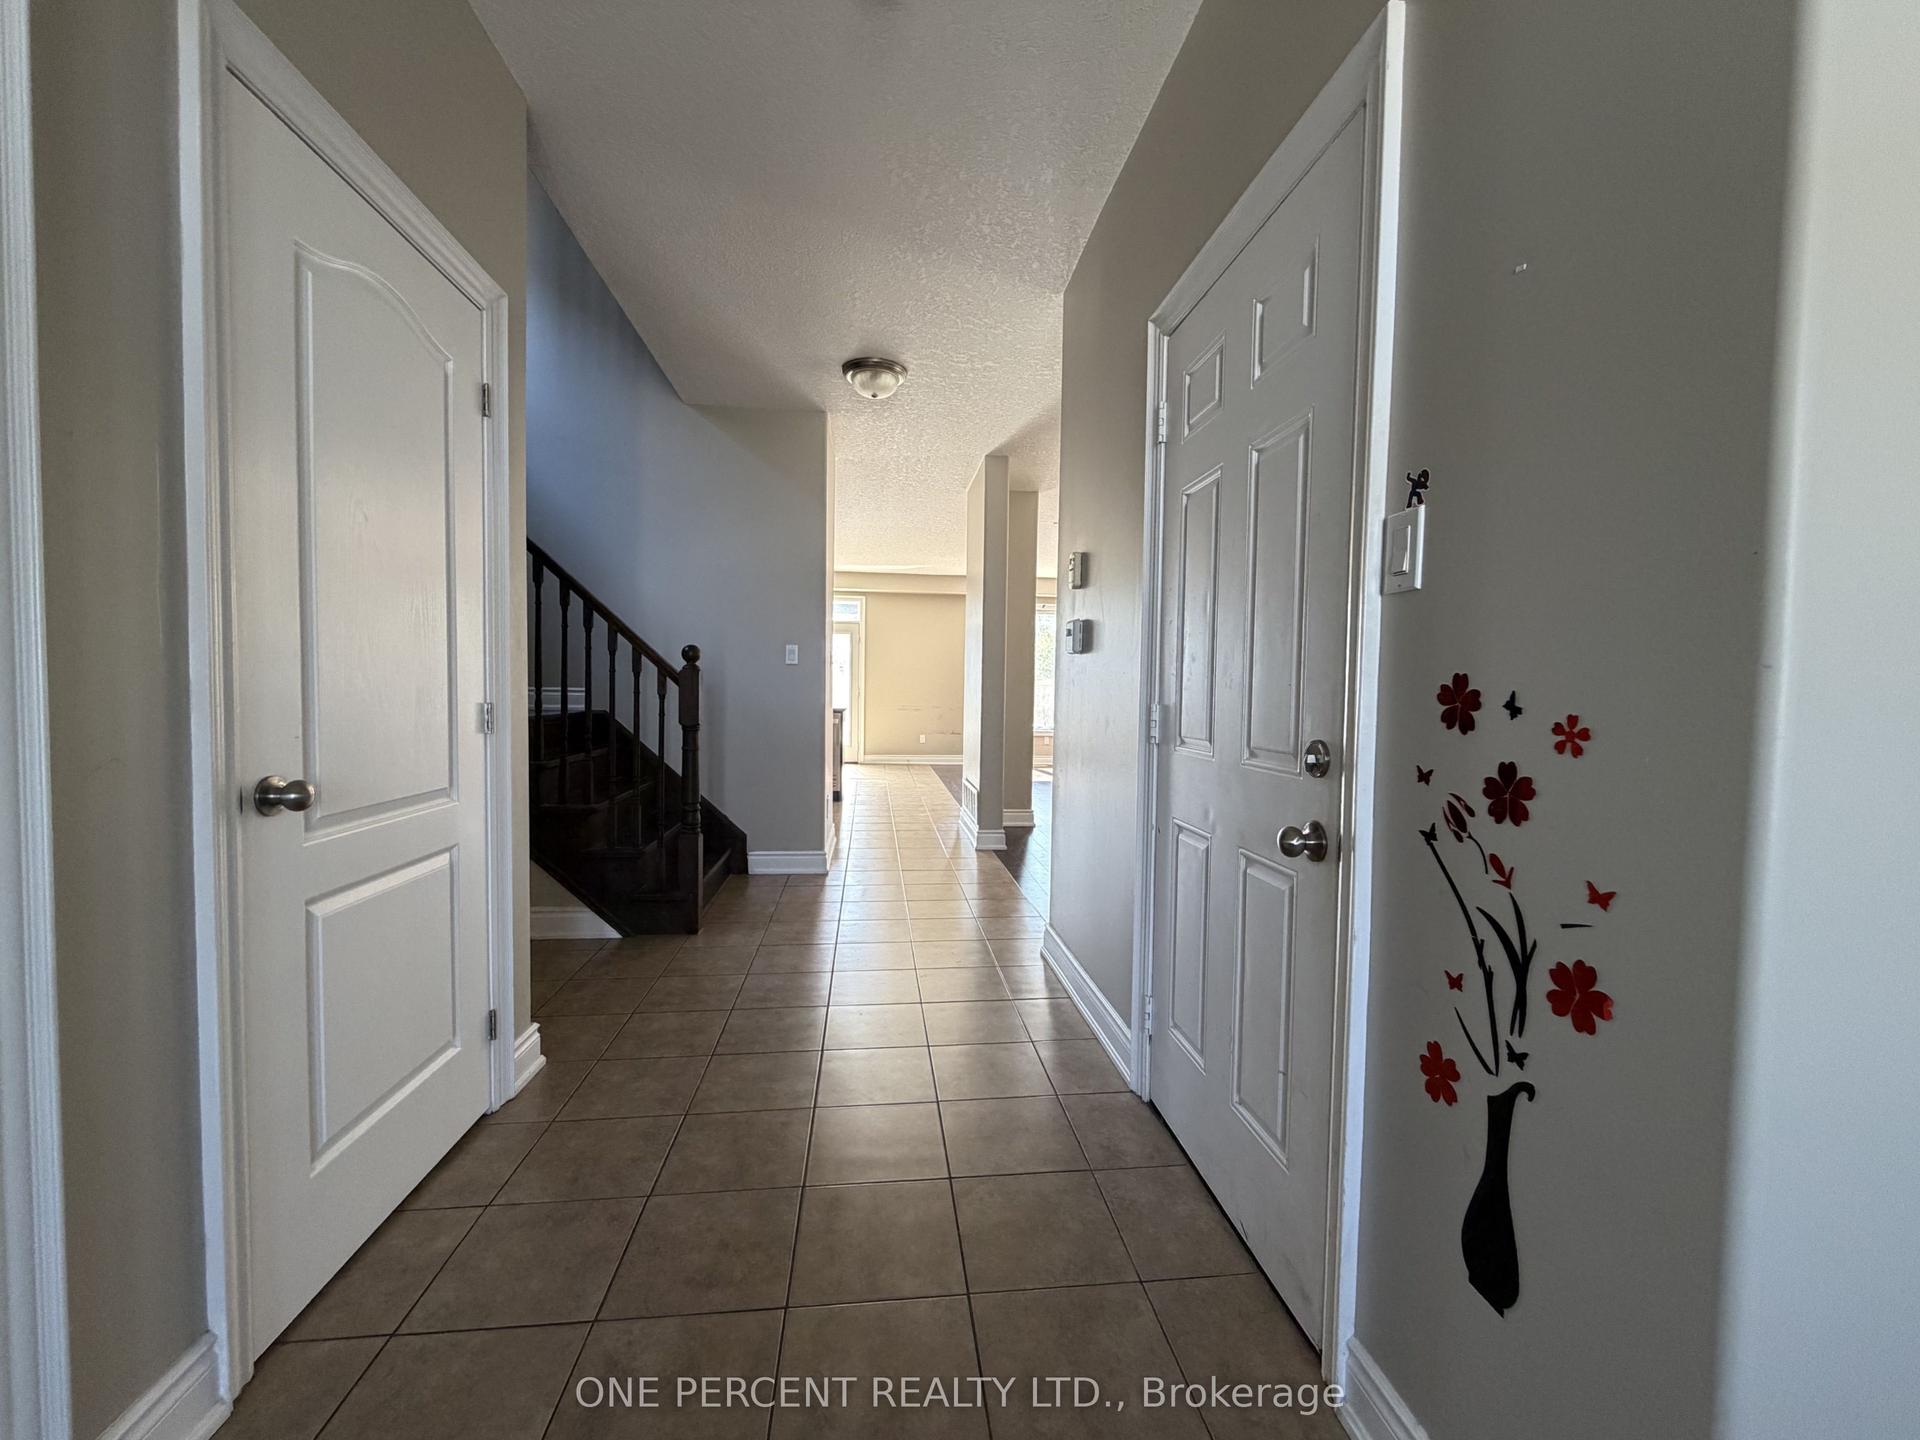
For Lease2 days ago
$2,700
Detached
51 Booth Lane, Painswick South
Barrie, ON
4 bd
3 ba
2,750
2
MLS# S13777298One Percent Realty Ltd.
WhatsApp Aman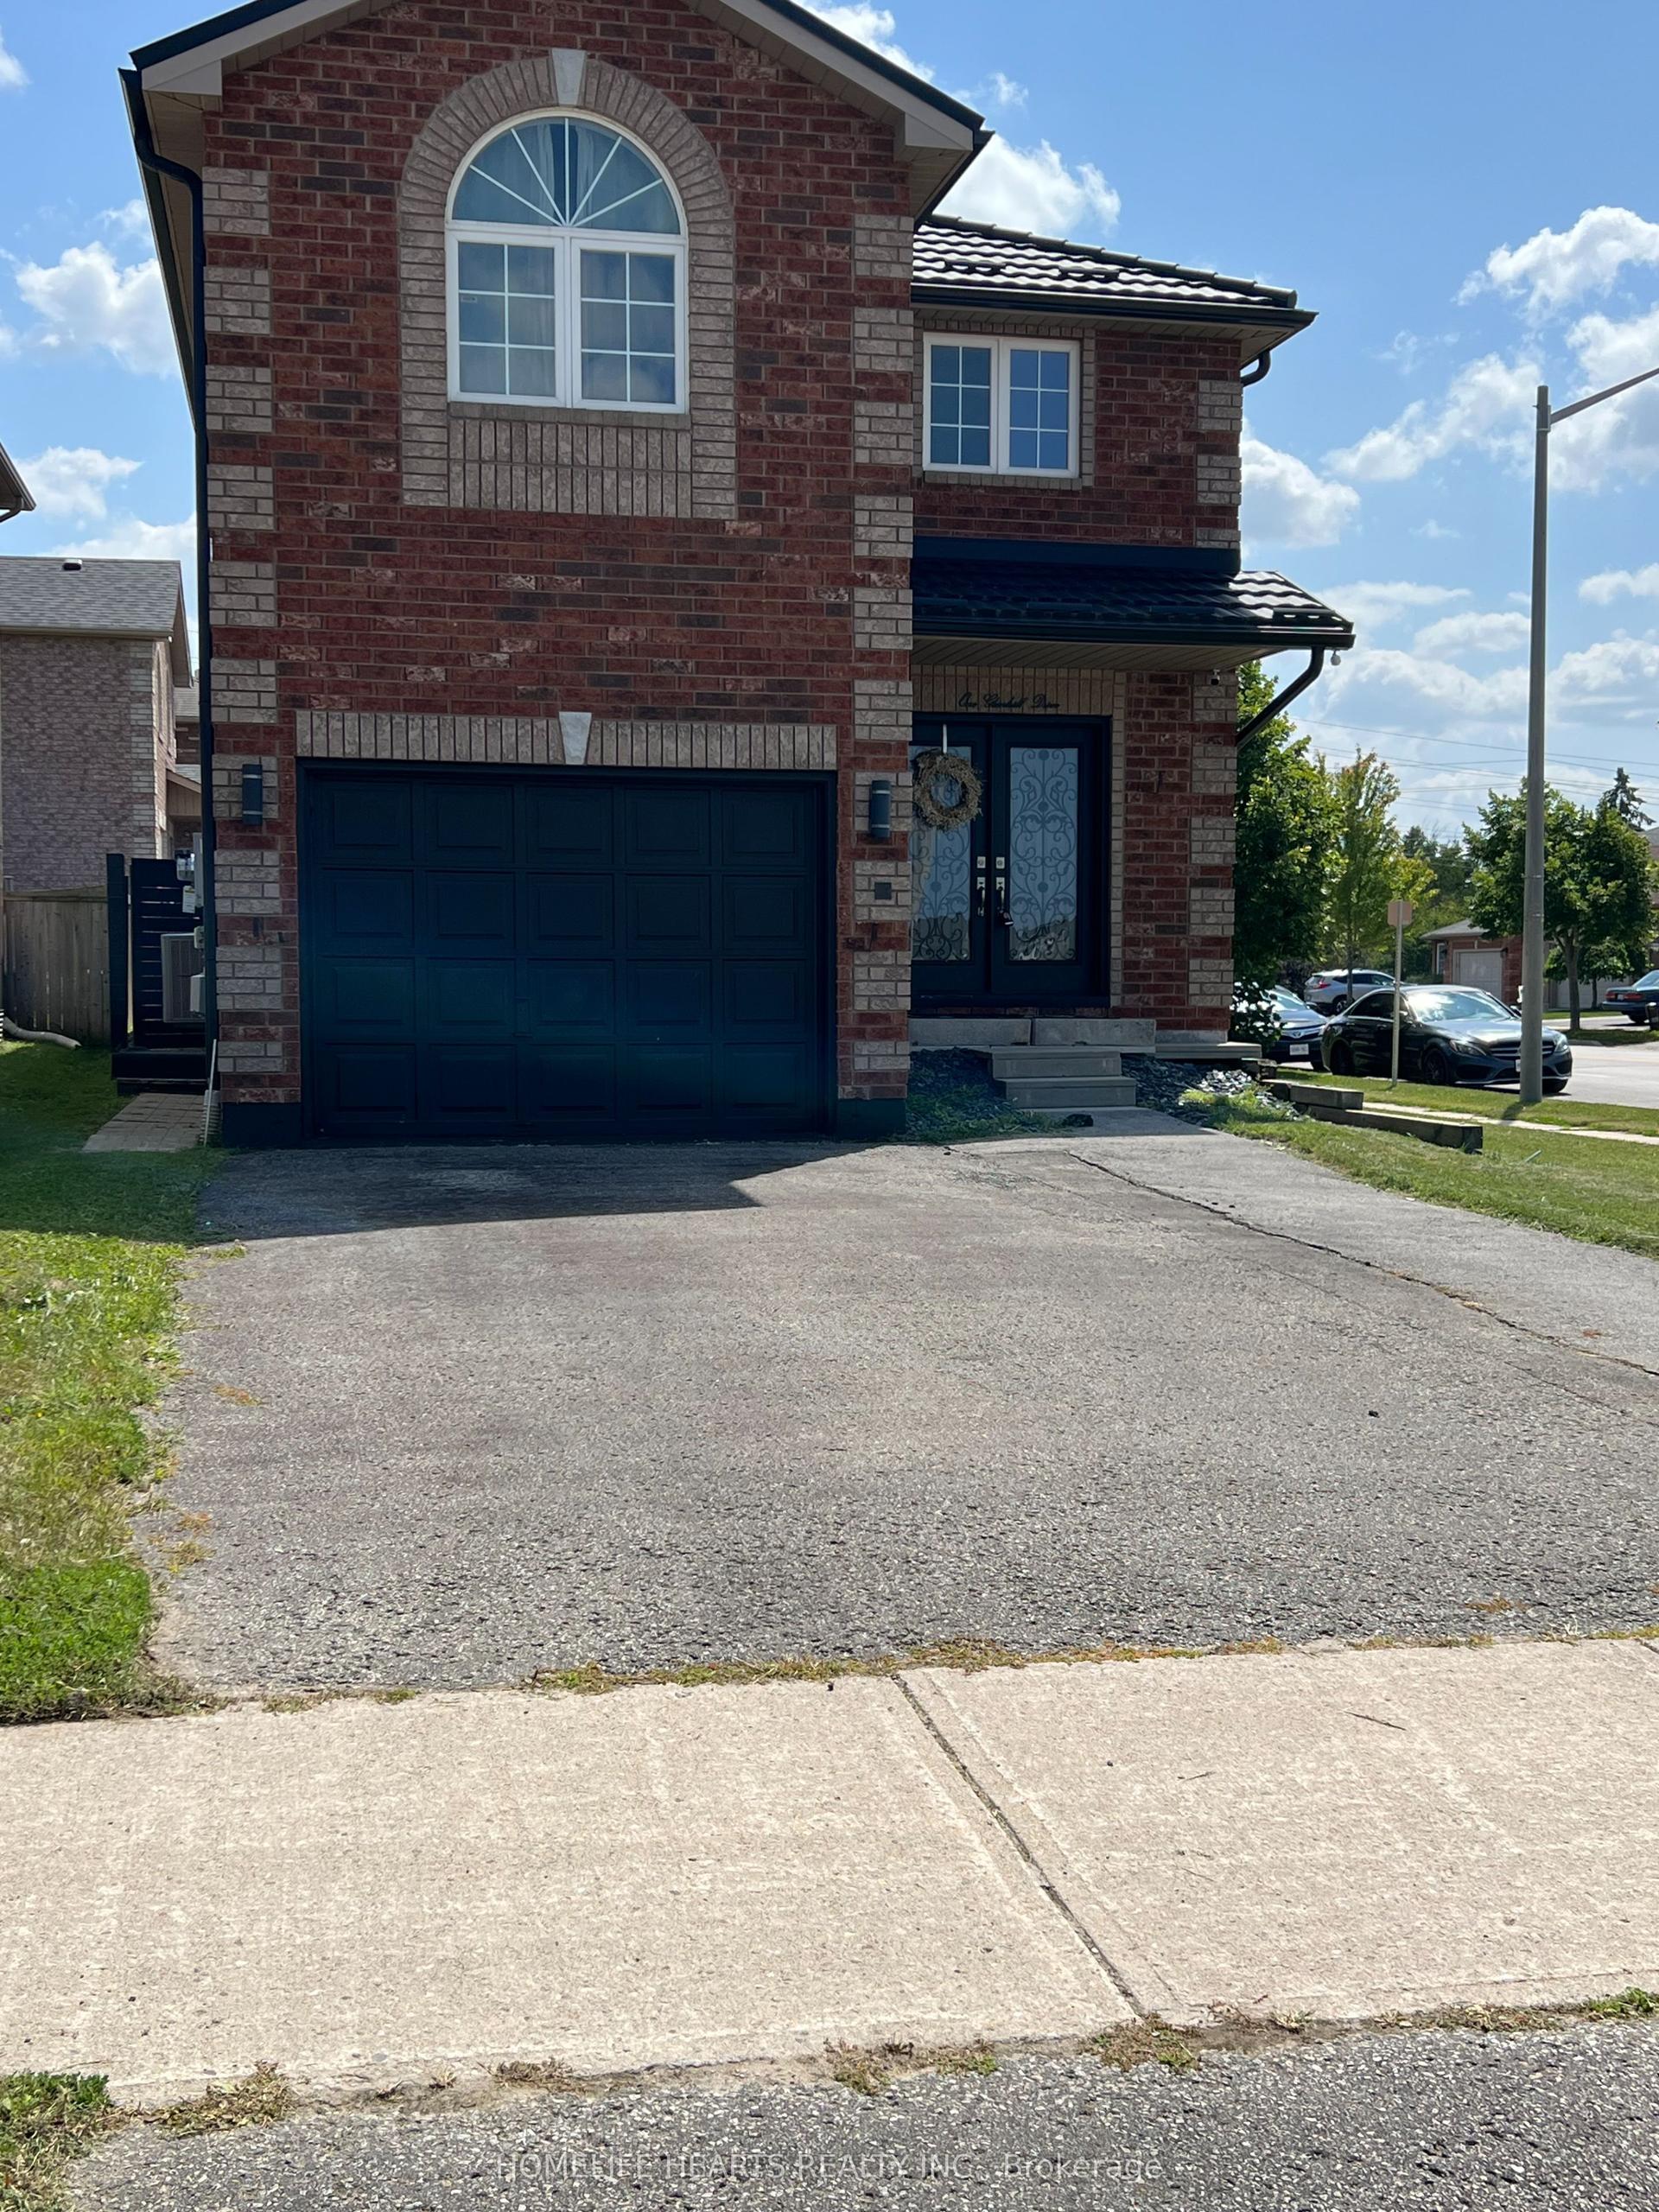
For Lease20 days ago
$3,100
Detached
1 Glenhill Drive, Painswick South
Barrie, ON
4 bd
3 ba
1,750
3
MLS# S13710332Homelife Hearts Realty Inc.
WhatsApp Aman

Getting around
How walkable, bikeable, and transit-friendly this neighbourhood is.
58
/ 100
Walk Score
Somewhat Walkable
35
/ 100
Transit Score
Some Transit
44
/ 100
Bike Score
Somewhat Bikeable
Scores are estimates based on neighbourhood data and are for informational purposes only.
MLS® data courtesy of the Toronto Regional Real Estate Board (TRREB).
The information provided herein must only be used by consumers that have a bona fide interest in the purchase, sale, or lease of real estate and may not be used for any commercial purpose or any other purpose. Listing information is deemed reliable but is not guaranteed accurate by the Toronto Regional Real Estate Board, the listing brokerage, or this website. The trademarks REALTOR®, REALTORS® and the REALTOR® logo are controlled by The Canadian Real Estate Association (CREA) and identify real estate professionals who are members of CREA. MLS®, Multiple Listing Service®, and the associated logos are owned by CREA. Not intended to solicit properties currently listed for sale or buyers under contract.