For Lease
Just Listed
15 Abbey Crescent
Rural Barrie Southeast, Barrie, ON
$3,800
4Bd
4Ba
3,250+sqft
5Parking
30.89 x 207.68 ftlot
$1/sqft
DetachedMLS# S13777018Listed 2026-09-121 DOM
Heating
Water Heater
Cooling
Central Air
Just listed! New listings in Barrie often receive offers within the first week.
About this home
Welcome to this stunning family home situated on a rare premium pie-shaped lot with an exceptionally large backyard, offering outstanding outdoor space for entertaining, gardening, kids, or even a future pool. Featuring over 3,000 sq. ft. of thoughtfully designed living space, this home offers 4 spacious bedrooms, 4 bathrooms, a dedicated main floor study, elegant formal living room, and an expansive open-concept great room with fireplace overlooking the backyard. The gourmet kitchen boasts a large centre island, breakfast area, and walkout to the backyard, making it ideal for everyday living and entertaining. Upstairs features a luxurious primary retreat with a spa-inspired ensuite and walk-in closet, generously sized secondary bedrooms, multiple ensuite/semi-ensuite bathrooms, convenient second-floor laundry, and a versatile den that can easily serve as a home office or additional family space. The unfinished basement offers endless possibilities for future customization. Located in one of Barrie's most desirable family communities, close to parks, schools, shopping, trails, recreation, and with easy access to Highway 400, this exceptional property combines premium lot size, functional design, and an unbeatable location.
PoolWalkoutFireplace
Rooms
Second Floor
| Primary Bedroom | 4.24 × 4.87 m | 5 Pc Ensuite Walk-In Closet(s) Large Window |
| Bedroom 2 | 3.47 × 3.50 m | Semi Ensuite 5 Pc Bath Walk-In Closet(s) |
| Bedroom 3 | 4.03 × 3.63 m | Semi Ensuite 5 Pc Bath Closet |
| Bedroom 4 | 3.70 × 3.40 m | 4 Pc Ensuite Walk-In Closet(s) Large Window |
| Den | 3.83 × 3.40 m | Open Concept Large Window |
Other
| Living Room | 3.83 × 4.87 m | Hardwood Floor Window |
| Kitchen | 4.24 × 3.96 m | Hardwood Floor Centre Island Stainless Steel Appl |
| Breakfast | 4.24 × 3.04 m | Hardwood Floor Large Window Sliding Doors |
| Family Room | 5.33 × 4.26 m | Hardwood Floor Gas Fireplace Window |
| Office | 2.74 × 3.09 m | Hardwood Floor Window |
Features
- Water Heater
- Ventilation System
- Water Meter
- Full
- Central Air
- 2-Storey
Financials
Estimated Rental Income
Entire property$4,000 – $6,500/mo
Rental yield1263.2% – 2052.6%
*Estimates based on comparable rentals in the area. Actual income may vary.
Market Data — Barrie
Days on market1 days
Buyer's MarketSeller's Market
Based on active listings in Barrie. Data updates daily.
Other rentals like this
Similar rentals in Barrie
Same property type, similar price, similar size — currently for rent.
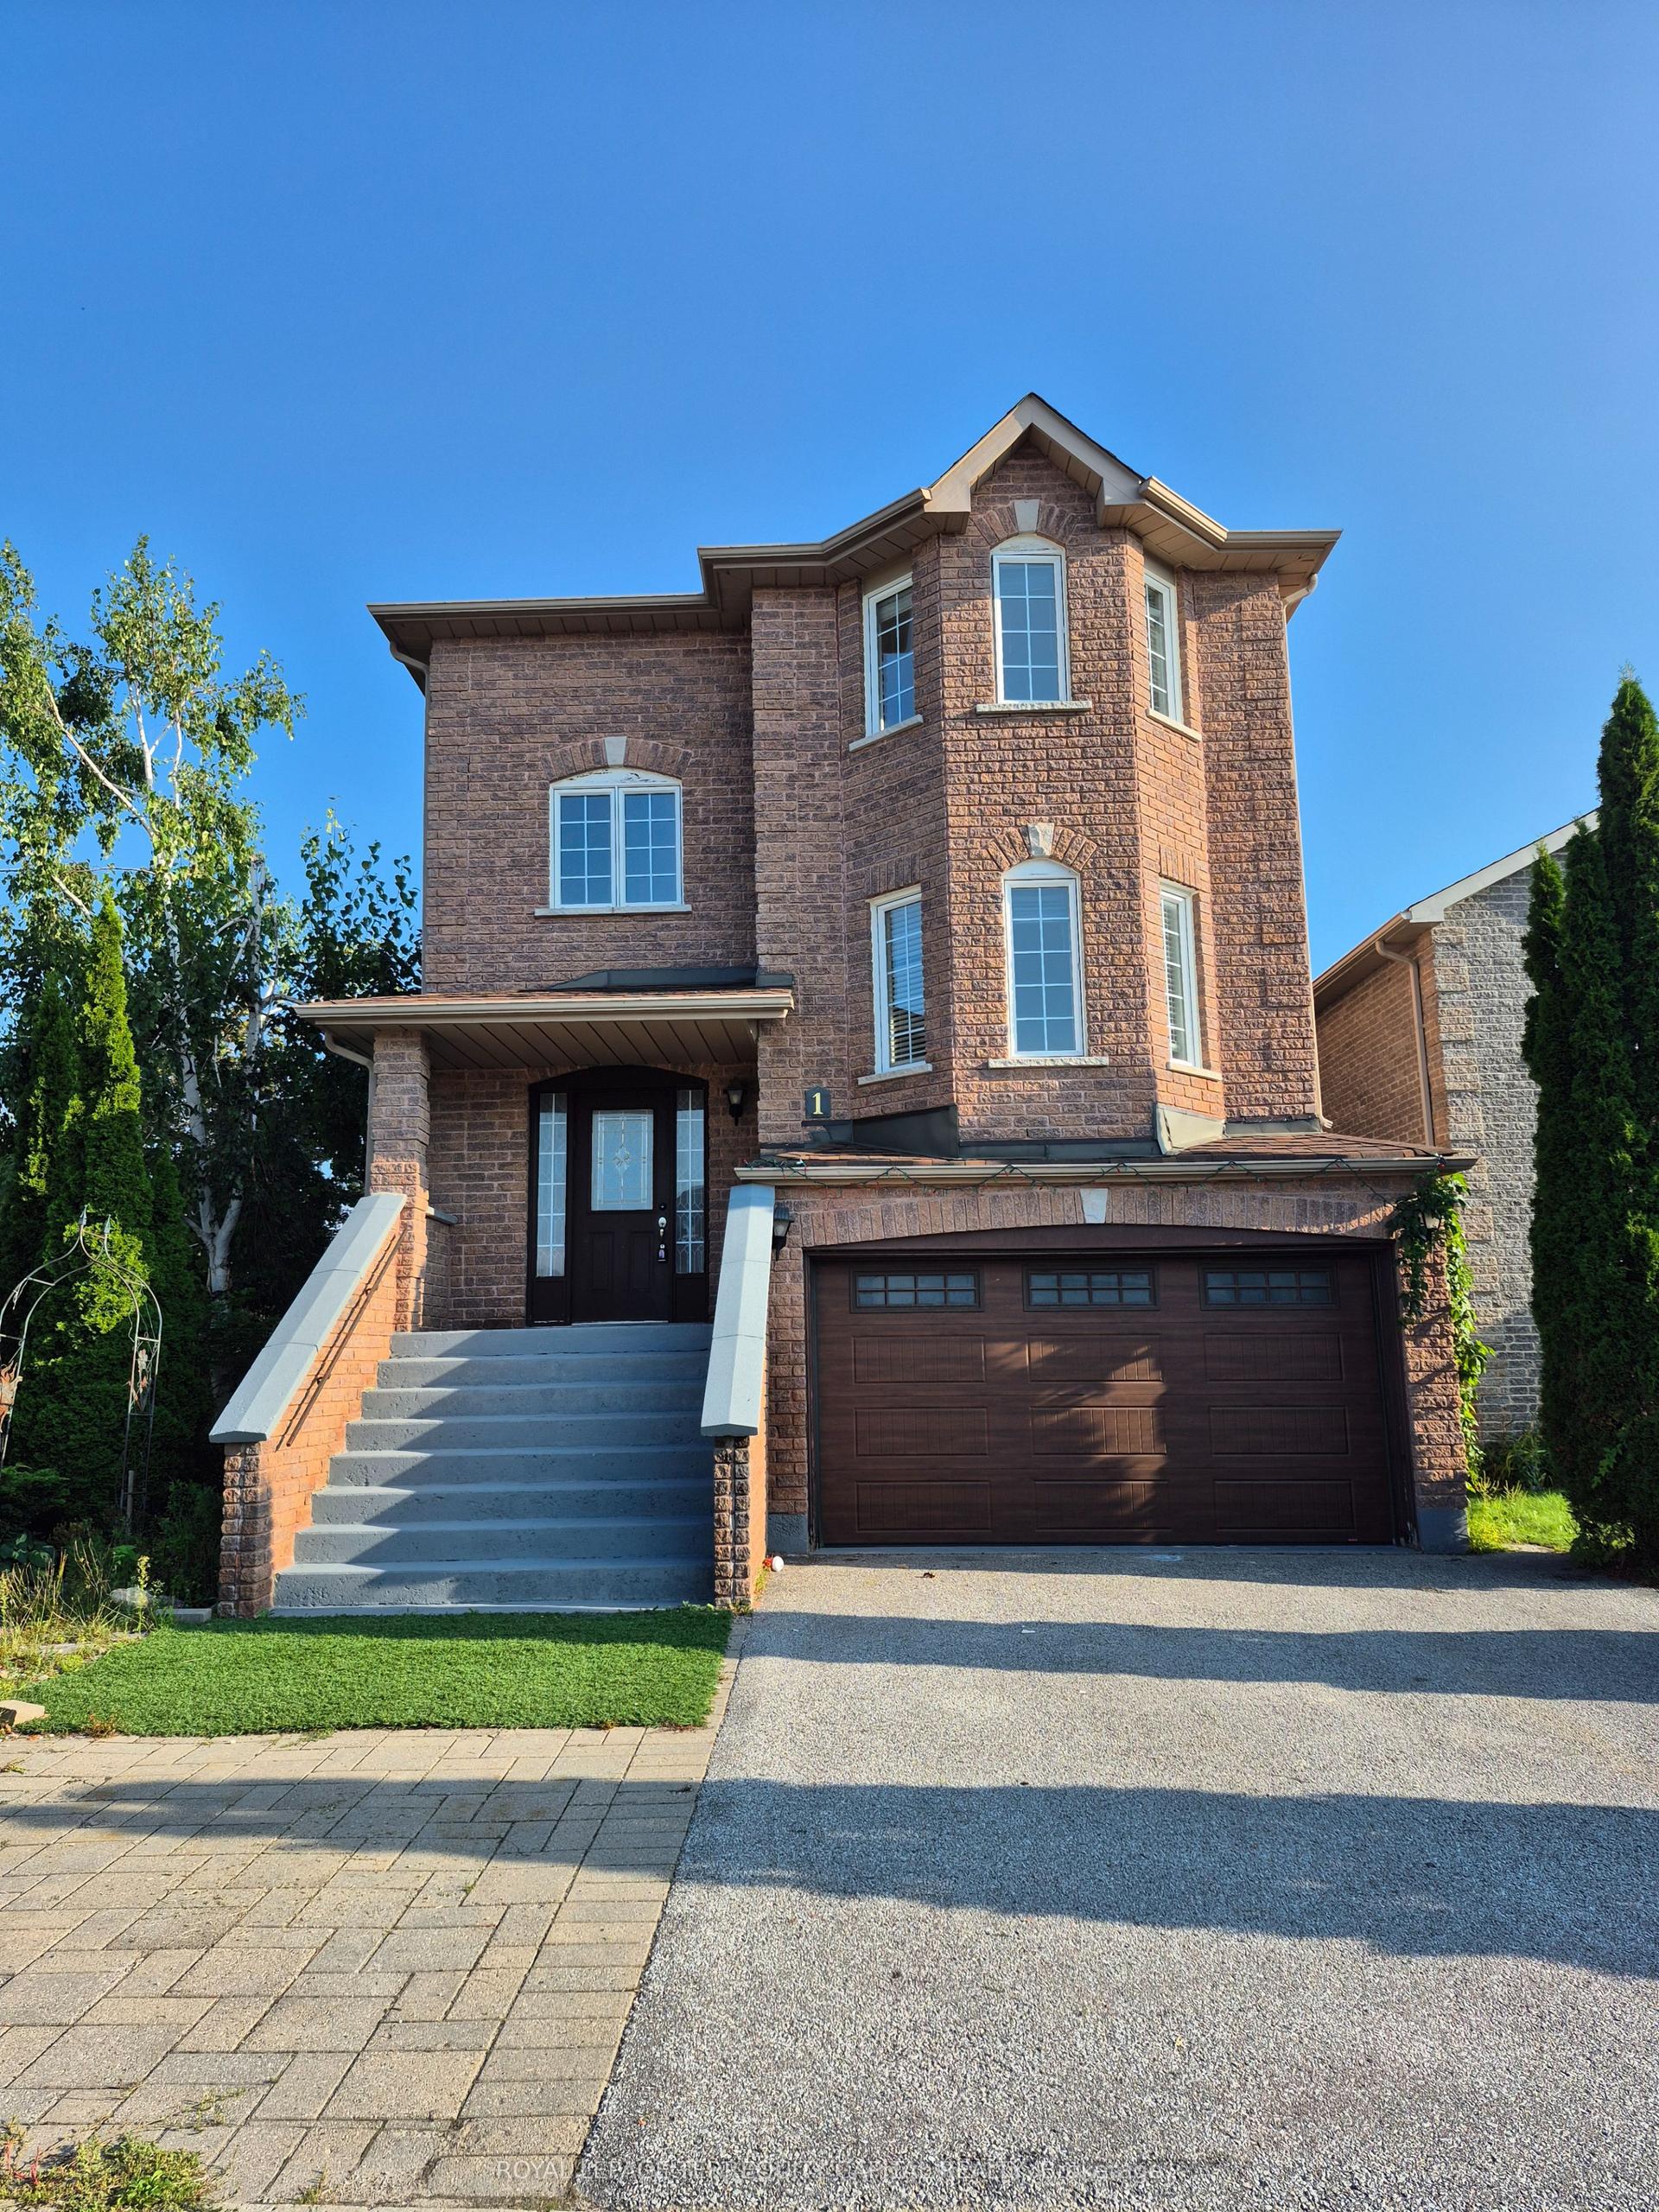
For Lease2 days ago
$3,250
Detached
1 Northview Crescent, Northwest
Barrie, ON
3 bd
4 ba
3,250
5
MLS# S13776798Royal Lepage Terrequity Capital R…
WhatsApp Aman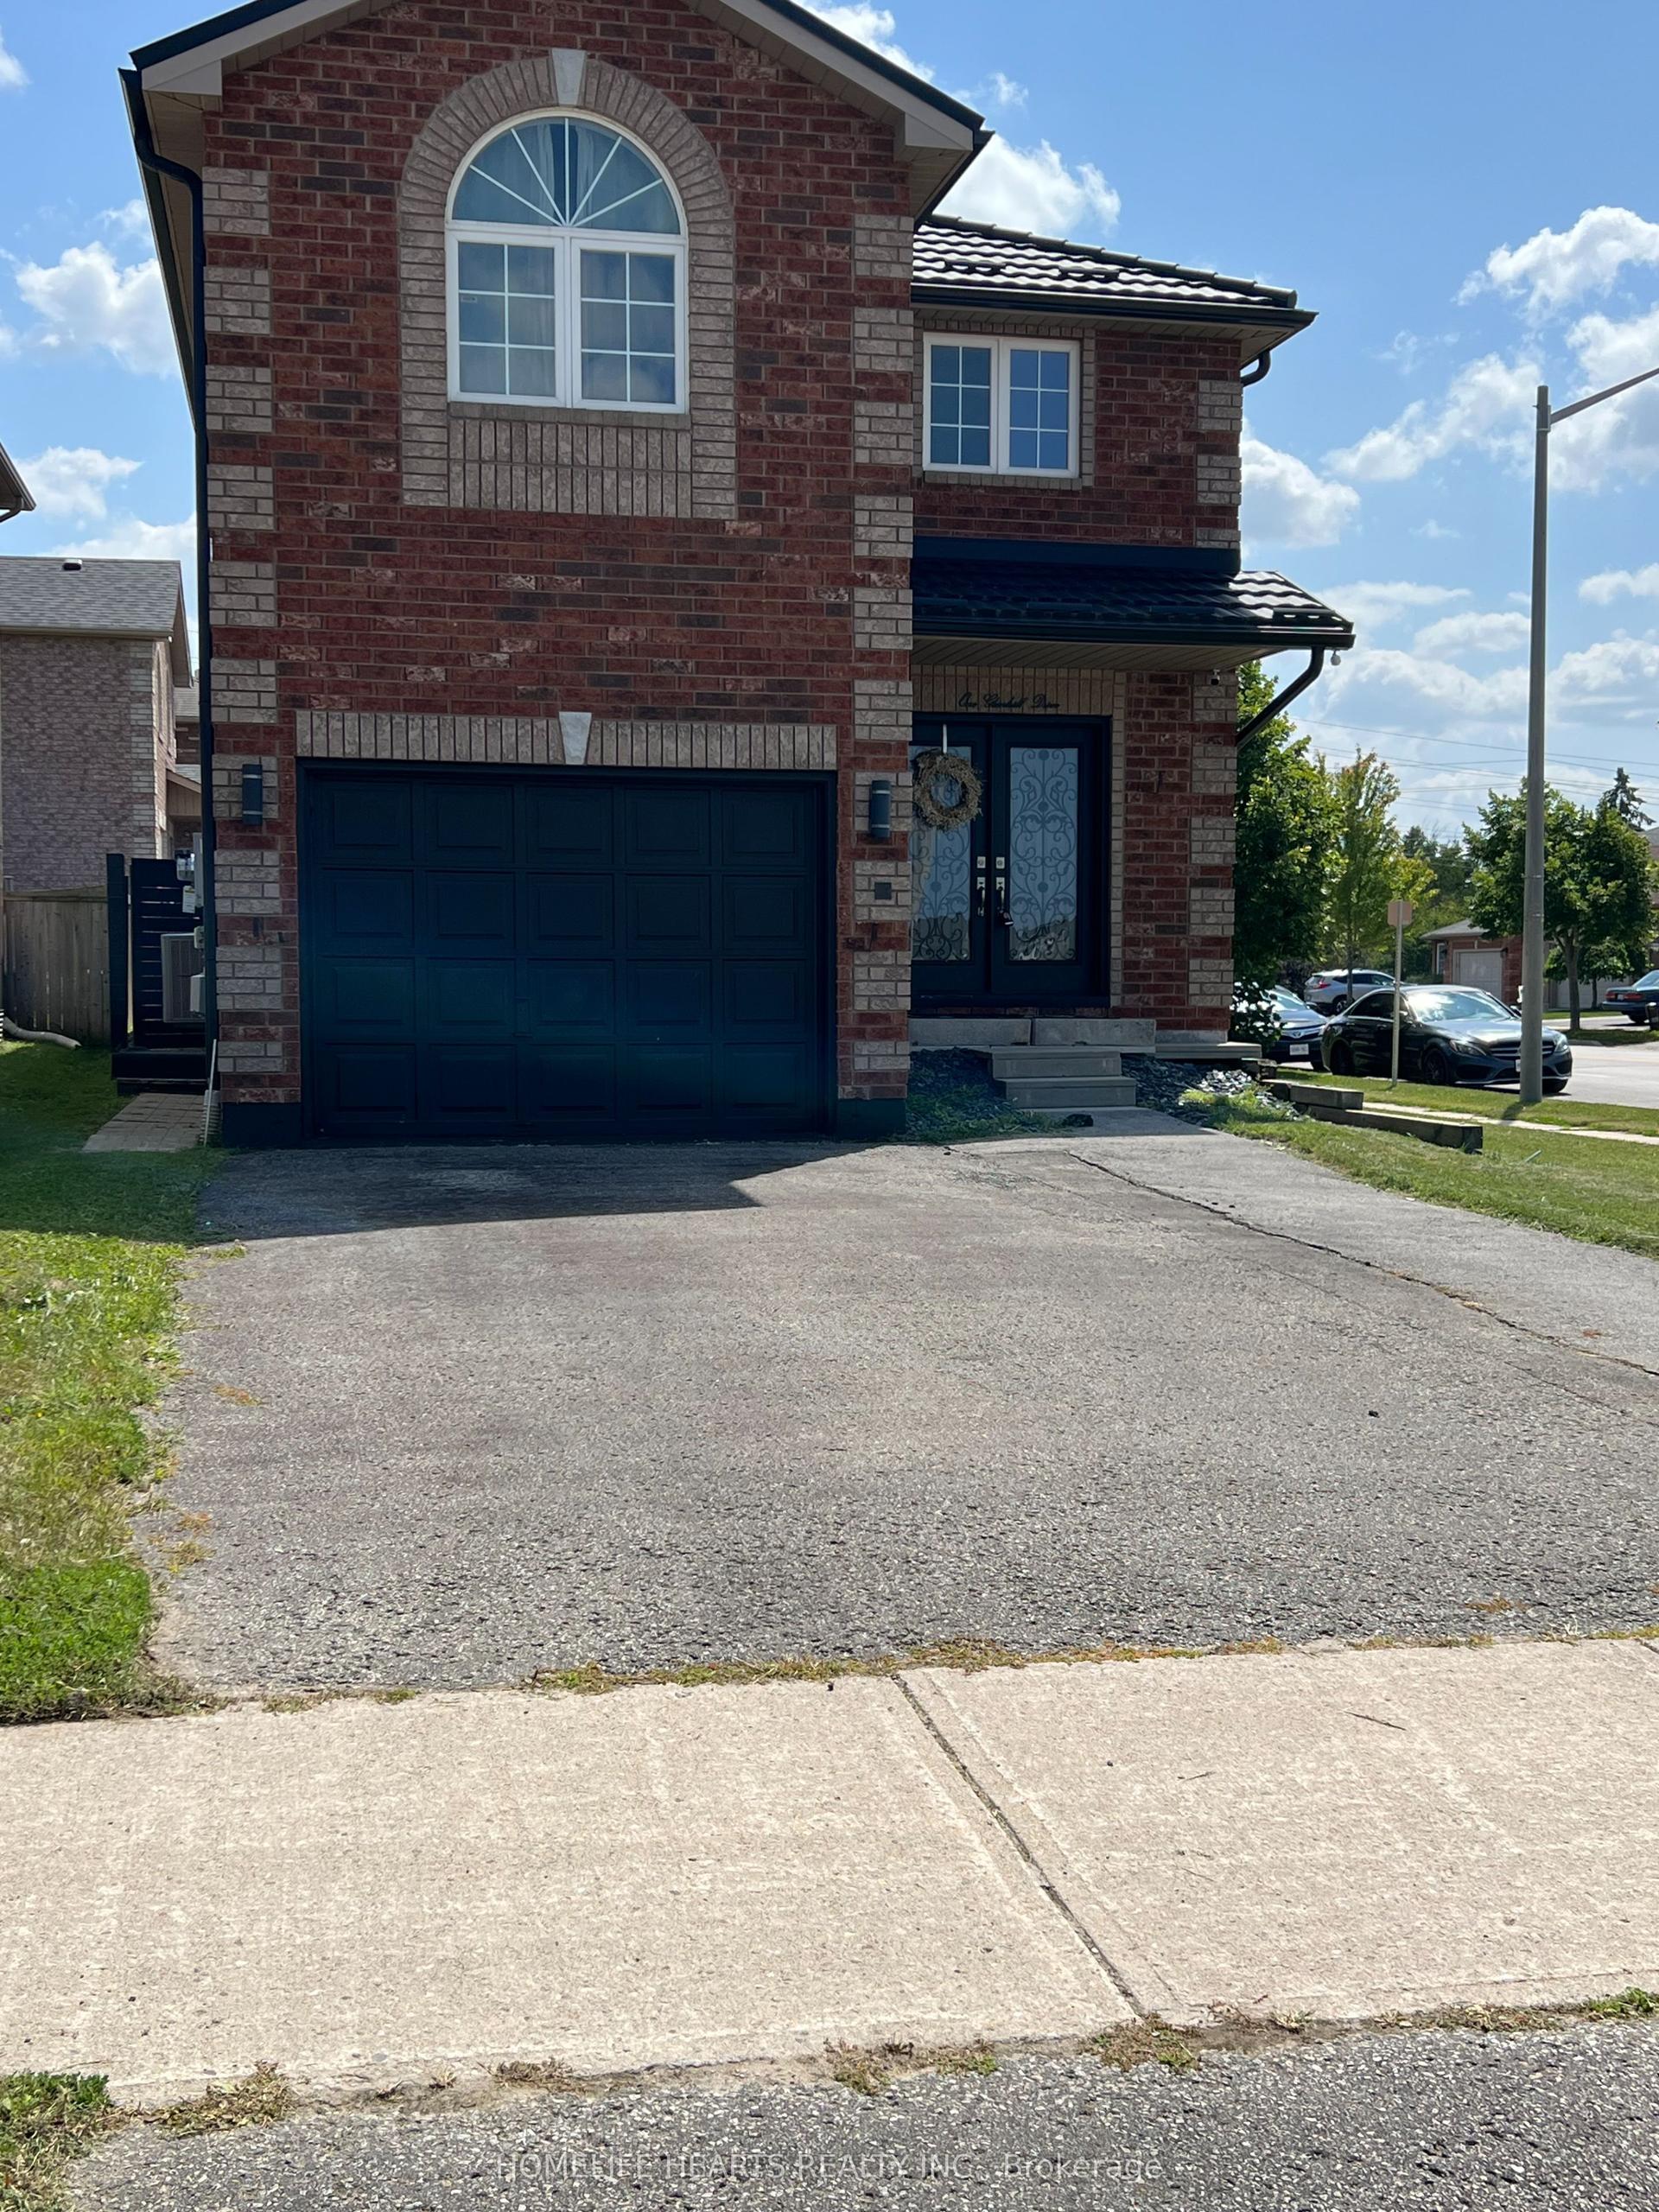
For Lease20 days ago
$3,100
Detached
1 Glenhill Drive, Painswick South
Barrie, ON
4 bd
3 ba
1,750
3
MLS# S13710332Homelife Hearts Realty Inc.
WhatsApp Aman

Getting around
How walkable, bikeable, and transit-friendly this neighbourhood is.
56
/ 100
Walk Score
Somewhat Walkable
47
/ 100
Transit Score
Some Transit
54
/ 100
Bike Score
Bikeable
Scores are estimates based on neighbourhood data and are for informational purposes only.
MLS® data courtesy of the Toronto Regional Real Estate Board (TRREB).
The information provided herein must only be used by consumers that have a bona fide interest in the purchase, sale, or lease of real estate and may not be used for any commercial purpose or any other purpose. Listing information is deemed reliable but is not guaranteed accurate by the Toronto Regional Real Estate Board, the listing brokerage, or this website. The trademarks REALTOR®, REALTORS® and the REALTOR® logo are controlled by The Canadian Real Estate Association (CREA) and identify real estate professionals who are members of CREA. MLS®, Multiple Listing Service®, and the associated logos are owned by CREA. Not intended to solicit properties currently listed for sale or buyers under contract.