For Sale
17 Middlebrook Road
Wasaga Beach, Wasaga Beach, ON
$999,888
9Bd
6Ba
3,250+sqft
4Parking
50 x 100 ftlot
$308/sqft
MultiplexMLS# S13783650Listed 2026-09-1523 DOM
Heating
Water Heater Owned
About this home
Built in 2022, this modern, multi unit home combines luxury living with exceptional flexibility. Situated in a prime location between Wasaga Beach and Collingwood, just steps from a private Georgian Bay beach and a 20-minute drive to Blue Mountain Village. This property operates effortlessly as a high-performing investment portfolio asset, a multi-generational family estate, or a hybrid primary residence with income-generating units. Main Floor Executive Suite Designed for hosting and comfortable daily living, the main floor features an open-concept layout centered around a dramatic fireplace feature wall. Living Space: Seamless walkout access to a private, fully fenced backyard. Primary Bedroom: Includes a custom built-in closet system and a private 4-piece ensuite. Additional Bedrooms & Baths: Two spacious secondary bedrooms, a 3-piece bathroom, and a main-level powder room (2-piece).Spa Feature: Custom-built indoor sauna complete with a private change room. Convenience: Dedicated main-floor laundry and utility center. Upper Level Suites Second Floor: Divided into two distinct, self-contained units. Each suite features 2 bright bedrooms, an open-concept kitchen and living area, a 3-piece bathroom, and in-suite laundry. Third Floor Loft Suite: An expansive top-floor unit featuring 2 massive bedrooms, a full bathroom, an open-concept kitchen and living area, and dedicated in-suite laundry. Key Efficiency & Design Features 4 Fully Self-Contained Units: Flexible layout options easily adapt to multi-generational living or separate rental configurations. Low Operating Costs: Equipped with highly efficient ductless hot water radiator heating and integrated air cooling systems. Prime Accessibility: Situated minutes from Playtime Casino with immediate access to local transit routes.
WalkoutFireplace
Features
- Accessory Apartment
- Carpet Free
- Countertop Range
- Guest Accommodations
- In-Law Capability
- Primary Bedroom - Main Floor
- Sauna
- Water Heater Owned
- Porch
- Lighting
- Year Round Living
- None
- Wall Unit(s)
- 3-Storey
Financials
Annual Taxes
$6,000
Estimated Rental Income
Entire property$4,500 – $7,000/mo
Rental yield5.4% – 8.4%
*Estimates based on comparable rentals in the area. Actual income may vary.
Market Data — Wasaga Beach
Days on market23 days
Buyer's MarketSeller's Market
Based on active listings in Wasaga Beach. Data updates daily.
Getting around
How walkable, bikeable, and transit-friendly this neighbourhood is.
51
/ 100
Walk Score
Somewhat Walkable
42
/ 100
Transit Score
Some Transit
39
/ 100
Bike Score
Somewhat Bikeable
Scores are estimates based on neighbourhood data and are for informational purposes only.
MLS® data courtesy of the Toronto Regional Real Estate Board (TRREB).
The information provided herein must only be used by consumers that have a bona fide interest in the purchase, sale, or lease of real estate and may not be used for any commercial purpose or any other purpose. Listing information is deemed reliable but is not guaranteed accurate by the Toronto Regional Real Estate Board, the listing brokerage, or this website. The trademarks REALTOR®, REALTORS® and the REALTOR® logo are controlled by The Canadian Real Estate Association (CREA) and identify real estate professionals who are members of CREA. MLS®, Multiple Listing Service®, and the associated logos are owned by CREA. Not intended to solicit properties currently listed for sale or buyers under contract.
You may also like
More homes in Wasaga Beach
Hand-picked listings with a similar price range and style.
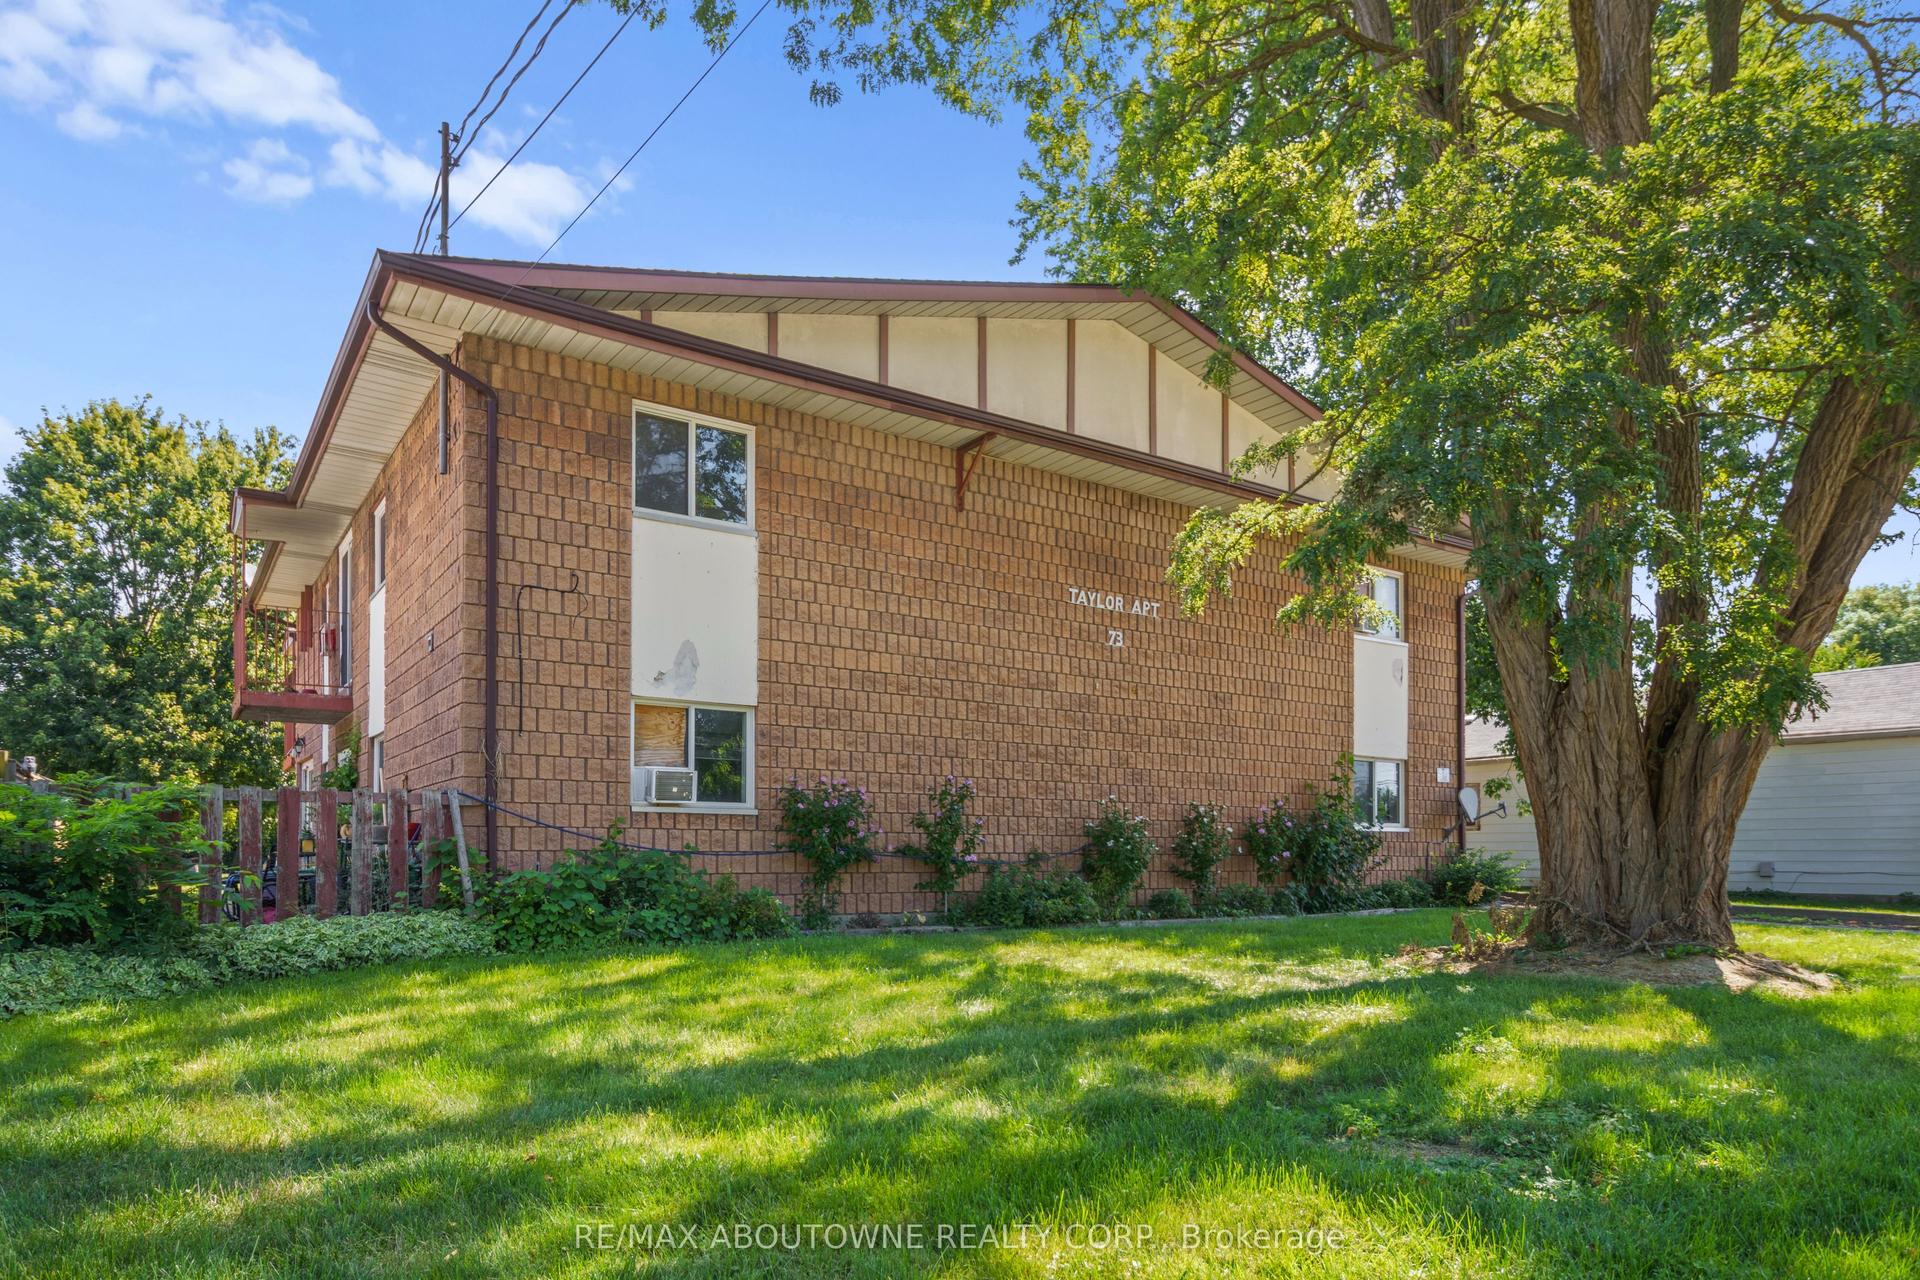
For Sale2 months ago
$995,000
Multiplex
est. $4,362/mo
73 Taylor Avenue, Chatham-Kent
Chatham-Kent, ON
12 bd
8 ba
—
9
MLS# X13661296Re/Max Aboutowne Realty Corp.
WhatsApp Aman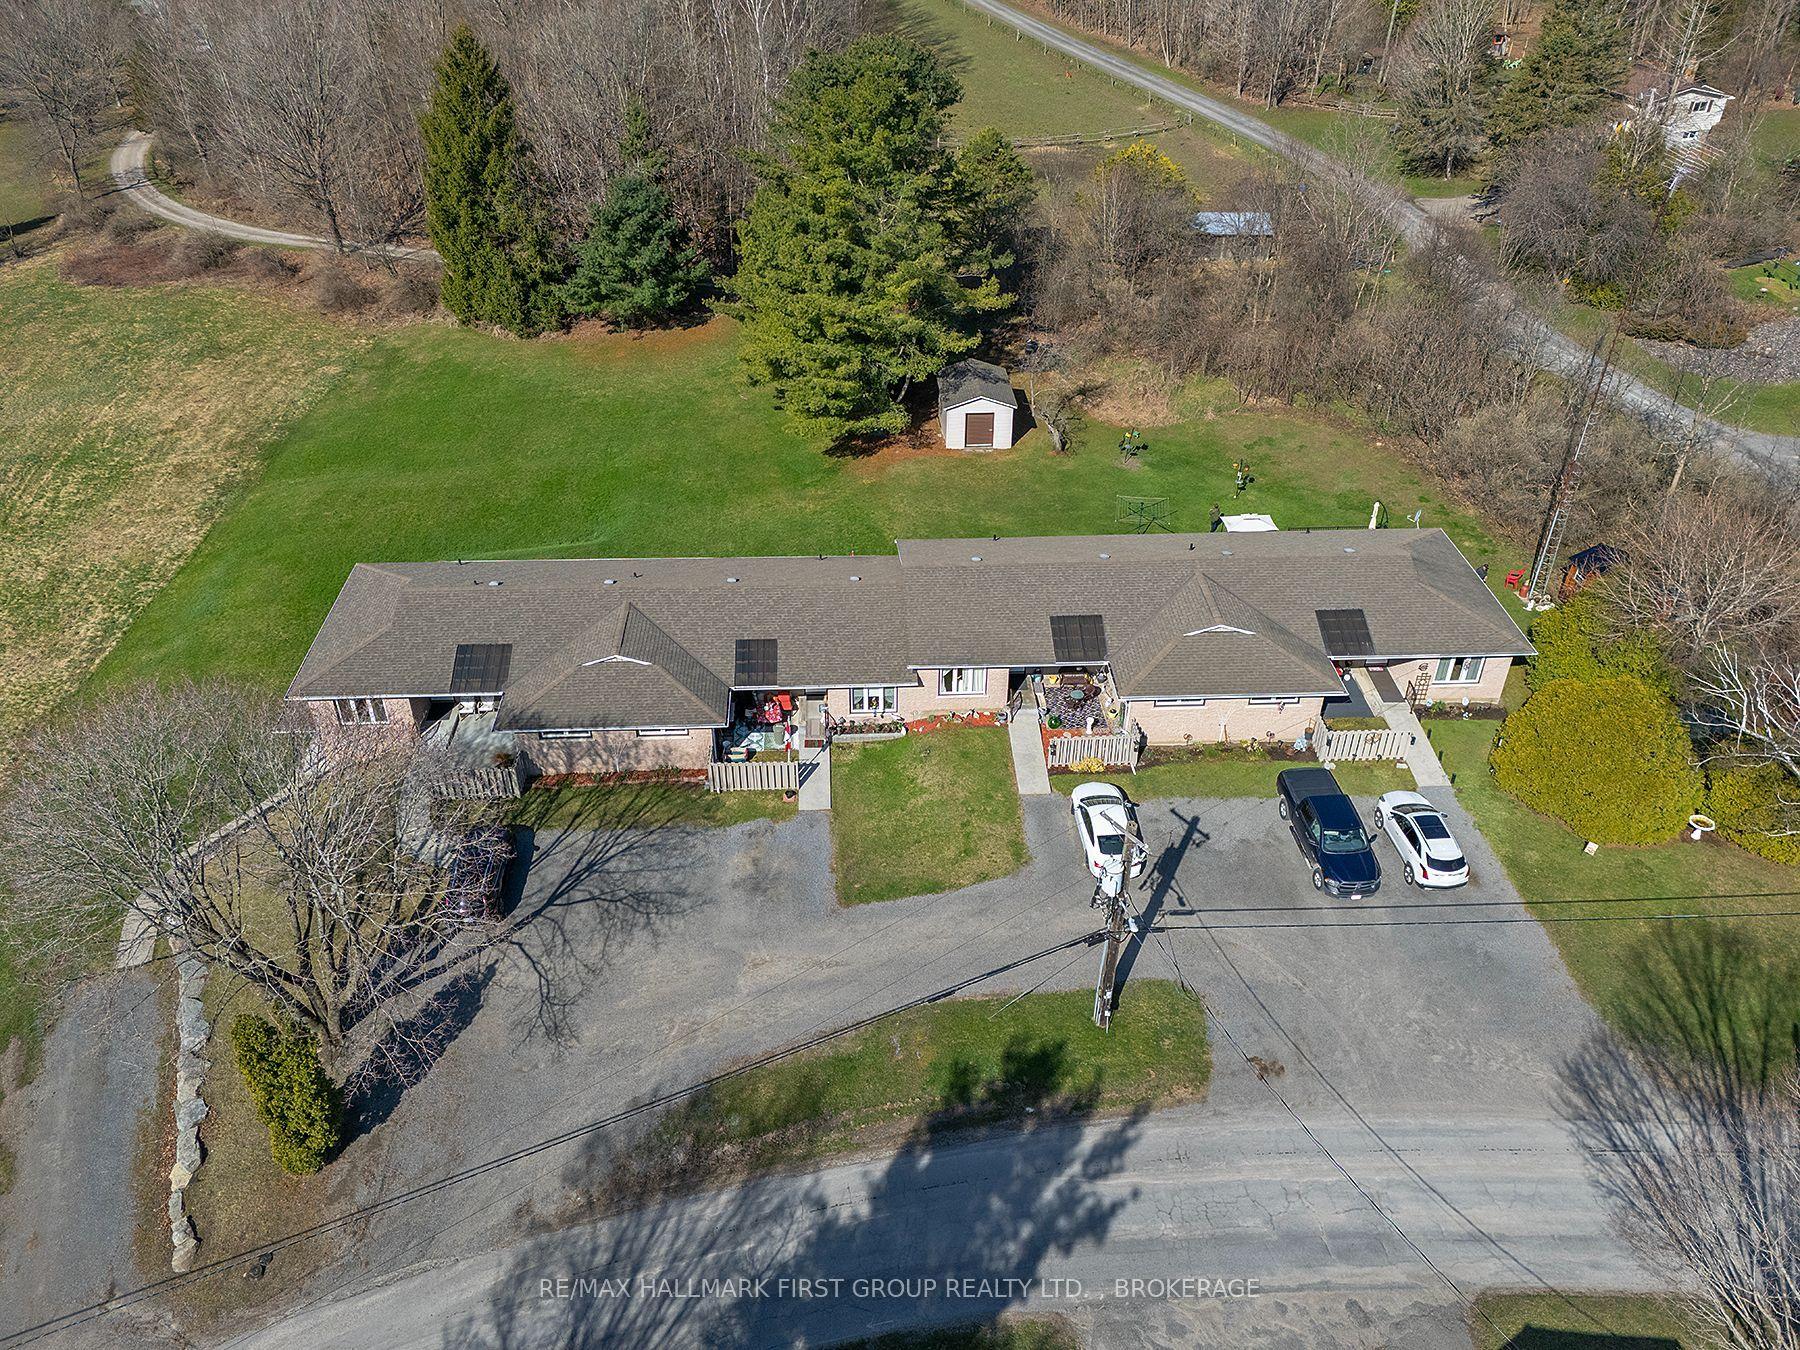
For Sale3 months ago
$1,024,900
Multiplex
est. $4,493/mo
128 Haskins Point Road, 824 - Rear of Leeds - Lansdowne Twp
Leeds and the Thousand Islands, ON
10+1 bd
6 ba
4,250
10
MLS# X13511716Re/Max Hallmark First Group Realt…
WhatsApp Aman