For Sale
Just Listed
33 Montgomery Boulevard
28 - City SouthWest, Kingston, ON
$1,075,000
8Bd
4Ba
4,250+sqft
8Parking
65 x 150 ftlot
$253/sqft
MultiplexMLS# X13841038Listed 2026-09-295 DOM
Basement
Finished
About this home
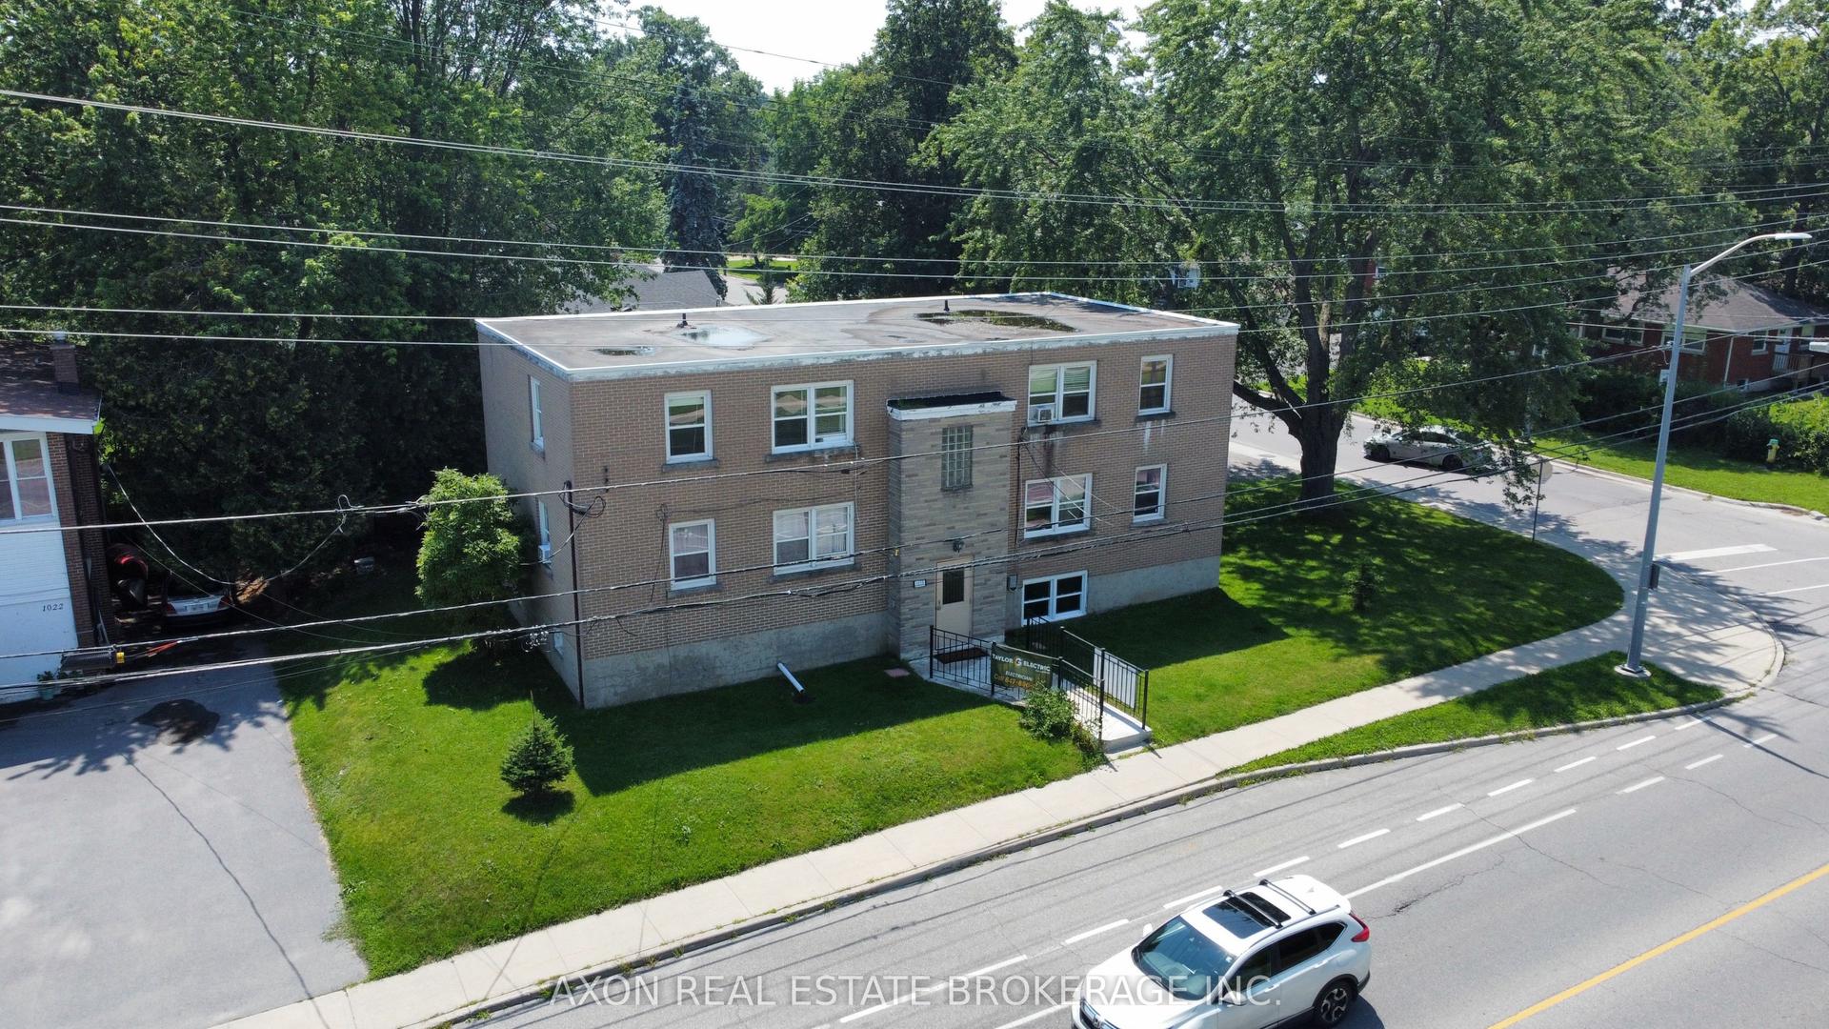
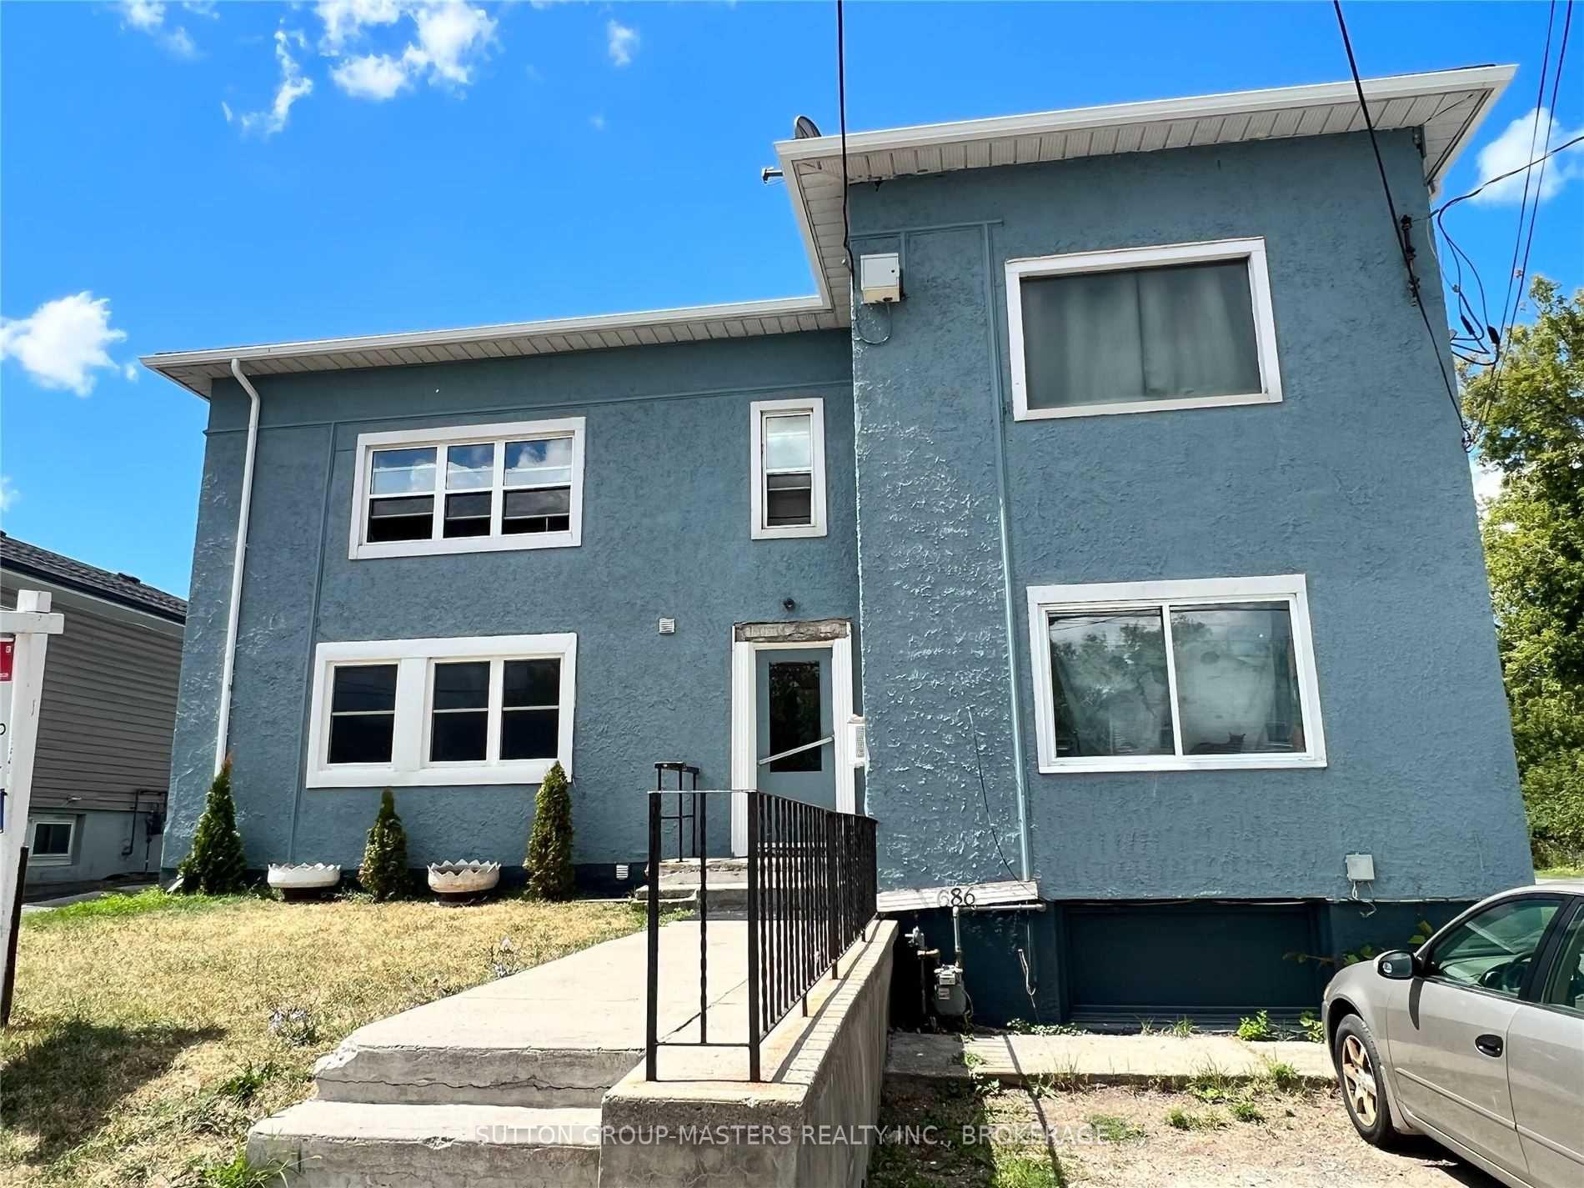
Investors, take note! This well-maintained legal non-conforming four-unit building is ideally located in Kingston's sought-after Reddendale neighbourhood. With four spacious two-bedroom units, generous parking and a long-standing rental history, this property offers an established multi-residential opportunity in a highly desirable setting. Each unit features a spacious two-bedroom, one-bathroom layout with in-suite laundry. The two lower-level units offer full walkouts, while the upper units feature private decks. Each unit includes two designated parking spaces. The property has been maintained and updated over the years, with improvements including a shingled roof, cedar decks, vinyl windows, flooring, paint and more. Reddendale is a well-established neighbourhood known for its attractive residential setting and convenient access to Lake Ontario, parks, schools, walking routes and everyday amenities. Residents enjoy easy access to the waterfront and nearby green spaces, while public transit and convenient road connections provide access to downtown Kingston and surrounding areas. The neighbourhood offers a desirable balance of established community character, outdoor amenities and urban convenience. The property's spacious layouts, ample parking, established occupancy history and desirable location make this a compelling four-unit offering in one of Kingston's sought-after neighbourhoods.
Waterfront
Rooms
Other
| Living Room | 6.81 × 3.54 m | |
| Kitchen | 3.65 × 2.42 m | |
| Dining Room | 4.88 × 3.37 m | |
| Primary Bedroom | 3.77 × 4.62 m | |
| Bedroom 2 | 3.70 × 2.85 m | |
| Bathroom | 2.60 × 2.18 m | 3 Pc Bath |
| Living Room | 3.61 × 5.87 m | |
| Kitchen | 4.10 × 2.42 m | |
| Dining Room | 3.85 × 3.22 m | |
| Primary Bedroom | 3.72 × 4.59 m | |
| Bedroom 2 | 3.72 × 2.83 m | |
| Bathroom | 2.64 × 2.05 m | 4 Pc Bath |
| Living Room | 6.03 × 3.70 m | |
| Kitchen | 3.71 × 2.39 m | |
| Dining Room | 3.85 × 3.22 m | |
| Primary Bedroom | 3.72 × 4.58 m | |
| Bedroom 2 | 3.72 × 2.83 m | |
| Bathroom | 2.64 × 2.05 m | 4 Pc Bath |
| Living Room | 6.71 × 3.50 m | |
| Dining Room | 3.62 × 2.36 m | |
| Kitchen | 3.95 × 2.43 m | |
| Primary Bedroom | 3.73 × 4.57 m | |
| Bedroom 2 | 3.72 × 2.88 m | |
| Bathroom | 2.64 × 2.15 m | 4 Pc Bath |
| Utility Room | 2.71 × 0.91 m |
Features
- None
- Apartment
- Finished
- Bungalow-Raised
Financials
Annual Taxes
$6,731
Estimated Rental Income
Entire property$4,500 – $7,000/mo
Rental yield5.0% – 7.8%
*Estimates based on comparable rentals in the area. Actual income may vary.
Market Data — Kingston
Days on market5 days
Buyer's MarketSeller's Market
Based on active listings in Kingston. Data updates daily.
Getting around
How walkable, bikeable, and transit-friendly this neighbourhood is.
53
/ 100
Walk Score
Somewhat Walkable
48
/ 100
Transit Score
Some Transit
43
/ 100
Bike Score
Somewhat Bikeable
Scores are estimates based on neighbourhood data and are for informational purposes only.
MLS® data courtesy of the Toronto Regional Real Estate Board (TRREB).
The information provided herein must only be used by consumers that have a bona fide interest in the purchase, sale, or lease of real estate and may not be used for any commercial purpose or any other purpose. Listing information is deemed reliable but is not guaranteed accurate by the Toronto Regional Real Estate Board, the listing brokerage, or this website. The trademarks REALTOR®, REALTORS® and the REALTOR® logo are controlled by The Canadian Real Estate Association (CREA) and identify real estate professionals who are members of CREA. MLS®, Multiple Listing Service®, and the associated logos are owned by CREA. Not intended to solicit properties currently listed for sale or buyers under contract.
You may also like
More homes in Kingston
Hand-picked listings with a similar price range and style.
For Sale6 months ago
$949,000
Multiplex
est. $4,160/mo
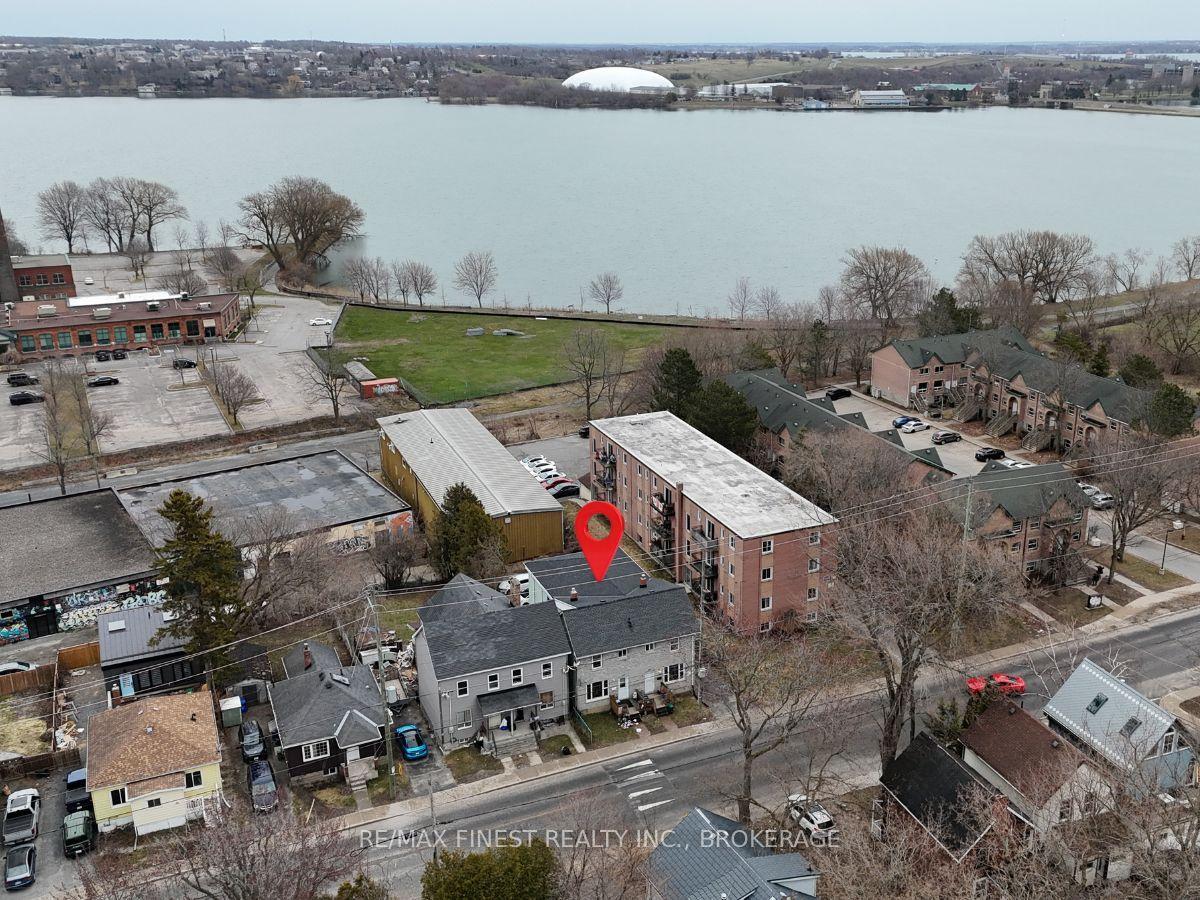
271-273 Rideau Street, 22 - East of Sir John A. Blvd
Kingston, ON
10+1 bd
5 ba
3,250
4
MLS# X12997694Re/Max Finest Realty Inc., Broker…
WhatsApp Aman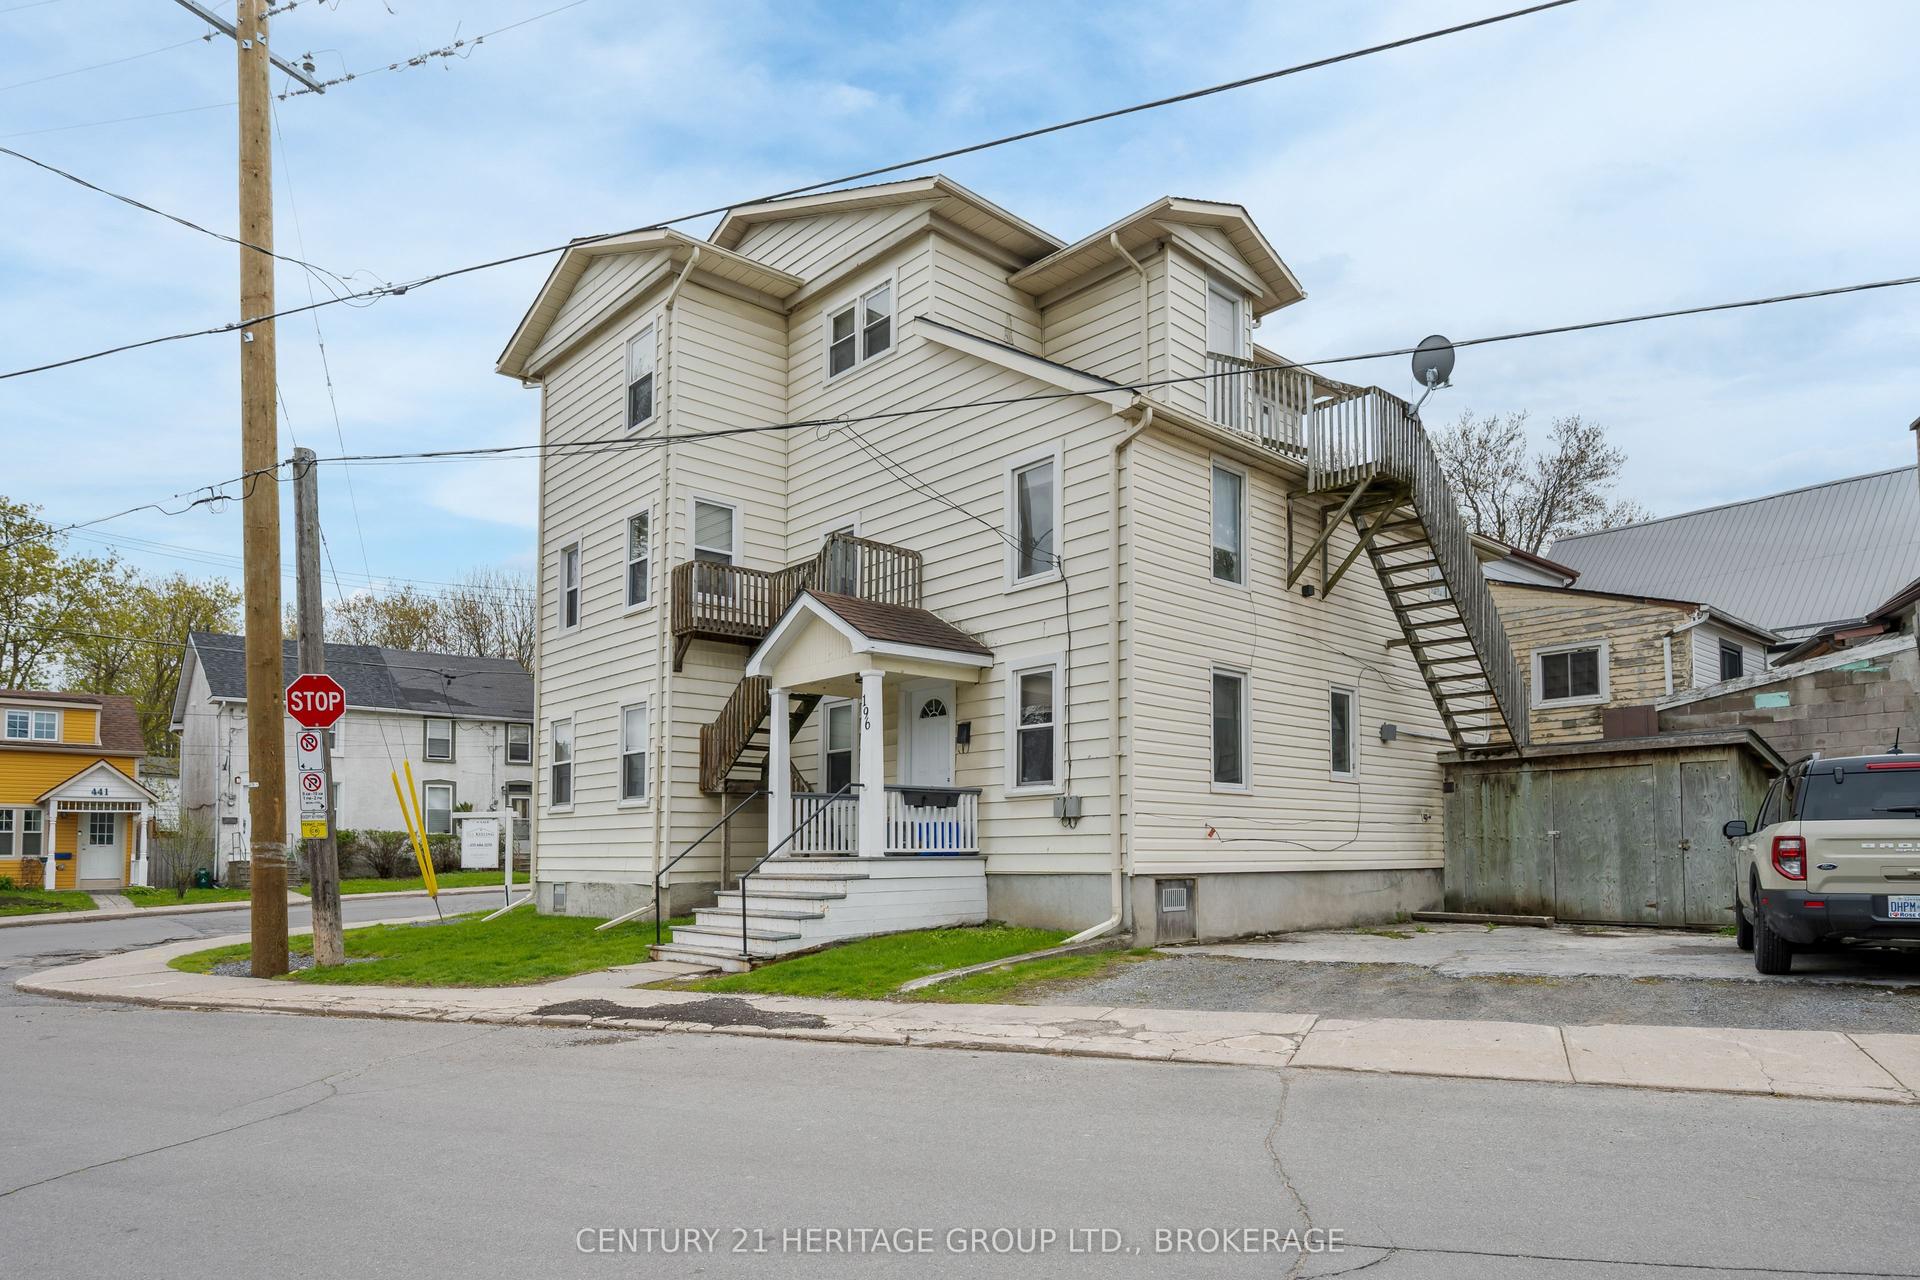
For Sale20 days ago
$1,099,000
Multiplex
est. $4,818/mo
432 Barrie Street, 22 - East of Sir John A. Blvd
Kingston, ON
7 bd
5 ba
2,750
3
MLS# X13781810Century 21 Heritage Group Ltd., B…
WhatsApp Aman