For Lease
Just Listed
150 Dunlop Street E 902 #902
City Centre, Barrie, ON
$2,800
2Bd
2Ba
1,100+sqft
2Parking
$3/sqft
CondoMLS# S13791096Listed 2026-09-166 DOM
Heating
Water Heater
Cooling
Central Air
About this home
Welcome to this bright 2-bedroom, 2-bathroom condo offering approximately 1,005 sq. ft. of living space, TWO underground parking spaces, ONE private locker, and panoramic views of Lake Simcoe and downtown Barrie. ALL UTILITIES ARE INCLUDED! The landlord covers all utilities through the maintenance fees, meaning there are NO additional utility bills for the tenant. Your monthly rent is your only housing cost! Ideally located just steps from the waterfront, this home offers the perfect blend of space, convenience, and an enjoyable waterfront lifestyle. The open-concept living and dining area features floor-to-ceiling windows that fill the space with natural light, along with a walkout to a Juliette balcony overlooking the lake.The kitchen offers a functional layout with a breakfast bar and pass-through to the living area. Both bedrooms are generously sized, with the primary bedroom featuring double sliding closets and a private 4-piece ensuite. The second bedroom offers a mirrored closet and large window, complemented by a separate 3-piece bathroom with walk-in shower. In-suite laundry adds convenience.Residents enjoy amenities including an indoor pool, hot tub, fitness centre, sauna, party and meeting rooms, car wash, visitor parking, and concierge/security services.Step outside and enjoy everything the waterfront and downtown Barrie have to offer, with Centennial Beach, marinas, Heritage Park, Kempenfelt Park, the Barrie North Shore Trail, restaurants, cafes, shopping, entertainment, and community amenities all nearby. Georgian College, Royal Victoria Regional Health Centre, golf and country clubs, and local schools are also within easy reach.With convenient access to Barrie Transit, GO Transit, and Highway 400, commuting throughout Barrie and the GTA is easy. Whether you're looking to enjoy waterfront walks, explore downtown, or simply come home to a bright and comfortable space, this condo offers an ideal place to call home.
PoolWaterfrontWalkout
Rooms
Other
| Foyer | 1.65 × 1.67 m | Laminate Mirrored Closet Stucco Ceiling |
| Kitchen | 2.53 × 3.04 m | Tile Floor Breakfast Bar Moulded Counter |
| Dining Room | 3.87 × 4.08 m | Overlook Water Juliette Balcony Broadloom |
| Living Room | 3.73 × 4.08 m | Broadloom Open Concept Window Floor to Ceiling |
| Primary Bedroom | 6.77 × 3.70 m | 4 Pc Ensuite Large Window Double Closet |
| Bathroom | 2.43 × 1.60 m | 4 Pc Bath Tile Floor B/I Vanity |
| Bedroom 2 | 3.90 × 2.95 m | Mirrored Closet Broadloom Large Window |
| Bathroom | 1.91 × 1.81 m | 3 Pc Bath Separate Shower B/I Vanity |
Features
- Auto Garage Door Remote
- Primary Bedroom - Main Floor
- Sauna
- Storage Area Lockers
- Water Heater
- Controlled Entry
- Hot Tub
- Landscaped
- Lighting
- Privacy
- Recreational Area
- Year Round Living
- None
- Central Air
- Apartment
Financials
Estimated Rental Income
Entire property$2,600 – $3,500/mo
Rental yield1114.3% – 1500.0%
*Estimates based on comparable rentals in the area. Actual income may vary.
Market Data — Barrie
Days on market6 days
Buyer's MarketSeller's Market
Based on active listings in Barrie. Data updates daily.
Other rentals like this
Similar rentals in Barrie
Same property type, similar price, similar size — currently for rent.
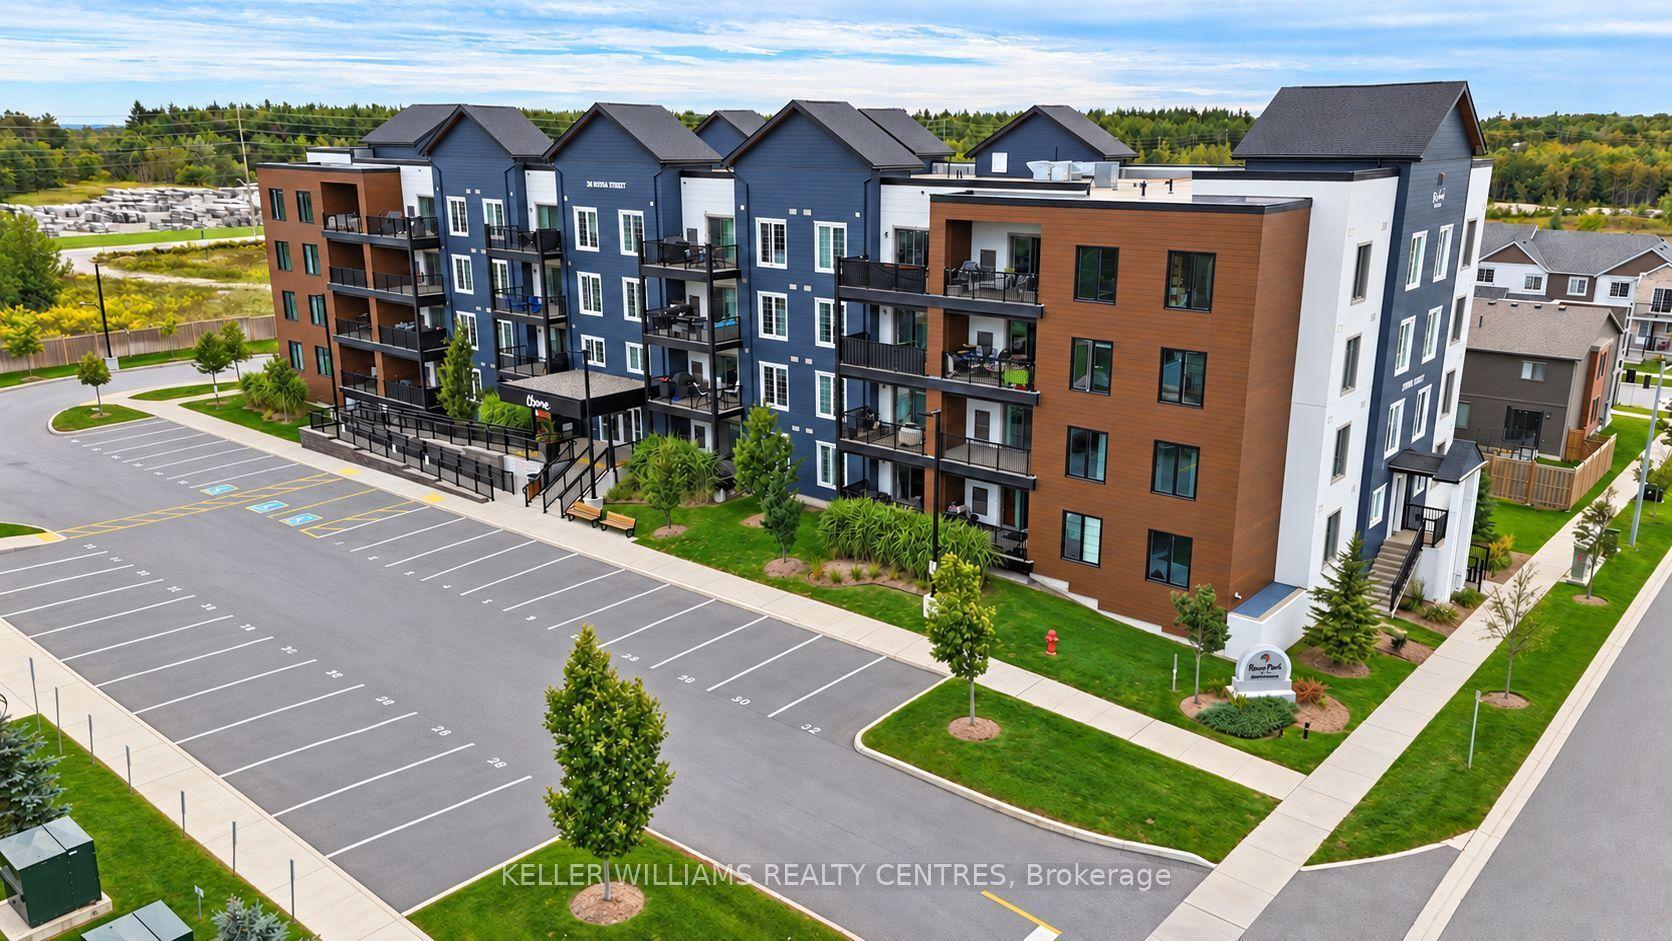
For Lease6 h ago
$2,100
Condo
20 Koda Street 409 #409, Rural Barrie Southwest
Barrie, ON
1 bd
1 ba
750
2
MLS# S13813346Keller Williams Realty Centres
WhatsApp Aman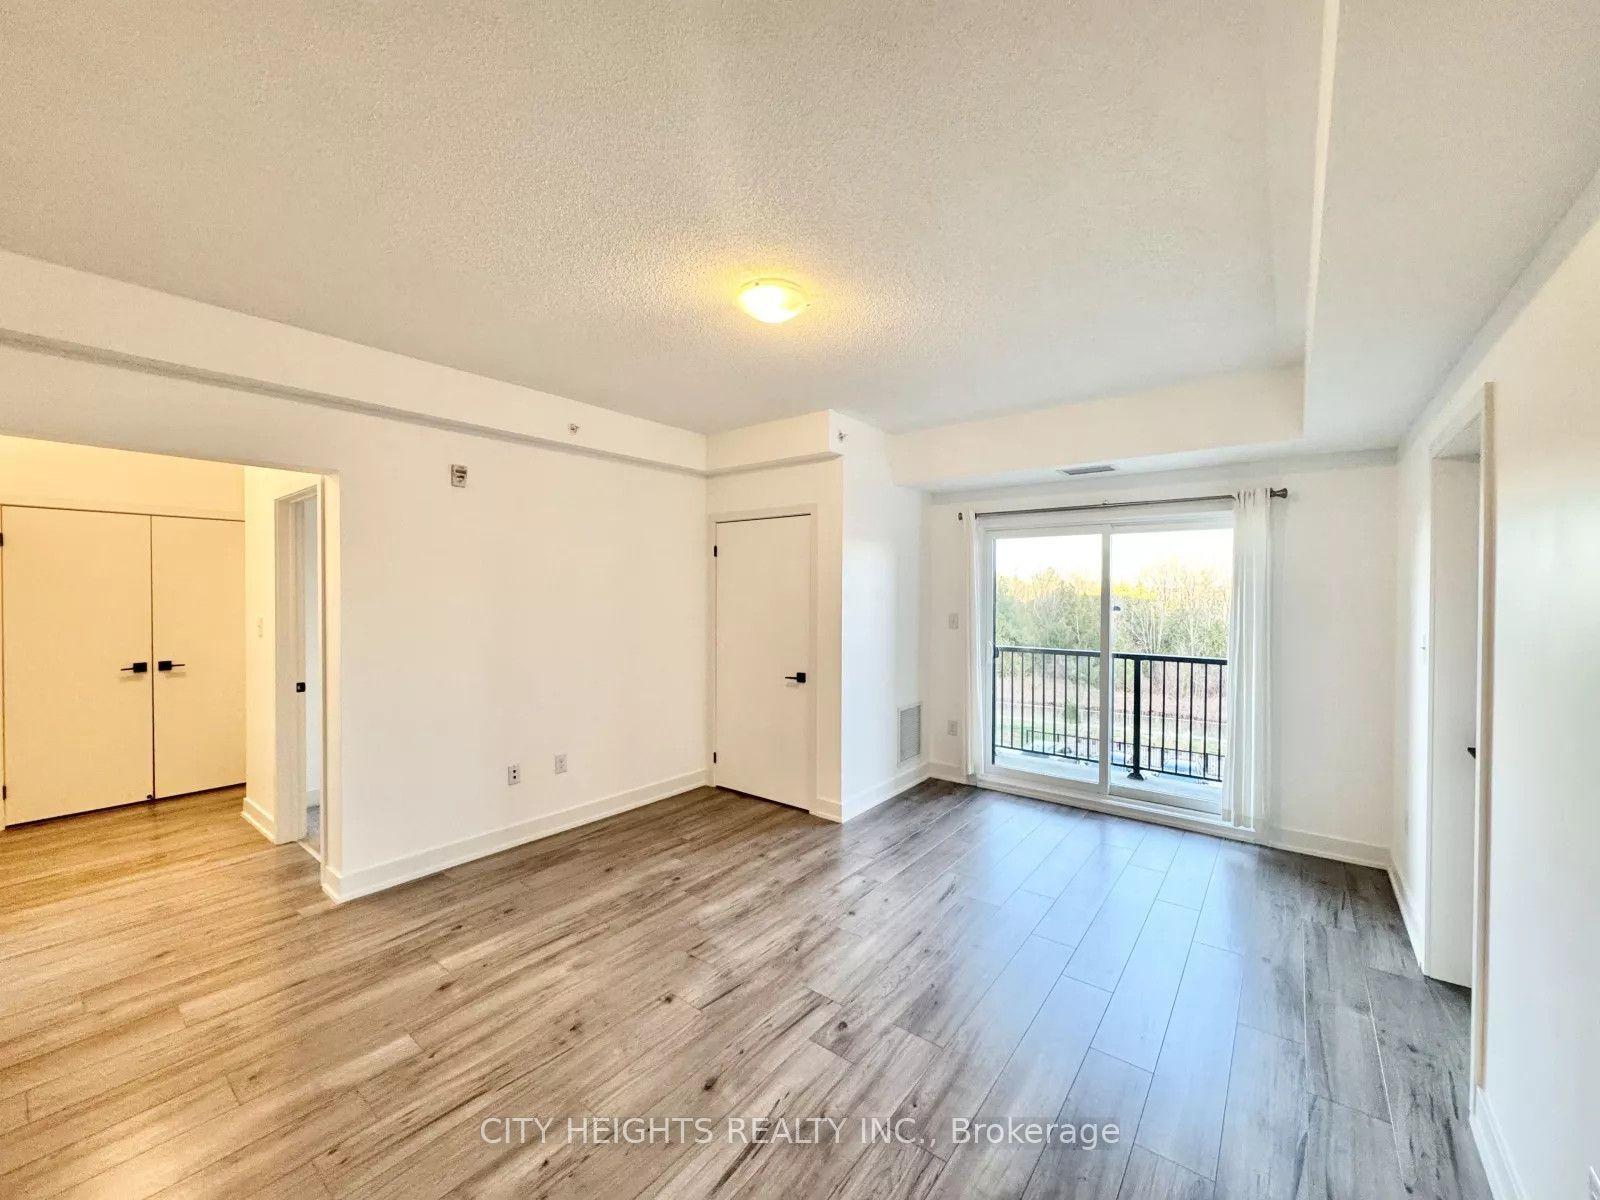
For Lease1 month ago
$2,200
Condo
10 Culinary Lane 205 #205, Innis-Shore
Barrie, ON
2 bd
1 ba
1,100
2
MLS# S13694754City Heights Realty Inc.
WhatsApp Aman
Getting around
How walkable, bikeable, and transit-friendly this neighbourhood is.
75
/ 100
Walk Score
Very Walkable
60
/ 100
Transit Score
Good Transit
54
/ 100
Bike Score
Bikeable
Scores are estimates based on neighbourhood data and are for informational purposes only.
MLS® data courtesy of the Toronto Regional Real Estate Board (TRREB).
The information provided herein must only be used by consumers that have a bona fide interest in the purchase, sale, or lease of real estate and may not be used for any commercial purpose or any other purpose. Listing information is deemed reliable but is not guaranteed accurate by the Toronto Regional Real Estate Board, the listing brokerage, or this website. The trademarks REALTOR®, REALTORS® and the REALTOR® logo are controlled by The Canadian Real Estate Association (CREA) and identify real estate professionals who are members of CREA. MLS®, Multiple Listing Service®, and the associated logos are owned by CREA. Not intended to solicit properties currently listed for sale or buyers under contract.