For Lease
Just Listed
113-5 CHEF Lane
Rural Barrie Southeast, Barrie, ON
$2,800
3Bd
2Ba
1,300+sqft
1Parking
$2/sqft
CondoMLS# S13808456Listed 2026-09-211 DOM
Cooling
Central Air
Just listed! New listings in Barrie often receive offers within the first week.
About this home
LOCATION LOCATION LOCATION WELCOME TO THIS HUGE FAMILY FRIENDLY 3 BEDROOMS 2 BATHROOMS OPEN CONCEPT APARTMENT NESTLE IN THE SOUTHERN SIDE OF BARRIE THIS UNIT WAS ORIGINALLY THE MODEL SUITE ON THE GROUND LEVEL NO ELEVATOR OR STAIRS NEEDED HERE WITH ALL THE UPGRADES AND MODERN FINISHINGS THIS UNIT BOASTS A FUNCTIONAL LAYOUT IN A CONTEMPORARY DESIGN A CHEF INSPIRED KITCHEN LARGE QUARTZ ISLAND COUNTER STAINLESS STEEL APPLIANCES NOT TO MENTION YOUR GAS STOVE FOR YOUR GOURMET MEALS POT LIGHTS EVERYWHERE WALKOUT TO LARGE TERRACE, WALK IN GLASS SHOWER AND UPGRADED VANITY, ENSUITE LAUNDRY ROOM WITH LOTS OF STORAGE SPACE...1 UNDERGROUND PARKING SPACE, SHORT DISTANCE TO FRIDAY HARBOUR, TRAILS, GO STATION PARK PLACE SHOPS, GOLF COURSE DOWN TOWN BARRIE AND WATER FRONT.... SO COME AND TAKE LOOK!!!!!
Walkout
Rooms
Other
| Kitchen | 4.14 × 3.15 m | Hardwood Floor Stainless Steel Appl Open Concept |
| Living Room | 6.32 × 4.27 m | Hardwood Floor W/O To Terrace Open Concept |
| Dining Room | 6.32 × 4.27 m | Hardwood Floor Combined w/Living Open Concept |
| Primary Bedroom | 3.18 × 3.45 m | Hardwood Floor 3 Pc Ensuite W/W Closet |
| Bedroom 2 | 3.66 × 2.90 m | Hardwood Floor Large Window Closet |
| Bedroom 3 | 3.15 × 2.57 m | Hardwood Floor Large Window Sliding Doors |
| Laundry | 2.40 × 1.29 m |
Features
- Primary Bedroom - Main Floor
- Storage
- None
- Central Air
- Apartment
Financials
Estimated Rental Income
Entire property$3,200 – $4,200/mo
Rental yield1371.4% – 1800.0%
*Estimates based on comparable rentals in the area. Actual income may vary.
Market Data — Barrie
Days on market1 days
Buyer's MarketSeller's Market
Based on active listings in Barrie. Data updates daily.
Other rentals like this
Similar rentals in Barrie
Same property type, similar price, similar size — currently for rent.
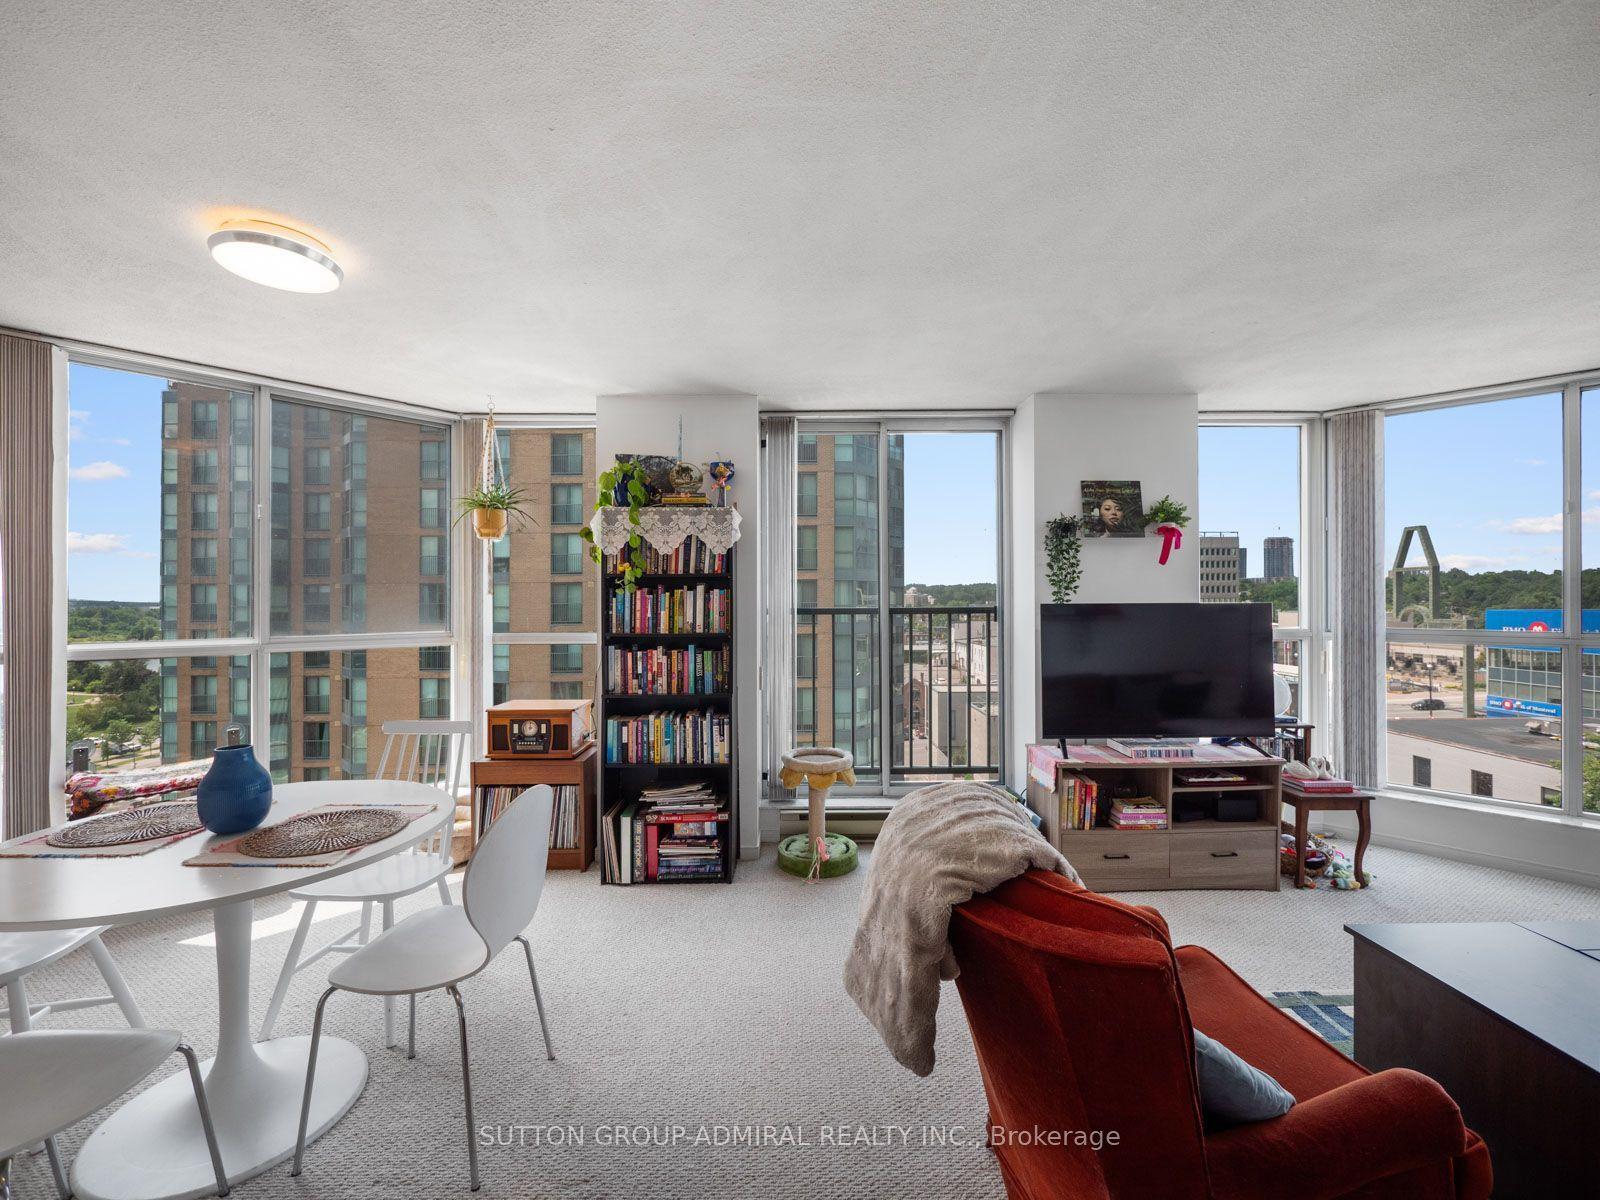
For Lease6 days ago
$2,800
Condo
150 Dunlop Street E 902 #902, City Centre
Barrie, ON
2 bd
2 ba
1,100
2
MLS# S13791096Sutton Group-Admiral Realty Inc.
WhatsApp Aman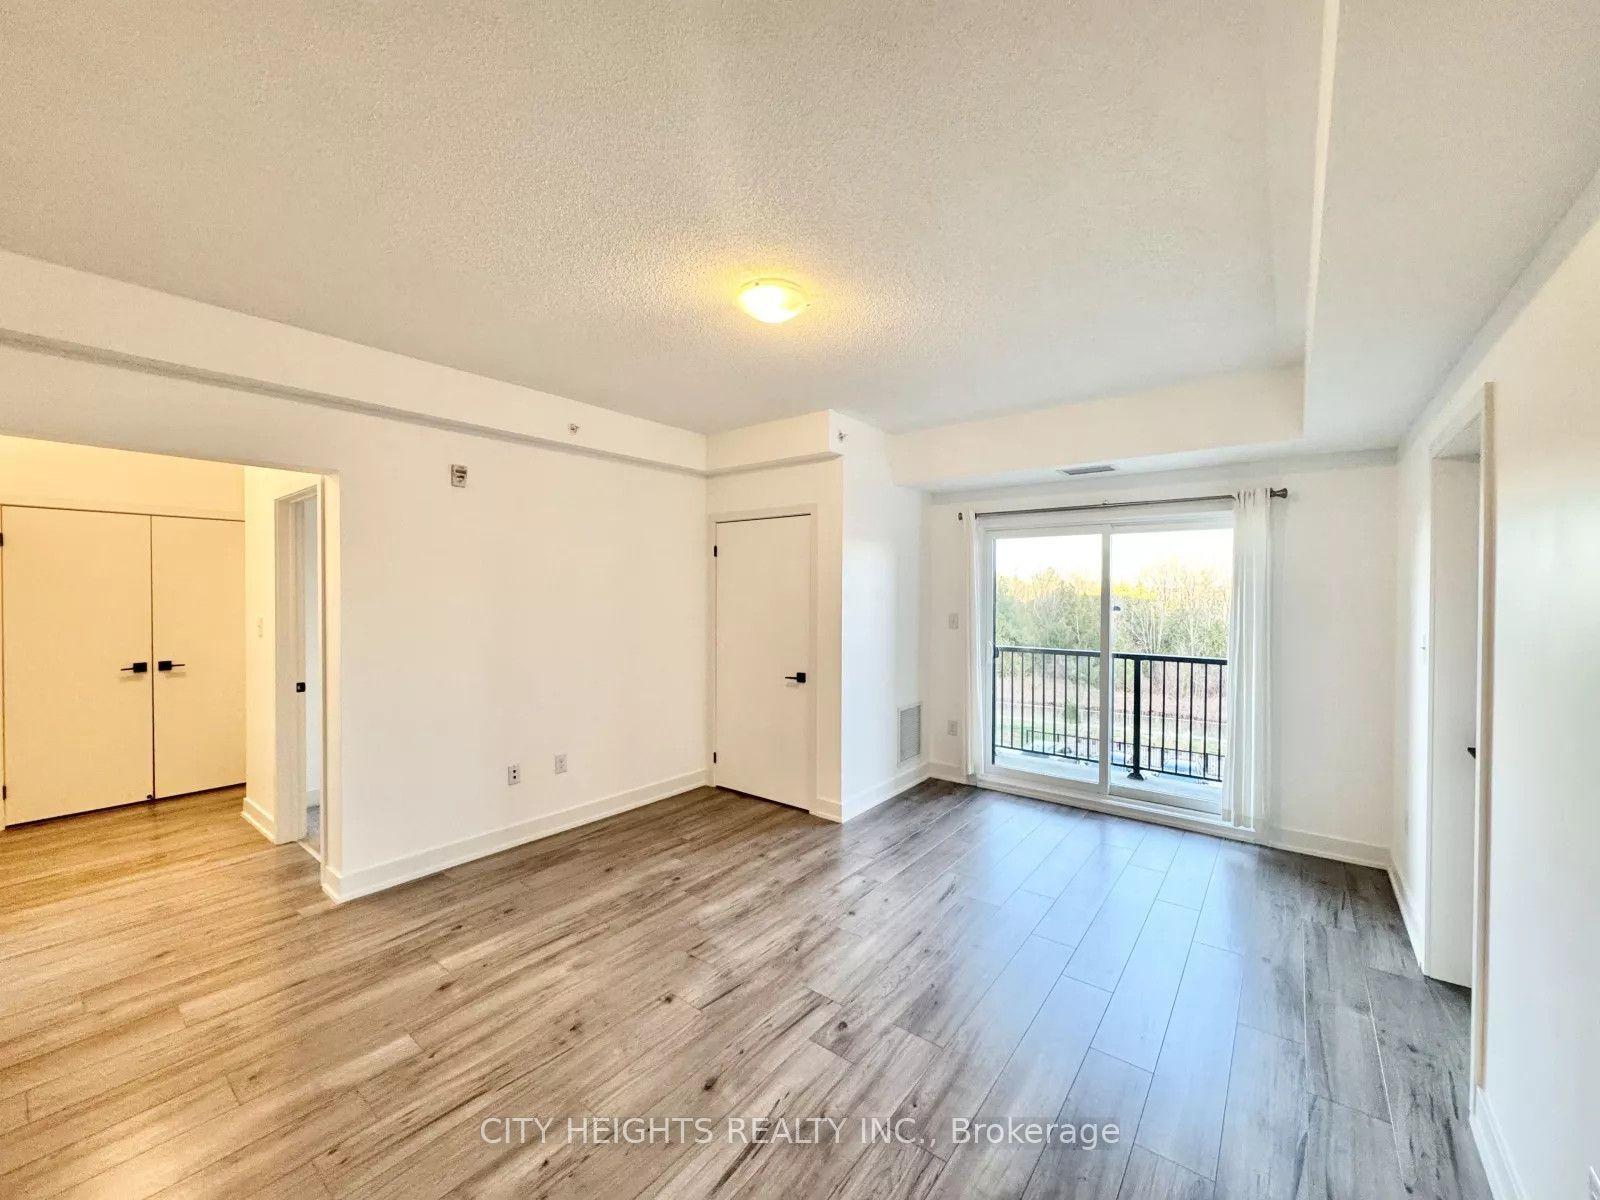
For Lease1 month ago
$2,200
Condo
10 Culinary Lane 205 #205, Innis-Shore
Barrie, ON
2 bd
1 ba
1,100
2
MLS# S13694754City Heights Realty Inc.
WhatsApp Aman

Getting around
How walkable, bikeable, and transit-friendly this neighbourhood is.
78
/ 100
Walk Score
Very Walkable
55
/ 100
Transit Score
Good Transit
43
/ 100
Bike Score
Somewhat Bikeable
Scores are estimates based on neighbourhood data and are for informational purposes only.
MLS® data courtesy of the Toronto Regional Real Estate Board (TRREB).
The information provided herein must only be used by consumers that have a bona fide interest in the purchase, sale, or lease of real estate and may not be used for any commercial purpose or any other purpose. Listing information is deemed reliable but is not guaranteed accurate by the Toronto Regional Real Estate Board, the listing brokerage, or this website. The trademarks REALTOR®, REALTORS® and the REALTOR® logo are controlled by The Canadian Real Estate Association (CREA) and identify real estate professionals who are members of CREA. MLS®, Multiple Listing Service®, and the associated logos are owned by CREA. Not intended to solicit properties currently listed for sale or buyers under contract.