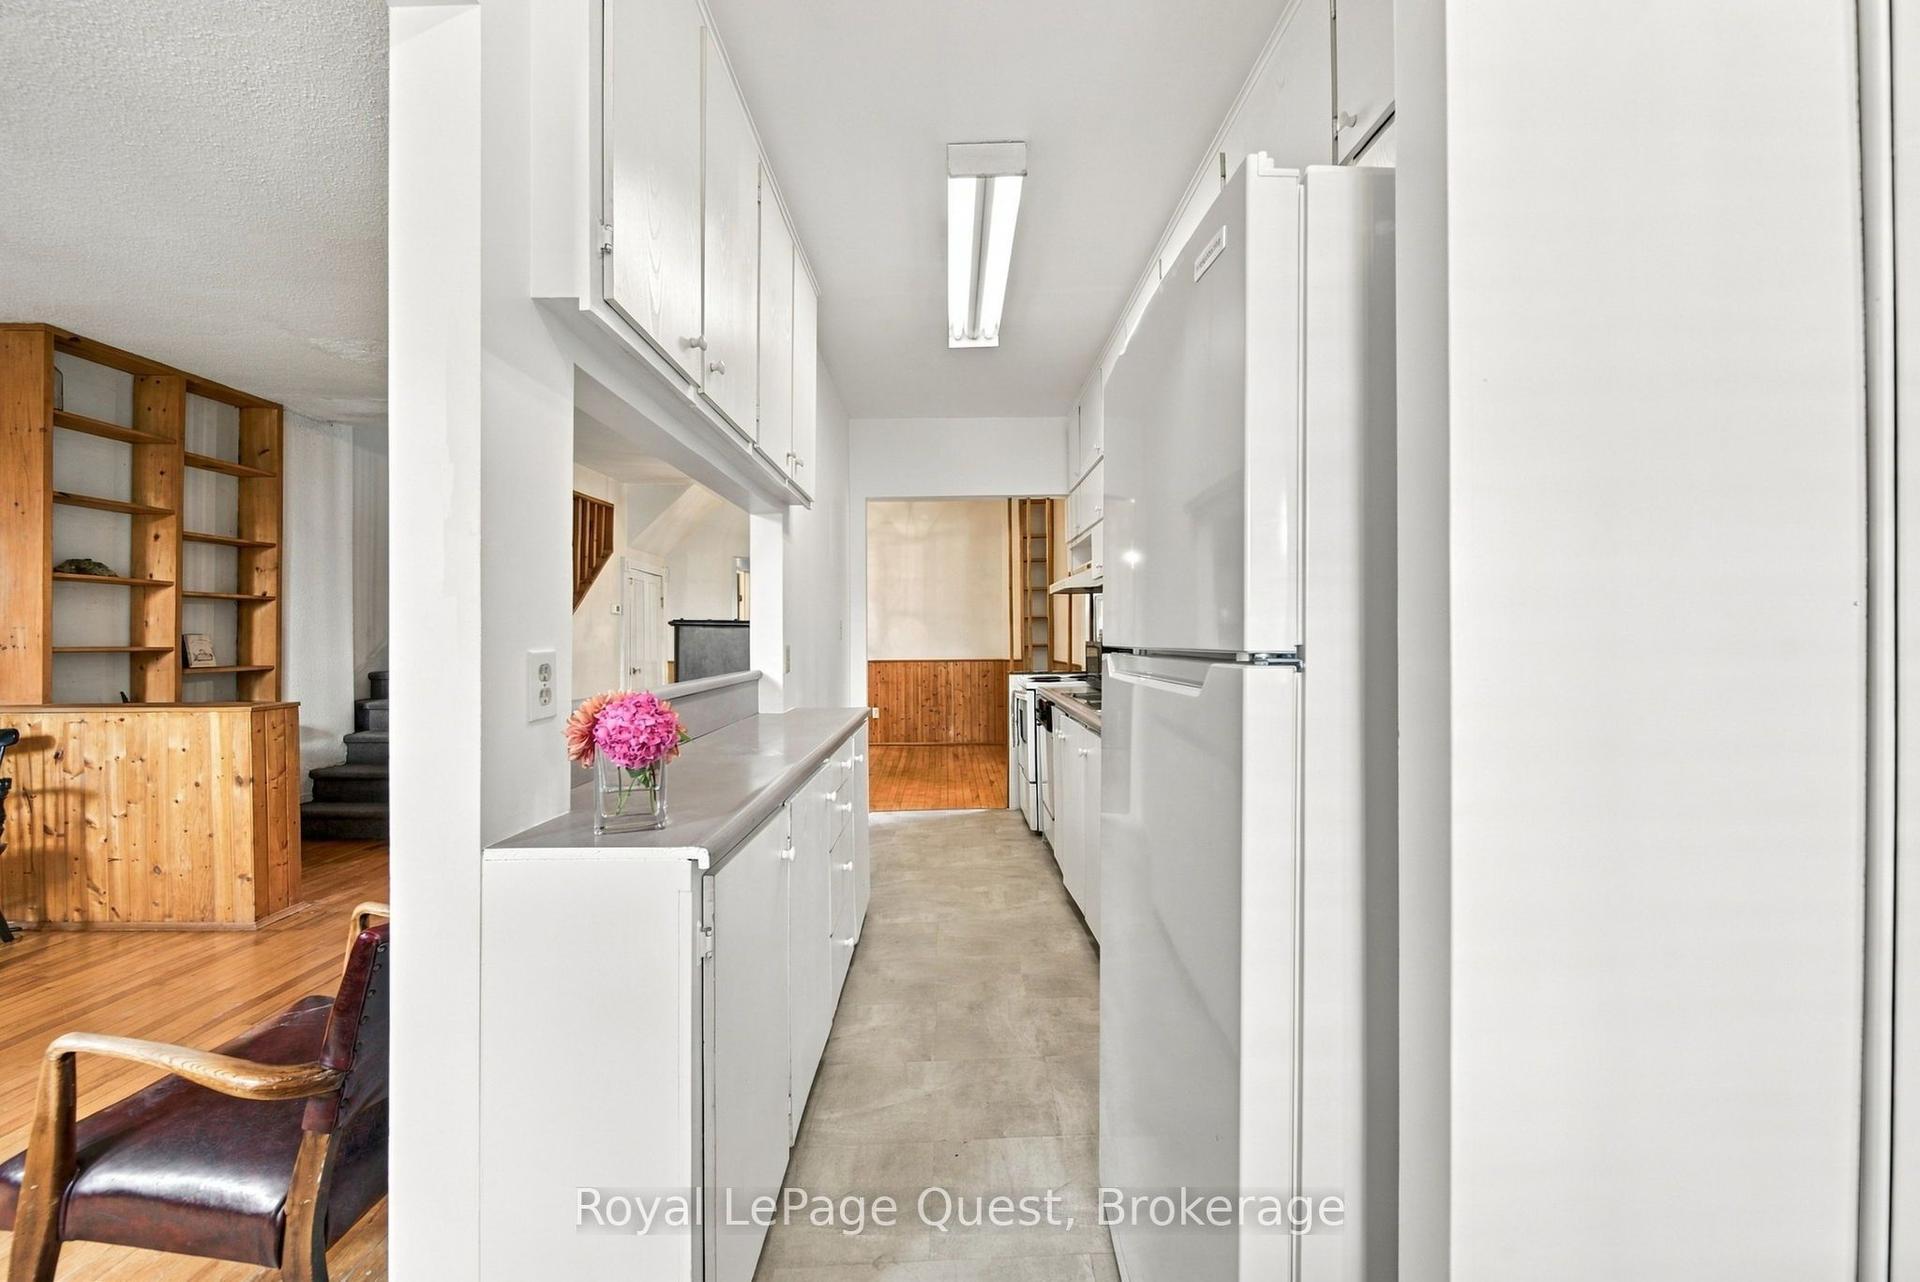
For Sale
167 Laclie Street
Orillia, Orillia, ON
$329,900
1Bd
1Ba
900+sqft
2Parking
30 x 105 ftlot
$367/sqft
DetachedMLS# S13794736Listed 2026-09-1748 DOM
Cooling
Central Air
Basement
Unfinished
On the market for 48 days — longer than average. The seller may be open to negotiation.
About this home
Welcome to 167 Laclie St, Orillia - a well-located property offering flexibility, recent improvements and exciting value-add potential. Set in an established neighbourhood minutes to the beach, parks, shopping, schools, transit and everyday amenities, this home is an excellent option for first-time buyers, downsizers, renovators and investors looking for a property they can personalize and make their own.The main level features a spacious 4-piece bathroom, while the original floor plan previously included a second main-floor bedroom, offering potential for future reconfiguration. The upper half-storey (unfinished) provides potential additional living space and added versatility. The separate entrance basement has potential for a future project. Notable improvements include a steel roof (2018), furnace & central air conditioning (2016), owned hot water heater (2016), sump pump (2024), washer & dryer (2025), new laminate flooring, fresh paint and updated light fixtures throughout (2026). A mutual driveway provides access to rear parking, while the convenient location keeps everyday essentials within easy reach. Whether you're looking to enter the market, downsize, renovate or add to your investment portfolio, 167 Laclie St offers plenty of potential in a convenient Orillia location. Property is being sold in "as is, where is" condition. Vacant, easy to show and quick closing available.
Rooms
Main Floor
| Kitchen | 6.35 × 2.90 m | |
| Living Room | 4.60 × 3.40 m | Hardwood Floor |
| Primary Bedroom | 3.40 × 2.74 m |
Upper
| Other | 7.90 × 2.84 m |
Features
- None
- Full
- Unfinished
- Central Air
- 1 1/2 Storey
Financials
Annual Taxes
$2,676
Estimated Rental Income
Entire property$2,000 – $3,000/mo
Rental yield7.3% – 10.9%
*Estimates based on comparable rentals in the area. Actual income may vary.
Market Data — Orillia
Days on market48 days
Buyer's MarketSeller's Market
Based on active listings in Orillia. Data updates daily.
Getting around
How walkable, bikeable, and transit-friendly this neighbourhood is.
52
/ 100
Walk Score
Somewhat Walkable
43
/ 100
Transit Score
Some Transit
46
/ 100
Bike Score
Somewhat Bikeable
Scores are estimates based on neighbourhood data and are for informational purposes only.
MLS® data courtesy of the Toronto Regional Real Estate Board (TRREB).
The information provided herein must only be used by consumers that have a bona fide interest in the purchase, sale, or lease of real estate and may not be used for any commercial purpose or any other purpose. Listing information is deemed reliable but is not guaranteed accurate by the Toronto Regional Real Estate Board, the listing brokerage, or this website. The trademarks REALTOR®, REALTORS® and the REALTOR® logo are controlled by The Canadian Real Estate Association (CREA) and identify real estate professionals who are members of CREA. MLS®, Multiple Listing Service®, and the associated logos are owned by CREA. Not intended to solicit properties currently listed for sale or buyers under contract.
You may also like
More homes in Orillia
Hand-picked listings with a similar price range and style.
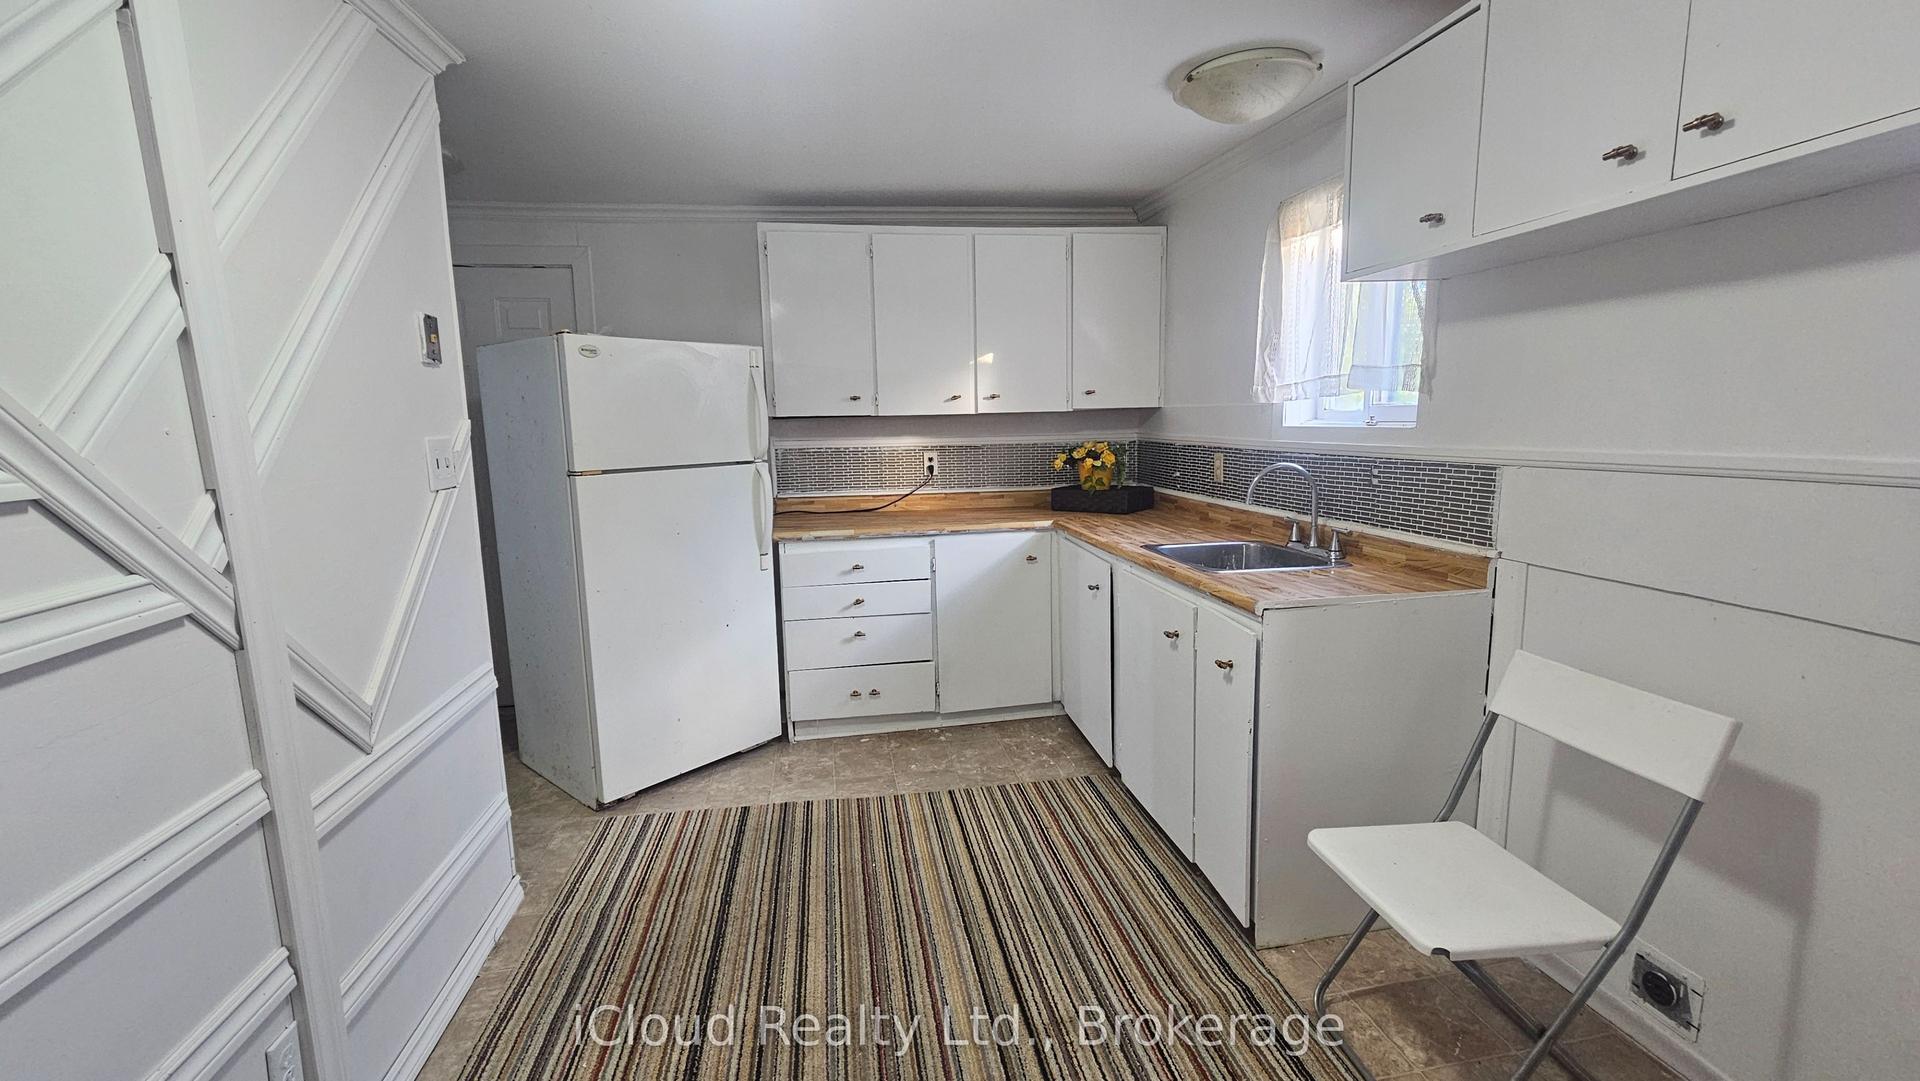
For Sale4 months ago
$349,999
Detached
est. $1,534/mo
241 John Street, Orillia
Orillia, ON
2 bd
1 ba
900
2
MLS# S13574804iCloud Realty Ltd.
WhatsApp Aman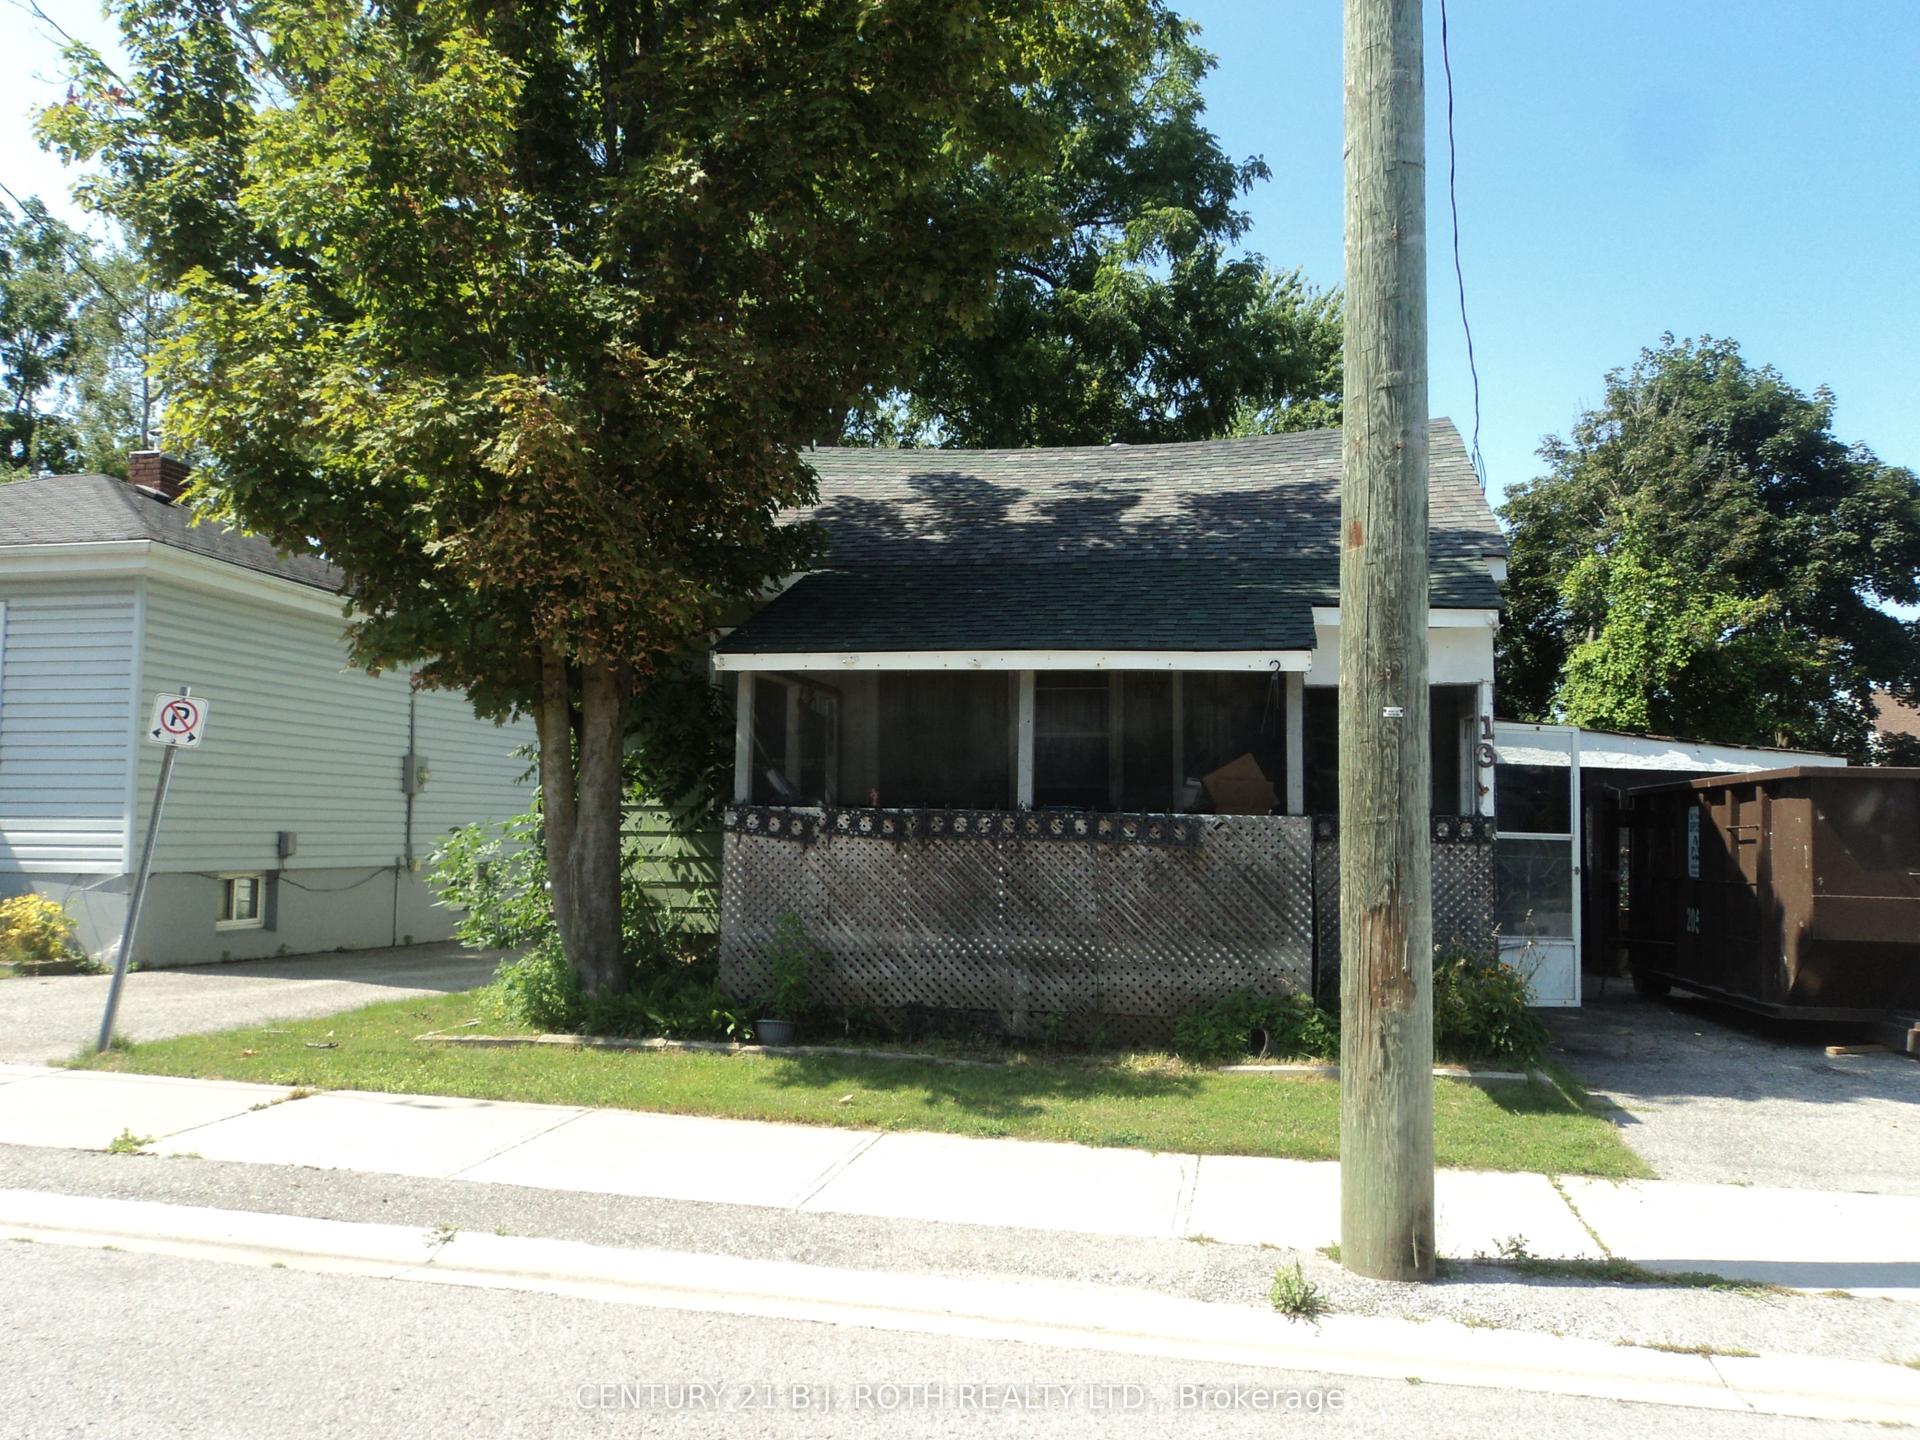
For Sale3 months ago
$250,000
Detached
est. $1,105/mo
137 Dufferin Street, Orillia
Orillia, ON
1+1 bd
2 ba
900
3
MLS# S13654852Century 21 B.J. Roth Realty Ltd.
WhatsApp Aman