For Sale
137 Dufferin Street
Orillia, Orillia, ON
$274,900
1+1Bd
2Ba
900+sqft
3Parking
42 x 126.5 ftlot
$305/sqft
DetachedMLS# S13654852Listed 2026-08-0827 DOM
Heating
Water Heater
Basement
Unfinished
About this home
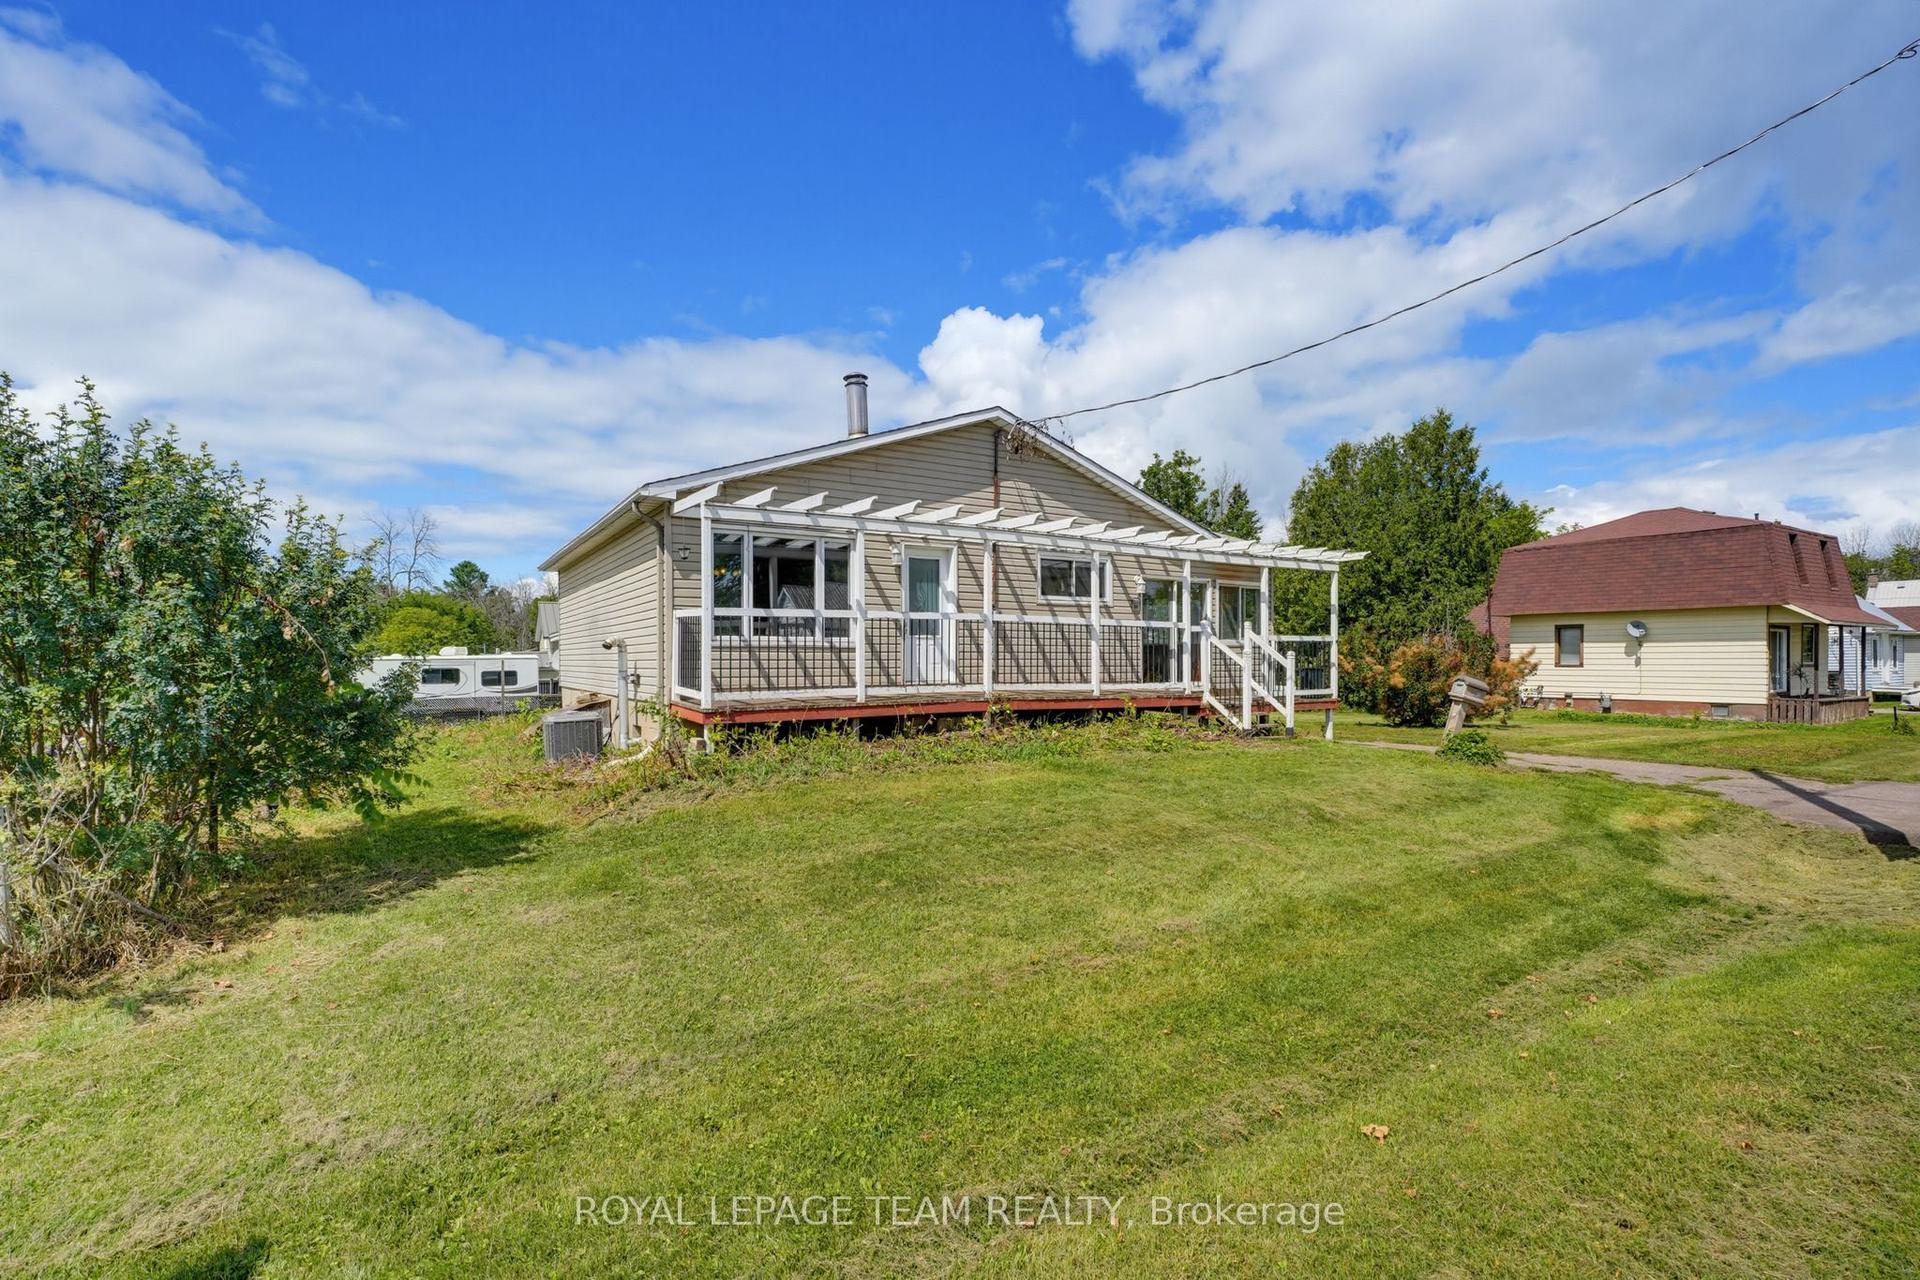
WOW! Check out this updated price! OPEN HOUSE Saturday, August 29th 1-3pm. Seller is motivated! Seller says, bring any reasonable Offer. Ideal as a starter home. Move right in, update one room at a time, much much cheaper than rent!! Bring your ideas and muscle, gain sweat equity Or project for a handyman, update and flip Or an Investment, rebuild multi-unit. Ideal location, within walking distance to hospital and downtown where you find various cafe's, restaurants, LCBO and water front park. Convenient carport with side entrance into main area of home, directly into kitchen / eating area. Alternatively, the front entrance facing Dunedin St. brings you into the original home, livingroom, primary bedroom and bathroom. Repurpose the rooms however best suits your needs. Bus stop within walking distance. The shed needs attention. Home being sold 'as is', selling by non-occupying Seller.
Rooms
Main Floor
| Laundry | 2.69 × 2.90 m | |
| Living Room | 2.74 × 3.35 m | |
| Primary Bedroom | 3.35 × 3.35 m | |
| Sunroom | 2.18 × 3.48 m | |
| Kitchen | 2.44 × 2.29 m | |
| Kitchen | 3.35 × 4.72 m | Eat-in Kitchen |
Upper
| Bedroom 2 | 3.51 × 6.40 m | |
| Bathroom | 1.42 × 3.35 m | 4 Pc Bath |
Lower
| Bathroom | 1.37 × 2.24 m | 3 Pc Bath |
Features
- Floor Drain
- Primary Bedroom - Main Floor
- Storage
- Water Heater
- Water Meter
- Full
- Unfinished
- Partial Basement
- Window Unit(s)
- 1 1/2 Storey
Financials
Annual Taxes
$2,297.54
Estimated Rental Income
Entire property$2,000 – $3,000/mo
Basement apartment$1,800 – $2,500/mo
Rental yield8.7% – 13.1%
*Estimates based on comparable rentals in the area. Actual income may vary.
Market Data — Orillia
Days on market27 days
Buyer's MarketSeller's Market
Based on active listings in Orillia. Data updates daily.
Getting around
How walkable, bikeable, and transit-friendly this neighbourhood is.
56
/ 100
Walk Score
Somewhat Walkable
41
/ 100
Transit Score
Some Transit
44
/ 100
Bike Score
Somewhat Bikeable
Scores are estimates based on neighbourhood data and are for informational purposes only.
MLS® data courtesy of the Toronto Regional Real Estate Board (TRREB).
The information provided herein must only be used by consumers that have a bona fide interest in the purchase, sale, or lease of real estate and may not be used for any commercial purpose or any other purpose. Listing information is deemed reliable but is not guaranteed accurate by the Toronto Regional Real Estate Board, the listing brokerage, or this website. The trademarks REALTOR®, REALTORS® and the REALTOR® logo are controlled by The Canadian Real Estate Association (CREA) and identify real estate professionals who are members of CREA. MLS®, Multiple Listing Service®, and the associated logos are owned by CREA. Not intended to solicit properties currently listed for sale or buyers under contract.
You may also like
More homes in Orillia
Hand-picked listings with a similar price range and style.
For Sale2 months ago
$285,000
Detached
est. $1,254/mo
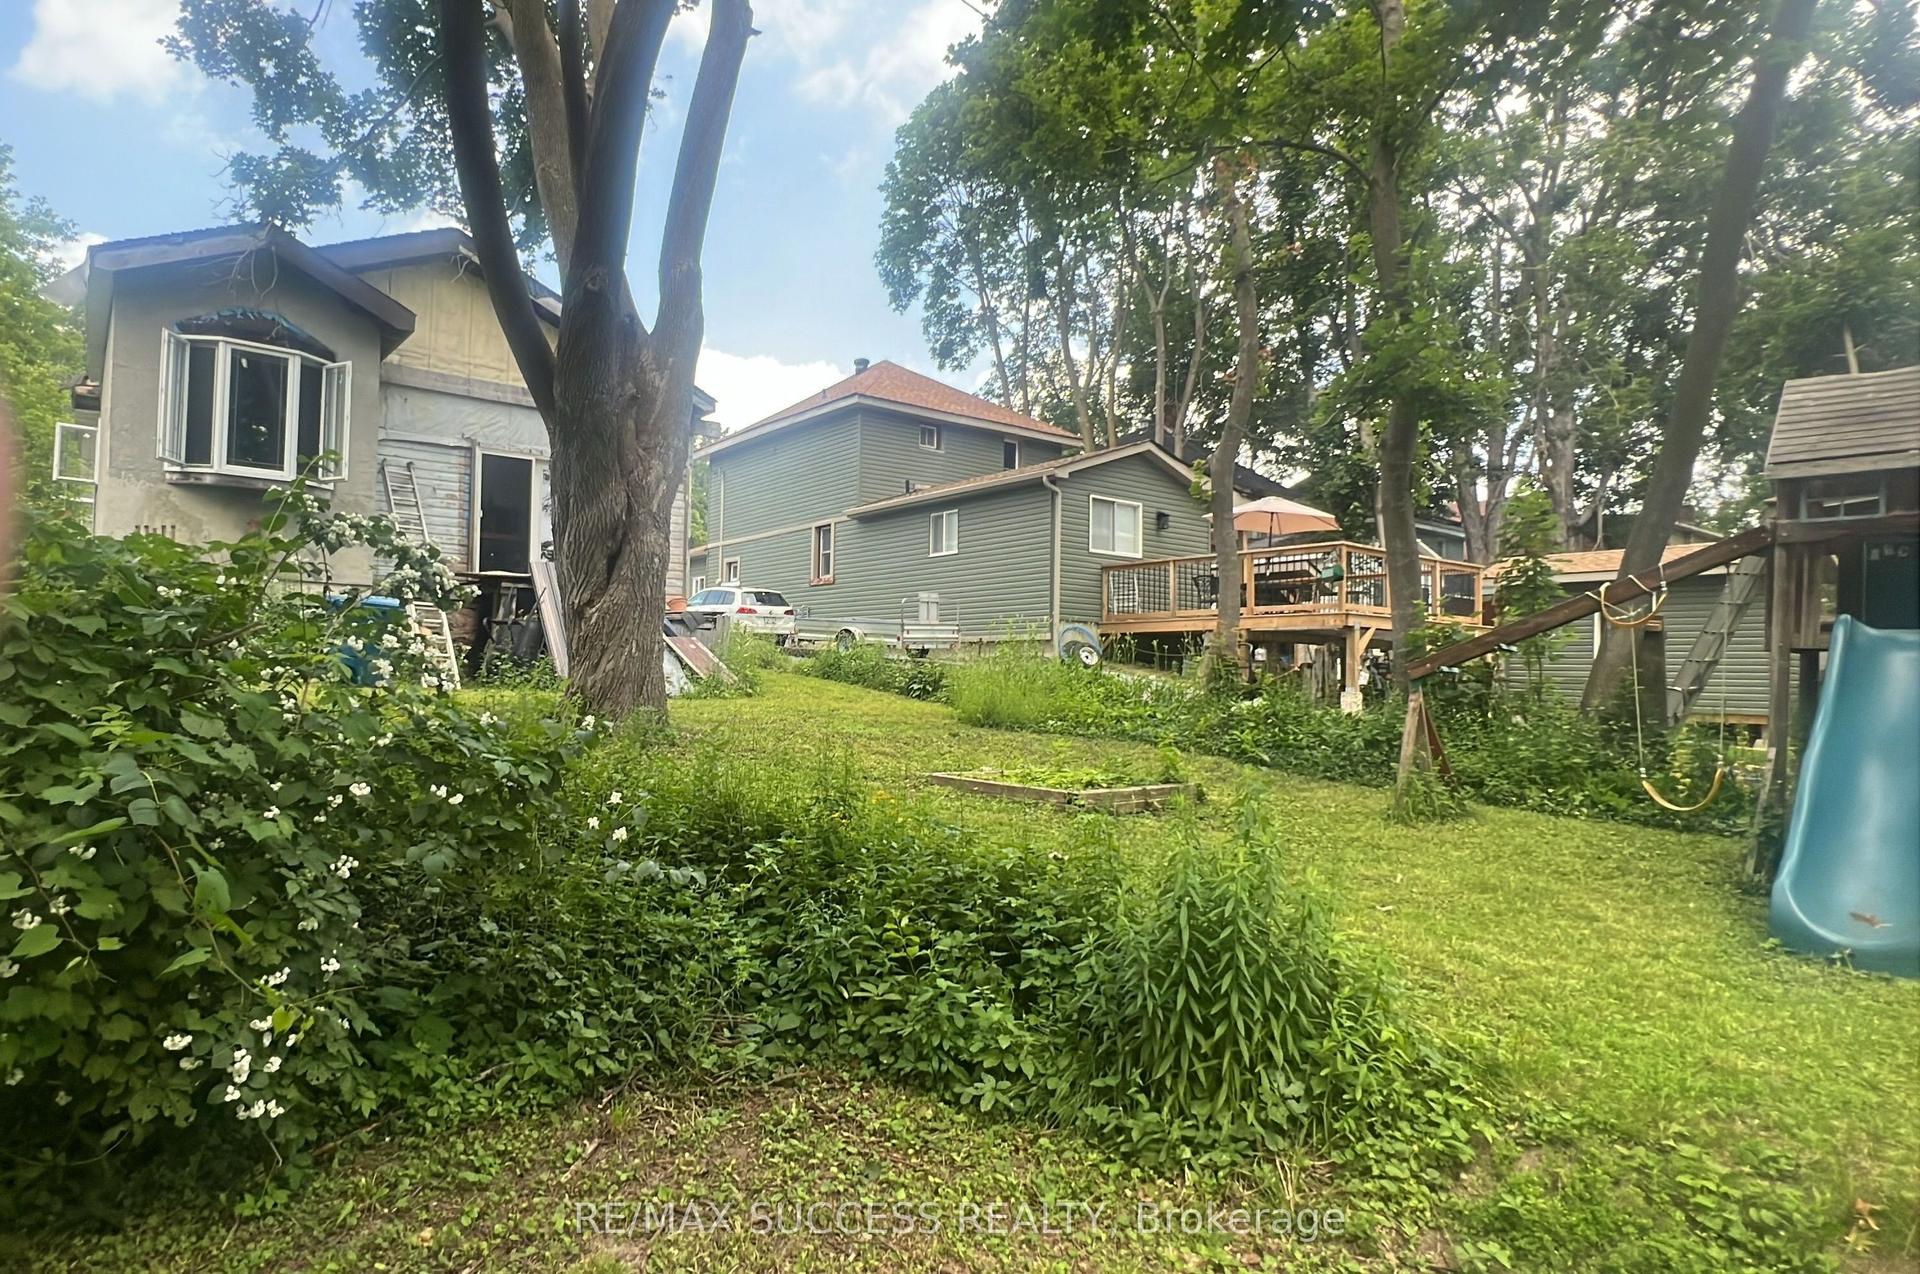
243 Harvey Street W, Orillia
Orillia, ON
2 bd
1 ba
900
2
MLS# S13522568Re/Max Success Realty
WhatsApp Aman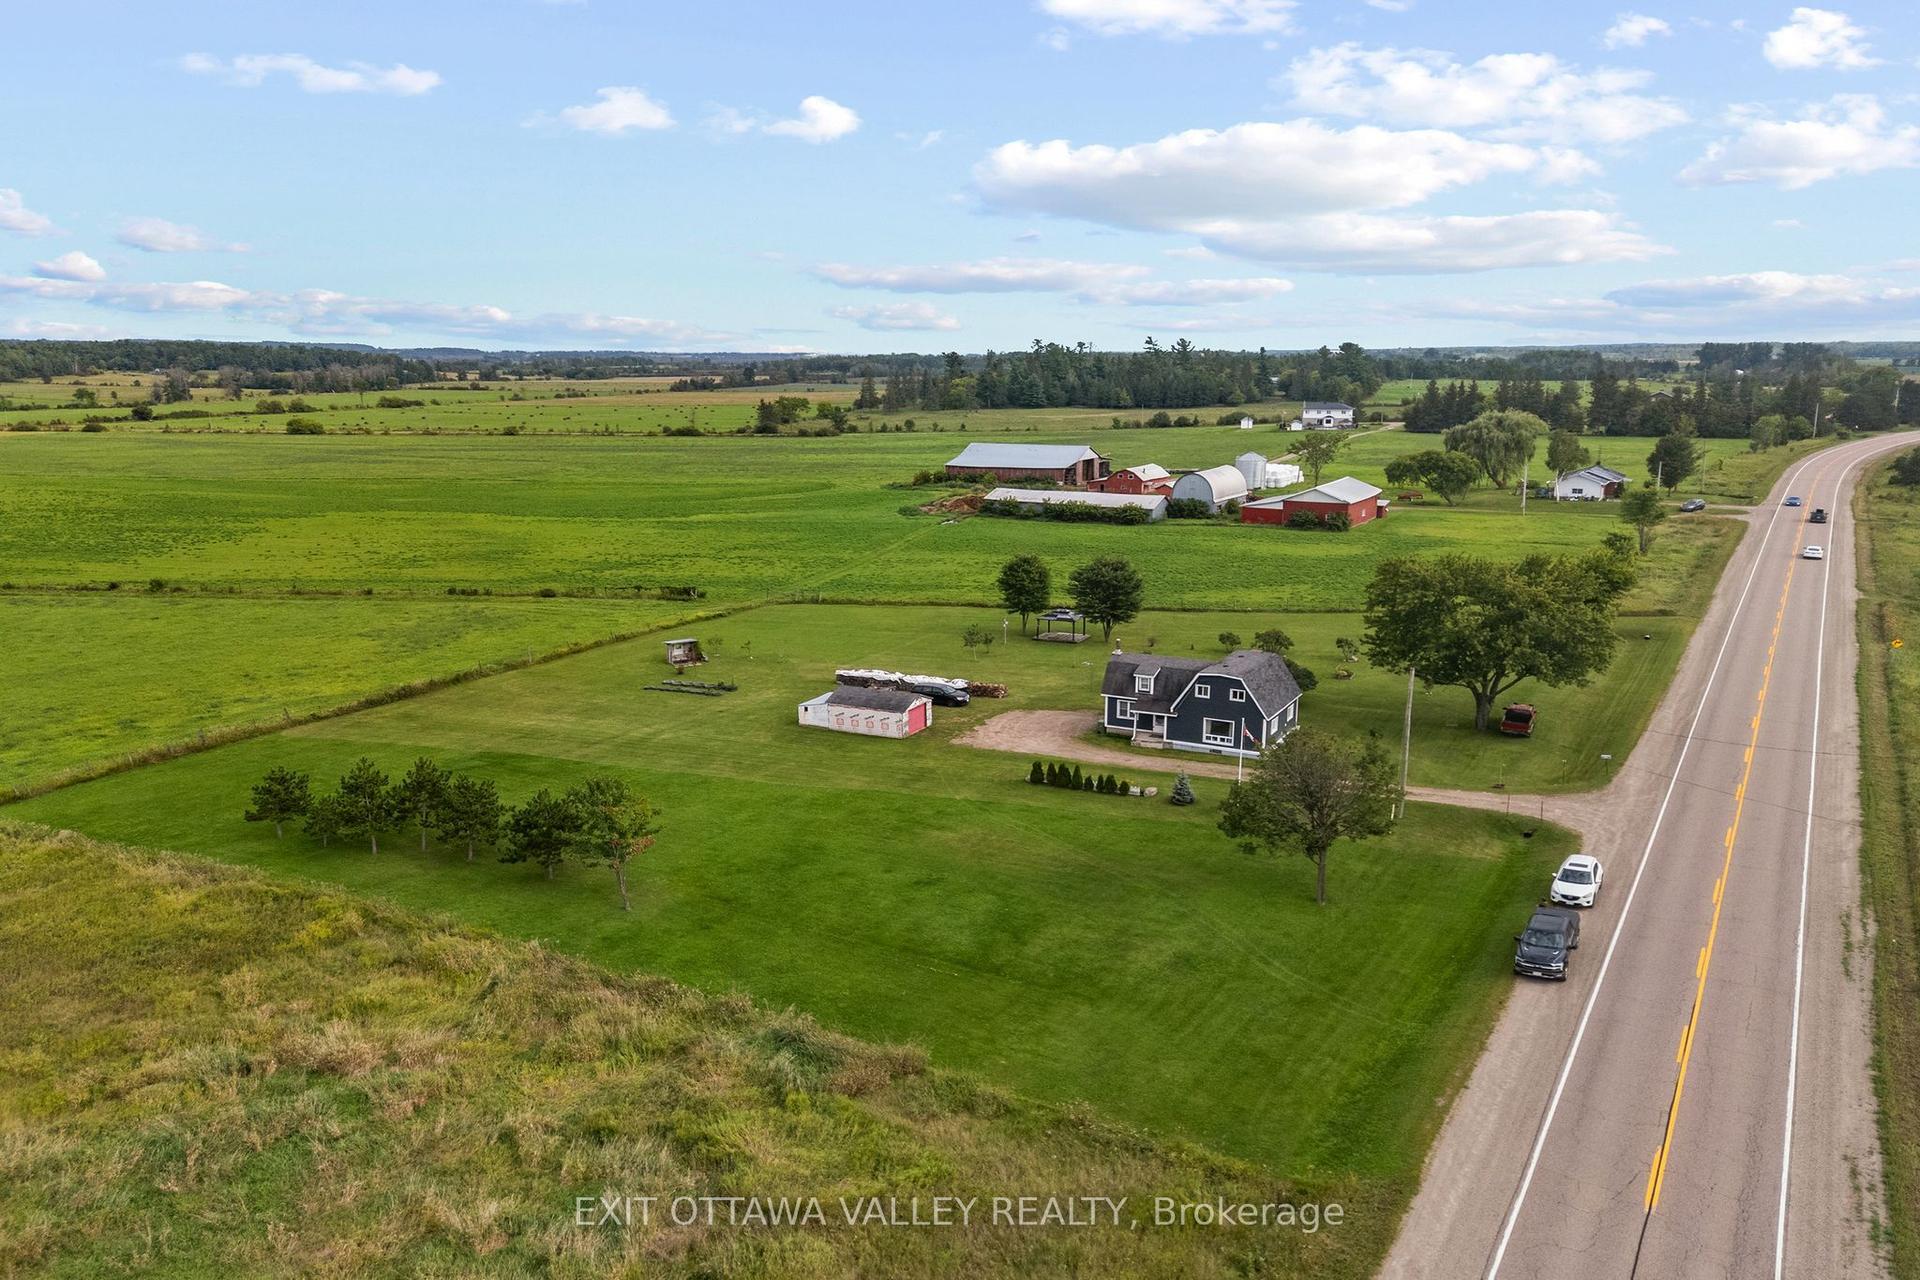
For Sale7 h ago
$335,000
Detached
est. $1,469/mo
38922 41 Highway, 531 - Laurentian Valley
Laurentian Valley, ON
3 bd
2 ba
1,300
8
MLS# X13743660Exit Ottawa Valley Realty
WhatsApp Aman