For Sale
Just Listed
Open House Sun 18–20
30 Golfdale Road
Sunnidale, Barrie, ON
$399,000
3Bd
2Ba
1,300+sqft
3Parking
20.58 x 104.9 ftlot
$307/sqft
TownhouseMLS# S13798644Listed 2026-09-172 DOM
Heating
Water Heater
Basement
Finished
Just listed! New listings in Barrie often receive offers within the first week.
About this home
TOWNHOME WITH A FULLY FENCED YARD, ATTACHED GARAGE, GAS FIREPLACE & FINISHED BASEMENT WITH IN-LAW POTENTIAL! If you're buying your first home and want a layout with more to offer, this Barrie townhome gives you over 1,600 finished sq. ft., two kitchens and a finished lower level with in-law potential, making it especially appealing for families with older kids or multigenerational living in mind. Extensive updates have been completed, including a newer roof, updated windows and garage door, fresh paint and newer carpet in select areas. The main floor features a galley-style kitchen with tile flooring, a tiled backsplash, double sink, cabinetry lining both sides and a window overlooking the backyard, while the adjoining dining area opens to a living room centred around a gas fireplace. Sliding doors lead to the rear deck and fully fenced yard with lawn space and a storage shed, while the main-floor laundry room includes a utility sink. Upstairs, three bedrooms are served by a 4-piece bath. The finished lower level adds a second kitchen, rec room, 3-piece bath and additional laundry area, giving older kids or extended family extra room to call their own. The attached single garage offers inside entry, complemented by two driveway parking spaces. Bayfield Street shopping, Georgian Mall, Sunnidale Park, East Bayfield Community Centre, Highway 400, Barrie's waterfront and RVH are all within a short drive, with transit also within walking distance. For a first-time buyer looking for significant updates, more finished living space and a home that can adapt as life changes, 30 Golfdale Road offers far more than the typical townhome.
GarageWaterfrontFireplace
Rooms
Main Floor
| Foyer | 1.59 × 4.14 m | |
| Kitchen | 2.68 × 2.79 m | |
| Dining Room | 2.74 × 4.21 m | |
| Living Room | 3.29 × 4.78 m | Fireplace |
| Laundry | 1.65 × 1.57 m |
Second Floor
| Primary Bedroom | 3.06 × 5.67 m | |
| Bedroom 2 | 2.87 × 4.63 m | |
| Bedroom 3 | 3.06 × 4.75 m |
Basement
| Kitchen | 2.45 × 3.19 m | |
| Recreation | 5.87 × 5.21 m |
Features
- Auto Garage Door Remote
- In-Law Capability
- Sump Pump
- Water Heater
- Deck
- Lighting
- Patio
- Porch
- Year Round Living
- Full
- Finished
- None
- 2-Storey
Financials
Annual Taxes
$3,463.31
Estimated Rental Income
Entire property$3,200 – $4,800/mo
Basement apartment$1,800 – $2,500/mo
Rental yield9.6% – 14.4%
*Estimates based on comparable rentals in the area. Actual income may vary.
Market Data — Barrie
Days on market2 days
Buyer's MarketSeller's Market
Based on active listings in Barrie. Data updates daily.
Getting around
How walkable, bikeable, and transit-friendly this neighbourhood is.
56
/ 100
Walk Score
Somewhat Walkable
45
/ 100
Transit Score
Some Transit
44
/ 100
Bike Score
Somewhat Bikeable
Scores are estimates based on neighbourhood data and are for informational purposes only.
MLS® data courtesy of the Toronto Regional Real Estate Board (TRREB).
The information provided herein must only be used by consumers that have a bona fide interest in the purchase, sale, or lease of real estate and may not be used for any commercial purpose or any other purpose. Listing information is deemed reliable but is not guaranteed accurate by the Toronto Regional Real Estate Board, the listing brokerage, or this website. The trademarks REALTOR®, REALTORS® and the REALTOR® logo are controlled by The Canadian Real Estate Association (CREA) and identify real estate professionals who are members of CREA. MLS®, Multiple Listing Service®, and the associated logos are owned by CREA. Not intended to solicit properties currently listed for sale or buyers under contract.
You may also like
More homes in Barrie
Hand-picked listings with a similar price range and style.

For Sale1 month ago
$489,888
Townhouse
est. $2,148/mo
38 Chaucer Crescent, Letitia Heights
Barrie, ON
3 bd
1 ba
900
2
MLS# S13653326Lpt Realty
WhatsApp Aman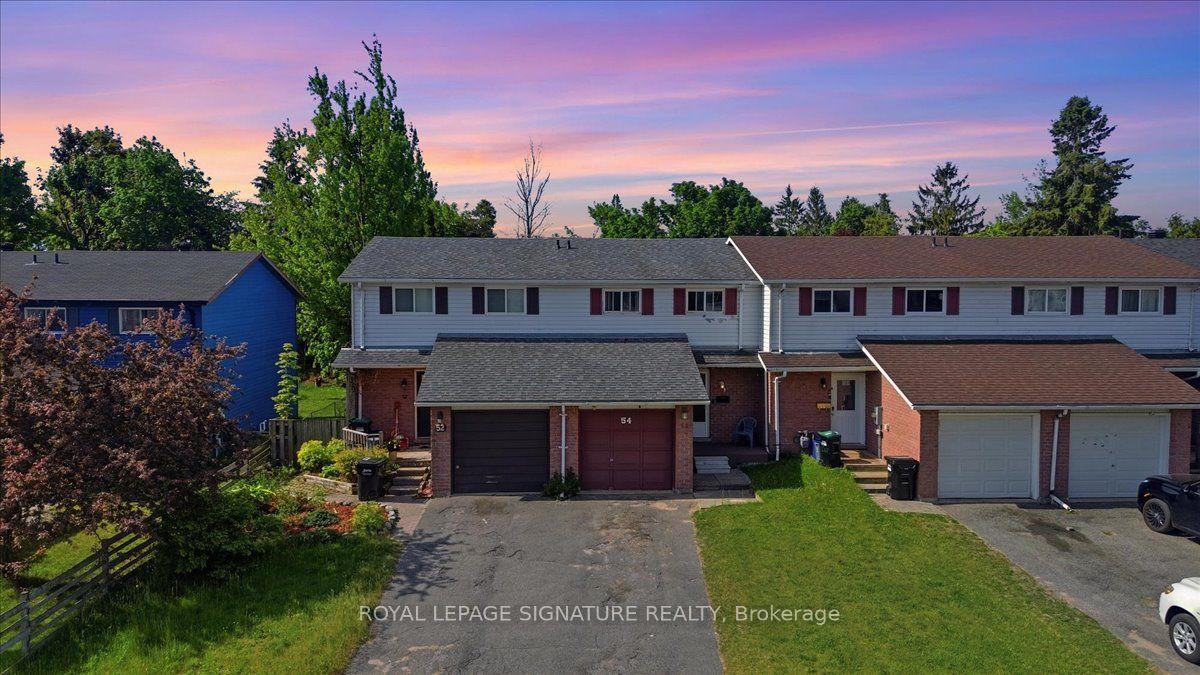
For Sale4 months ago
$479,000
Townhouse
est. $2,100/mo
54 Scott Crescent, Letitia Heights
Barrie, ON
3 bd
1 ba
900
3
MLS# S13410872Royal Lepage Signature Realty
WhatsApp Aman