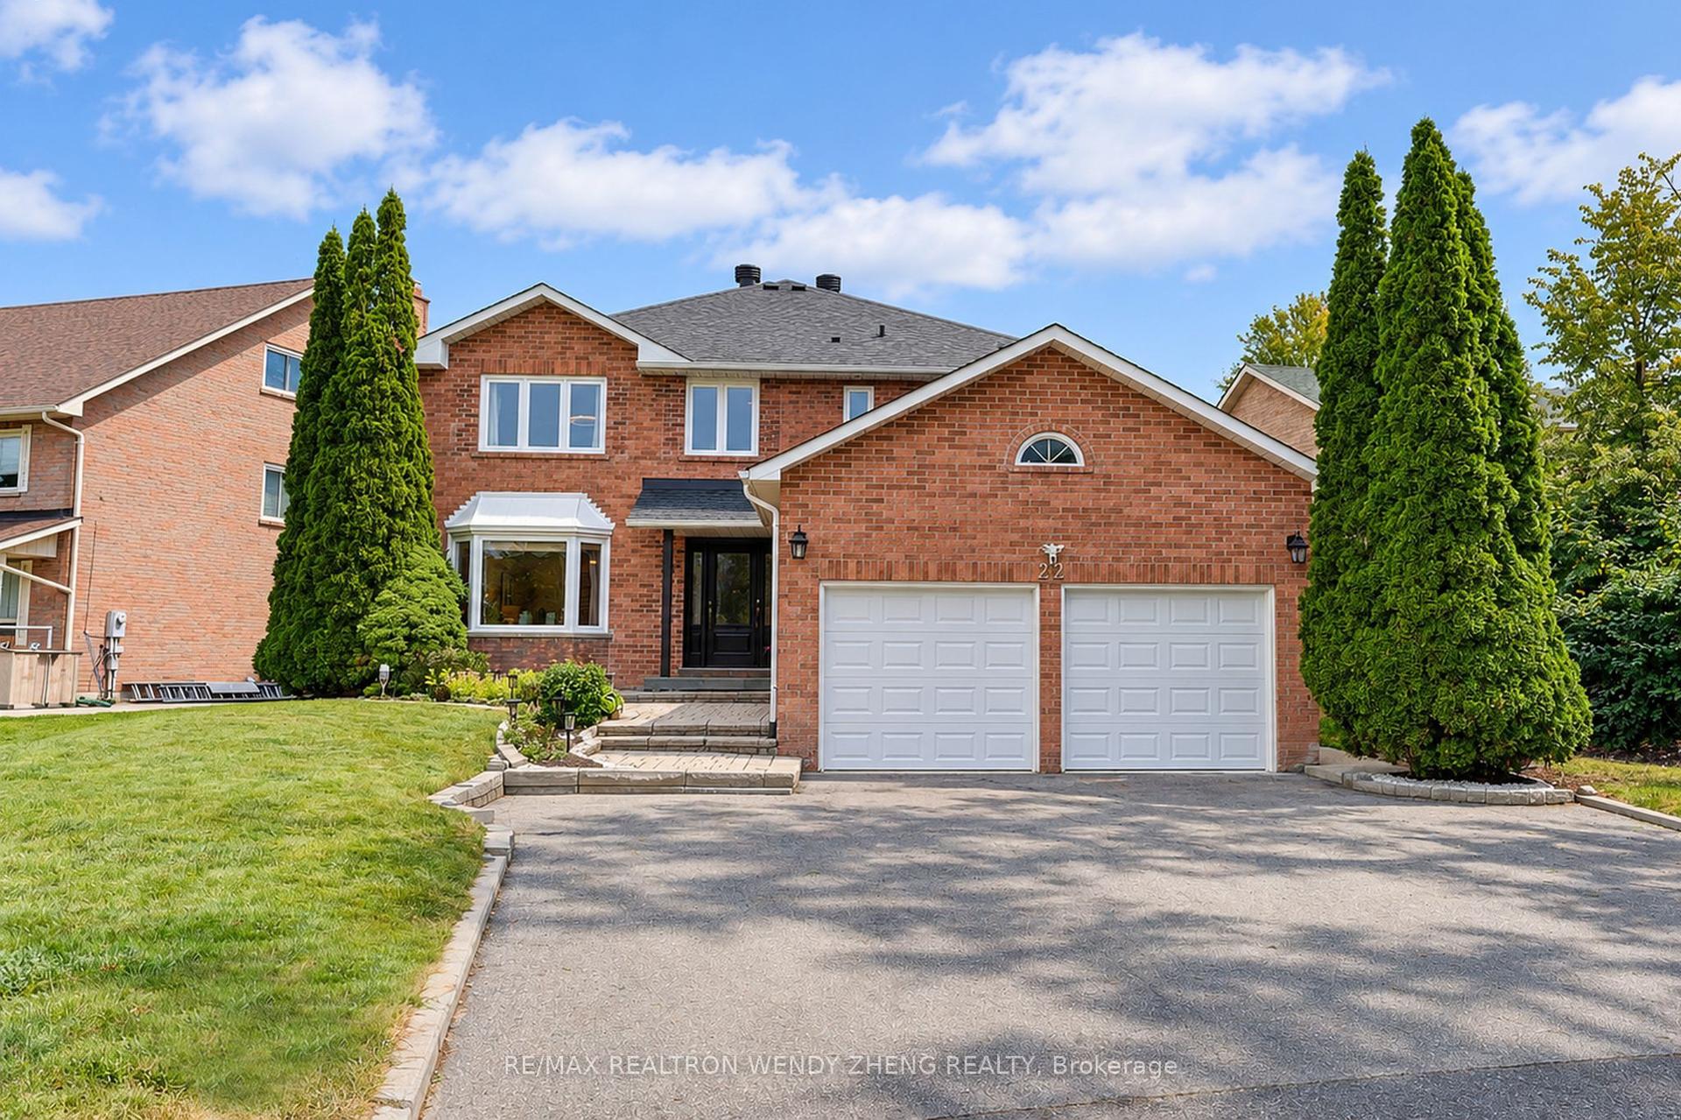
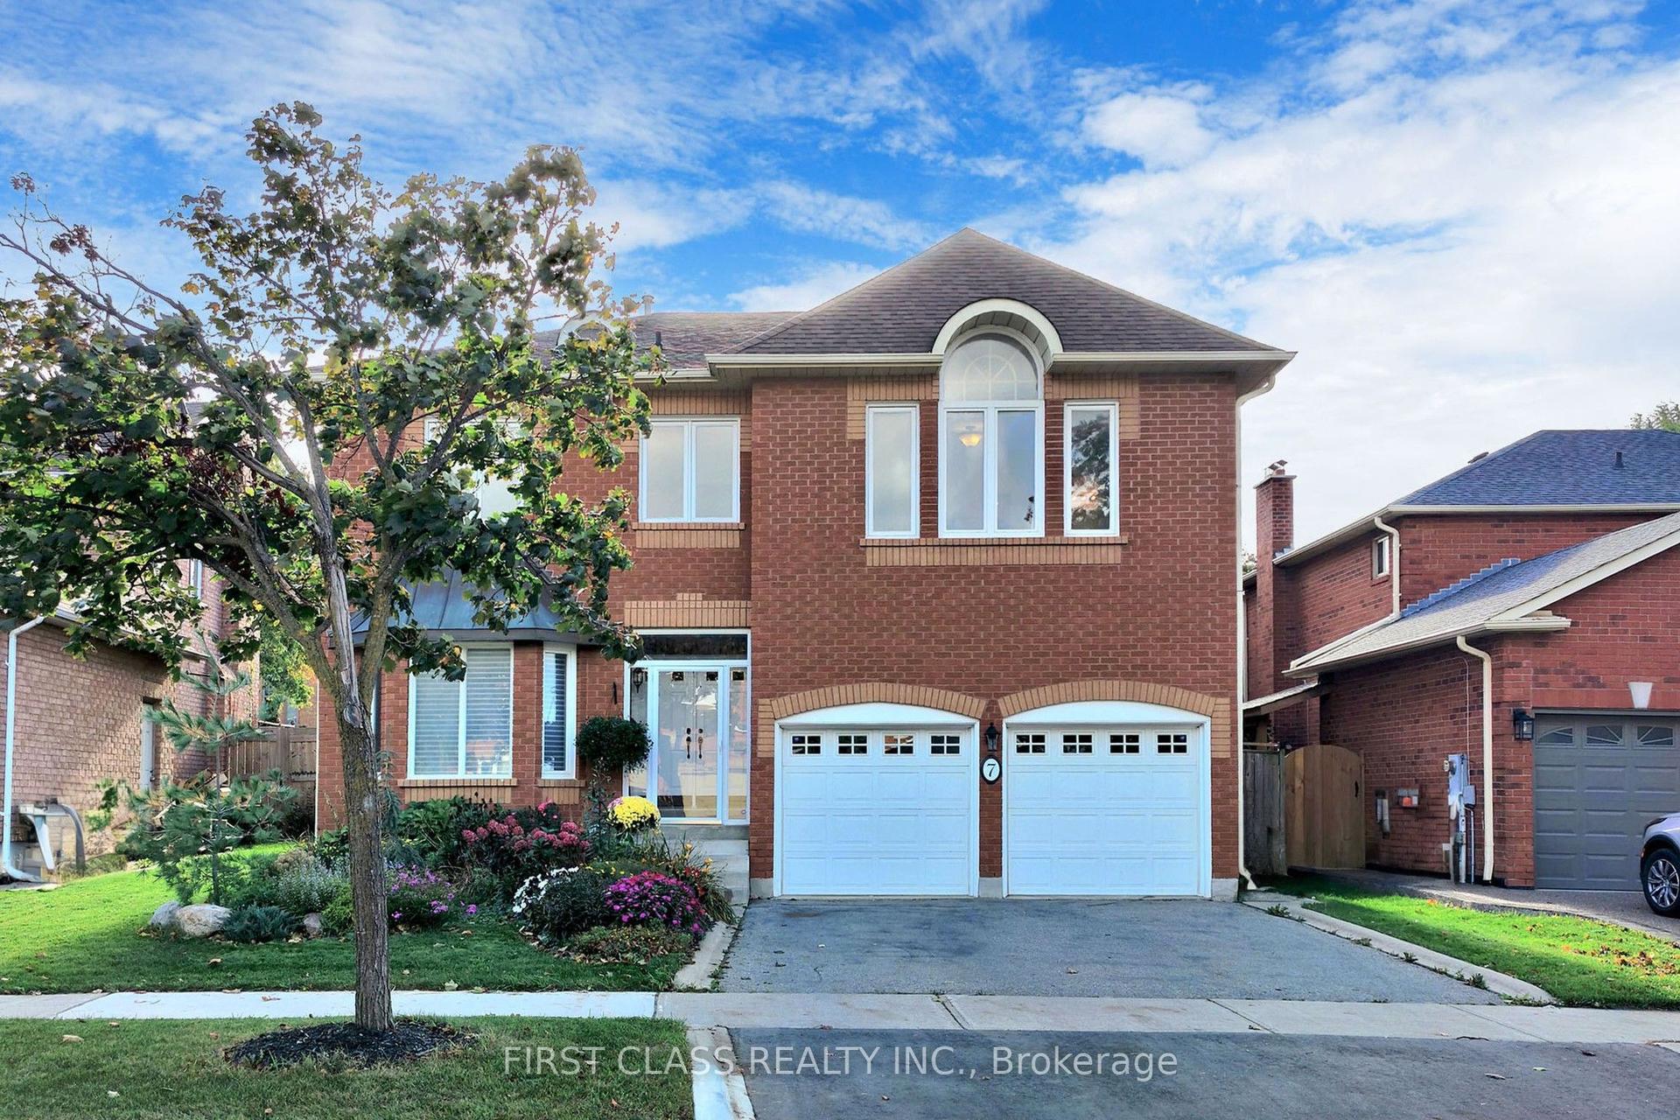
For Sale
3400 Baldwick Lane
Rural Springwater, Springwater, ON
$1,489,000
10Bd
7Ba
5000 +sqft
12Parking
1004.38 x 2170 ftlot
DetachedMLS# S13801498Listed 2026-09-1818 DOM
Basement
Unfinished
About this home
Top 5 Reasons You Will Love This Home: 1) Discover an extraordinary 50+ acre country retreat less than 10 minutes from Barrie, offering over 1,000' of road frontage and more than 2,200' of depth, where expansive open spaces, mature forest, and incredible privacy create a setting that feels worlds away while remaining remarkably close to the city 2) Designed with flexibility in mind, the property presents an exceptional opportunity for multi-generational living or added income potential, featuring a spacious main residence, a legal second suite, and two additional in-law suites, creating a truly unique layout with possibilities for extended family, guests, or changing needs 3) Step outside and explore approximately four kilometres of beautifully maintained private trails winding through old- and new-growth forest, where a diverse collection of trees and abundant wildlife, including deer, turkey, and songbirds, transform the property into a nature lover's playground in every season 4) Bring your hobby farm dreams to life with a character-filled Tuscan-style barn equipped with power, water, and tools, a courtyard perfectly suited for a vegetable garden, five powered outbuildings, three driveways, and an abundance of space for equipment, hobbies, animals, or whatever your country lifestyle may envision 5) At the heart of the acreage, the spacious home is filled with warmth and character, offering numerous updates, multiple wood stoves, inviting indoor and outdoor gathering spaces, a screened-in sunroom, established gardens, and a hot tub added in 2022, all complemented by the convenience of nearby Barrie amenities and highway access. 5,198 above grade sq.ft. plus an unfinished crawl space.
Rooms
Main Floor
| Kitchen | 6.47 × 3.79 m | Vinyl Floor Wood Stove Centre Island |
| Dining Room | 4.55 × 2.94 m | Vinyl Floor Pantry Open Concept |
| Living Room | 5.21 × 3.56 m | Vinyl Floor Fireplace Window |
| Family Room | 7.00 × 5.18 m | Fireplace Window W/O To Deck |
| Sunroom | 4.70 × 2.52 m | Window Sliding Doors W/O To Yard |
| Primary Bedroom | 5.18 × 3.60 m | 4 Pc Ensuite Vinyl Floor Walk-In Closet(s) |
| Bedroom | 5.16 × 3.34 m | 3 Pc Ensuite Wainscoting W/O To Patio |
| Laundry | 2.60 × 1.96 m | Ceramic Floor Walk-Out |
| Kitchen | 3.13 × 2.36 m | Open Concept |
| Dining Room | 3.83 × 3.42 m | Fireplace Window Open Concept |
| Living Room | 3.82 × 3.40 m | Closet Open Concept Large Window |
| Bedroom | 4.57 × 3.54 m | Large Window |
Third Floor
| Kitchen | 3.92 × 3.49 m | Laminate Large Window |
| Living Room | 4.97 × 3.44 m | Vaulted Ceiling(s) Double Closet Window |
| Bedroom | 3.37 × 1.98 m | Window |
Upper
| Bedroom | 4.12 × 3.54 m | Closet Window |
| Bedroom | 3.52 × 3.05 m | Double Closet Large Window Recessed Lighting |
| Bedroom | 3.21 × 2.75 m | Window |
| Bedroom | 3.19 × 2.75 m | B/I Desk Ceiling Fan(s) Window |
| Kitchen | 3.33 × 3.20 m | Window Open Concept |
| Living Room | 4.81 × 3.70 m | Fireplace Window |
| Primary Bedroom | 3.33 × 3.09 m | Closet Window |
| Bedroom | 2.98 × 2.40 m | Closet Window |
Features
- Primary Bedroom - Main Floor
- In-Law Suite
- Hot Tub
- Patio
- Crawl Space
- Unfinished
- None
- 2-Storey
Financials
Annual Taxes
$4,017.98
Estimated Rental Income
Entire property$4,500 – $7,000/mo
Rental yield3.6% – 5.6%
*Estimates based on comparable rentals in the area. Actual income may vary.
Market Data — Springwater
Days on market18 days
Buyer's MarketSeller's Market
Based on active listings in Springwater. Data updates daily.
Getting around
How walkable, bikeable, and transit-friendly this neighbourhood is.
52
/ 100
Walk Score
Somewhat Walkable
43
/ 100
Transit Score
Some Transit
48
/ 100
Bike Score
Somewhat Bikeable
Scores are estimates based on neighbourhood data and are for informational purposes only.
MLS® data courtesy of the Toronto Regional Real Estate Board (TRREB).
The information provided herein must only be used by consumers that have a bona fide interest in the purchase, sale, or lease of real estate and may not be used for any commercial purpose or any other purpose. Listing information is deemed reliable but is not guaranteed accurate by the Toronto Regional Real Estate Board, the listing brokerage, or this website. The trademarks REALTOR®, REALTORS® and the REALTOR® logo are controlled by The Canadian Real Estate Association (CREA) and identify real estate professionals who are members of CREA. MLS®, Multiple Listing Service®, and the associated logos are owned by CREA. Not intended to solicit properties currently listed for sale or buyers under contract.
You may also like
More homes in Springwater
Hand-picked listings with a similar price range and style.

For Sale1 day ago
$1,189,990
Detached
est. $5,217/mo
Lot 4 Honeysuckle Court, Midhurst
Springwater, ON
9 bd
4 ba
2,750
4
MLS# S13864110Remax Your Community Realty
WhatsApp Aman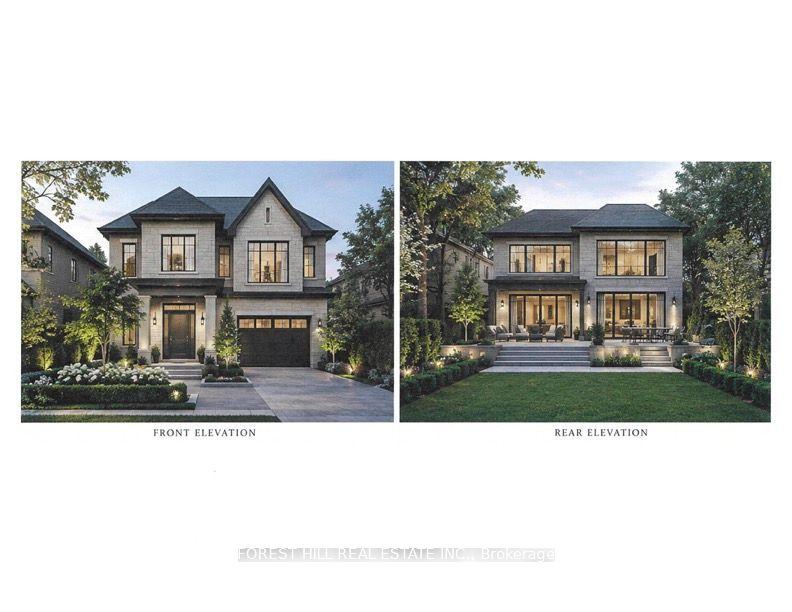
For Sale2 months ago
$1,600,000
Detached
est. $7,014/mo
179 Bellamy Road N, Woburn
Toronto, ON
7+4 bd
3 ba
1,750
6
MLS# E13661984Forest Hill Real Estate Inc.
WhatsApp Aman