For Sale
Just Listed
Lot 4 Honeysuckle Court
Midhurst, Springwater, ON
$1,189,990
9Bd
4Ba
2,750+sqft
4Parking
44 x 107 ftlot
$433/sqft
DetachedMLS# S13864110Listed 2026-10-051 DOM
Basement
Unfinished
Just listed! New listings in Springwater often receive offers within the first week.
About this home
Welcome to Lot 4 Honeysuckle Court, where luxury, space, and location come together beautifully.Situated on an oversized premium lot on a prestigious court, this exceptional home features a highly desirable walkout basement and offers the perfect setting to raise your family. Introducing the popular Cypress Model, boasting an impressive 2,939 sq. ft. of luxurious living space and enhanced with over $200,000 in upgrades. Stunning Traditional & French Provincial Architecture Beautifully finished with stone, stucco and genuine clay brick detailing, including sides and rear, complemented by elegant precast arches, keystones, banding and sills. 9/ Smooth Ceilings on the Main Floor Creates an open, bright and sophisticated living environment throughout the main level. Raised 9/ Smooth Coffered Ceiling in the Primary Bedroom An elegant architectural detail that adds a luxurious feel to the primary retreat. 7' Carrara Interior Doors Smooth-finish oversized interior and closet doors featuring nickel-finish hinges and lever handles. Gas Fireplace with White Cabinet Mantel - A beautiful focal point that adds warmth and elegance to the principal living area. Premium Imported Ceramic Flooring - 12" x 24" imported ceramic tiles in the foyer, bathrooms and finished laundry room. Upgraded Bathroom Tile -Imported ceramic tile extending to the ceiling in bathtub enclosuresand shower areas. 5" Wide Waterproof Composite Flooring - Highly durable flooring throughout the principal main-floor living areas, including the hall, living/dining room, family/great room, study andkitchen. Designer Kitchen Finishes -Stone countertops with mitered-edge detailing, full-depth refrigeator gables. Spa-Inspired Primary Ensuite Featuring a 5' freestanding tub, polished chrome fixtures, frameless glass enclosure, mosaic shower floor and recessed waterproof lighting. Upgraded Powder Room - Raised vanity with stone countertop, undermount sink and polished chrome faucet Much Much More!
WalkoutFireplace
Rooms
Second Floor
| Primary Bedroom | 5.61 × 3.04 m | 5 Pc Ensuite Walk-In Closet(s) Coffered Ceiling(s) |
| Bedroom 3 | 4.82 × 3.35 m | Vaulted Ceiling(s) Window |
| Bedroom 4 | 5.27 × 3.60 m | Closet Window |
Other
| Kitchen | 2.56 × 4.87 m | Breakfast Bar Pantry Crown Moulding |
| Breakfast | 3.04 × 5.05 m | Sliding Doors W/O To Garden |
| Family Room | 4.57 × 4.57 m | Fireplace Window |
| Living Room | 3.35 × 6.09 m | Combined w/Dining Window |
| Dining Room | 3.35 × 6.09 m | Combined w/Living Window |
| Laundry | 2.43 × 1.83 m |
Features
- None
- Unfinished
- 2-Storey
Financials
Annual Taxes
$0
Estimated Rental Income
Entire property$4,500 – $7,000/mo
Rental yield4.5% – 7.1%
*Estimates based on comparable rentals in the area. Actual income may vary.
Market Data — Springwater
Days on market1 days
Buyer's MarketSeller's Market
Based on active listings in Springwater. Data updates daily.
Getting around
How walkable, bikeable, and transit-friendly this neighbourhood is.
58
/ 100
Walk Score
Somewhat Walkable
35
/ 100
Transit Score
Some Transit
56
/ 100
Bike Score
Bikeable
Scores are estimates based on neighbourhood data and are for informational purposes only.
MLS® data courtesy of the Toronto Regional Real Estate Board (TRREB).
The information provided herein must only be used by consumers that have a bona fide interest in the purchase, sale, or lease of real estate and may not be used for any commercial purpose or any other purpose. Listing information is deemed reliable but is not guaranteed accurate by the Toronto Regional Real Estate Board, the listing brokerage, or this website. The trademarks REALTOR®, REALTORS® and the REALTOR® logo are controlled by The Canadian Real Estate Association (CREA) and identify real estate professionals who are members of CREA. MLS®, Multiple Listing Service®, and the associated logos are owned by CREA. Not intended to solicit properties currently listed for sale or buyers under contract.
You may also like
More homes in Springwater
Hand-picked listings with a similar price range and style.
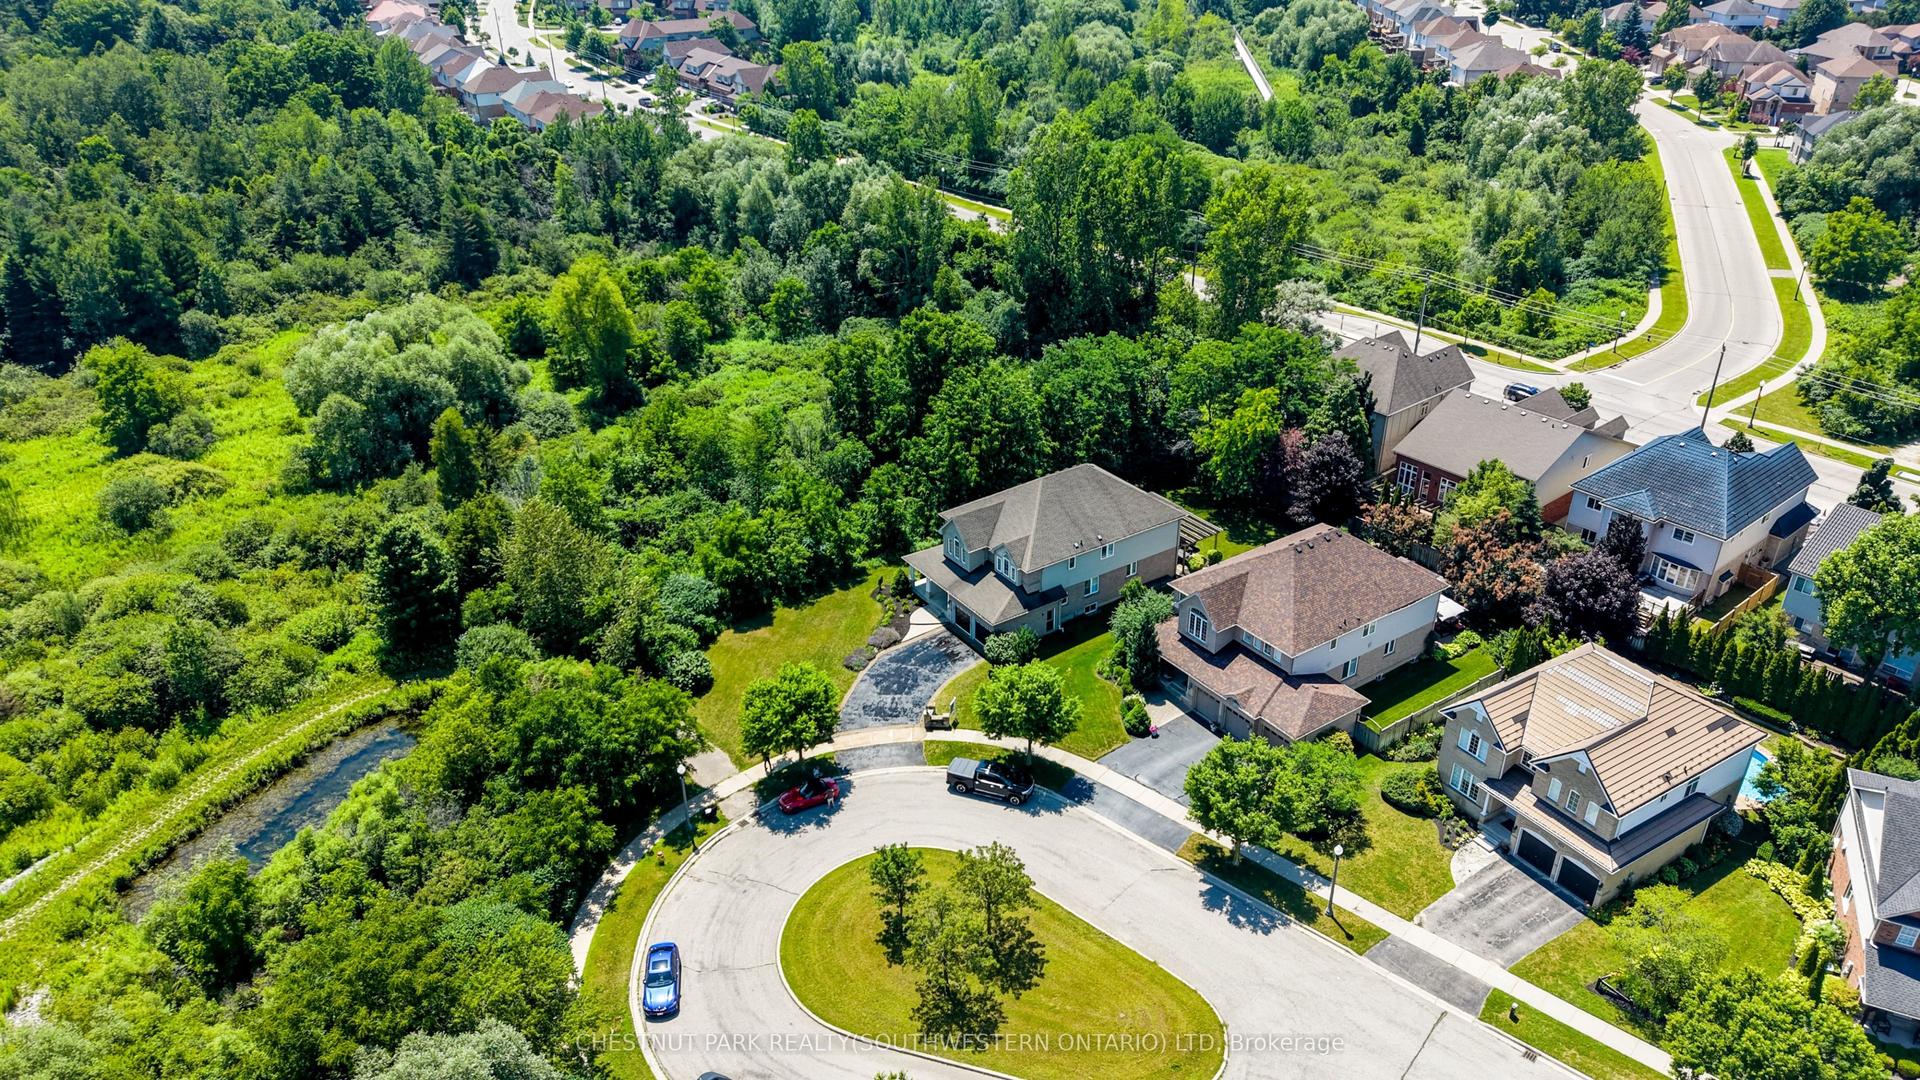
For Sale3 months ago
$1,324,900
Detached
est. $5,808/mo
23 Buerkle Court
Waterloo, ON
4+4 bd
5 ba
3,250
6
MLS# X13557106Chestnut Park Realty(Southwestern…
WhatsApp Aman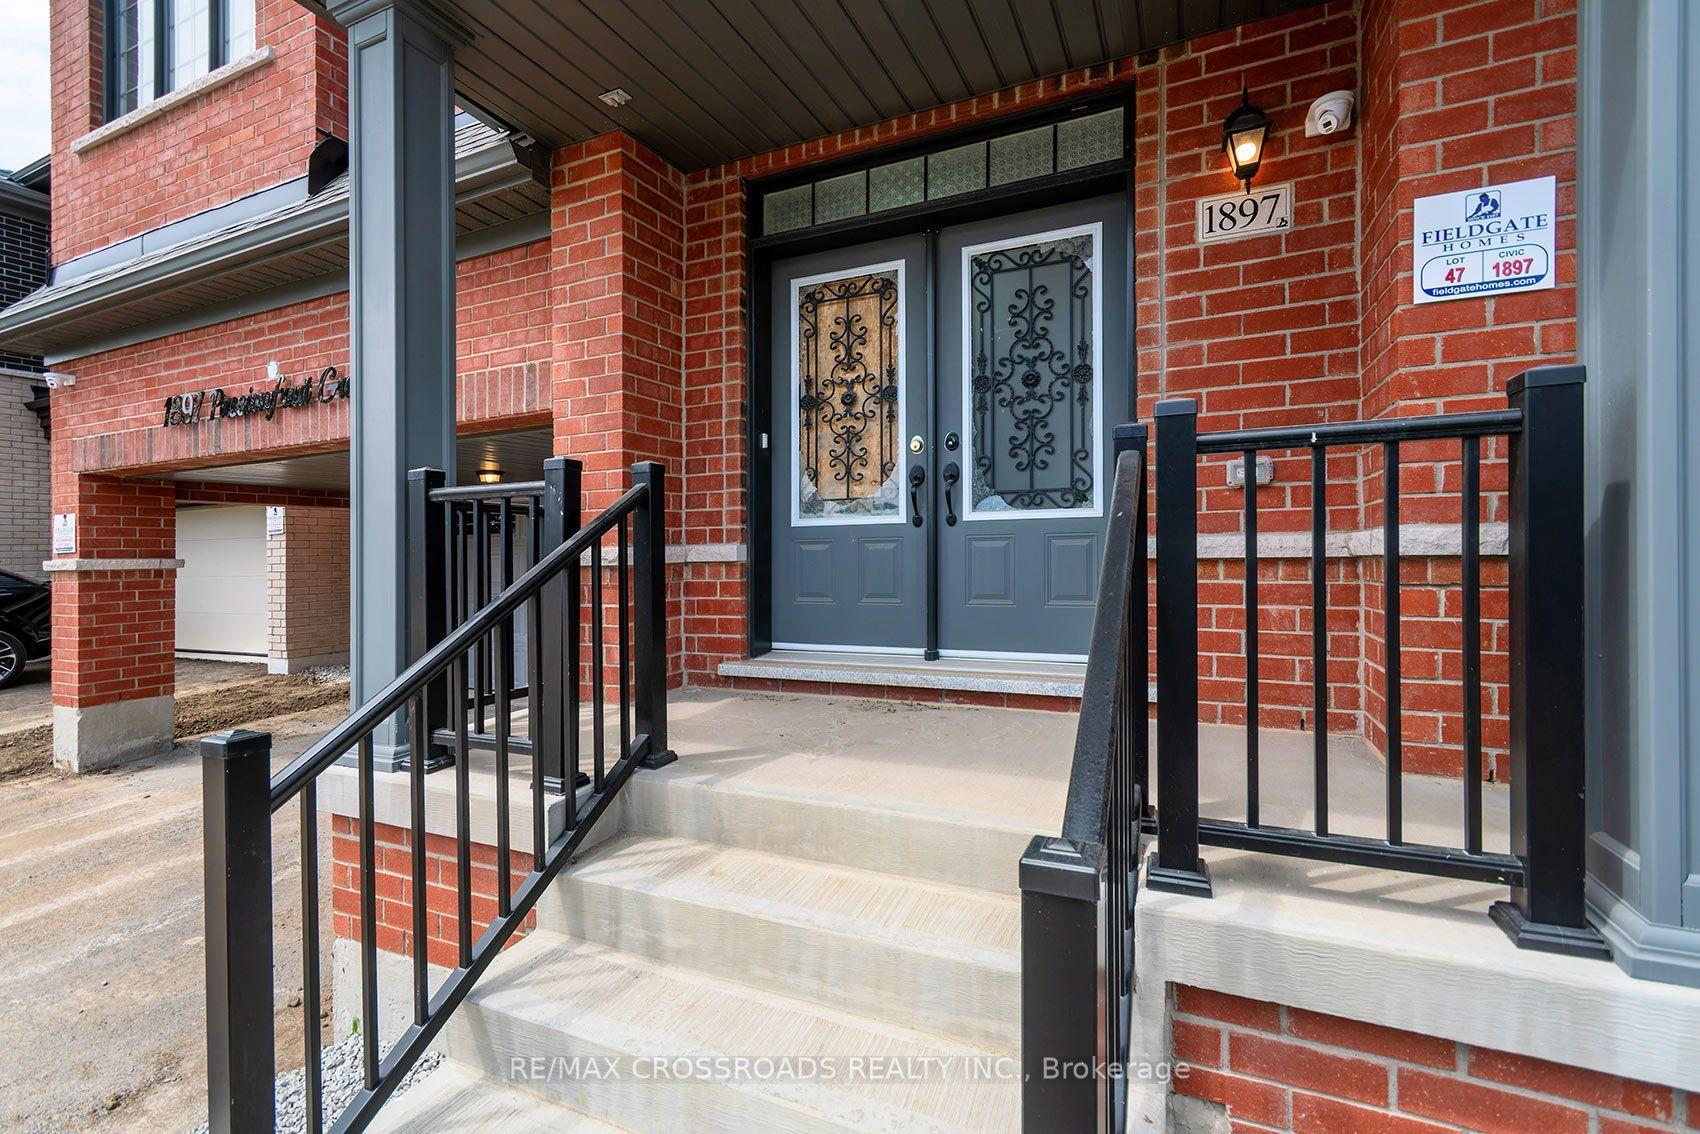
For Sale1 day ago
$1,349,900
Detached
est. $5,918/mo
1897 Passionfruit Grove, Rural Pickering
Pickering, ON
7+1 bd
5 ba
2,750
4
MLS# E13862604Re/Max Crossroads Realty Inc.
WhatsApp Aman