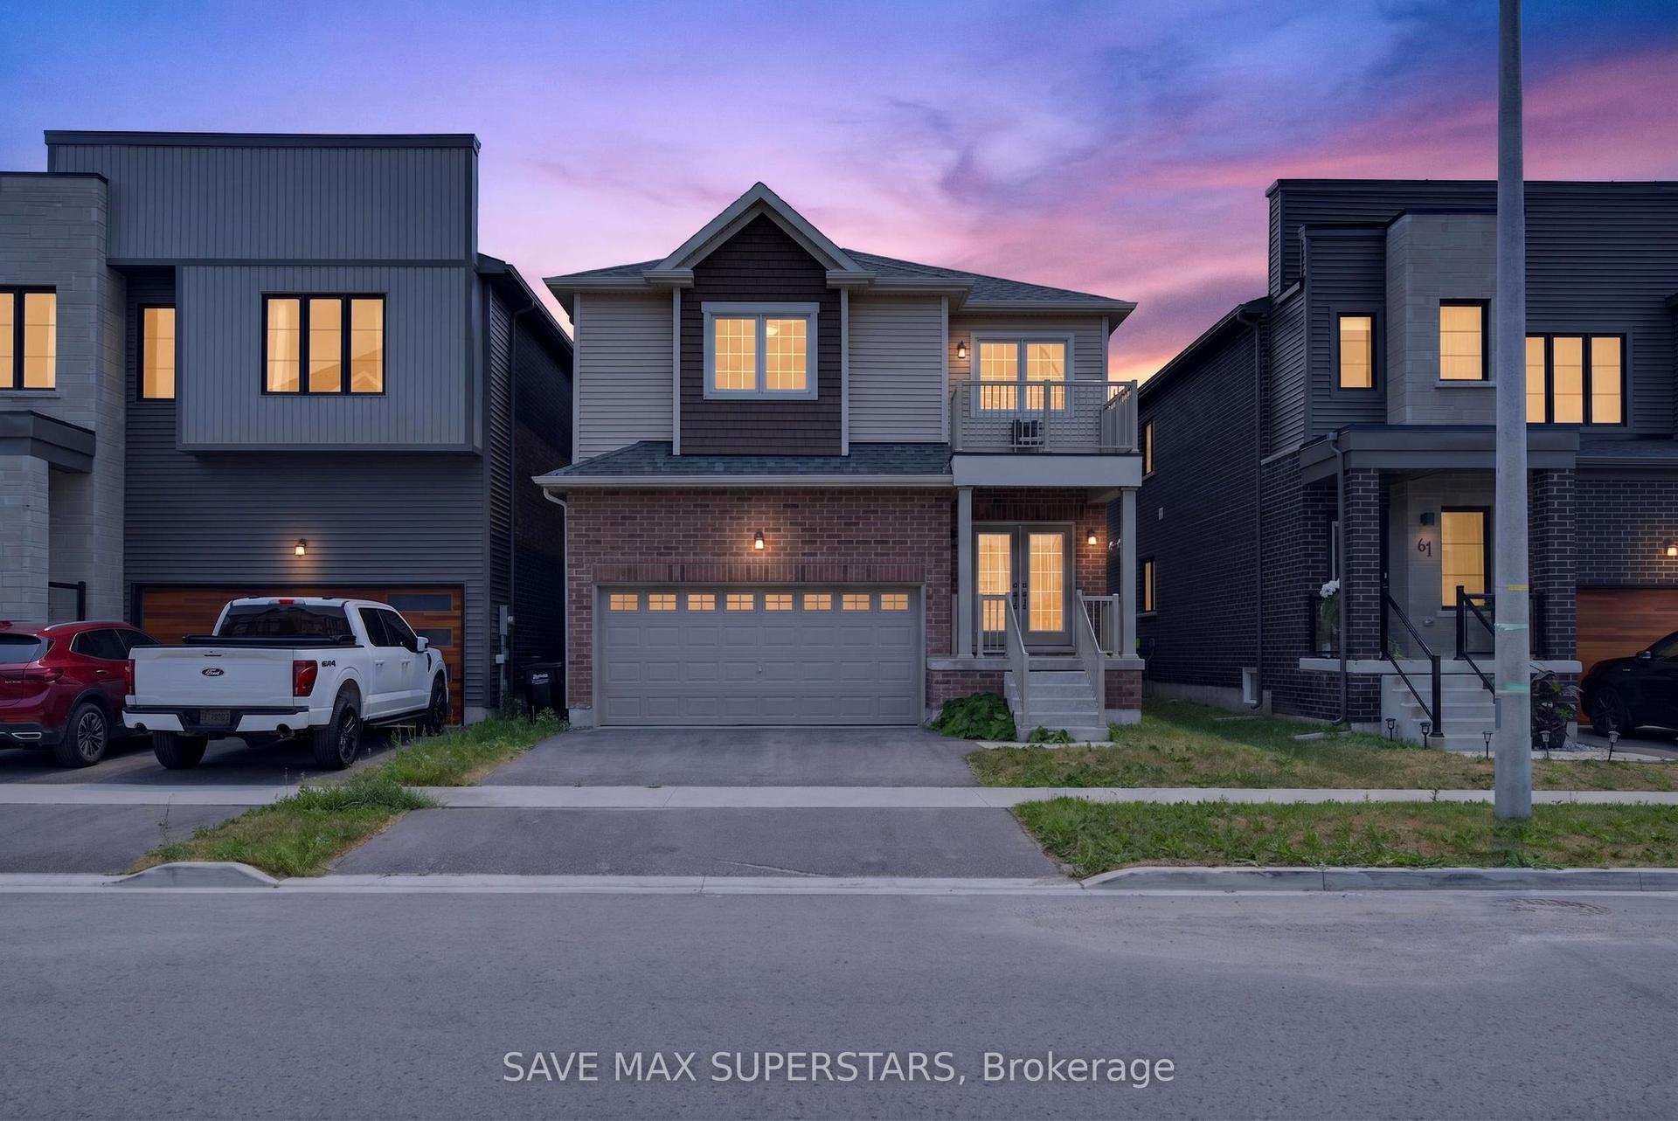
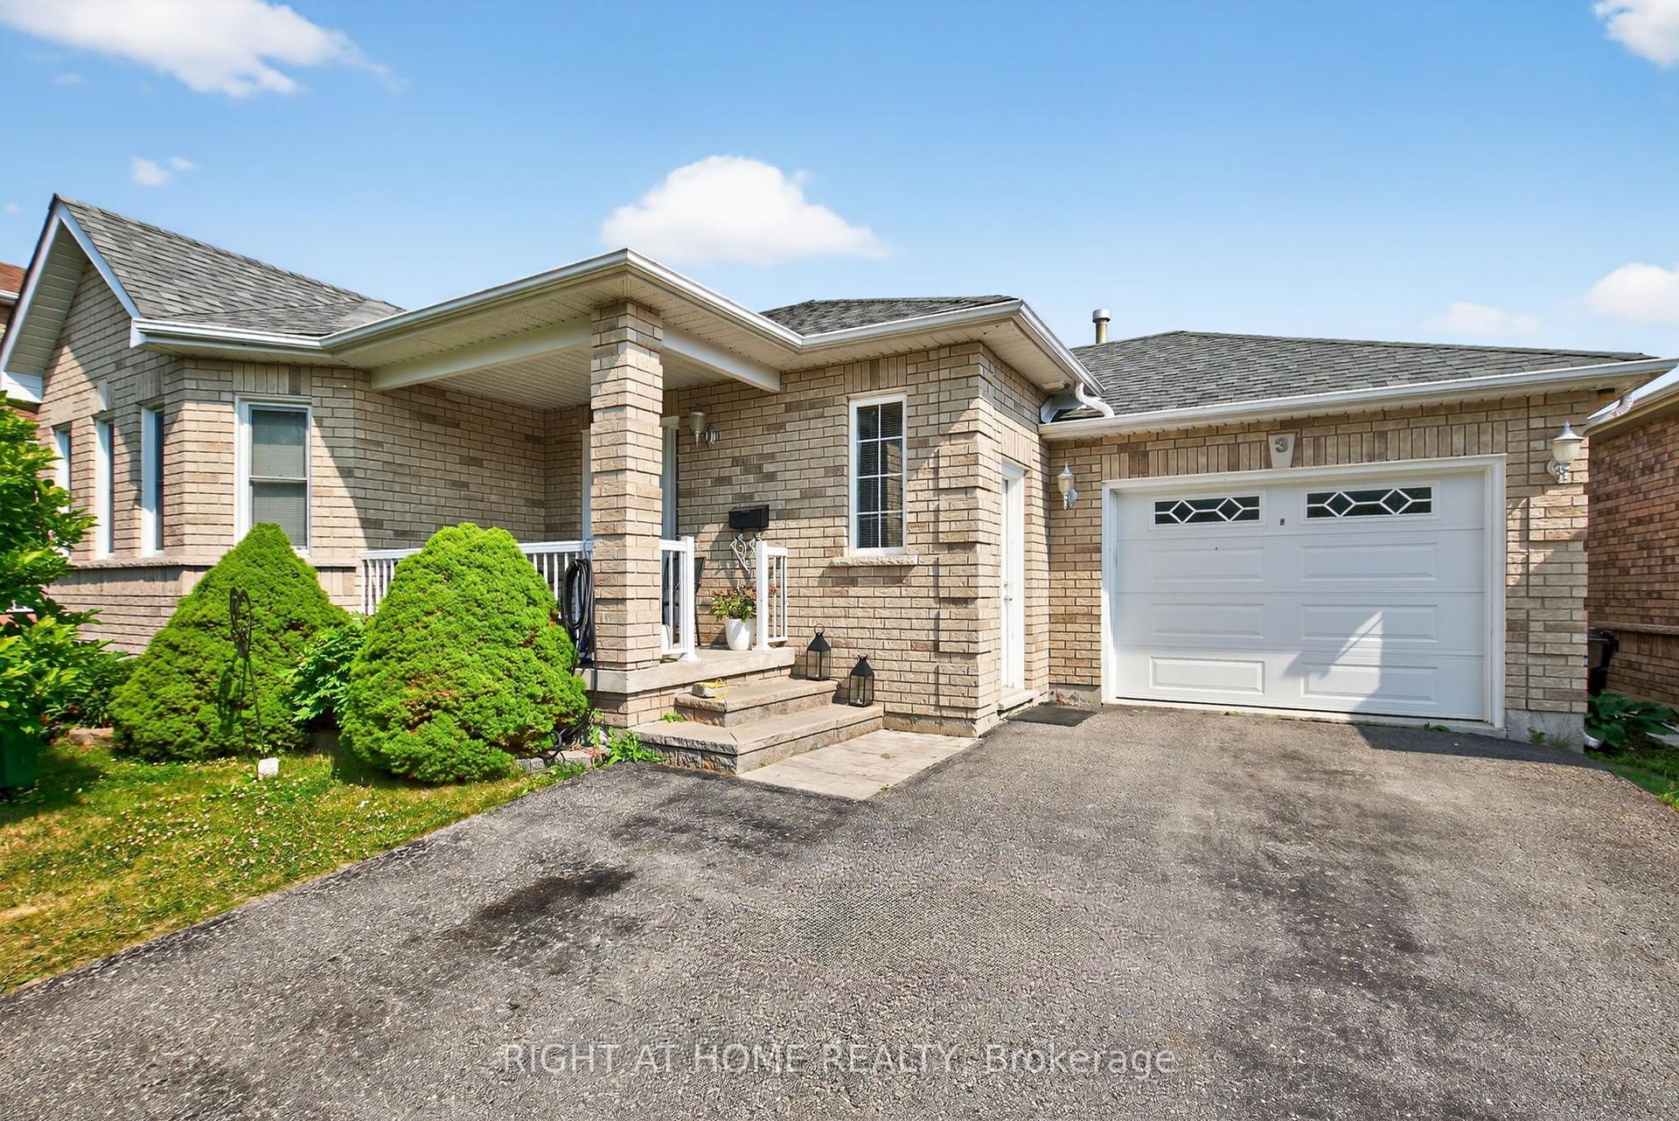
For Sale
Just Listed
114 Ruffet Drive
Edgehill Drive, Barrie, ON
$899,900
4+1Bd
4Ba
2,750+sqft
6Parking
40 x 150 ftlot
$327/sqft
DetachedMLS# S13805570Listed 2026-09-190 DOM
Cooling
Central Vacuum
Basement
Finished
Just listed! New listings in Barrie often receive offers within the first week.
About this home
Top 5 Reasons You Will Love This Home: 1) Set on a desirable pie-shaped lot, this well-appointed 2-storey brick home delivers impressive curb appeal and a large backyard with plenty of room for entertaining, relaxing, and enjoying the outdoors 2) Offering approximately 3,700 square feet of finished living space, the home features a spacious family-friendly layout highlighted by an oversized primary bedroom with walk-in closets, all conveniently located close to public transit and school bus routes 3) Step inside to a bright, open-concept layout enhanced by 9' ceilings and thoughtful upgrades throughout, while the kitchen features a gas stove and flows effortlessly to a beautiful backyard deck with a gazebo and large garden shed complete with a covered cooking area 4) Extend your living space in the finished basement featuring a comfortable family room with a wet bar, an additional bedroom or home office, and a full bathroom, providing excellent flexibility for family, guests, or entertaining 5) Enjoy exceptional functionality with an impressive basement workshop offering plenty of storage, a full double-car garage, and a spacious driveway, while the fenced side yard provides room for trailer parking and an outdoor gas line adds convenience for barbequing. 2,653 above grade sq.ft. plus a finished basement.
Garage
Rooms
Main Floor
| Kitchen | 8.07 × 3.51 m | Eat-in Kitchen Hardwood Floor W/O To Yard |
| Dining Room | 3.96 × 3.50 m | Open Concept Large Window |
| Living Room | 3.58 × 3.28 m | Large Window French Doors |
| Family Room | 7.06 × 3.60 m | Gas Fireplace Ceiling Fan(s) Window |
| Laundry | 2.71 × 2.21 m | Ceramic Floor Access To Garage |
Upper
| Primary Bedroom | 8.06 × 4.39 m | 5 Pc Ensuite Walk-In Closet(s) Window |
| Bedroom | 5.07 × 3.57 m | Walk-In Closet(s) Large Window |
| Bedroom | 4.14 × 3.33 m | Closet Ceiling Fan(s) Window |
| Bedroom | 4.10 × 3.03 m | Closet Ceiling Fan(s) Window |
Basement
| Family Room | 7.86 × 7.03 m | Recessed Lighting Wet Bar |
| Bedroom | 3.62 × 3.45 m | Laminate Window Pocket Doors |
Features
- Auto Garage Door Remote
- Bar Fridge
- Central Vacuum
- Storage
- Water Softener
- Workbench
- Deck
- Finished
- Full
- Central Air
- 2-Storey
Financials
Annual Taxes
$6,750
Estimated Rental Income
Entire property$4,000 – $6,500/mo
Basement apartment$1,800 – $2,500/mo
Rental yield5.3% – 8.7%
*Estimates based on comparable rentals in the area. Actual income may vary.
Market Data — Barrie
Days on market0 days
Buyer's MarketSeller's Market
Based on active listings in Barrie. Data updates daily.
Getting around
How walkable, bikeable, and transit-friendly this neighbourhood is.
63
/ 100
Walk Score
Somewhat Walkable
46
/ 100
Transit Score
Some Transit
47
/ 100
Bike Score
Somewhat Bikeable
Scores are estimates based on neighbourhood data and are for informational purposes only.
MLS® data courtesy of the Toronto Regional Real Estate Board (TRREB).
The information provided herein must only be used by consumers that have a bona fide interest in the purchase, sale, or lease of real estate and may not be used for any commercial purpose or any other purpose. Listing information is deemed reliable but is not guaranteed accurate by the Toronto Regional Real Estate Board, the listing brokerage, or this website. The trademarks REALTOR®, REALTORS® and the REALTOR® logo are controlled by The Canadian Real Estate Association (CREA) and identify real estate professionals who are members of CREA. MLS®, Multiple Listing Service®, and the associated logos are owned by CREA. Not intended to solicit properties currently listed for sale or buyers under contract.
You may also like
More homes in Barrie
Hand-picked listings with a similar price range and style.
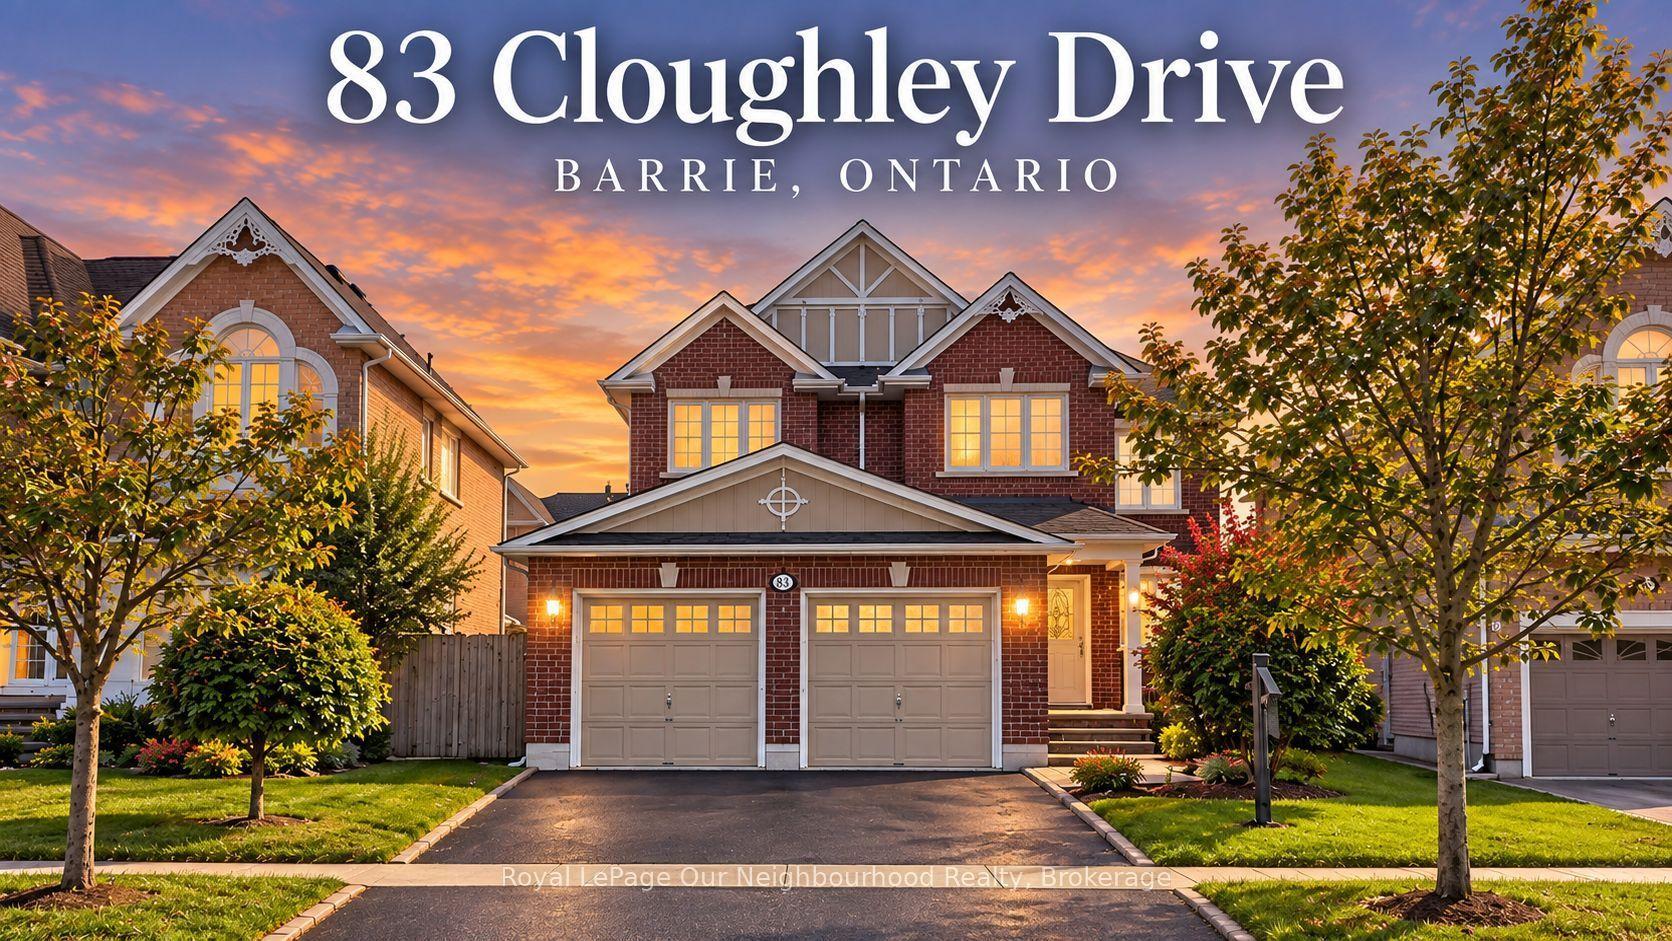
For Sale17 h ago
$799,900
Detached
est. $3,507/mo
83 Cloughley Drive N, Northwest
Barrie, ON
4 bd
4 ba
2,250
4
MLS# S13805216Royal LePage Our Neighbourhood Re…
WhatsApp Aman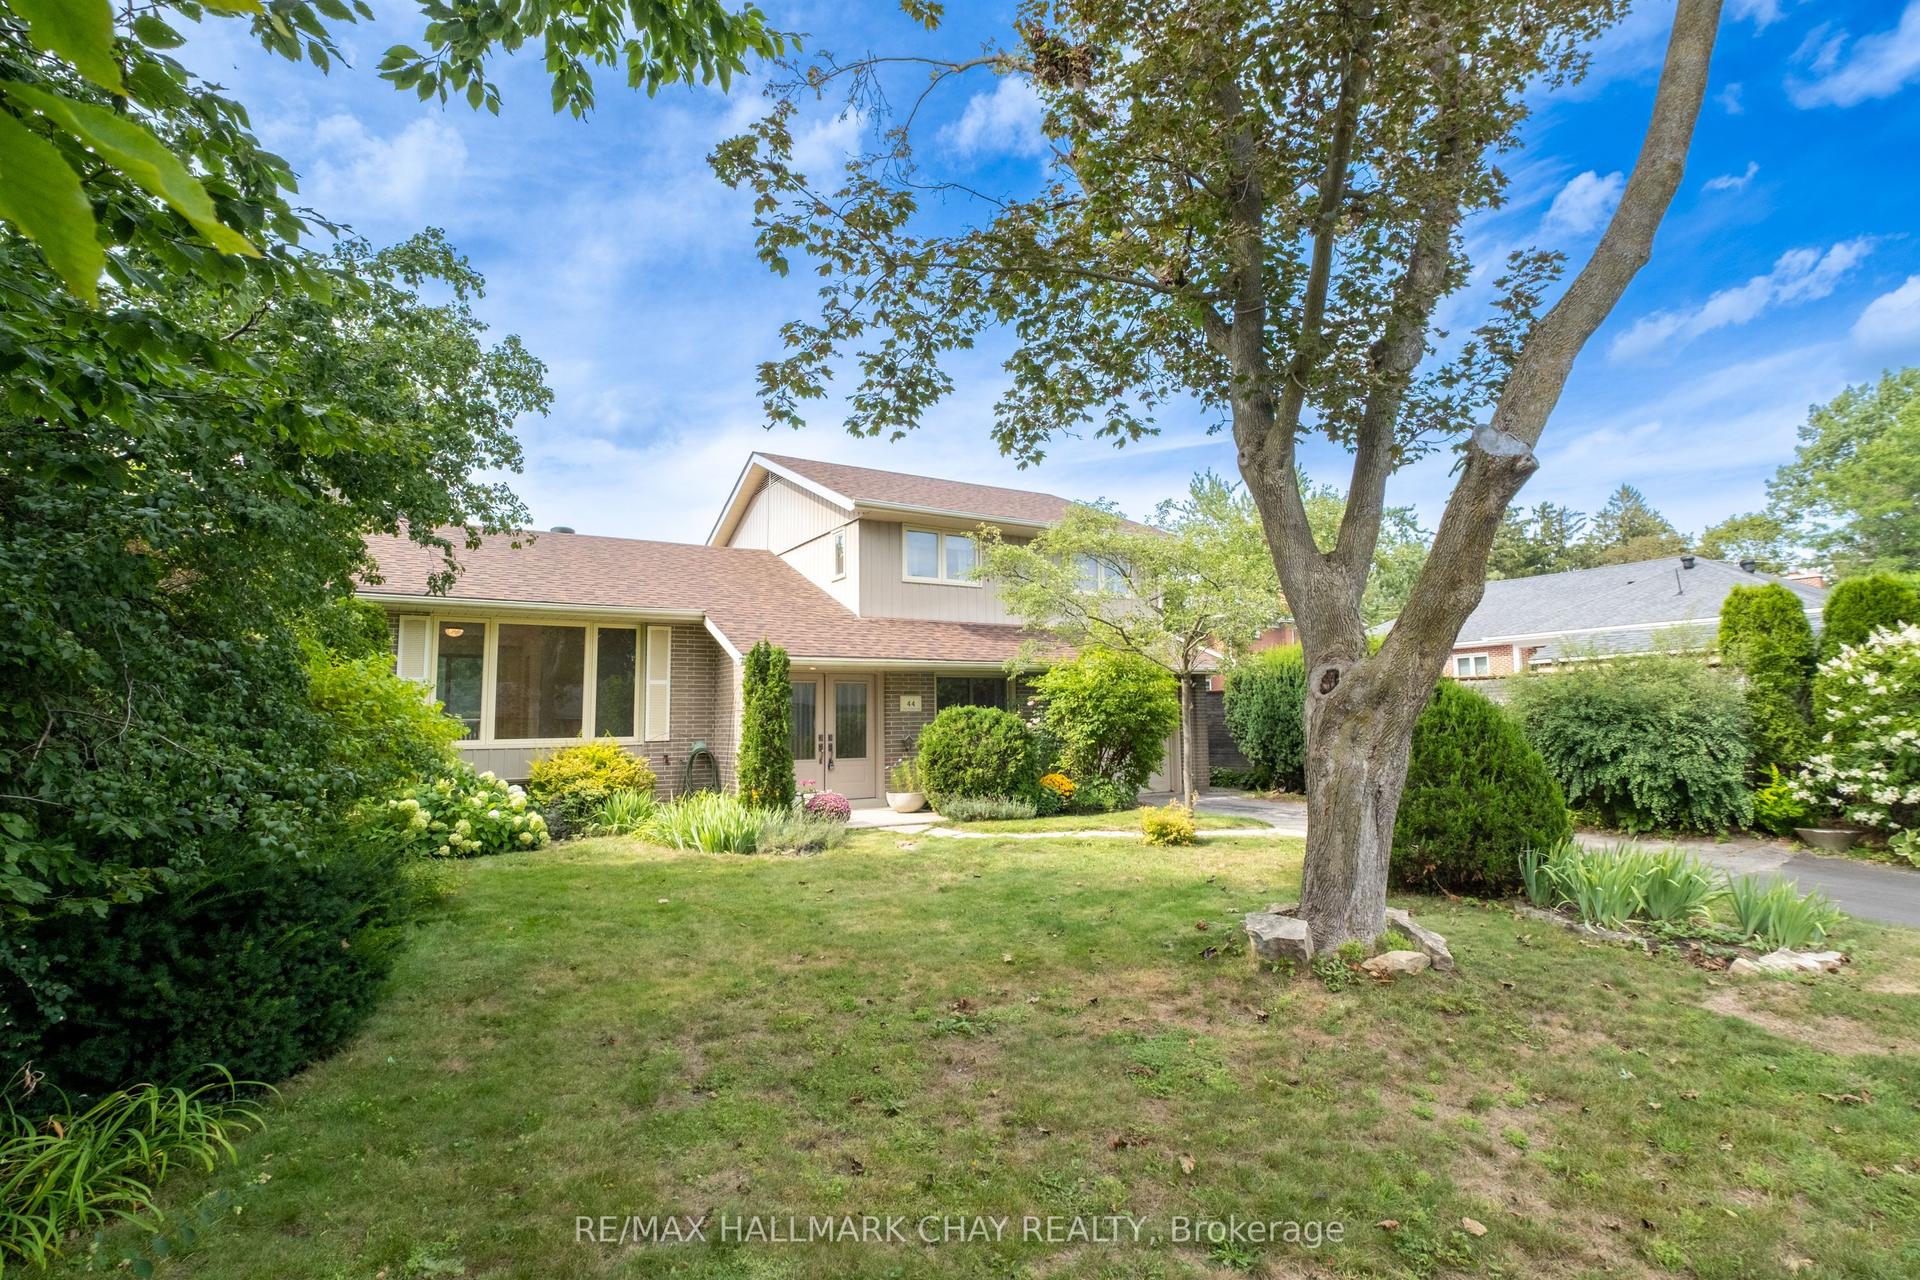
For Sale30 days ago
$1,085,000
Detached
est. $4,757/mo
44 Amelia Street, Codrington
Barrie, ON
4 bd
2 ba
1,750
4
MLS# S13699088Re/Max Hallmark Chay Realty
WhatsApp Aman