For Lease
46 Austen Lane
Letitia Heights, Barrie, ON
$2,700
4Bd
2Ba
900+sqft
3Parking
$3/sqft
DetachedMLS# S13819558Listed 2026-09-2323 DOM
Cooling
Central Air
Basement
Finished
About this home
Well-maintained 4-bedroom, 2-bathroom backsplit for lease on a generous 56' x 110' lot in Barrie's desirable Letitia Heights community. Featuring a bright main floor and a fully renovated basement (2025) with extra living space, this home offers numerous recent upgrades including renovated main and lower bathrooms (2025), new stainless steel appliances (2025), new shed (2025), and serviced central air (2026). Additional features: furnace (2012), roof (2011), enclosed carport. Close to Highway 400, schools, parks, splash pad, sports courts, playgrounds, shopping, restaurants and everyday amenities - a great option for tenants seeking a spacious, move-in ready home in a mature neighbourhood.
Renovated
Rooms
Main Floor
| Room | 2.62 × 4.45 m | Tile Floor Stainless Steel Appl B/I Microwave |
| Living Room | 3.34 × 5.27 m | Laminate Large Window Open Concept |
Upper
| Bedroom | 3.44 × 3.99 m | Broadloom Closet Window |
| Bedroom 2 | 2.43 × 3.41 m | Laminate Closet Window |
Lower
| Bedroom 3 | 2.48 × 4.48 m | Laminate Window |
| Bedroom 4 | 2.43 × 3.41 m | Laminate Window |
Basement
| Recreation | 5.51 × 5.21 m | Laminate |
| Laundry | 2.68 × 1.92 m | Laundry Sink |
Features
- None
- Finished
- Central Air
- Backsplit 4
Financials
Estimated Rental Income
Entire property$4,000 – $6,500/mo
Basement apartment$1,800 – $2,500/mo
Rental yield1777.8% – 2888.9%
*Estimates based on comparable rentals in the area. Actual income may vary.
Market Data — Barrie
Days on market23 days
Buyer's MarketSeller's Market
Based on active listings in Barrie. Data updates daily.
Other rentals like this
Similar rentals in Barrie
Same property type, similar price, similar size — currently for rent.
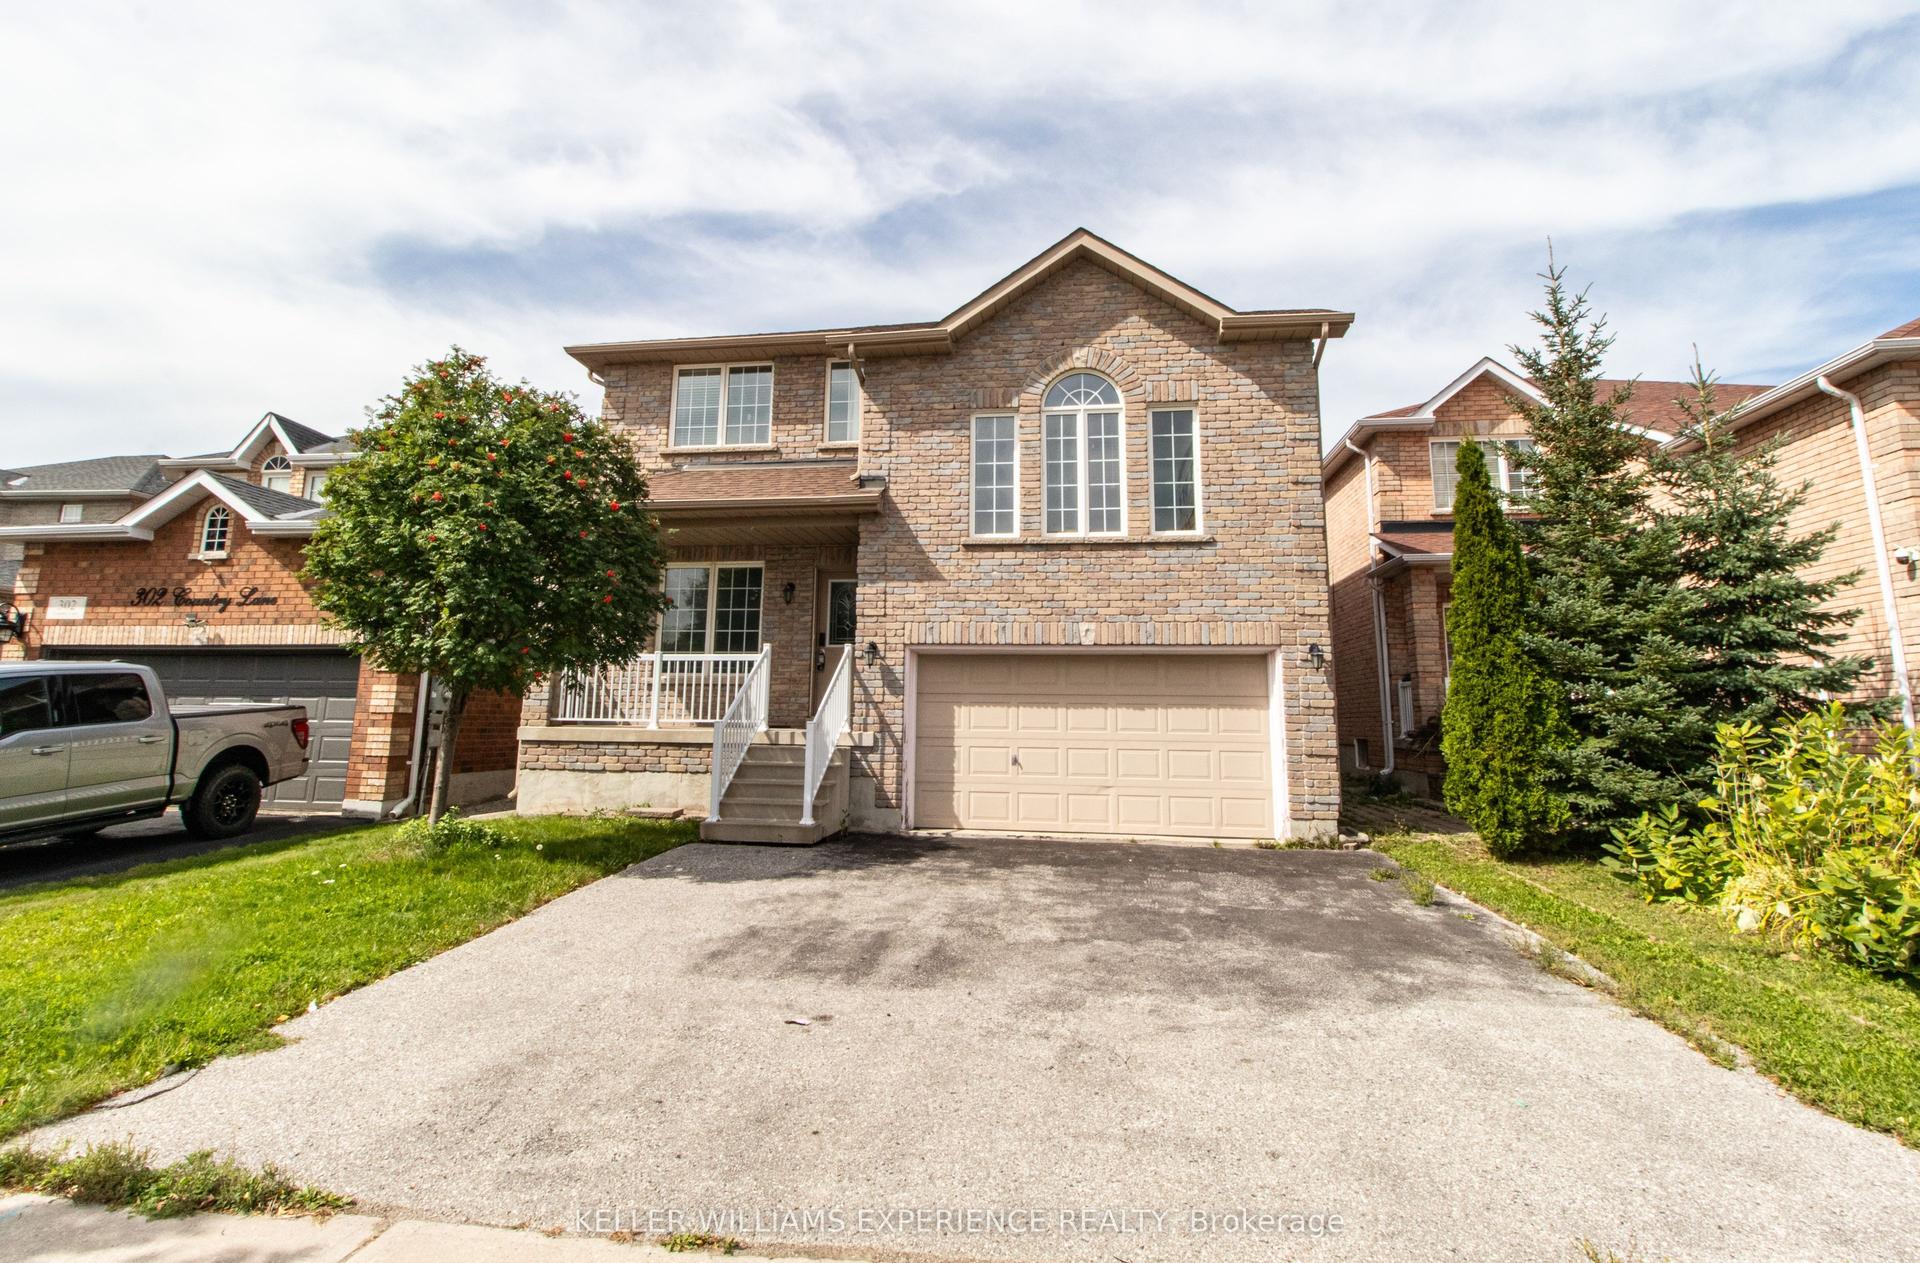
For Lease21 days ago
$2,700
Detached
304 Country Lane, Painswick South
Barrie, ON
4 bd
3 ba
2,250
6
MLS# S13827512Keller Williams Experience Realty
WhatsApp Aman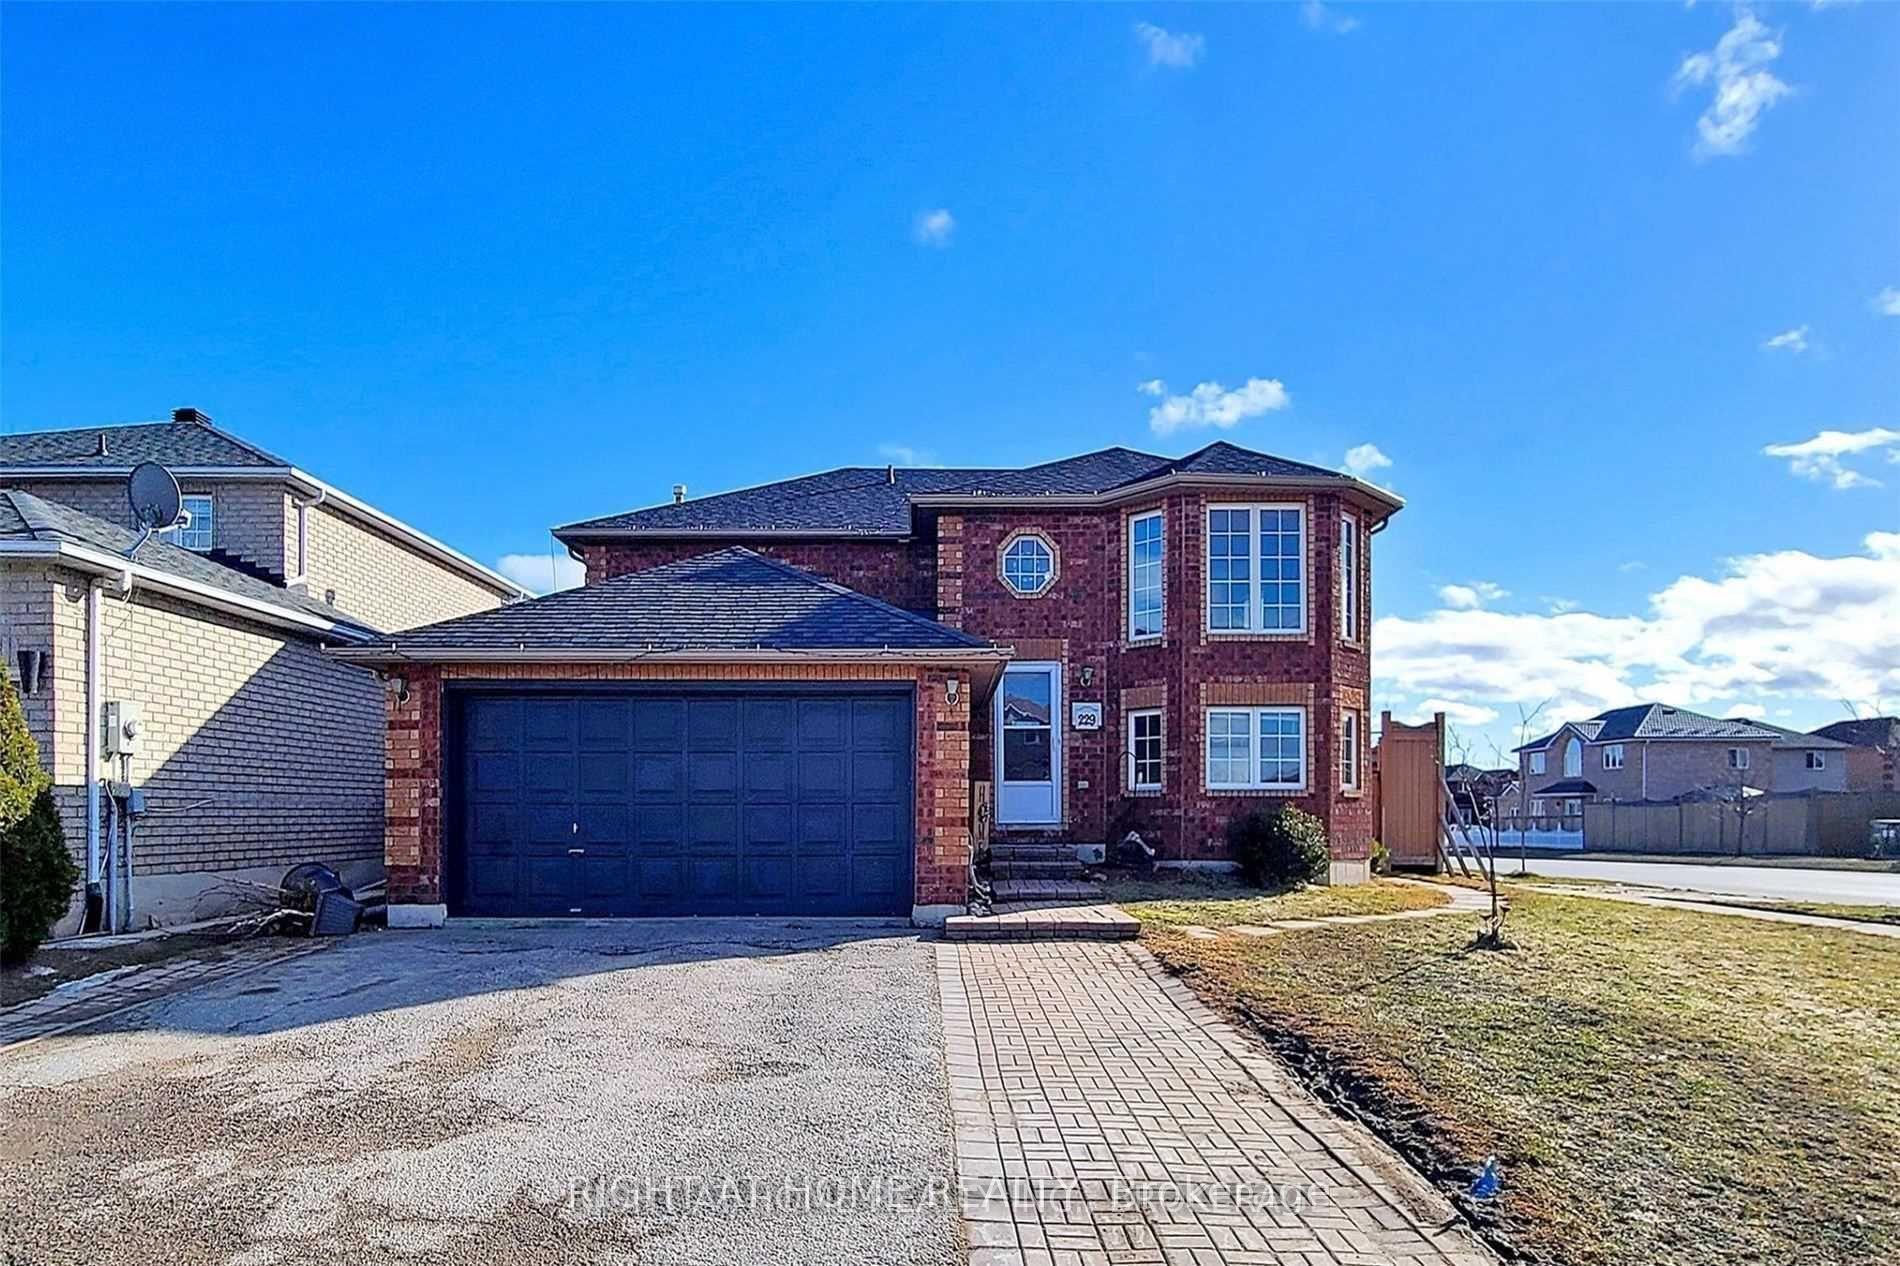
For Lease3 months ago
$2,350
Detached
229 Dunsmore Lane Upper #Upper, Georgian Drive
Barrie, ON
3 bd
1 ba
1,300
2
MLS# S13570736Right At Home Realty
WhatsApp Aman

Getting around
How walkable, bikeable, and transit-friendly this neighbourhood is.
60
/ 100
Walk Score
Somewhat Walkable
37
/ 100
Transit Score
Some Transit
40
/ 100
Bike Score
Somewhat Bikeable
Scores are estimates based on neighbourhood data and are for informational purposes only.
MLS® data courtesy of the Toronto Regional Real Estate Board (TRREB).
The information provided herein must only be used by consumers that have a bona fide interest in the purchase, sale, or lease of real estate and may not be used for any commercial purpose or any other purpose. Listing information is deemed reliable but is not guaranteed accurate by the Toronto Regional Real Estate Board, the listing brokerage, or this website. The trademarks REALTOR®, REALTORS® and the REALTOR® logo are controlled by The Canadian Real Estate Association (CREA) and identify real estate professionals who are members of CREA. MLS®, Multiple Listing Service®, and the associated logos are owned by CREA. Not intended to solicit properties currently listed for sale or buyers under contract.