For Lease
Just Listed
45 Del Ray Crescent
Wasaga Beach, Wasaga Beach, ON
$3,200
4Bd
4Ba
3,250+sqft
4Parking
$1/sqft
DetachedMLS# S13852250Listed 2026-10-013 DOM
Heating
On Demand Water Heater
Cooling
Air Exchanger
Basement
Walk-Out
Just listed! New listings in Wasaga Beach often receive offers within the first week.
About this home
Available now and vacant, so you can move in right away. This 2023 built detached 2-storey has over 3,000 sq ft of living space on a tree-lined ravine lot in a newer Wasaga Beach neighbourhood. Close to the brand new Wasaga Beach Public School, the new park, and the Nottawasaga river, and only a short drive to the beach, shopping and restaurants. Work from home? The main floor den is a ready-made home office, so you're not working from the kitchen table anymore. The main floor is built for family life. Open concept family room with an electric fireplace, eat-in kitchen with granite counters and 8' French doors walking out to the backyard, plus a separate formal dining room with a servery for holidays and get-togethers. 8' doors, smooth ceilings, engineered hardwood and a main floor powder room. Upstairs has 4 bedrooms and 3 full bathrooms, so mornings with the kids run a lot smoother. The primary bedroom is a big 21' x 14' with double French doors. Laundry is on the bedroom level in its own room with a sink and huge windows with a closet. No more carrying baskets up and down the stairs. The full walk-out basement is unfinished, with egress windows and 8' French doors, giving you lots of room for storage. Built-in double garage plus parking for 2 more in the driveway. Central air, HRV, on-demand water heater and central vac. Fridge, stove, dishwasher, range hood, washer, dryer and window coverings included. 12 month lease. Tenant pays all utilities. Non-smoking. Unfurnished. Shows incredible. Book your showing today.
GarageRavineHardwoodFireplace
Features
- Air Exchanger
- Central Vacuum
- ERV/HRV
- On Demand Water Heater
- Sump Pump
- Privacy
- Full
- Walk-Out
- Central Air
- 2-Storey
Financials
Estimated Rental Income
Entire property$4,000 – $6,500/mo
Rental yield1500.0% – 2437.5%
*Estimates based on comparable rentals in the area. Actual income may vary.
Market Data — Wasaga Beach
Days on market3 days
Buyer's MarketSeller's Market
Based on active listings in Wasaga Beach. Data updates daily.
Other rentals like this
Similar rentals in Wasaga Beach
Same property type, similar price, similar size — currently for rent.
For Lease9 h ago
$2,600
Detached
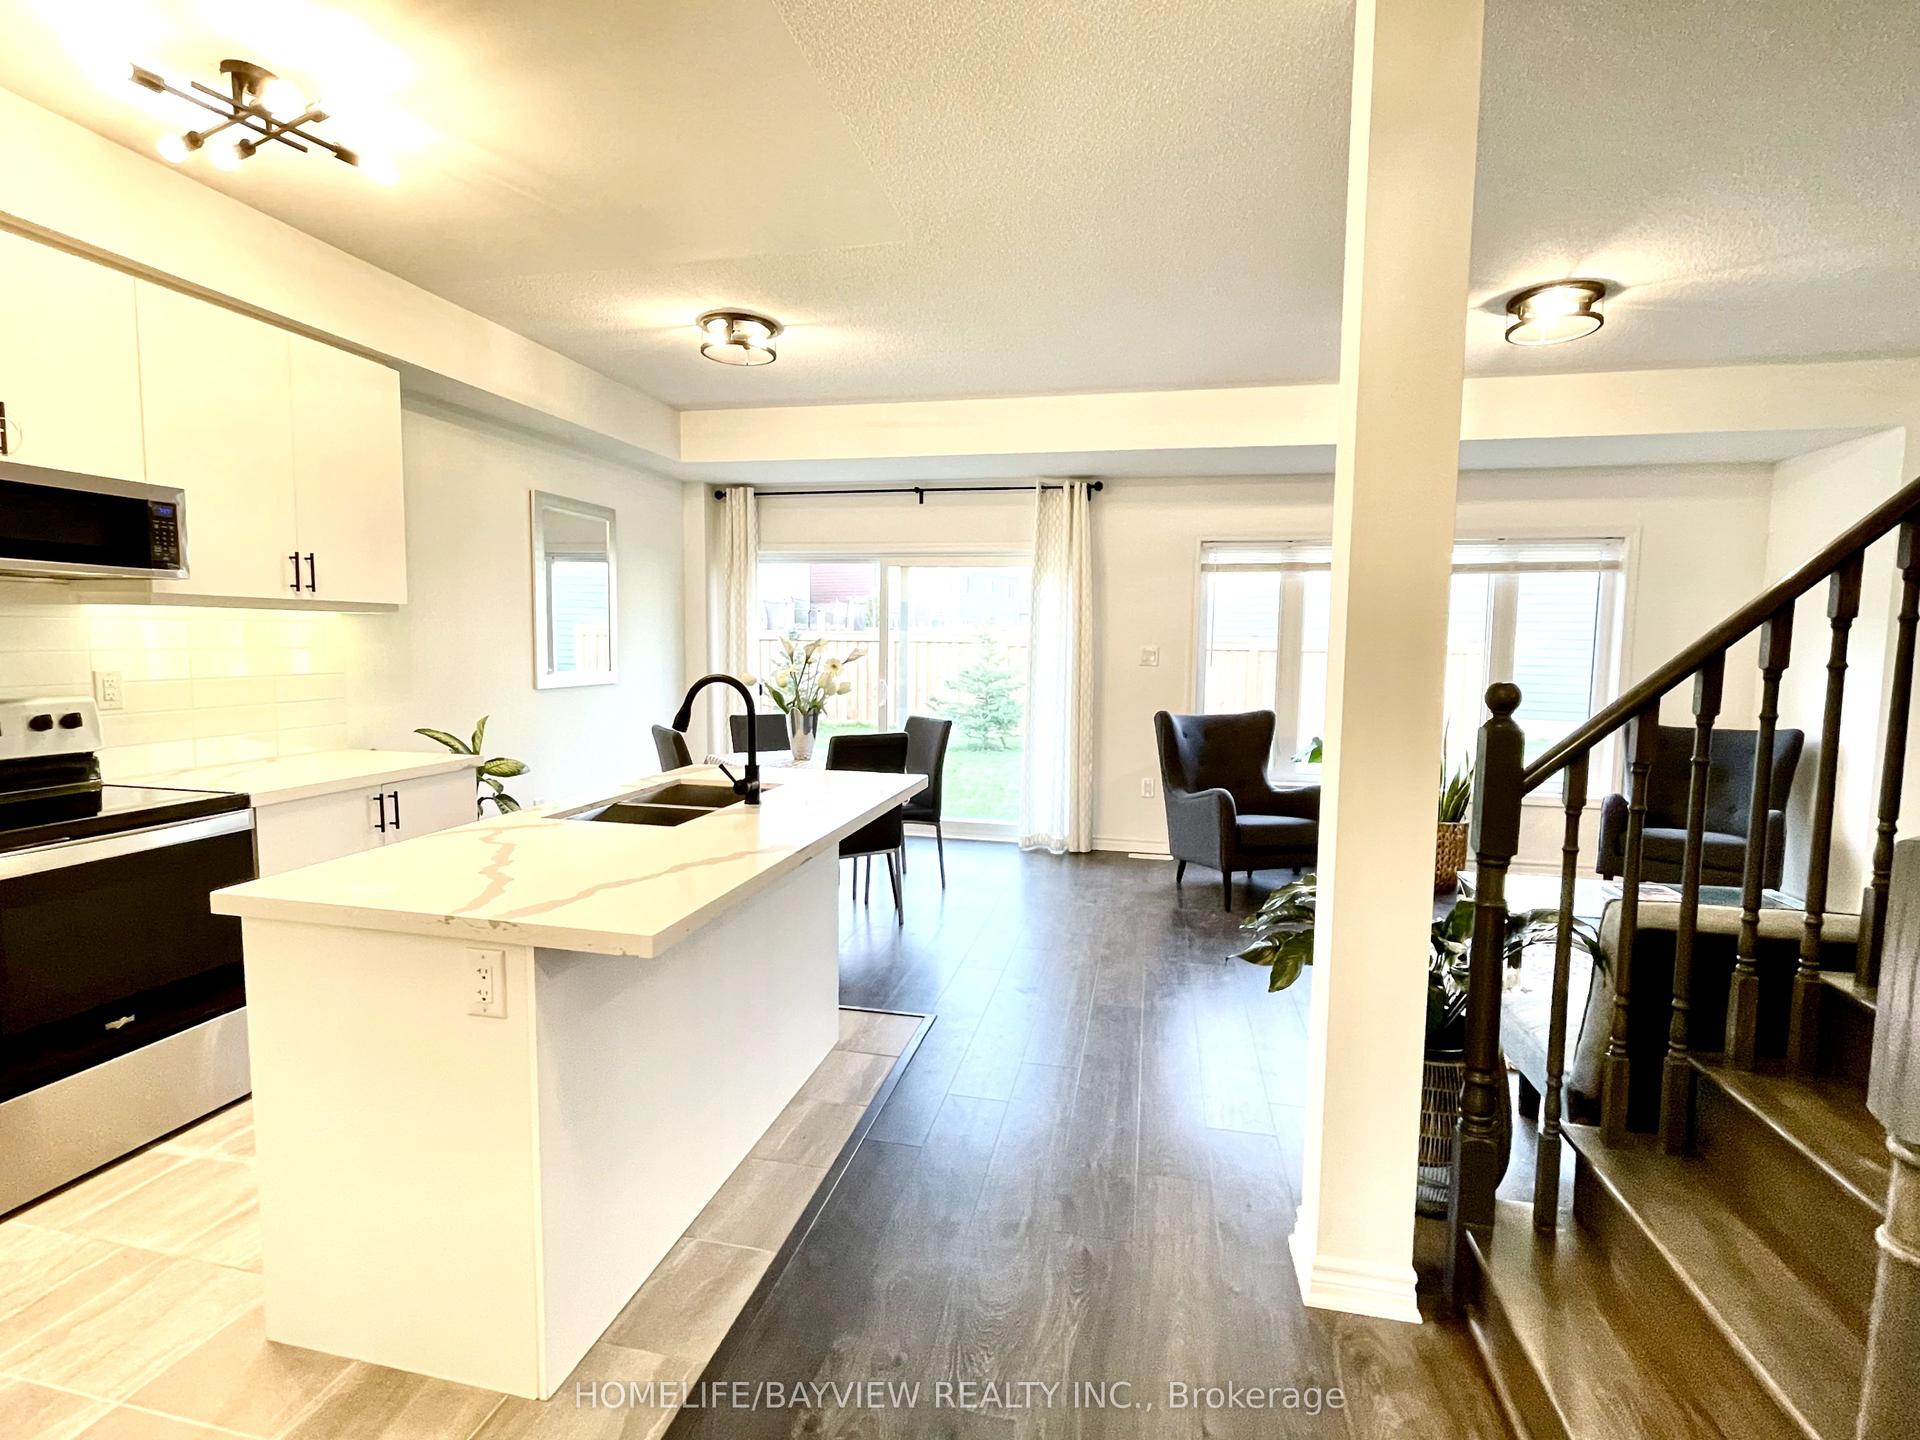
128 Village Gate Drive, Wasaga Beach
Wasaga Beach, ON
4 bd
3 ba
1,750
2
MLS# S13859320Homelife/Bayview Realty Inc.
WhatsApp Aman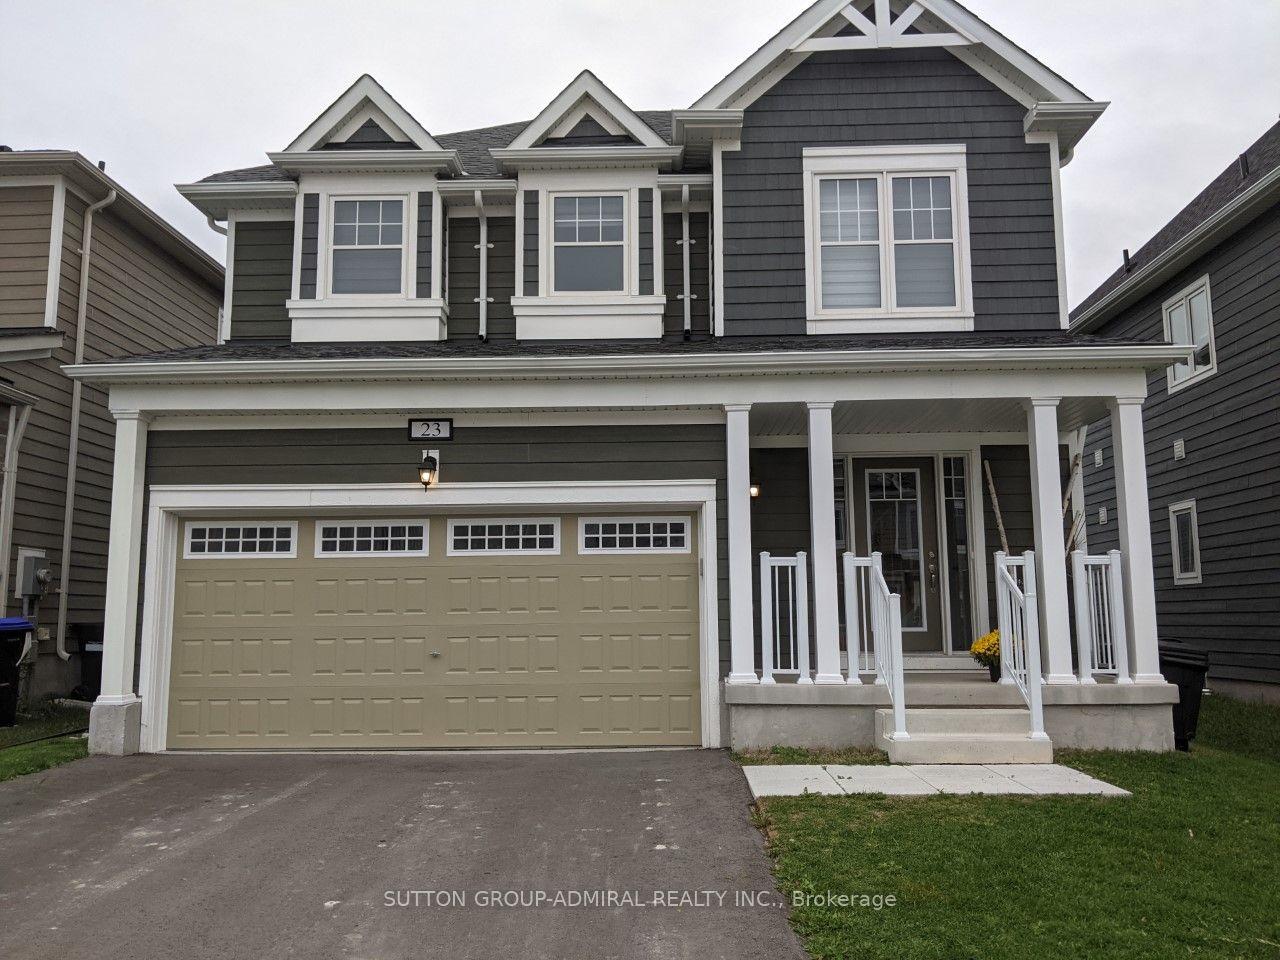
For Lease2 days ago
$2,650
Detached
23 Hills Thistle Drive, Wasaga Beach
Wasaga Beach, ON
4 bd
3 ba
1,750
4
MLS# S13855788Sutton Group-Admiral Realty Inc.
WhatsApp Aman
Getting around
How walkable, bikeable, and transit-friendly this neighbourhood is.
62
/ 100
Walk Score
Somewhat Walkable
47
/ 100
Transit Score
Some Transit
44
/ 100
Bike Score
Somewhat Bikeable
Scores are estimates based on neighbourhood data and are for informational purposes only.
MLS® data courtesy of the Toronto Regional Real Estate Board (TRREB).
The information provided herein must only be used by consumers that have a bona fide interest in the purchase, sale, or lease of real estate and may not be used for any commercial purpose or any other purpose. Listing information is deemed reliable but is not guaranteed accurate by the Toronto Regional Real Estate Board, the listing brokerage, or this website. The trademarks REALTOR®, REALTORS® and the REALTOR® logo are controlled by The Canadian Real Estate Association (CREA) and identify real estate professionals who are members of CREA. MLS®, Multiple Listing Service®, and the associated logos are owned by CREA. Not intended to solicit properties currently listed for sale or buyers under contract.