For Lease
Just Listed
128 Village Gate Drive
Wasaga Beach, Wasaga Beach, ON
$2,600
4Bd
3Ba
1,750+sqft
2Parking
31.99 x 100.89 ftlot
$1/sqft
DetachedMLS# S13859320Listed 2026-10-040 DOM
Cooling
Central Air
Basement
Unfinished
Just listed! New listings in Wasaga Beach often receive offers within the first week.
About this home
Move-in ready, beautiful family home located in Georgian Sands, Wasaga Beach, facing golf course and pond. This tranquil, open concept home is bright and spacious with 9ft ceiling on main. Contemporary 4 beds and 3 baths includes S&S appliances and washer & dryer on second floor with central air conditioning, upgraded kitchen featuring Quartz counter top, modern under mount sink and hardware, custom tile backsplash, under - cabinet lighting and built-in microwave. Custom feature wall and upgraded flooring throughout the home with no carpet in sight with premium hardwood staircase designed for entertaining or relaxing. AC & water softener are included for your comfort and washer/dryer on 2nd and custom closet in primary. No potl fee with this property. Looking for AAA tenants only. No smoking/vaping. Tenant pays all utilities, hot water rental, lawn care, snow removal, rental application, credit report, employment letter, references. Tenant insurance. First and last month deposit in certified funds.
Hardwood
Rooms
Main Floor
| Kitchen | 2.75 × 3.36 m | Quartz Counter B/I Microwave Backsplash |
| Breakfast | 2.44 × 3.05 m | Combined w/Kitchen Combined w/Family W/O To Yard |
| Family Room | 4.27 × 3.96 m | Open Concept Large Window |
| Great Room | 3.54 × 4.57 m | Panelled Overlook Golf Course |
Second Floor
| Primary Bedroom | 5.06 × 3.96 m | 3 Pc Ensuite W/W Closet |
| Bedroom 2 | 3.05 × 3.66 m | Window Closet |
| Bedroom 3 | 3.54 × 3.05 m | Window Closet |
| Bedroom 4 | 2.44 × 3.05 m | Window Closet |
| Laundry | 2.44 × 1.80 m | B/I Shelves Closet |
Features
- Water Softener
- Ventilation System
- Rough-In Bath
- Full
- Unfinished
- Central Air
- 2-Storey
Financials
Estimated Rental Income
Entire property$4,000 – $6,500/mo
Rental yield1846.2% – 3000.0%
*Estimates based on comparable rentals in the area. Actual income may vary.
Market Data — Wasaga Beach
Days on market0 days
Buyer's MarketSeller's Market
Based on active listings in Wasaga Beach. Data updates daily.
Other rentals like this
Similar rentals in Wasaga Beach
Same property type, similar price, similar size — currently for rent.
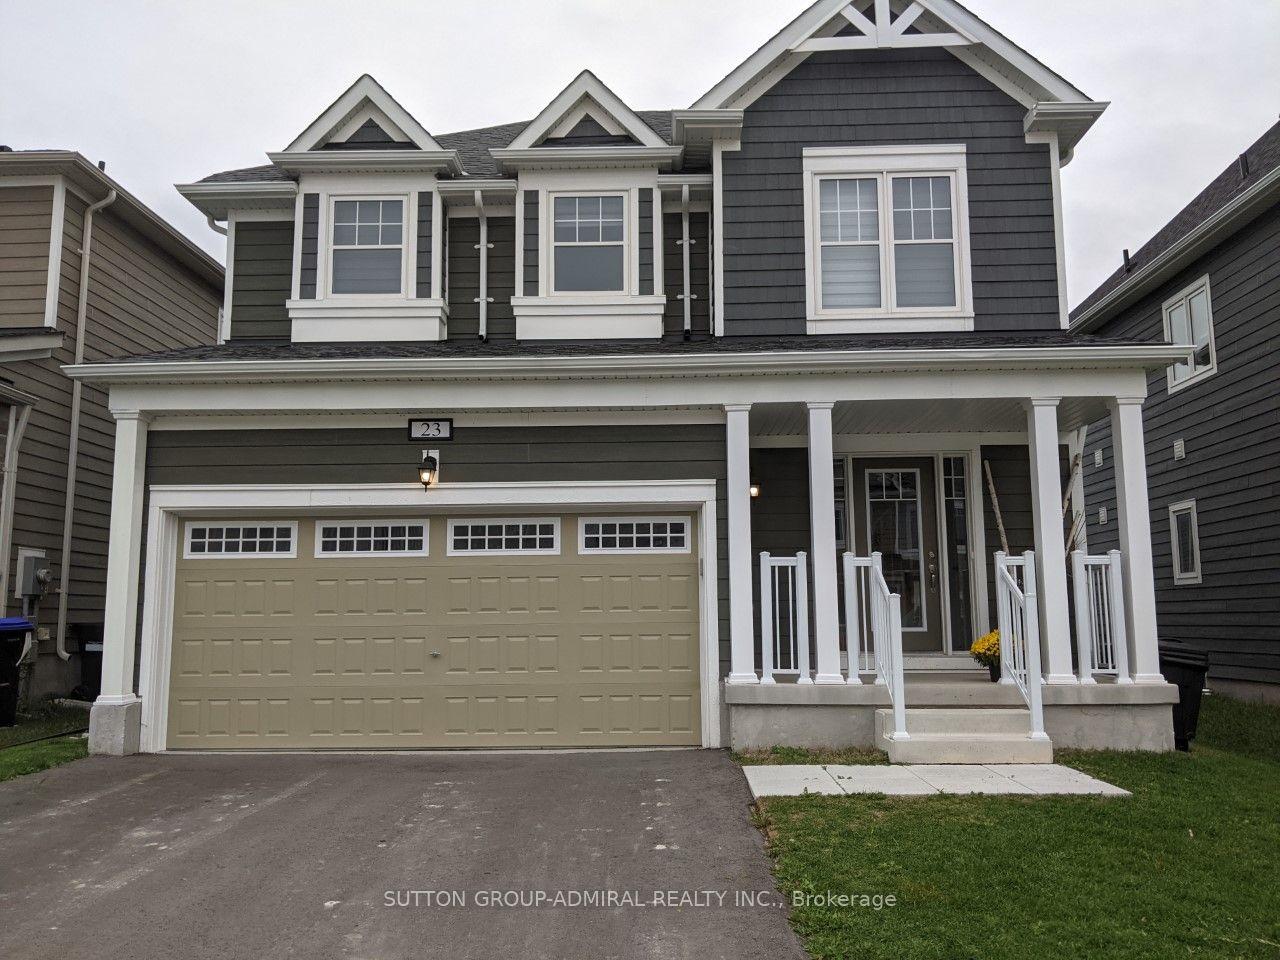
For Lease2 days ago
$2,650
Detached
23 Hills Thistle Drive, Wasaga Beach
Wasaga Beach, ON
4 bd
3 ba
1,750
4
MLS# S13855788Sutton Group-Admiral Realty Inc.
WhatsApp Aman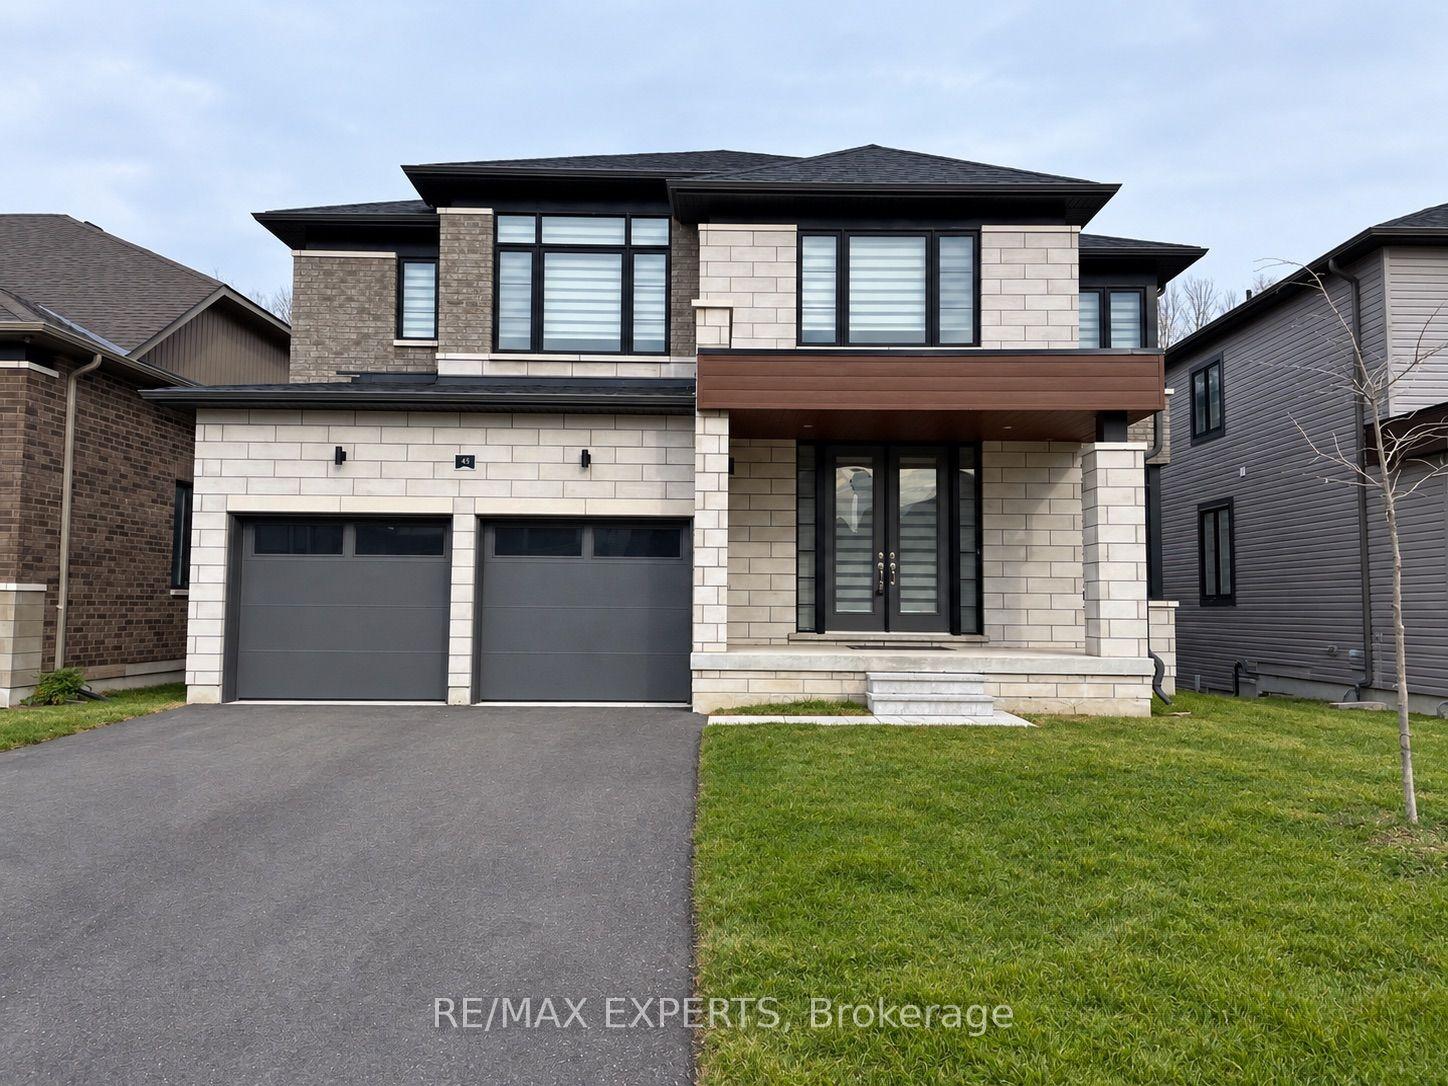
For Lease3 days ago
$3,200
Detached
45 Del Ray Crescent, Wasaga Beach
Wasaga Beach, ON
4 bd
4 ba
3,250
4
MLS# S13852250Re/Max Experts
WhatsApp Aman
Getting around
How walkable, bikeable, and transit-friendly this neighbourhood is.
53
/ 100
Walk Score
Somewhat Walkable
36
/ 100
Transit Score
Some Transit
51
/ 100
Bike Score
Bikeable
Scores are estimates based on neighbourhood data and are for informational purposes only.
MLS® data courtesy of the Toronto Regional Real Estate Board (TRREB).
The information provided herein must only be used by consumers that have a bona fide interest in the purchase, sale, or lease of real estate and may not be used for any commercial purpose or any other purpose. Listing information is deemed reliable but is not guaranteed accurate by the Toronto Regional Real Estate Board, the listing brokerage, or this website. The trademarks REALTOR®, REALTORS® and the REALTOR® logo are controlled by The Canadian Real Estate Association (CREA) and identify real estate professionals who are members of CREA. MLS®, Multiple Listing Service®, and the associated logos are owned by CREA. Not intended to solicit properties currently listed for sale or buyers under contract.