For Lease
Just Listed
42 Shepherd Drive
Rural Barrie Southeast, Barrie, ON
$5,000
4+2Bd
5Ba
2,750+sqft
5Parking
11.6 x 28 mlot
$2/sqft
DetachedMLS# S13852718Listed 2026-10-021 DOM
Cooling
Central Air
Basement
Finished with Walk-Out
Just listed! New listings in Barrie often receive offers within the first week.
About this home
Welcome to this exceptional executive residence offering over 4,200SF of finished luxury living space in one of Barrie's most desirable newer communities. Only a few years old & extensively upgraded, this stunning 4+2 bedroom, 5 bathroom home combines elegant design, thoughtful functionality, & breathtaking unobstructed south-facing views. Designed for both everyday living & entertaining, the main level features light hardwood flooring throughout, designer lighting, elegant black hardware, a dedicated home office, formal dining room, powder room, & expansive windows that flood the home with natural light. The gourmet kitchen is the heart of the home, featuring stainless steel appliances, gas range, oversized island, abundant cabinetry, & a spacious breakfast area w/walkout to a private balcony overlooking the backyard & spectacular views beyond. The upper level offers generous bedrooms, including a luxurious primary retreat w/spa-inspired ensuite and walk-in closet complete w/custom organizers. A spacious loft provides valuable additional living space for a media room, playroom, study area, or can easily be converted into a fifth bedroom. Convenient second-floor laundry adds everyday practicality. The bright walkout lower level offers exceptional flexibility w/sep entrance, large above-grade windows, second kitchen, additional bedroom, 3-piece bathroom, ample storage, & direct access to a private patio. Ideal for extended family, multi-generational living, guests, or future income potential. Over $100k invested in builder upgrades, plus substantial additional improvements after construction. Double car garage & pristine landscaping. Perfectly situated minutes from Highway 400, offering easy access to the GTA while remaining close to schools, parks, shopping, restaurants, recreation, and Barrie's waterfront. A rare opportunity to lease a meticulously maintained, move-in-ready home offering luxury, versatility, exceptional views, and an outstanding location.
GarageWaterfrontWalkoutHardwood
Rooms
Main Floor
| Kitchen | 4.81 × 5.97 m | Breakfast Bar Centre Island W/O To Deck |
| Living Room | 4.43 × 4.05 m | B/I Bookcase Hardwood Floor Large Window |
| Dining Room | 3.65 × 3.43 m | Separate Room Hardwood Floor Large Window |
| Room | 2.51 × 3.08 m | Separate Room Hardwood Floor Large Window |
| Bathroom | 1.63 × 1.66 m | 2 Pc Bath Tile Floor Window |
Second Floor
| Primary Bedroom | 5.85 × 5.86 m | Walk-In Closet(s) Hardwood Floor 5 Pc Ensuite |
| Bedroom 2 | 5.56 × 3.11 m | Large Window Broadloom Walk-In Closet(s) |
| Bedroom 3 | 4.71 × 4.85 m | Large Window Broadloom 4 Pc Ensuite |
| Bedroom 4 | 3.35 × 3.27 m | Large Window Broadloom 4 Pc Ensuite |
| Family Room | 3.67 × 3.27 m | Open Concept Hardwood Floor Large Window |
| Bathroom | 3.67 × 7.53 m | 4 Pc Bath Tile Floor Window |
| Laundry | 2.15 × 2.00 m | Separate Room Tile Floor |
Basement
| Bedroom 5 | 3.73 × 3.18 m | Window Hardwood Floor |
| Kitchen | 4.47 × 3.96 m | W/O To Patio Combined w/Dining Open Concept |
| Living Room | 4.45 × 3.96 m | Large Window Hardwood Floor Overlooks Backyard |
| Dining Room | 4.47 × 3.96 m | W/O To Patio Combined w/Kitchen Open Concept |
| Bathroom | 2.55 × 1.71 m | 3 Pc Bath Tile Floor Window |
Other
| Room | — |
Features
- Auto Garage Door Remote
- In-Law Suite
- Sump Pump
- Backs On Green Belt
- Landscaped
- Porch
- Patio
- Finished with Walk-Out
- Separate Entrance
- Finished
- Apartment
- Central Air
- 2-Storey
Financials
Estimated Rental Income
Entire property$4,000 – $6,500/mo
Basement apartment$1,800 – $2,500/mo
Rental yield960.0% – 1560.0%
*Estimates based on comparable rentals in the area. Actual income may vary.
Market Data — Barrie
Days on market1 days
Buyer's MarketSeller's Market
Based on active listings in Barrie. Data updates daily.
Other rentals like this
Similar rentals in Barrie
Same property type, similar price, similar size — currently for rent.
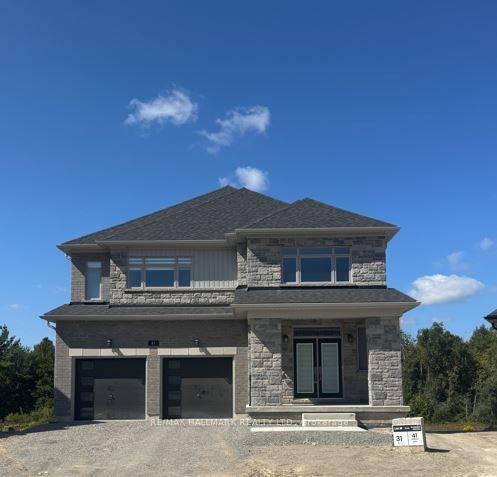
For Lease3 days ago
$3,900
Detached
41 Winery Way Lot 31 #Lot 31, Rural Barrie Southeast
Barrie, ON
4 bd
4 ba
4,250
4
MLS# S13844238Re/Max Hallmark Realty Ltd.
WhatsApp Aman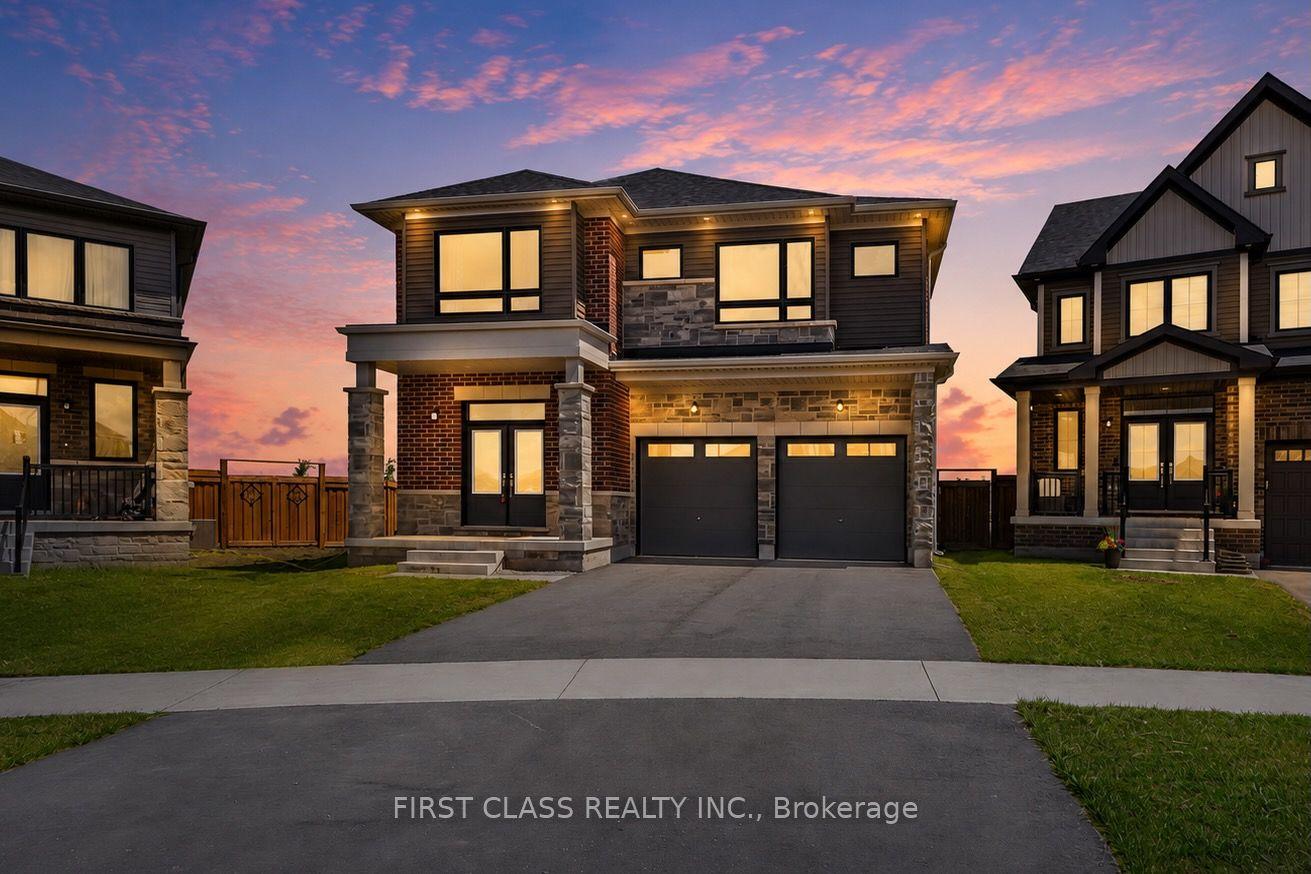
For Lease21 days ago
$3,800
Detached
15 Abbey Crescent, Rural Barrie Southeast
Barrie, ON
4 bd
4 ba
3,250
5
MLS# S13777018First Class Realty Inc.
WhatsApp Aman
Getting around
How walkable, bikeable, and transit-friendly this neighbourhood is.
57
/ 100
Walk Score
Somewhat Walkable
36
/ 100
Transit Score
Some Transit
43
/ 100
Bike Score
Somewhat Bikeable
Scores are estimates based on neighbourhood data and are for informational purposes only.
MLS® data courtesy of the Toronto Regional Real Estate Board (TRREB).
The information provided herein must only be used by consumers that have a bona fide interest in the purchase, sale, or lease of real estate and may not be used for any commercial purpose or any other purpose. Listing information is deemed reliable but is not guaranteed accurate by the Toronto Regional Real Estate Board, the listing brokerage, or this website. The trademarks REALTOR®, REALTORS® and the REALTOR® logo are controlled by The Canadian Real Estate Association (CREA) and identify real estate professionals who are members of CREA. MLS®, Multiple Listing Service®, and the associated logos are owned by CREA. Not intended to solicit properties currently listed for sale or buyers under contract.