For Sale
Just Listed
38 Beverly Street
Elmvale, Springwater, ON
$814,900
3Bd
2Ba
1,750+sqft
6Parking
52.49 x 117.91 ftlot
$466/sqft
DetachedMLS# S13855928Listed 2026-10-027 DOM
Heating
On Demand Water Heater
Cooling
Air Exchanger
Basement
Partially Finished
About this home
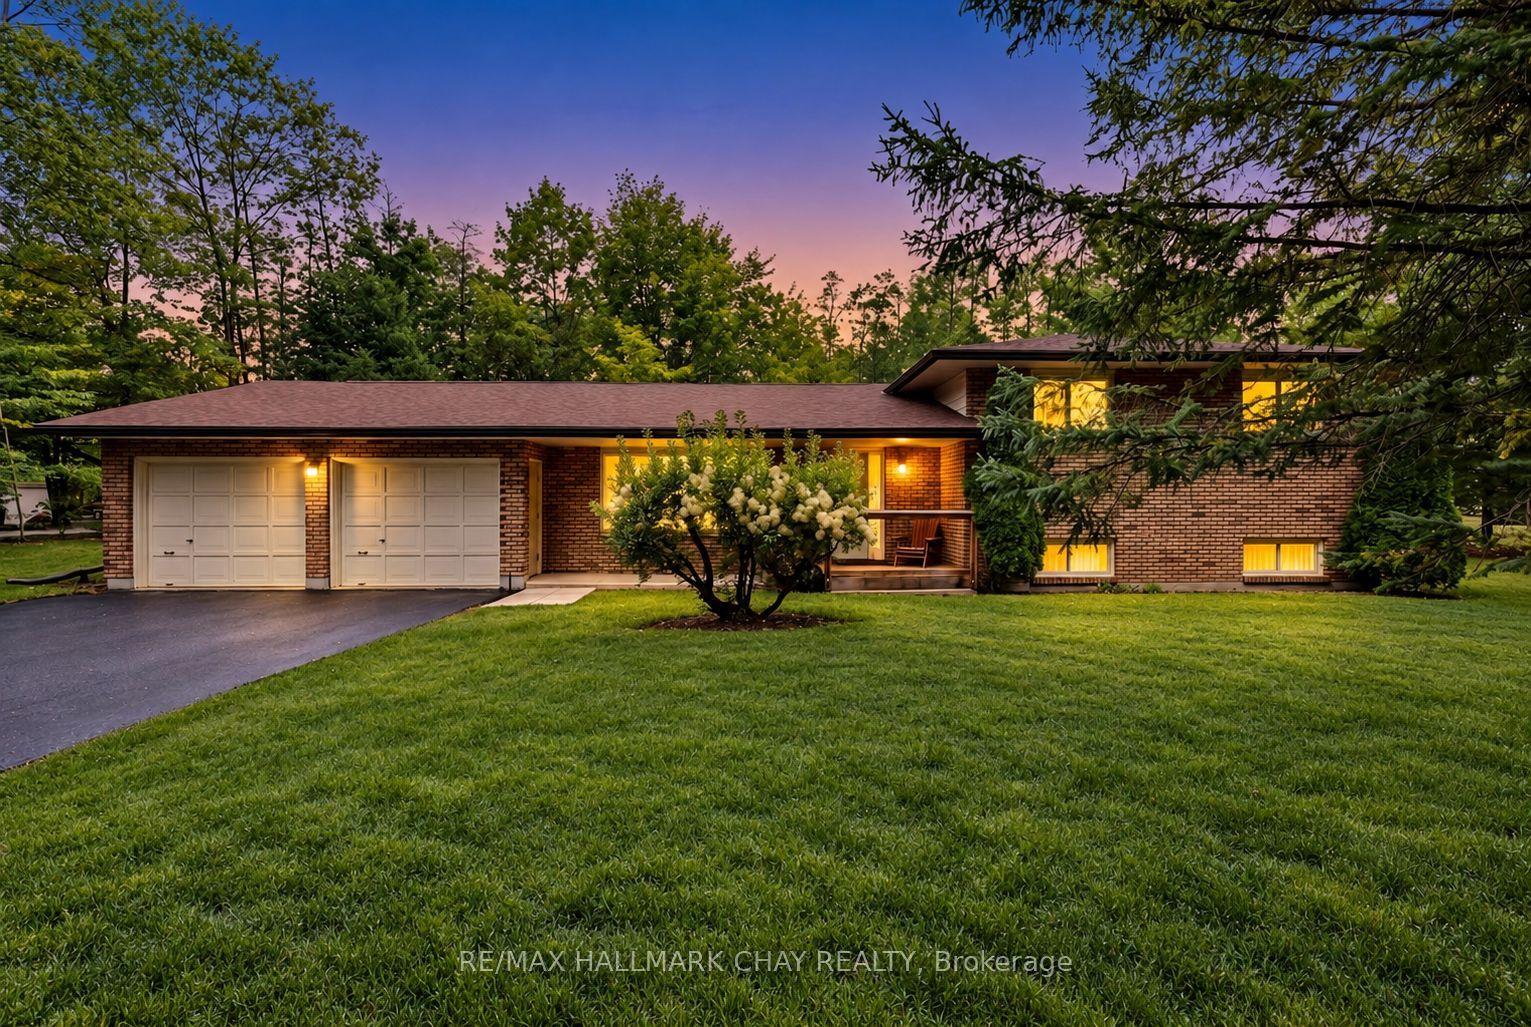
Welcome to 38 Beverly Street in Elmvale, a beautifully maintained home built in 2019 offering modern finishes, thoughtful custom upgrades and a peaceful setting backing onto environmentally protected land. Great curb appeal welcomes you with an updated front exterior completed in 2025 and stamped concrete front walkway and stairs. Inside, the kitchen features custom cabinetry, while the main floor gas fireplace creates a warm and inviting living space. The primary suite has been beautifully updated with a renovated ensuite featuring custom cabinetry and a custom walk-in closet, both completed in 2025. The partially finished basement adds valuable living space with a rec room, electric fireplace and custom dry bar, plus a rough-in for a future 3-piece bathroom. An abundance of unfinished basement space provides excellent storage or plenty of room to create additional living areas to suit your needs. Outside, enjoy a backyard with stamped concrete patio and stairs, a finished area beneath the gazebo, included hot tub, fencing along both sides and a private natural backdrop with no neighbours directly behind. Additional features include a 2-car attached garage with inside entry and rough-in for an EV charger, central A/C installed in 2020 and an air-quality filtration system on the furnace. Located within walking distance of both public and high schools and close to Elmvale's shops, parks, recreation facilities, library and trails, this home offers a great combination of modern comfort, space, privacy and small-town convenience.
GarageRenovatedFireplaceEV Charger
Rooms
Main Floor
| Foyer | 3.53 × 4.12 m | |
| Living Room | 4.54 × 7.67 m | |
| Kitchen | 2.78 × 5.13 m | |
| Dining Room | 2.80 × 3.43 m | |
| Primary Bedroom | 4.45 × 3.42 m | |
| Bathroom | 2.86 × 2.34 m | 3 Pc Ensuite |
| Other | 1.49 × 2.45 m | Walk-In Closet(s) |
| Bedroom | 3.02 × 3.96 m | |
| Bedroom | 2.86 × 4.08 m | |
| Bathroom | 1.49 × 2.45 m | 4 Pc Bath |
Basement
| Family Room | 4.93 × 7.98 m | |
| Other | 7.19 × 13.09 m | Unfinished |
Other
| Room | — |
Features
- Primary Bedroom - Main Floor
- Water Softener
- On Demand Water Heater
- Air Exchanger
- Year Round Living
- Landscaped
- Patio
- Backs On Green Belt
- Partially Finished
- Full
- Central Air
- Bungalow
Financials
Annual Taxes
$3,400
Estimated Rental Income
Entire property$3,200 – $4,800/mo
Basement apartment$1,800 – $2,500/mo
Rental yield4.7% – 7.1%
*Estimates based on comparable rentals in the area. Actual income may vary.
Market Data — Springwater
Days on market7 days
Buyer's MarketSeller's Market
Based on active listings in Springwater. Data updates daily.
Getting around
How walkable, bikeable, and transit-friendly this neighbourhood is.
51
/ 100
Walk Score
Somewhat Walkable
42
/ 100
Transit Score
Some Transit
49
/ 100
Bike Score
Somewhat Bikeable
Scores are estimates based on neighbourhood data and are for informational purposes only.
MLS® data courtesy of the Toronto Regional Real Estate Board (TRREB).
The information provided herein must only be used by consumers that have a bona fide interest in the purchase, sale, or lease of real estate and may not be used for any commercial purpose or any other purpose. Listing information is deemed reliable but is not guaranteed accurate by the Toronto Regional Real Estate Board, the listing brokerage, or this website. The trademarks REALTOR®, REALTORS® and the REALTOR® logo are controlled by The Canadian Real Estate Association (CREA) and identify real estate professionals who are members of CREA. MLS®, Multiple Listing Service®, and the associated logos are owned by CREA. Not intended to solicit properties currently listed for sale or buyers under contract.
You may also like
More homes in Springwater
Hand-picked listings with a similar price range and style.
For Sale3 months ago
$909,900
Detached
est. $3,989/mo
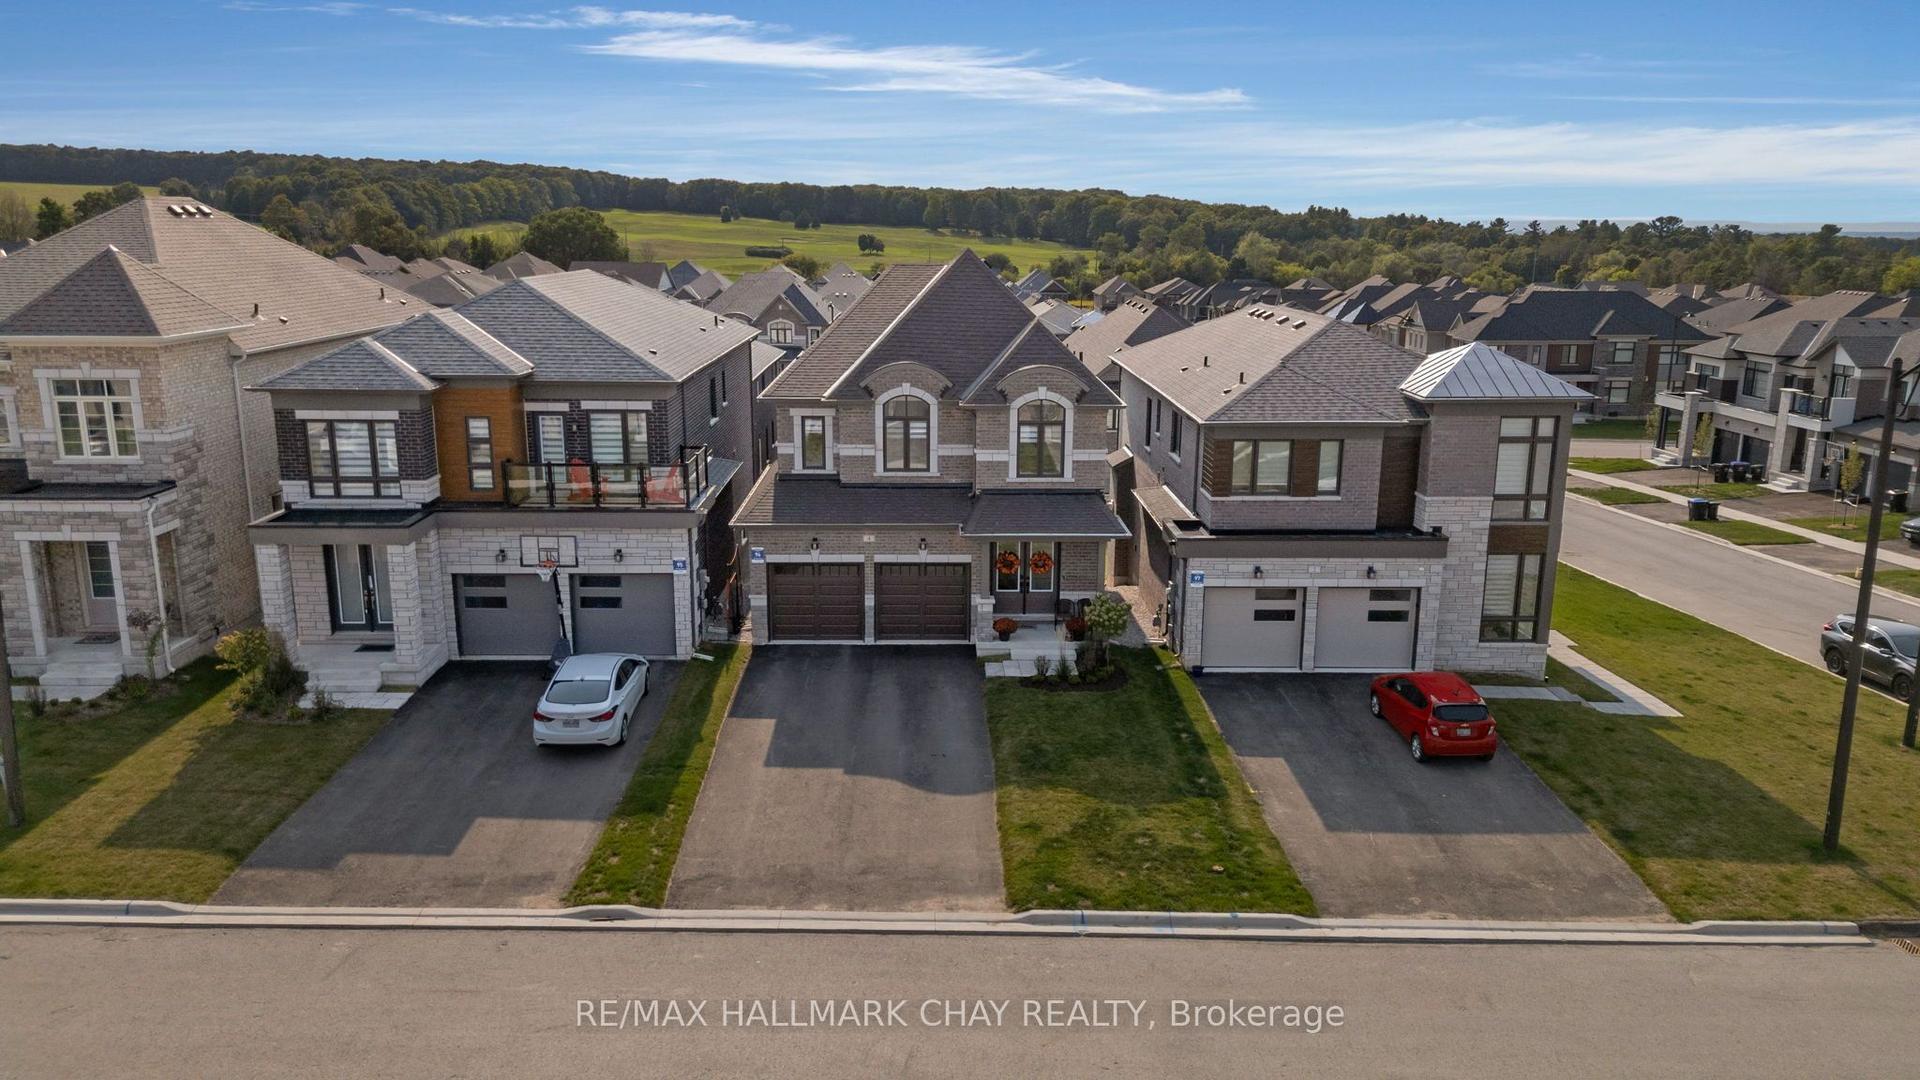
4 Periwinkle Road, Midhurst
Springwater, ON
4 bd
3 ba
2,250
6
MLS# S13521134Re/Max Hallmark Chay Realty
WhatsApp Aman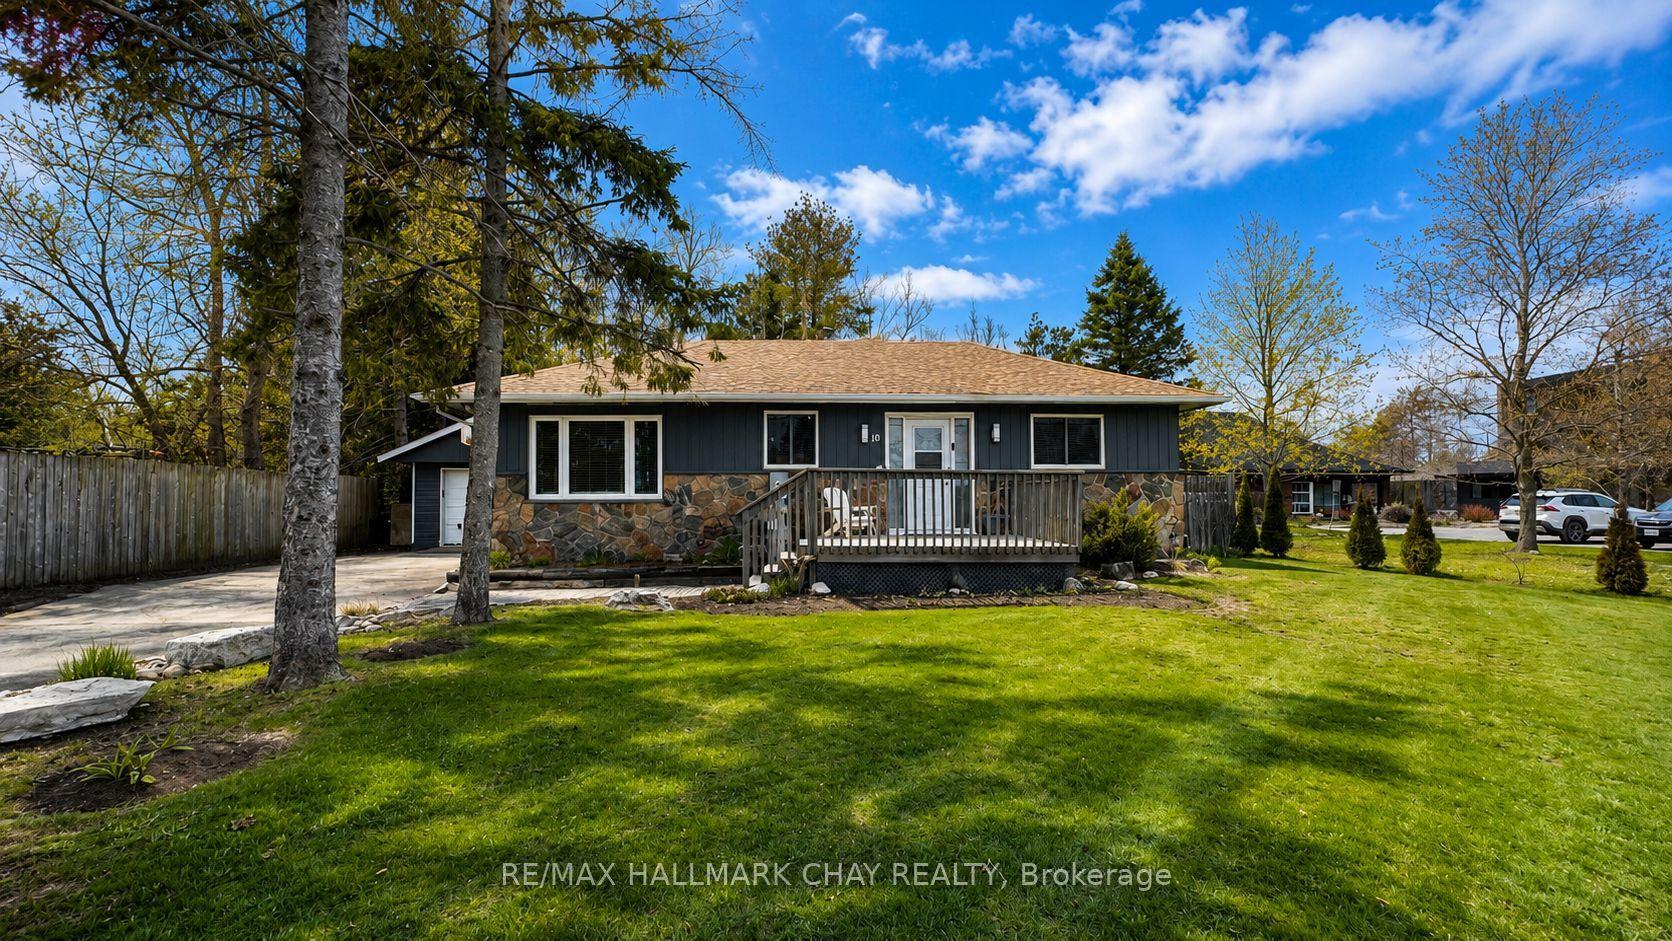
For Sale19 days ago
$674,900
Detached
est. $2,959/mo
10 Finlay Mill Road, Midhurst
Springwater, ON
2+2 bd
1 ba
900
5
MLS# S13808902Re/Max Hallmark Chay Realty
WhatsApp Aman