For Sale
Just Listed
3992 Penetanguishene Road
Hillsdale, Springwater, ON
$989,000
5Bd
4Ba
2,250+sqft
20Parking
651.62 x 841.11 ftlot
$440/sqft
DetachedMLS# S13879982Listed 2026-10-090 DOM
Cooling
Central Air
Just listed! New listings in Springwater often receive offers within the first week.
About this home
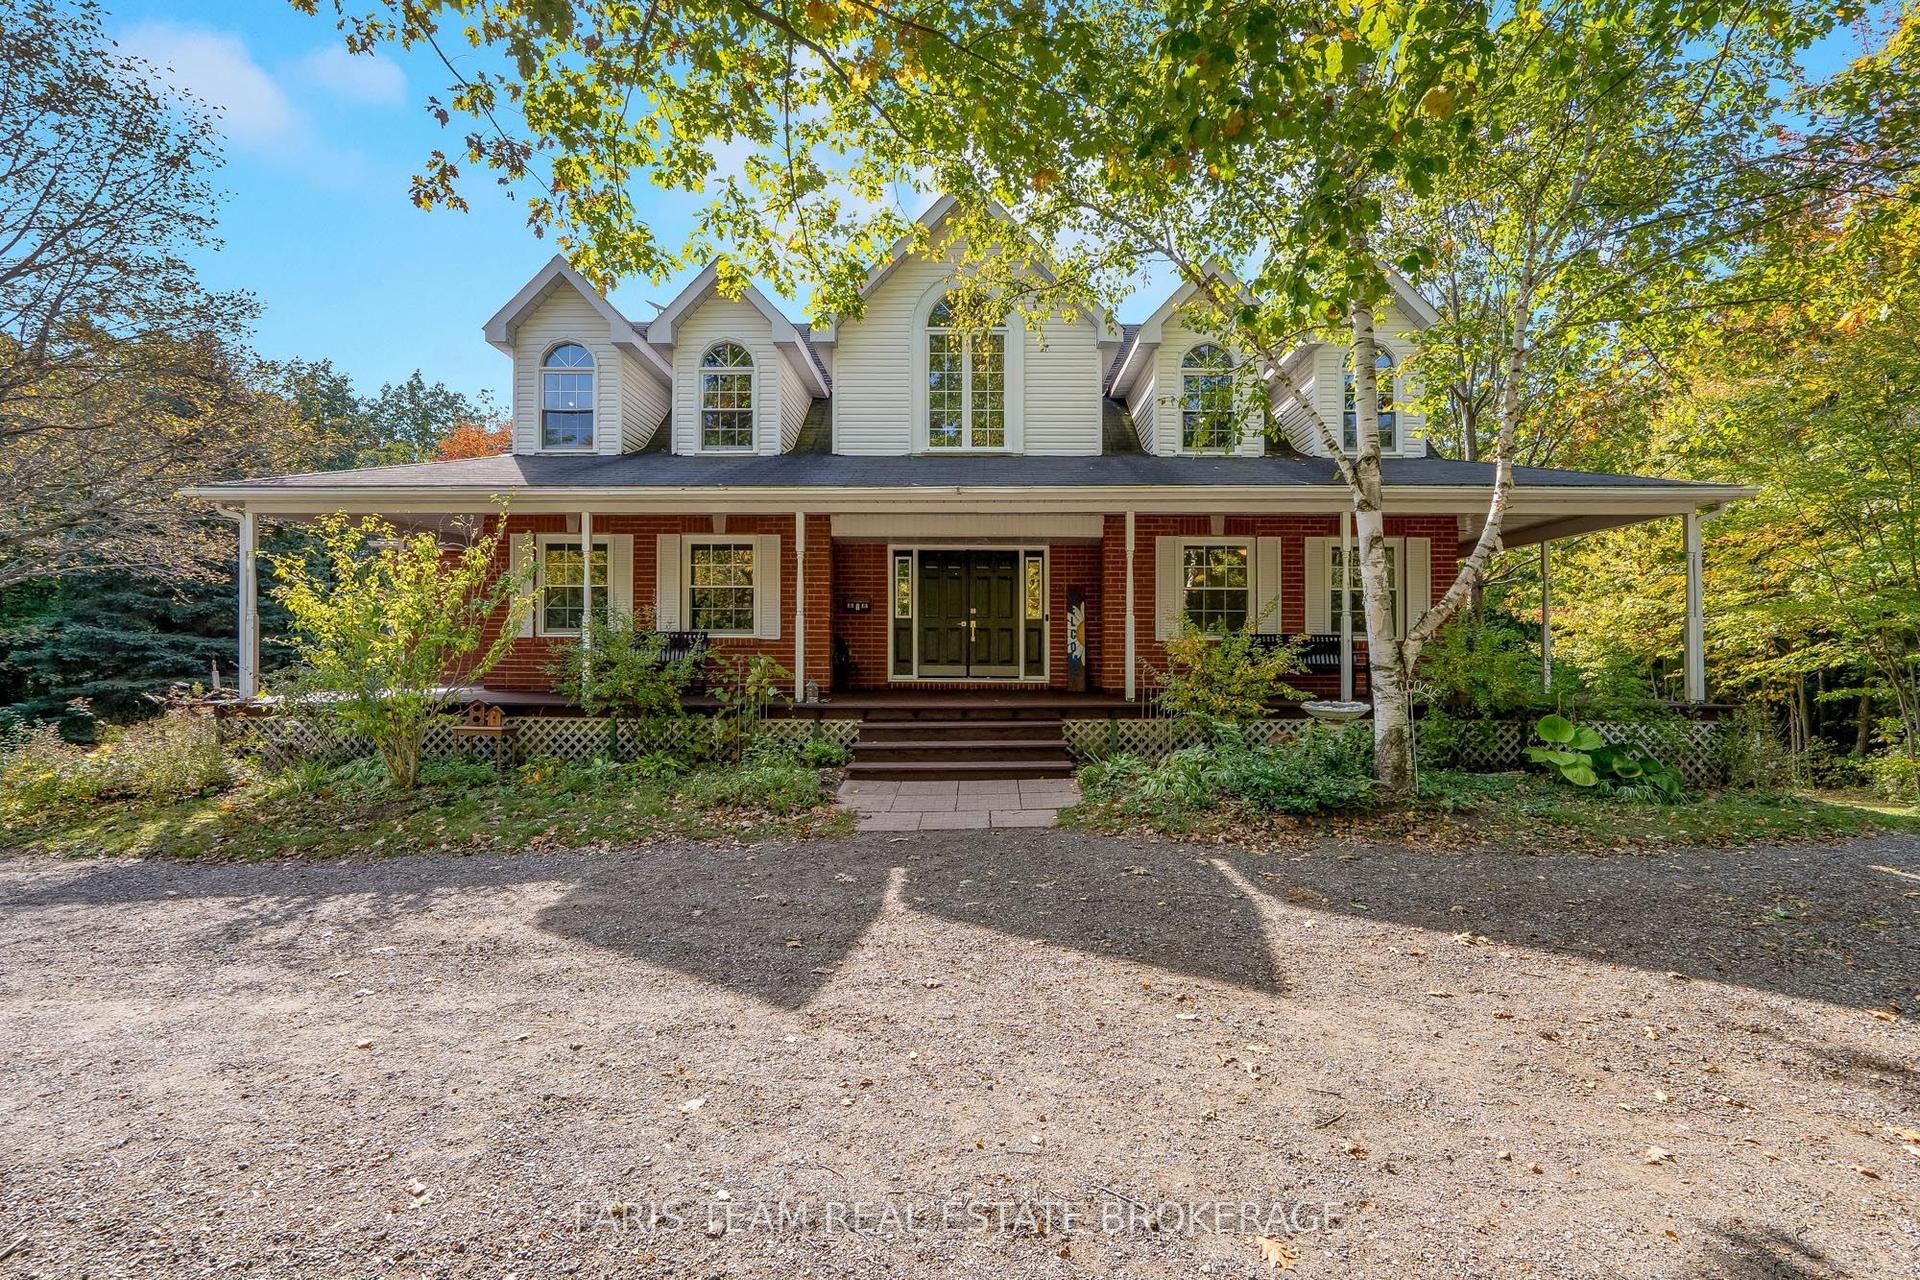
Welcome To Your Private Retreat In The Heart Of Nature. Situated On 8.06 Acres Of Complete Privacy, This Almost 2,500 Sq. Ft. Bungalow Offers An Incredible Blend Of Space, Versatility, And Charm. With 5 Bedrooms And 4 Bathrooms, The Home Is Ideal For Families Of All Sizes, Multi-Generational Living, Or Those Looking For A Peaceful Escape Without Compromising On Comfort. A Highlight Of This Property Is The 2017 Extension, Which Was Thoughtfully Designed With Future Flexibility In Mind. This Wing Of The Home Features Two Bedrooms, A Full 3-Piece Bathroom, And Its Own Family Room Perfect For Creating An In-Law Suite. Plumbing Is Already Installed Along The Bathroom Wall For A Future Kitchen, And Theres A Rough-In For Separate Laundry Tucked Into The Walk-In Closet. Whether You Envision Private Space For Extended Family, An Income-Generating Suite, Or Simply Extra Room To Grow, The Possibilities Here Are Endless.The Interior Of The Home Is Bright, Spacious, And Inviting. Wrap-Around Windows Fill The Living Spaces With Natural Light While Framing Breathtaking Views Of The Surrounding Forest. Every Angle Draws You To The Outdoors, Creating A Seamless Connection Between The Home And Its Setting. Whether Youre Gathered Around The Table, Enjoying A Cozy Evening In The Family Room, Or Waking Up To The Peaceful Sounds Of Nature, This Home Delivers A Sense Of Calm And Serenity That Is Hard To Find. Outside, The Property Offers Endless Opportunities To Explore, Unwind, And Enjoy The Outdoors. With Over 8 Acres At Your Doorstep, You'll Have Room For Trails, Gardens, Hobbies, Or Simply Relaxing In The Privacy Of Your Own Wooded Retreat. This Is More Than Just A Home Its A Lifestyle, Offering Comfort, Flexibility, And The Beauty Of Nature All In One Exceptional Package.
In-law Suite
Rooms
Main Floor
| Bedroom 3 | 3.41 × 3.89 m | Pot Lights Window |
| Primary Bedroom | 3.53 × 3.94 m | 3 Pc Ensuite Walk-In Closet(s) Large Window |
| Bedroom 5 | 4.11 × 3.54 m | Closet |
| Dining Room | 3.02 × 4.04 m | Combined w/Kitchen Large Window Overlook Patio |
| Laundry | 3.39 × 1.61 m | |
| Living Room | 8.40 × 4.73 m | Crown Moulding Large Window |
| Family Room | 5.97 × 5.10 m | Crown Moulding Pot Lights |
| Kitchen | 3.88 × 4.04 m | Centre Island Stainless Steel Appl W/O To Deck |
| Bedroom 2 | 4.58 × 4.54 m | Walk-In Closet(s) Pot Lights Ceiling Fan(s) |
| Bedroom 4 | 3.44 × 3.54 m | Closet Large Window |
Features
- None
- Lawn Sprinkler System
- Crawl Space
- Central Air
- Bungalow
Financials
Annual Taxes
$4,621
Estimated Rental Income
Entire property$4,500 – $7,000/mo
Rental yield5.5% – 8.5%
*Estimates based on comparable rentals in the area. Actual income may vary.
Market Data — Springwater
Days on market0 days
Buyer's MarketSeller's Market
Based on active listings in Springwater. Data updates daily.
Getting around
How walkable, bikeable, and transit-friendly this neighbourhood is.
51
/ 100
Walk Score
Somewhat Walkable
48
/ 100
Transit Score
Some Transit
45
/ 100
Bike Score
Somewhat Bikeable
Scores are estimates based on neighbourhood data and are for informational purposes only.
MLS® data courtesy of the Toronto Regional Real Estate Board (TRREB).
The information provided herein must only be used by consumers that have a bona fide interest in the purchase, sale, or lease of real estate and may not be used for any commercial purpose or any other purpose. Listing information is deemed reliable but is not guaranteed accurate by the Toronto Regional Real Estate Board, the listing brokerage, or this website. The trademarks REALTOR®, REALTORS® and the REALTOR® logo are controlled by The Canadian Real Estate Association (CREA) and identify real estate professionals who are members of CREA. MLS®, Multiple Listing Service®, and the associated logos are owned by CREA. Not intended to solicit properties currently listed for sale or buyers under contract.
You may also like
More homes in Springwater
Hand-picked listings with a similar price range and style.
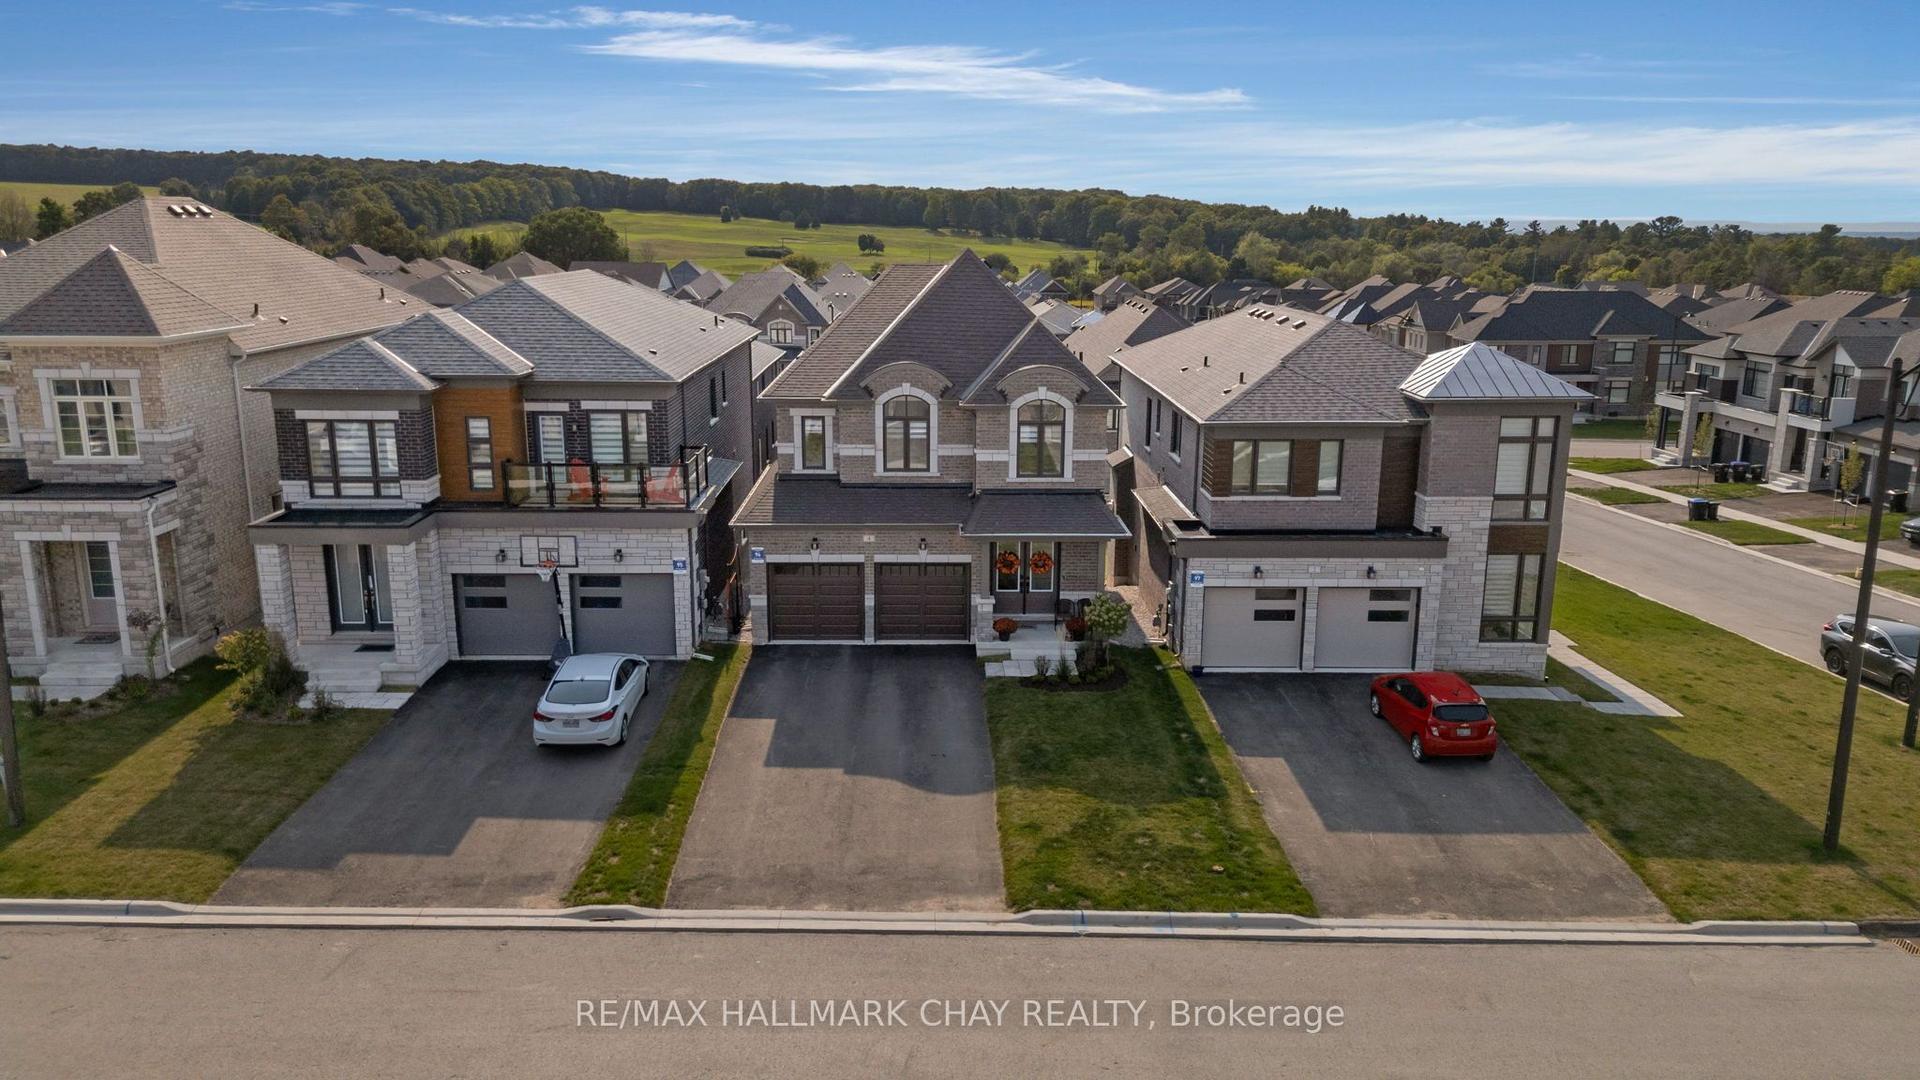
For Sale3 months ago
$909,900
Detached
est. $3,989/mo
4 Periwinkle Road, Midhurst
Springwater, ON
4 bd
3 ba
2,250
6
MLS# S13521134Re/Max Hallmark Chay Realty
WhatsApp Aman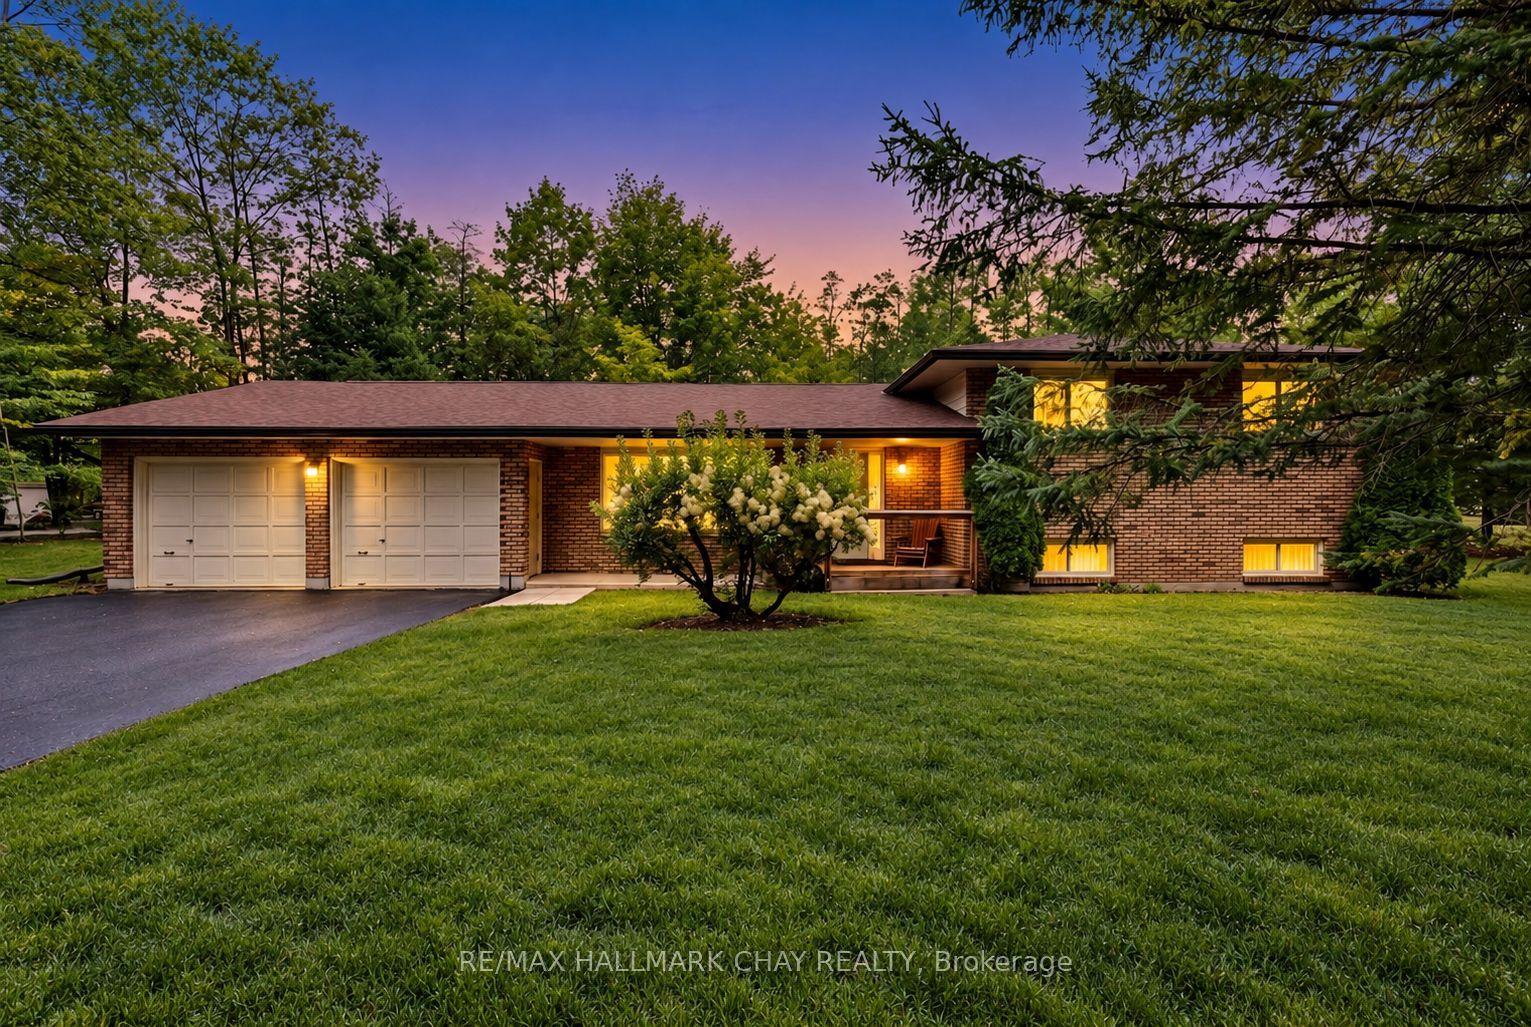
For Sale1 day ago
$799,900
Detached
est. $3,507/mo
4 Binnie Drive, Minesing
Springwater, ON
3+1 bd
2 ba
1,300
9
MLS# S13878354Re/Max Hallmark Chay Realty
WhatsApp Aman