For Sale
23 Buerkle Court
Waterloo, ON
$1,324,900
4+4Bd
5Ba
3,250+sqft
6Parking
54.64 x 131.57 ftlot
$408/sqft
DetachedMLS# X13557106Listed 2026-07-1386 DOM
Heating
Water Heater
Cooling
Central Air
Basement
Unfinished
On the market for 86 days — longer than average. The seller may be open to negotiation.
About this home
Monarch-built, 3,500-square-foot luxury home is now move-in ready. From the moment you step into the open-to-above foyer, you'll notice the fresh lighting and paint throughout, complemented by a Loxone smart home system for seamless automation and security. The living and dining rooms welcome you with a large bow window that fills the space with natural light, while the family room's soaring ceilings create a grand, inviting atmosphere. The chef's kitchen is designed for entertaining, featuring stainless steel appliances and an updated island countertop with ample counter space. A rear bay window offers views of a generous, fully private backyard, where you can enjoy wildlife from under the covered pergola adjacent to protected green space. Upstairs, the primary suite awaits with a spacious walk-in closet and a truly luxurious en suite bathroom. For family practicality, there is a Jack-and-Jill bathroom serving two bedrooms, along with a separate ensuite for the fourth bedroom, ensuring privacy for guests or family members. The lower level features a second staircase leading to an untouched basement, providing a blank canvas for customization, with a rough-in bathroom already in place and a newer water softener (2020). A 30-year roof installed in 2020 adds peace of mind for years to come. This home is ready for you to move in and enjoy. Don't miss the opportunity to make 23 Buerkle Court your new address-schedule a showing today.
Rooms
Second Floor
| Primary Bedroom | 4.83 × 4.83 m | |
| Bedroom | 5.21 × 3.45 m | |
| Bedroom 2 | 4.01 × 3.35 m | |
| Bedroom 3 | 4.01 × 3.45 m | |
| Bathroom | 3.50 × 3.00 m | 5 Pc Bath |
| Bathroom | 2.35 × 2.50 m | 4 Pc Ensuite |
| Bathroom | 2.50 × 2.30 m | 4 Pc Ensuite |
| Bathroom | 1.50 × 1.50 m |
Other
| Living Room | 4.27 × 5.84 m | |
| Dining Room | 3.96 × 5.84 m | |
| Family Room | 5.18 × 5.84 m | |
| Kitchen | 4.78 × 3.89 m | |
| Dining Room | 4.62 × 3.35 m | |
| Den | 3.05 × 3.61 m |
Features
- Auto Garage Door Remote
- Sump Pump
- Water Softener
- Water Heater
- Backs On Green Belt
- Landscaped
- Patio
- Recreational Area
- Unfinished
- Central Air
- 2-Storey
Financials
Annual Taxes
$8,493
Estimated Rental Income
Entire property$4,000 – $6,500/mo
Rental yield3.6% – 5.9%
*Estimates based on comparable rentals in the area. Actual income may vary.
Market Data — Waterloo
Days on market86 days
Buyer's MarketSeller's Market
Based on active listings in Waterloo. Data updates daily.
Getting around
How walkable, bikeable, and transit-friendly this neighbourhood is.
57
/ 100
Walk Score
Somewhat Walkable
36
/ 100
Transit Score
Some Transit
39
/ 100
Bike Score
Somewhat Bikeable
Scores are estimates based on neighbourhood data and are for informational purposes only.
MLS® data courtesy of the Toronto Regional Real Estate Board (TRREB).
The information provided herein must only be used by consumers that have a bona fide interest in the purchase, sale, or lease of real estate and may not be used for any commercial purpose or any other purpose. Listing information is deemed reliable but is not guaranteed accurate by the Toronto Regional Real Estate Board, the listing brokerage, or this website. The trademarks REALTOR®, REALTORS® and the REALTOR® logo are controlled by The Canadian Real Estate Association (CREA) and identify real estate professionals who are members of CREA. MLS®, Multiple Listing Service®, and the associated logos are owned by CREA. Not intended to solicit properties currently listed for sale or buyers under contract.
You may also like
More homes in Waterloo
Hand-picked listings with a similar price range and style.
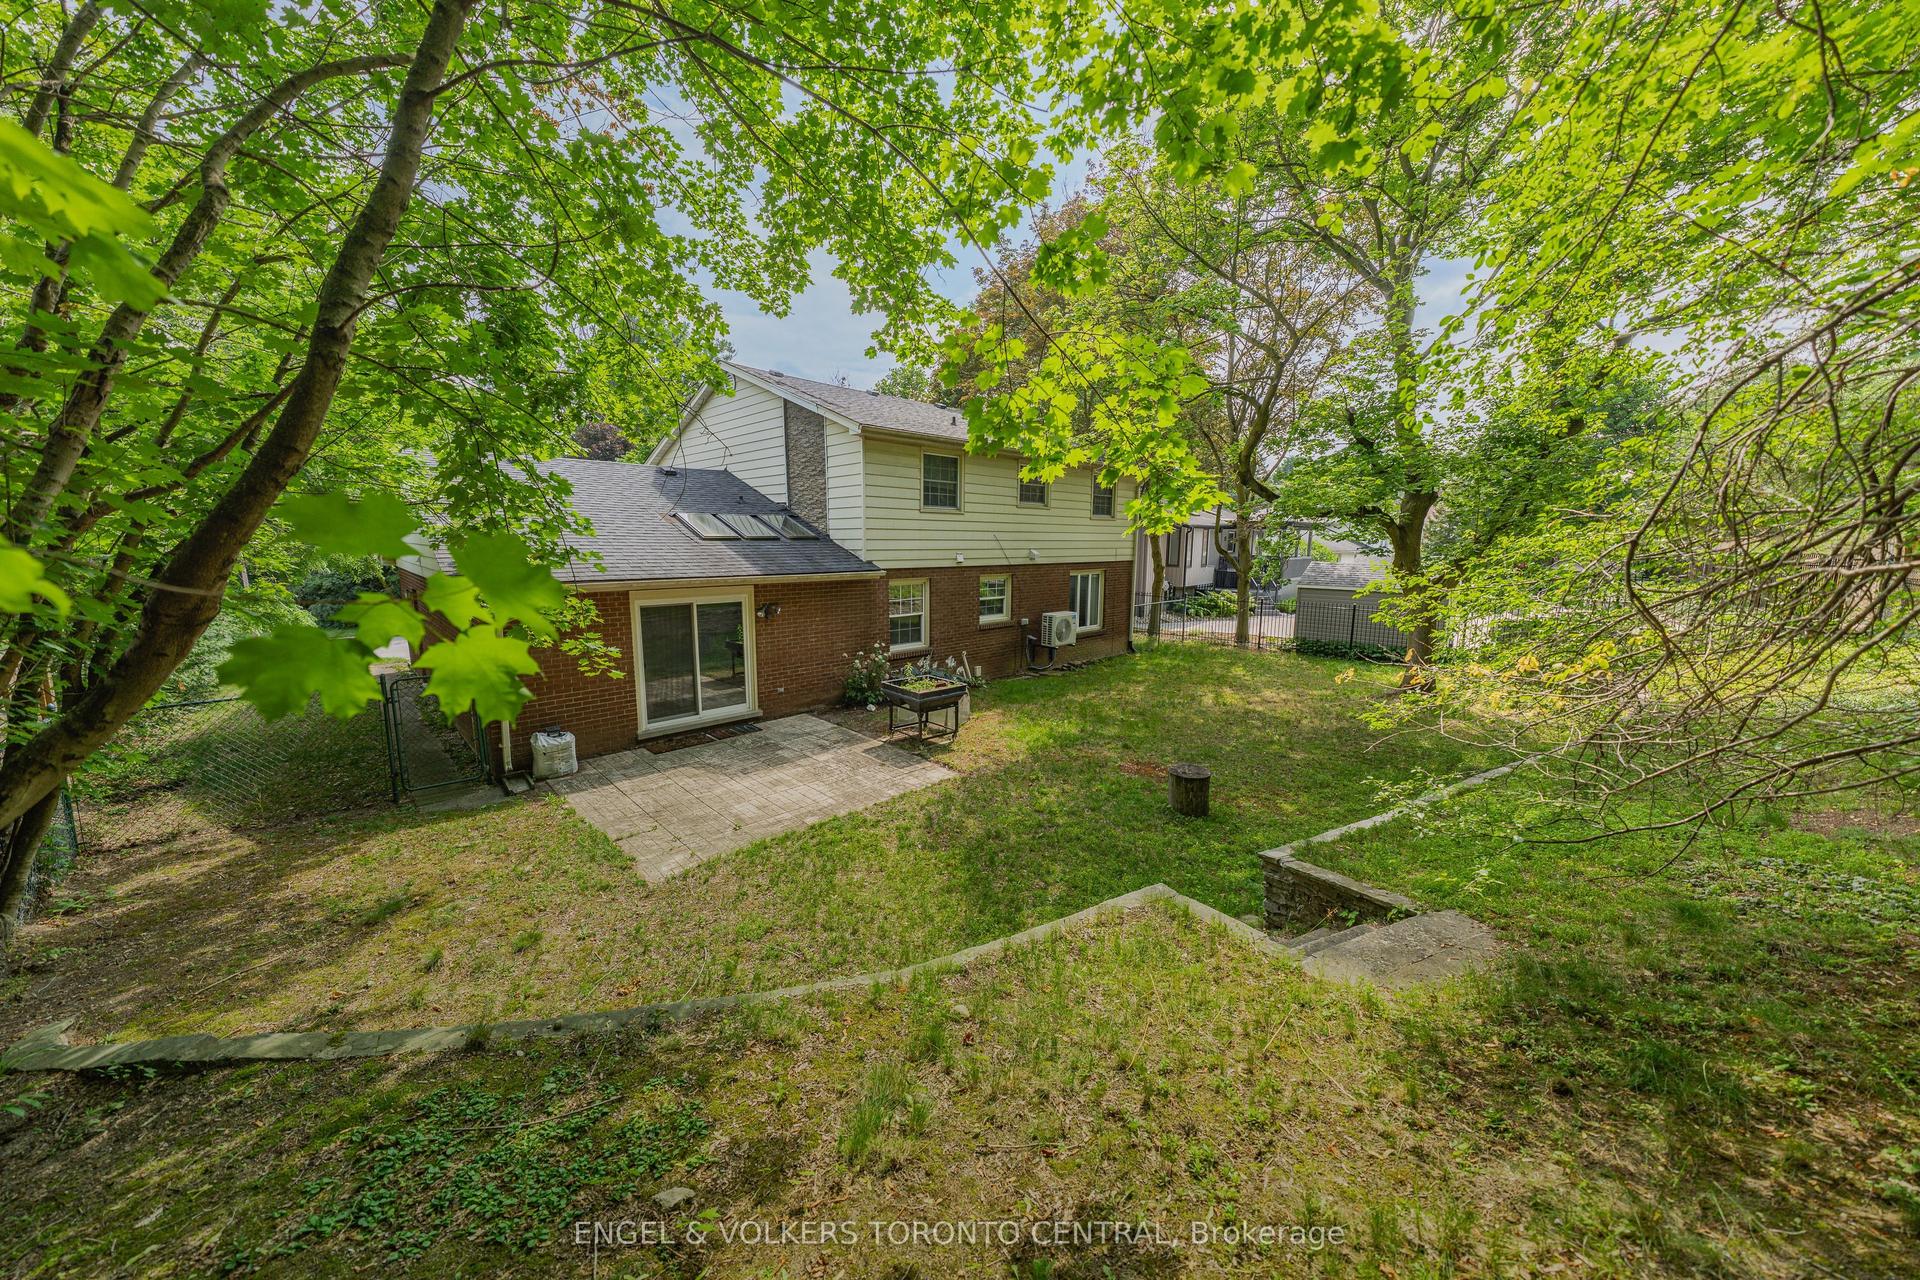
For Sale2 days ago
$1,150,000
Detached
est. $5,042/mo
256 Shakespeare Drive
Waterloo, ON
4 bd
3 ba
2,250
6
MLS# X13867456Engel & Volkers Toronto Central
WhatsApp Aman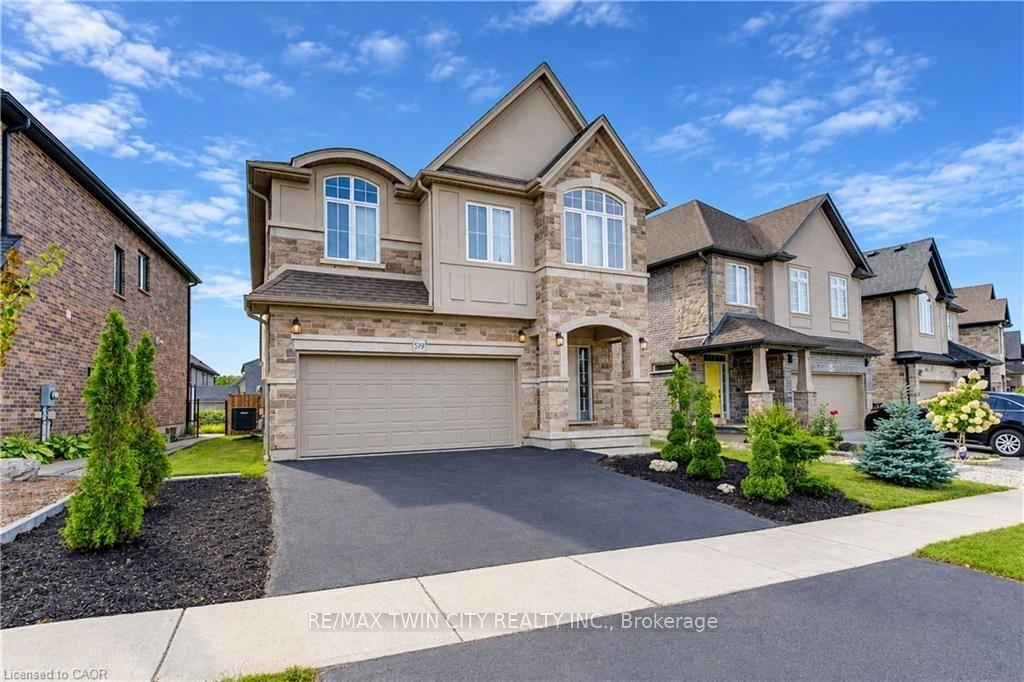
For Sale2 days ago
$1,174,900
Detached
est. $5,151/mo
519 Gristmill Street
Waterloo, ON
4 bd
4 ba
2,750
4
MLS# X13867082Re/Max Twin City Realty Inc.
WhatsApp Aman
