For Sale
Just Listed
Open House Sun 17–19
23 Marion Crescent
Wellington, Barrie, ON
$684,500
2+1Bd
2Ba
900+sqft
7Parking
58.01 x 122 ftlot
$761/sqft
DetachedMLS# S13864862Listed 2026-10-057 DOM
Cooling
Central Air
Basement
Finished
About this home
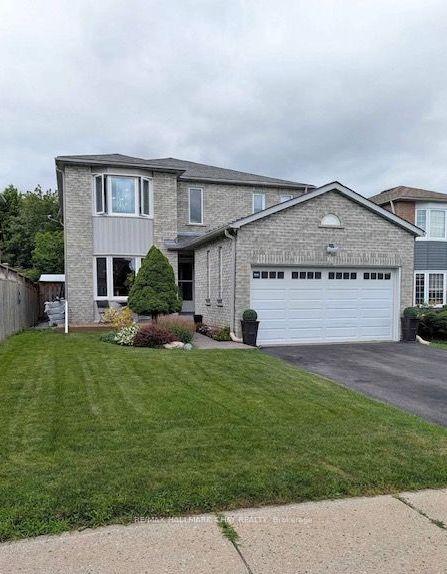
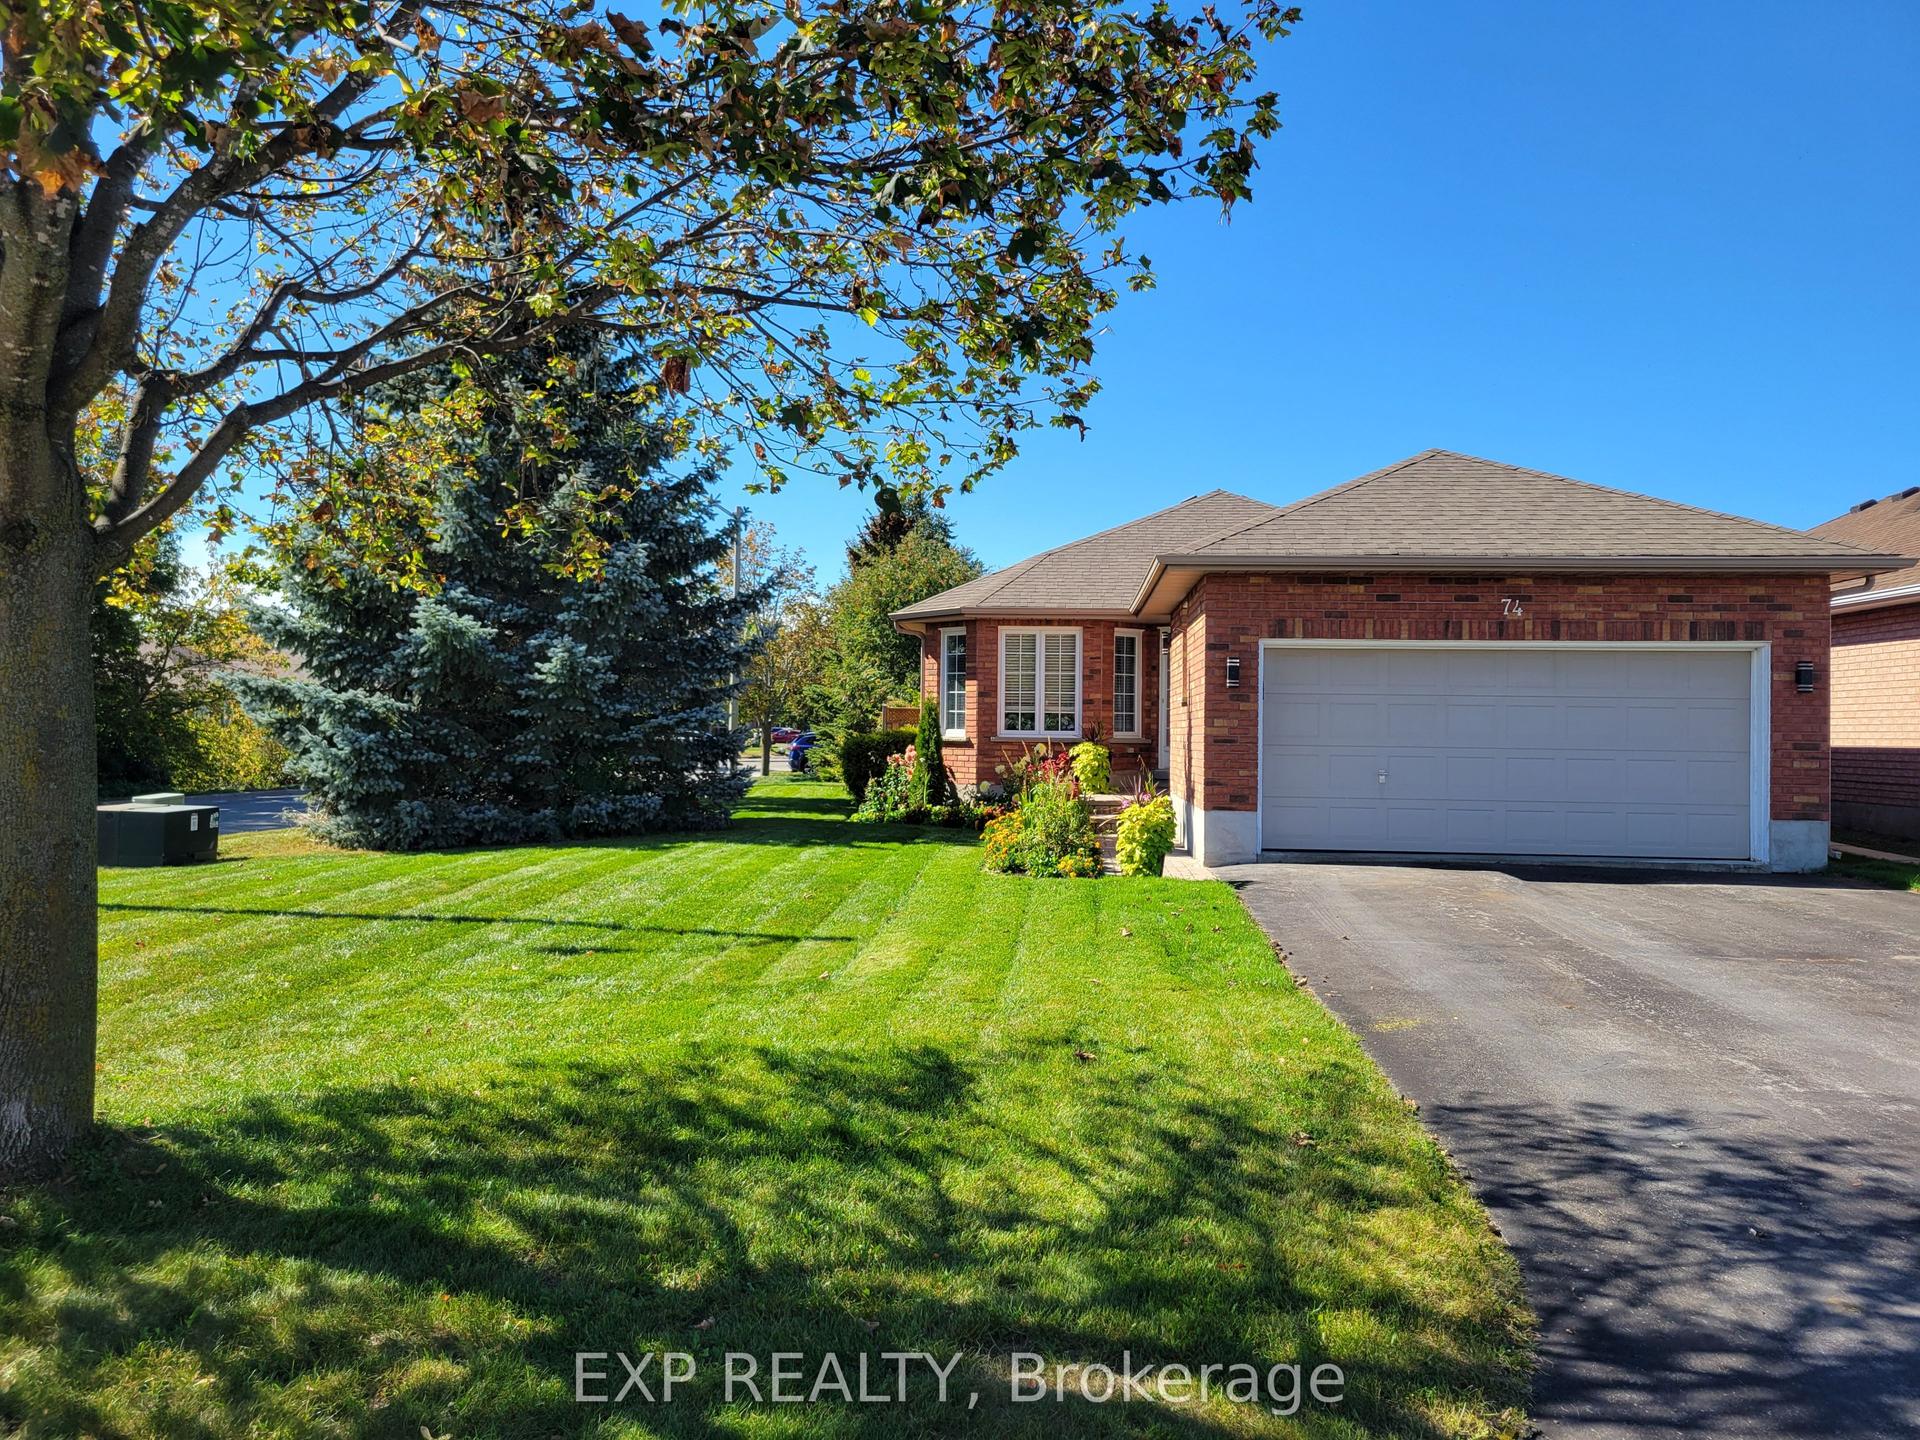
Beautifully Reimagined Bungalow In Barrie's Sought-After North-East End, Set On A Mature 58 x 122 Ft Lot With A Private Backyard, Separate Entrance & In-Law Potential. Renovated Extensively From Top To Bottom, The Main Floor Is The True Showpiece Of The Home, Thoughtfully Opened Up To Create A Bright, Airy, & Inviting Space Made For Everyday Living And Entertaining. At The Heart Of The Home Is A Stunning Kitchen Featuring A Large Centre Island, Floor-To-Ceiling Soft-Close Cabinetry, Stainless Steel Appliances, Tile Flooring & Beautiful Finishes Throughout. The Kitchen Flows Seamlessly Into The Spacious Living Room, Where A Massive Picture Window Fills The Space With Natural Light & A Gas Fireplace Adds Warmth & Character, All Complemented By Rich Hardwood Flooring. Two Bedrooms Complete The Main Level, Including A Generous Primary Retreat With A Large Walk-In Closet, Along With A Beautifully Renovated 4-Piece Bathroom Featuring A Deep Soaker Tub & Walk-In Shower. The Finished Lower Level Offers Fantastic Flexibility With A Separate Entrance, Second Kitchen, Additional Bedroom, Dining Area, Large Family Room With A Second Gas Fireplace, And Brand-New High-End Broadloom, Ideal For Extended Family Or Potential Income. Outside, The Professionally Landscaped Backyard Feels Like A Private Escape With A Beautiful Patio, Expansive Lawn, Mature Surroundings & A Large Garden Shed. Parking For 6+ Vehicles. All Of This In A Fantastic Family-Friendly Neighbourhood Close To North Barrie Crossing, Lake Simcoe, Downtown Barrie, RVH, Georgian College, And Highway 400. Additional Upgrades Include: Newer Kitchen '13. Main Floor Opened Up For Open-Concept Layout '13. Renovated Bathroom w/Heated Flooring, New Roof '15 w/50-Year Transferable Warranty, New Fascia, Soffits & Gutter Guards '20. Newer Doors, Trim & Flooring. Hardwood Flooring. New Broadloom '26. 2 Gas F/P. 2 Kitchens. Separate Entrance. Front Irrigation System. Central Vacuum, Water Softener. Basement Furniture Included.
RenovatedHardwoodFireplace
Rooms
Main Floor
| Foyer | 3.27 × 2.35 m | Tile Floor Open Concept |
| Living Room | 3.59 × 5.99 m | Hardwood Floor Large Window Gas Fireplace |
| Kitchen | 3.94 × 3.62 m | Centre Island Stainless Steel Appl Open Concept |
| Dining Room | — | |
| Primary Bedroom | 3.15 × 3.78 m | Hardwood Floor Walk-In Closet(s) Window |
| Bedroom | 3.35 × 2.71 m | Hardwood Floor Closet Window |
Basement
| Family Room | 3.50 × 5.99 m | Gas Fireplace Broadloom Window |
| Kitchen | 3.10 × 2.37 m | Tile Floor Window |
| Dining Room | 3.38 × 3.55 m | Broadloom Closet Window |
| Bedroom | 3.10 × 3.34 m | Window Broadloom 4 Pc Ensuite |
| Laundry | 3.96 × 4.02 m | Window |
Features
- Primary Bedroom - Main Floor
- Landscaped
- Patio
- Porch
- Privacy
- Year Round Living
- Separate Entrance
- Finished
- Apartment
- Central Air
- Bungalow
Financials
Annual Taxes
$5,327.04
Estimated Rental Income
Entire property$2,600 – $3,800/mo
Basement apartment$1,800 – $2,500/mo
Rental yield4.6% – 6.7%
*Estimates based on comparable rentals in the area. Actual income may vary.
Market Data — Barrie
Days on market7 days
Buyer's MarketSeller's Market
Based on active listings in Barrie. Data updates daily.
Getting around
How walkable, bikeable, and transit-friendly this neighbourhood is.
62
/ 100
Walk Score
Somewhat Walkable
47
/ 100
Transit Score
Some Transit
56
/ 100
Bike Score
Bikeable
Scores are estimates based on neighbourhood data and are for informational purposes only.
MLS® data courtesy of the Toronto Regional Real Estate Board (TRREB).
The information provided herein must only be used by consumers that have a bona fide interest in the purchase, sale, or lease of real estate and may not be used for any commercial purpose or any other purpose. Listing information is deemed reliable but is not guaranteed accurate by the Toronto Regional Real Estate Board, the listing brokerage, or this website. The trademarks REALTOR®, REALTORS® and the REALTOR® logo are controlled by The Canadian Real Estate Association (CREA) and identify real estate professionals who are members of CREA. MLS®, Multiple Listing Service®, and the associated logos are owned by CREA. Not intended to solicit properties currently listed for sale or buyers under contract.
You may also like
More homes in Barrie
Hand-picked listings with a similar price range and style.
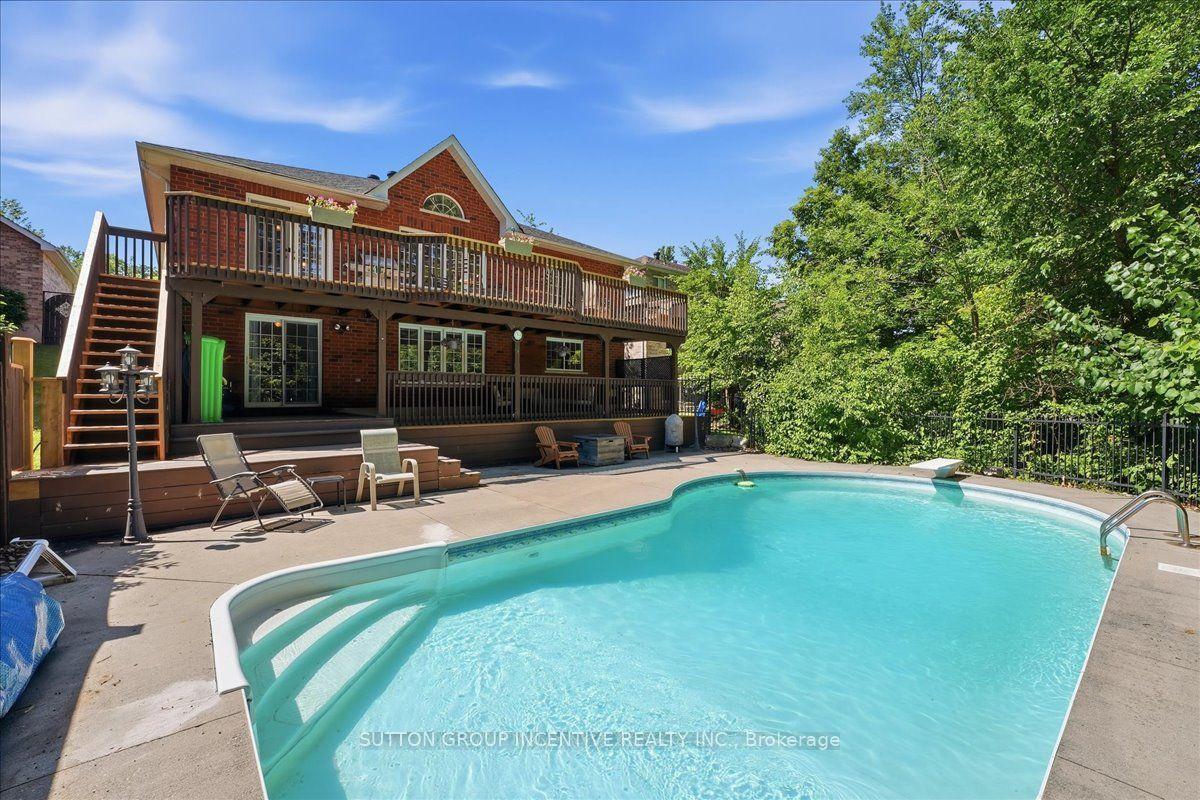
For Sale12 days ago
$849,900
Detached
est. $3,726/mo
200 Cumming Drive, Ardagh
Barrie, ON
2+2 bd
3 ba
1,750
6
MLS# S13845314Sutton Group Incentive Realty Inc.
WhatsApp Aman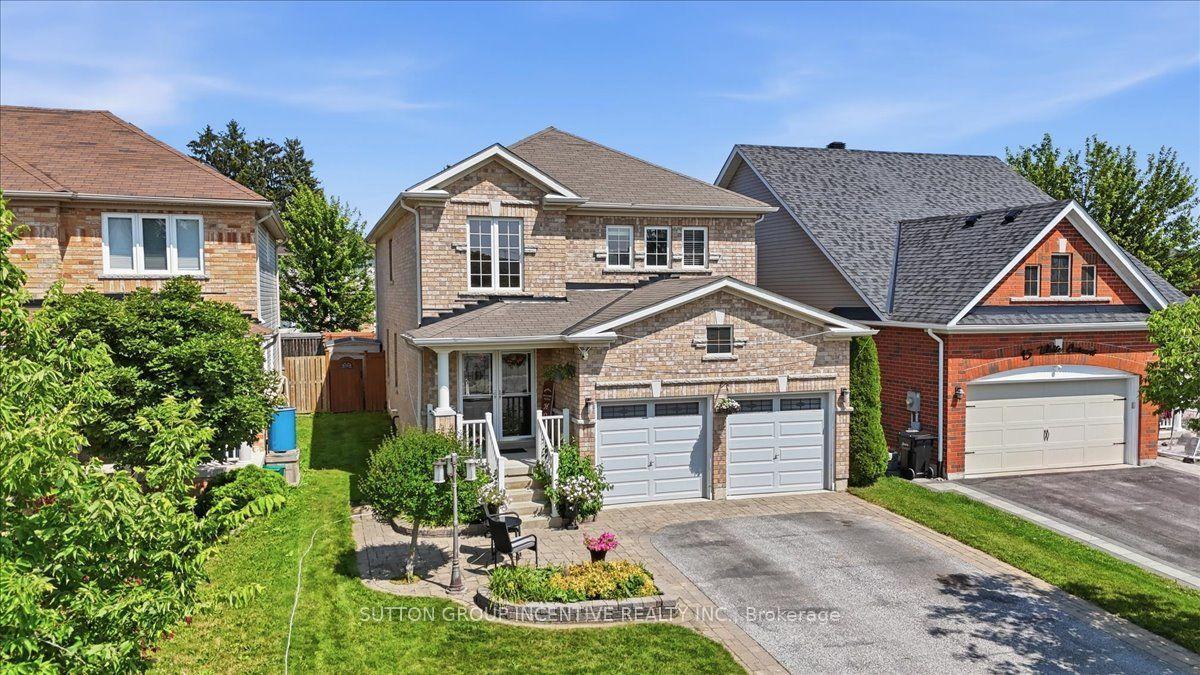
For Sale14 days ago
$839,900
Detached
est. $3,682/mo
17 White Crescent, Holly
Barrie, ON
4+1 bd
4 ba
2,250
6
MLS# S13835120Sutton Group Incentive Realty Inc.
WhatsApp Aman