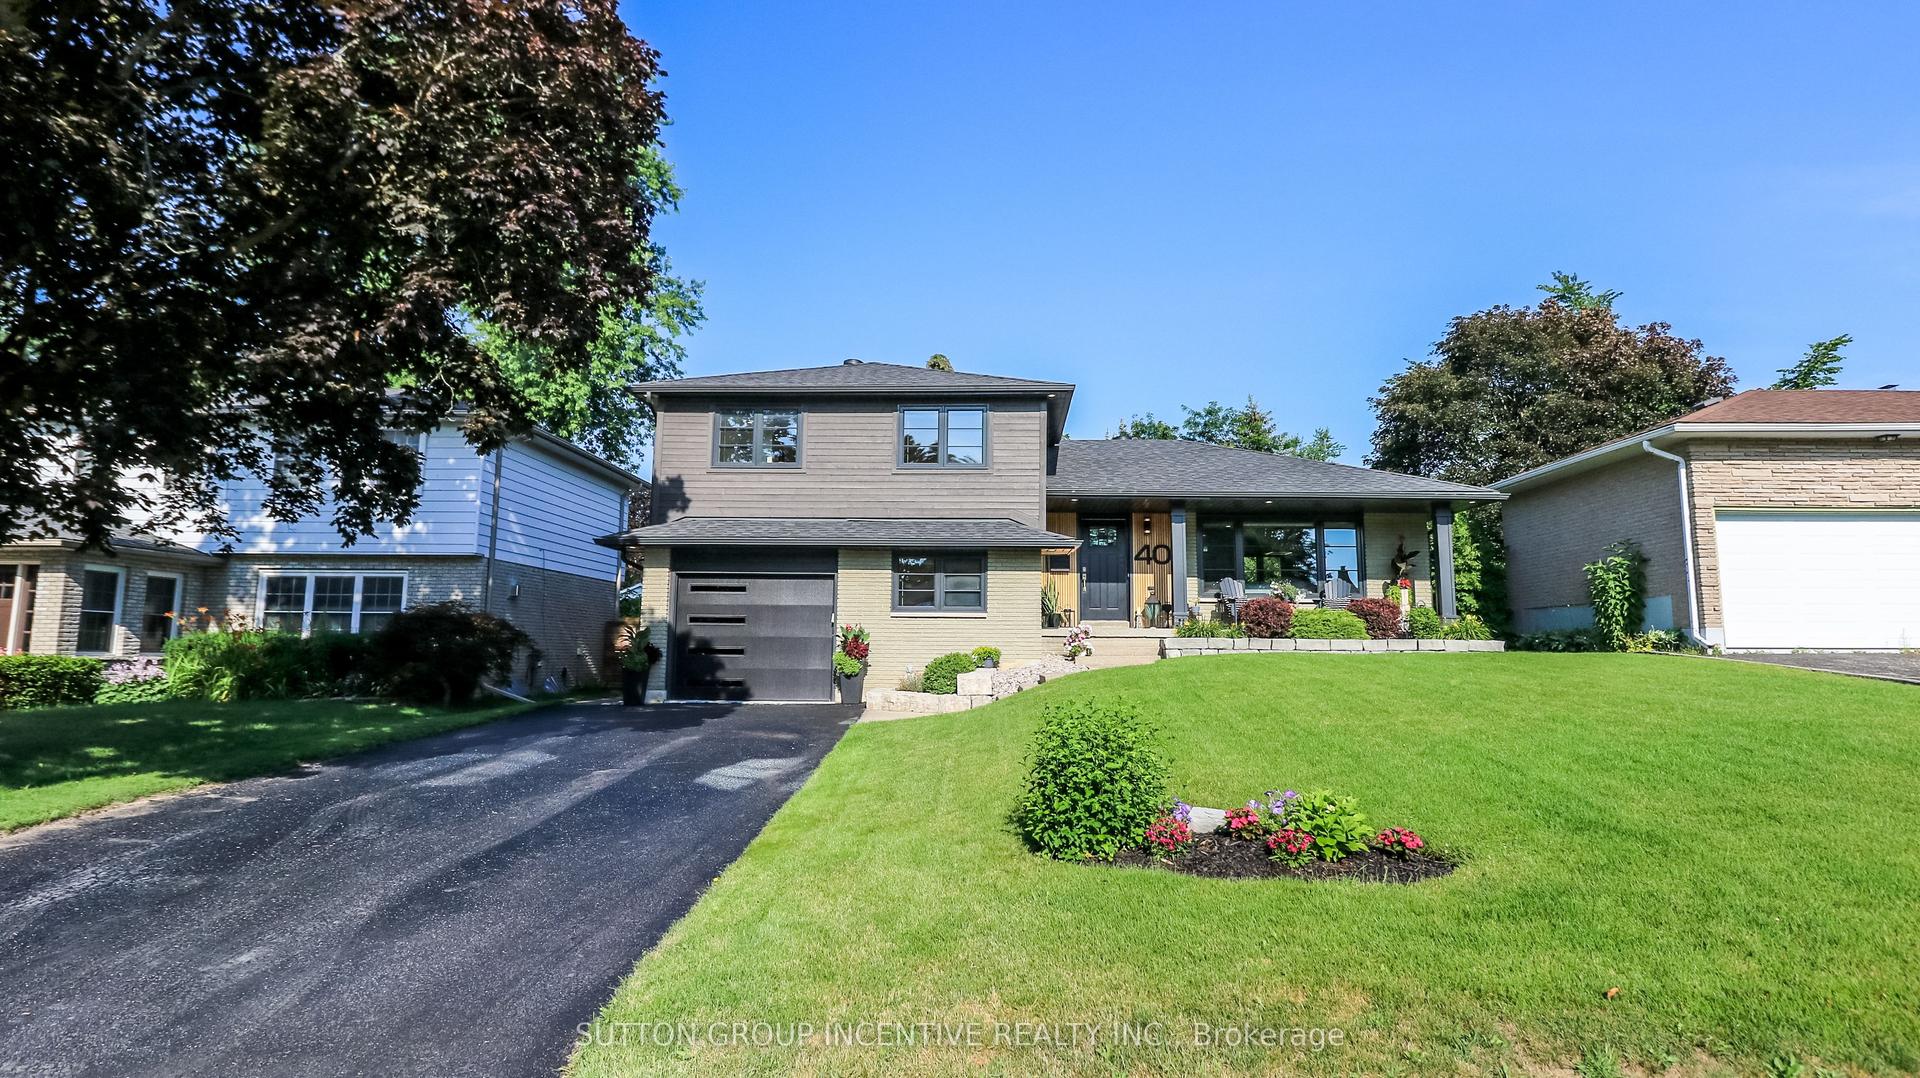
For Sale
200 Cumming Drive
Ardagh, Barrie, ON
$849,900
2+2Bd
3Ba
1,750+sqft
6Parking
59.06 x 137.8 ftlot
$486/sqft
DetachedMLS# S13845314Listed 2026-09-3012 DOM
Heating
On Demand Water Heater
Cooling
Central Air
Basement
Walk-Out
About this home
Welcome to 200 Cumming Drive! An exceptional 3,000 sq. ft. bungalow in Barrie's sought-after Ardagh Bluffs. Set on a premium lot with a mature treed backdrop, this spacious home offers incredible potential and is ready for your personal modern touches. Highlights include a dramatic two-storey staircase, an oversized eat-in kitchen with granite countertops, and a primary suite with a walk-in closet, private ensuite, and deck walkout. Outside, enjoy a private backyard oasis complete with a heated saltwater inground pool, two expansive decks, a gas BBQ and hot tub hookup, plus a triple-car garage with inside entry. As a bonus, the solar panels participate in Ontario's MicroFIT Program, generating annual income. With solid craftsmanship and a fantastic layout, this is a rare opportunity to customize a stunning property and make it your own! Don't miss out on this great opportunity!
PoolGarageWalkoutSolar
Rooms
Main Floor
| Room | 4.99 × 4.57 m | Open Concept Hardwood Floor |
| Dining Room | 3.21 × 3.59 m | Combined w/Sitting Hardwood Floor |
| Sitting | 3.21 × 2.70 m | Combined w/Dining Large Window Hardwood Floor |
| Kitchen | 4.35 × 3.47 m | Combined w/Br Eat-in Kitchen Hardwood Floor |
| Breakfast | 3.77 × 3.32 m | Combined w/Kitchen W/O To Deck Hardwood Floor |
| Primary Bedroom | 4.59 × 4.25 m | 4 Pc Ensuite Walk-In Closet(s) W/O To Deck |
| Bedroom 2 | 3.79 × 3.23 m | Closet Laminate |
Lower
| Recreation | 11.68 × 4.24 m | Fireplace Tile Floor W/O To Deck |
| Bedroom 3 | 5.42 × 4.02 m | Closet Laminate |
| Bedroom 4 | 3.76 × 4.05 m | 3 Pc Bath Laminate |
Features
- Auto Garage Door Remote
- Carpet Free
- On Demand Water Heater
- Primary Bedroom - Main Floor
- Full
- Walk-Out
- Central Air
- Bungalow-Raised
Financials
Annual Taxes
$8,907.74
Estimated Rental Income
Entire property$2,600 – $3,800/mo
Rental yield3.7% – 5.4%
*Estimates based on comparable rentals in the area. Actual income may vary.
Market Data — Barrie
Days on market12 days
Buyer's MarketSeller's Market
Based on active listings in Barrie. Data updates daily.
Getting around
How walkable, bikeable, and transit-friendly this neighbourhood is.
57
/ 100
Walk Score
Somewhat Walkable
40
/ 100
Transit Score
Some Transit
45
/ 100
Bike Score
Somewhat Bikeable
Scores are estimates based on neighbourhood data and are for informational purposes only.
MLS® data courtesy of the Toronto Regional Real Estate Board (TRREB).
The information provided herein must only be used by consumers that have a bona fide interest in the purchase, sale, or lease of real estate and may not be used for any commercial purpose or any other purpose. Listing information is deemed reliable but is not guaranteed accurate by the Toronto Regional Real Estate Board, the listing brokerage, or this website. The trademarks REALTOR®, REALTORS® and the REALTOR® logo are controlled by The Canadian Real Estate Association (CREA) and identify real estate professionals who are members of CREA. MLS®, Multiple Listing Service®, and the associated logos are owned by CREA. Not intended to solicit properties currently listed for sale or buyers under contract.
You may also like
More homes in Barrie
Hand-picked listings with a similar price range and style.
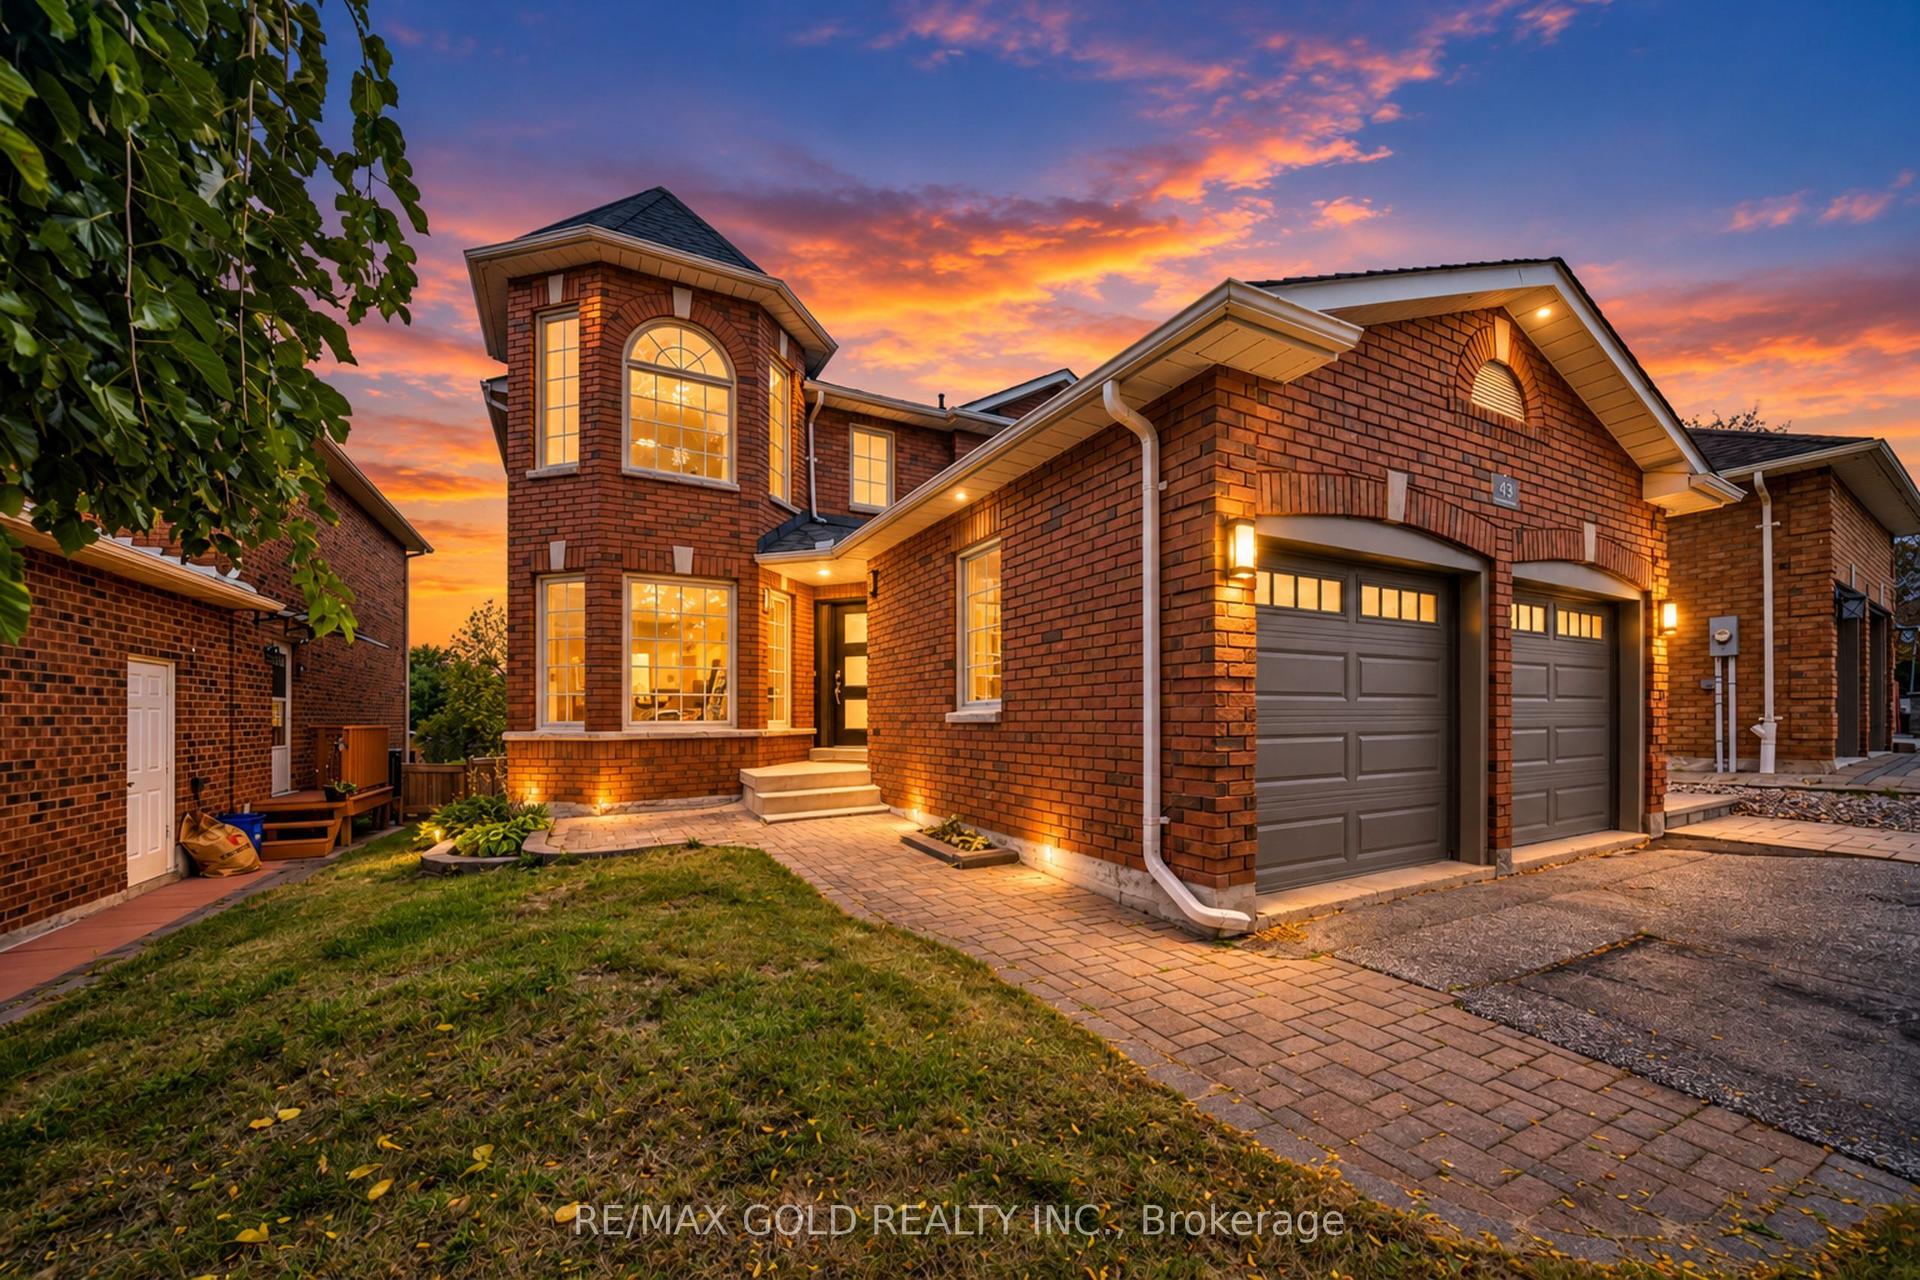
For Sale6 days ago
$899,000
Detached
est. $3,941/mo
43 Golden Meadow Road, Bayshore
Barrie, ON
4+1 bd
4 ba
2,250
4
MLS# S13867544Re/Max Gold Realty Inc.
WhatsApp Aman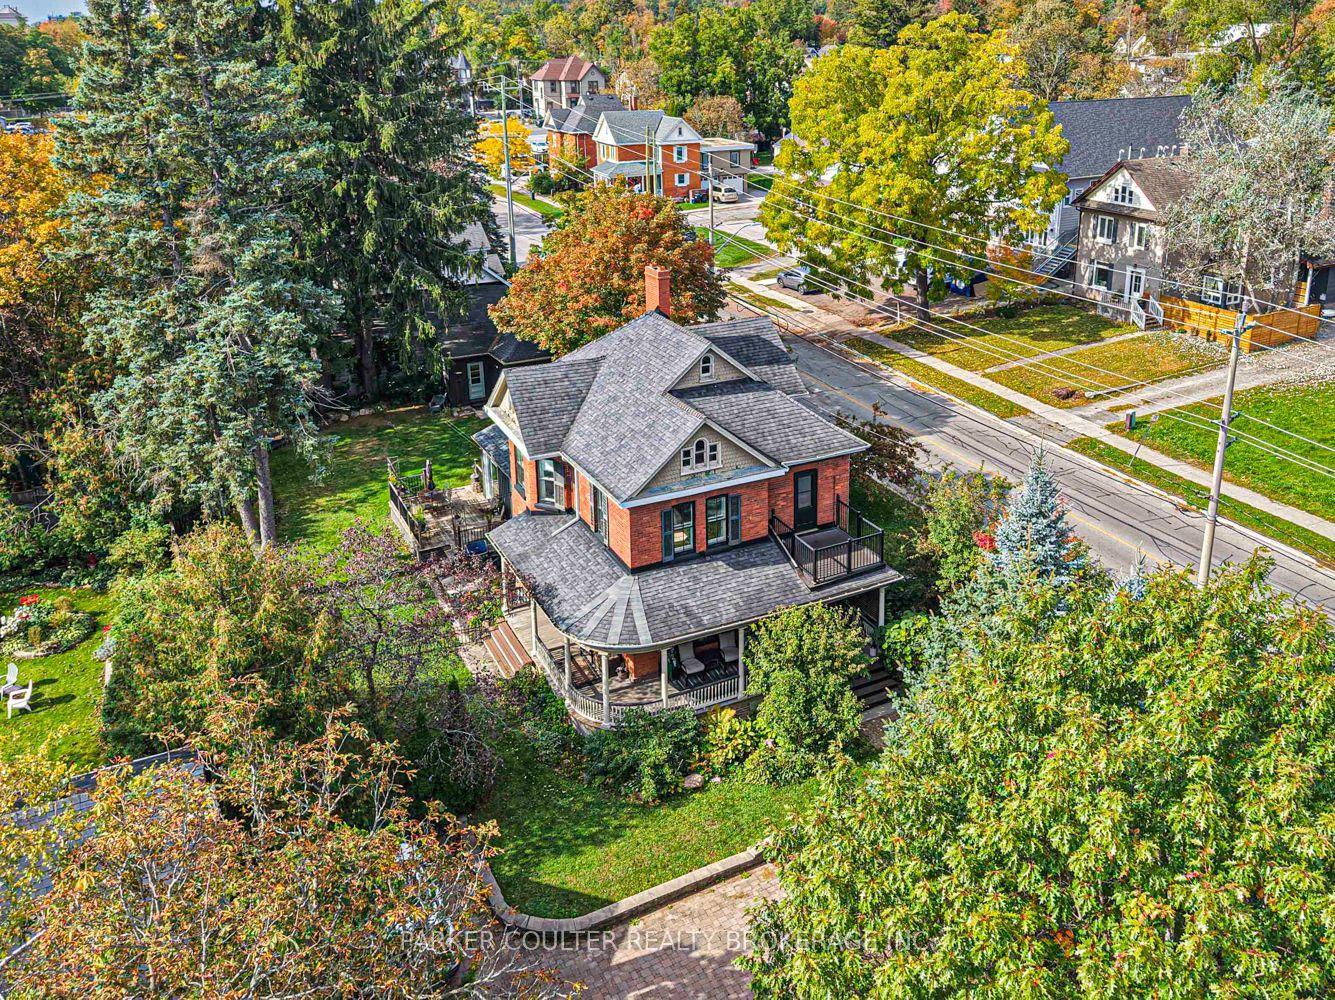
For Sale11 h ago
$899,000
Detached
est. $3,941/mo
102 Clapperton Street, Wellington
Barrie, ON
3 bd
2 ba
2,250
9
MLS# S13886590Parker Coulter Realty Brokerage I…
WhatsApp Aman