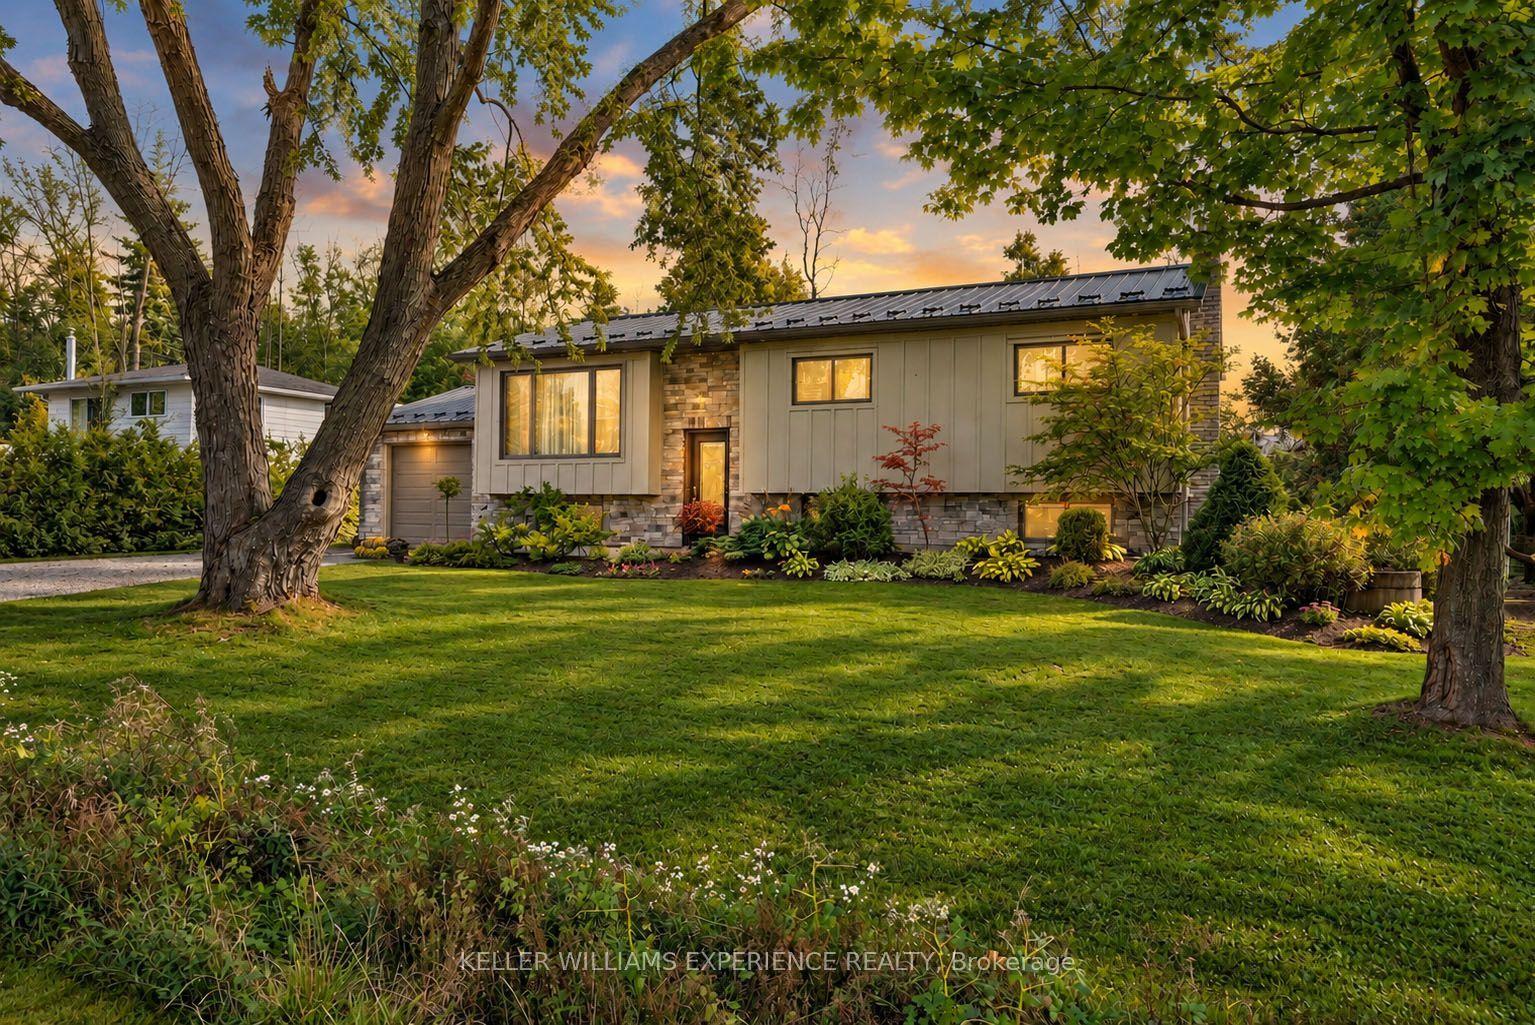
For Sale
Just Listed
224 Lakeshore Road W
Rural Oro-Medonte, Oro-Medonte, ON
$649,000
4Bd
2Ba
2,250+sqft
7Parking
99.8 x 150.05 ftlot
$288/sqft
DetachedMLS# S13871662Listed 2026-10-075 DOM
Cooling
Central Air
About this home
Top 5 Reasons You Will Love This Home: 1) Embrace a relaxed lifestyle in this spacious four bedroom, two bathroom home, ideally situated just steps from waterfront access directly across the road, with historical documents indicating the property also benefits from direct access to Lake Simcoe, while nearby parks offer even more opportunities to enjoy the outdoors 2) Thoughtfully updated throughout 2021 and 2022, the home showcases newer flooring, an updated kitchen with newer appliances, and a beautifully renovated upper level bathroom featuring a redesigned layout with both a separate tub and shower 3) Enjoy added comfort and peace of mind with valuable upgrades, including a UV and charcoal water filtration system, a 10kW Generac generator with an automatic transfer switch, and an encapsulated crawl space completed in 2025 4) Designed with everyday functionality in mind, the property features an oversized single-car garage offering ample room for parking, storage, and recreational gear, complemented by Ethernet jacks wired throughout the home and a natural gas line installed in 2022 for added convenience and versatility 5) Ideally located for commuters with convenient access to Highways 11 and 400, while remaining just a short drive from both Orillia and Barrie, putting an abundance of shopping, dining, entertainment, recreation, and everyday amenities within easy reach. 2,145 fin.sq.ft.
GarageRenovatedWaterfront
Rooms
Main Floor
| Kitchen | 4.66 × 3.58 m | Laminate Ceramic Backsplash Breakfast Bar |
| Dining Room | 5.23 × 2.28 m | Laminate Large Window W/O To Yard |
| Living Room | 5.94 × 3.98 m | Laminate Vaulted Ceiling(s) Ceiling Fan(s) |
| Bedroom | 5.84 × 2.94 m | Laminate Closet W/O To Deck |
| Bedroom | 3.59 × 2.99 m | Laminate Closet Vaulted Ceiling(s) |
| Laundry | 4.46 × 2.60 m | Vinyl Floor Laundry Sink Window |
Upper
| Den | 3.70 × 2.08 m | Laminate Crown Moulding W/O To Balcony |
| Primary Bedroom | 3.57 × 3.25 m | Laminate Closet Window |
| Bedroom | 3.93 × 3.59 m | Laminate Window |
Features
- Generator - Full
- None
- Central Air
- 2-Storey
Financials
Annual Taxes
$3,714
Estimated Rental Income
Entire property$4,000 – $6,500/mo
Rental yield7.4% – 12.0%
*Estimates based on comparable rentals in the area. Actual income may vary.
Market Data — Oro-Medonte
Days on market5 days
Buyer's MarketSeller's Market
Based on active listings in Oro-Medonte. Data updates daily.
Getting around
How walkable, bikeable, and transit-friendly this neighbourhood is.
60
/ 100
Walk Score
Somewhat Walkable
45
/ 100
Transit Score
Some Transit
52
/ 100
Bike Score
Bikeable
Scores are estimates based on neighbourhood data and are for informational purposes only.
MLS® data courtesy of the Toronto Regional Real Estate Board (TRREB).
The information provided herein must only be used by consumers that have a bona fide interest in the purchase, sale, or lease of real estate and may not be used for any commercial purpose or any other purpose. Listing information is deemed reliable but is not guaranteed accurate by the Toronto Regional Real Estate Board, the listing brokerage, or this website. The trademarks REALTOR®, REALTORS® and the REALTOR® logo are controlled by The Canadian Real Estate Association (CREA) and identify real estate professionals who are members of CREA. MLS®, Multiple Listing Service®, and the associated logos are owned by CREA. Not intended to solicit properties currently listed for sale or buyers under contract.
You may also like
More homes in Oro-Medonte
Hand-picked listings with a similar price range and style.
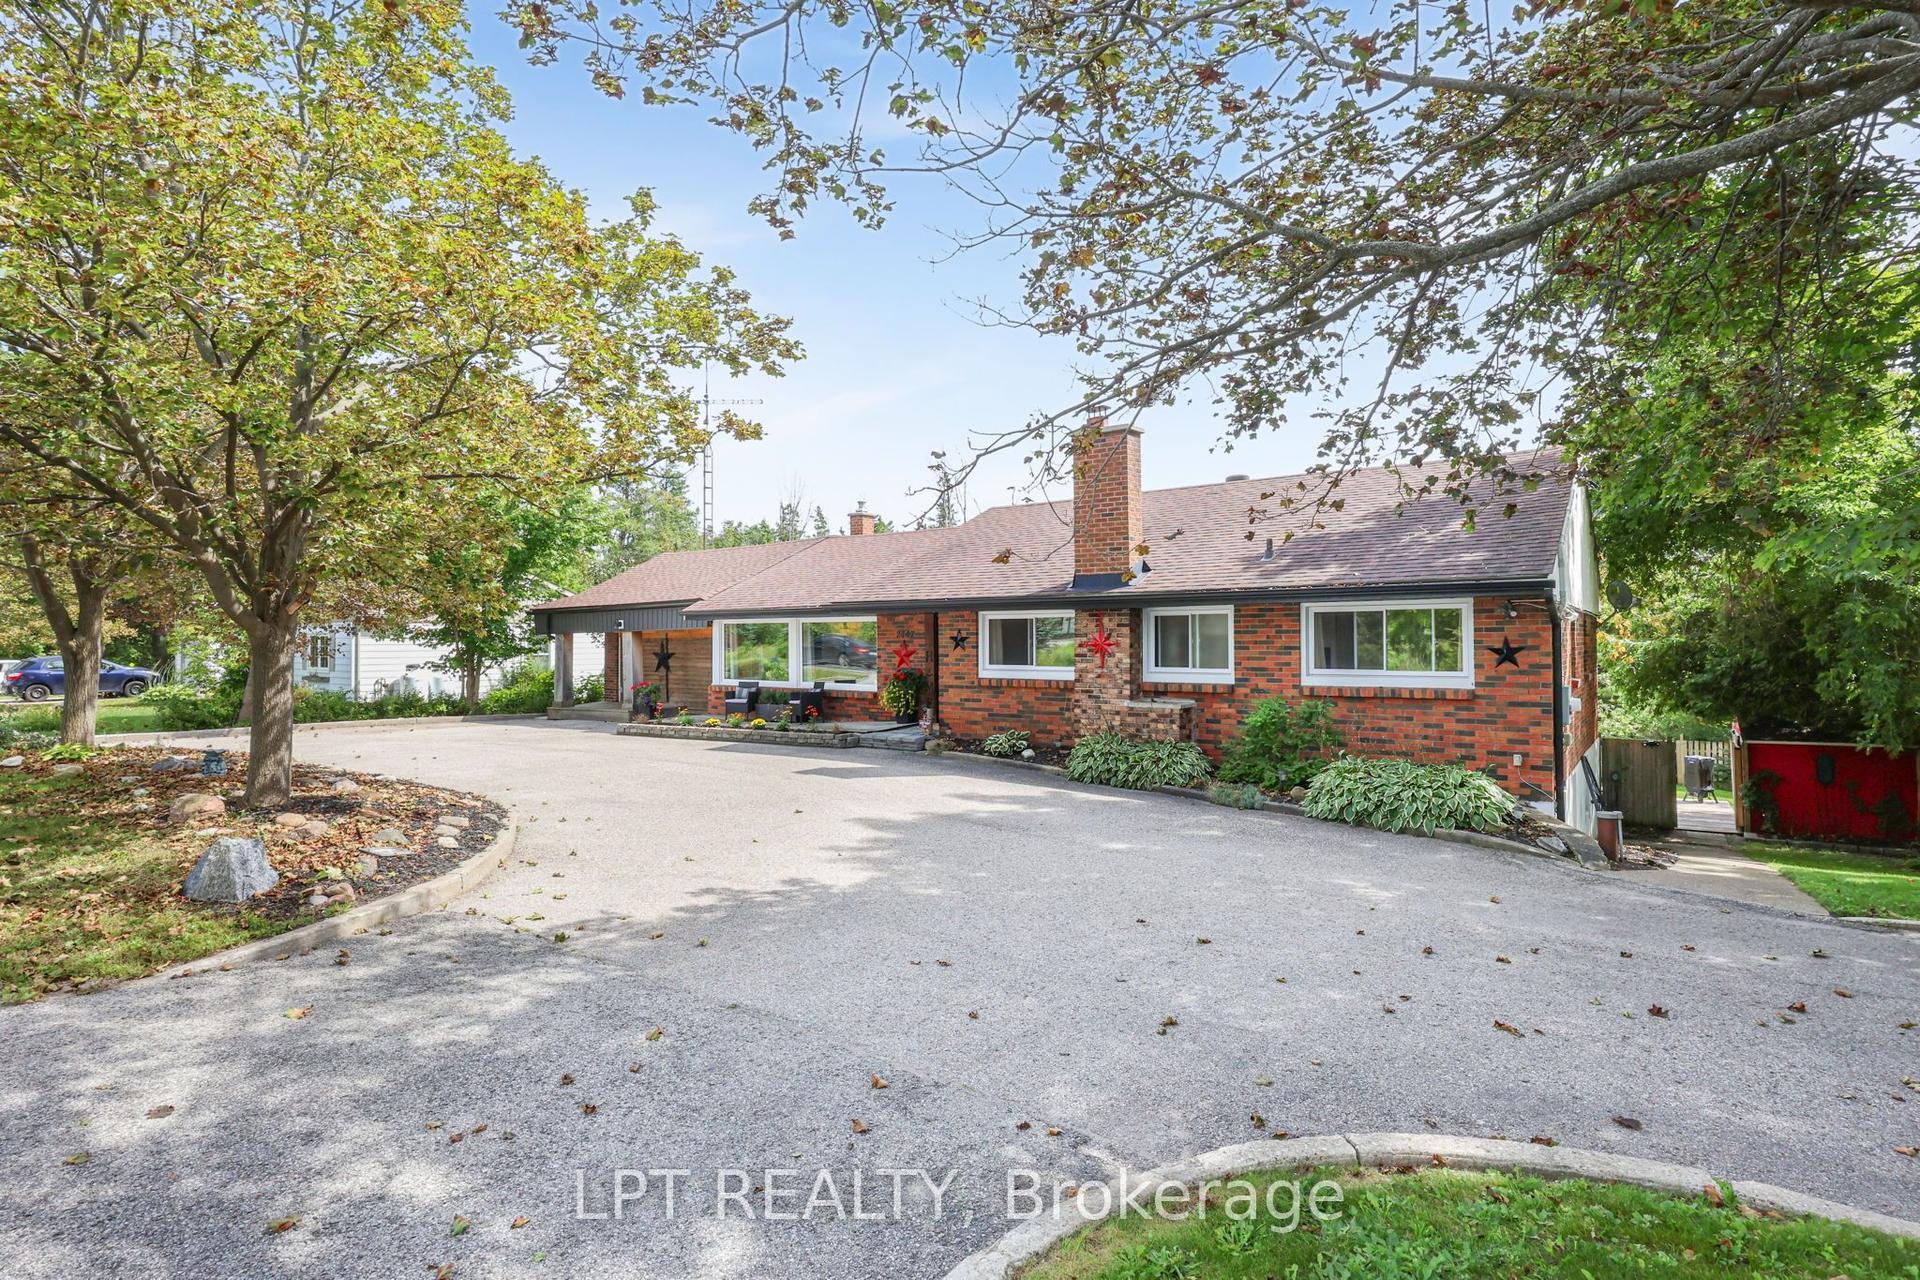
For Sale1 month ago
$715,000
Detached
est. $3,135/mo
2447 Ridge Road W, Rural Oro-Medonte
Oro-Medonte, ON
3 bd
2 ba
1,750
5
MLS# S13761848Lpt Realty
WhatsApp Aman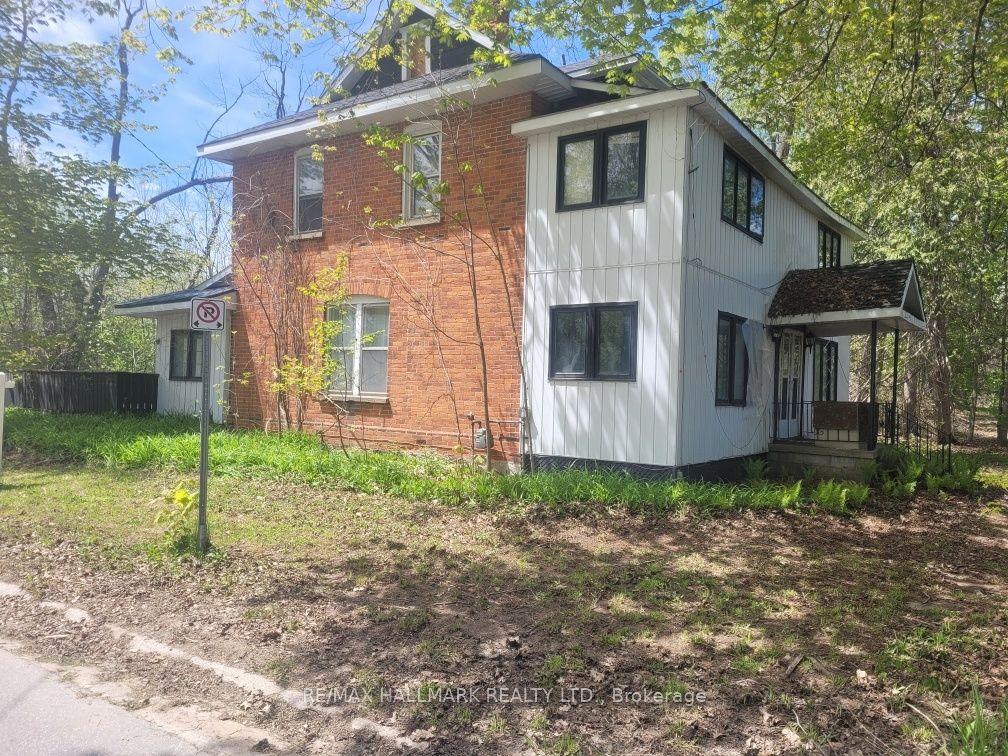
For Sale2 months ago
$799,000
Detached
est. $3,503/mo
26 Lakeshore Road W, Rural Oro-Medonte
Oro-Medonte, ON
4 bd
2 ba
2,750
6
MLS# S13672062Re/Max Hallmark Realty Ltd.
WhatsApp Aman