439 Fifth Street
On the market for 42 days — longer than average. The seller may be open to negotiation.
About this home
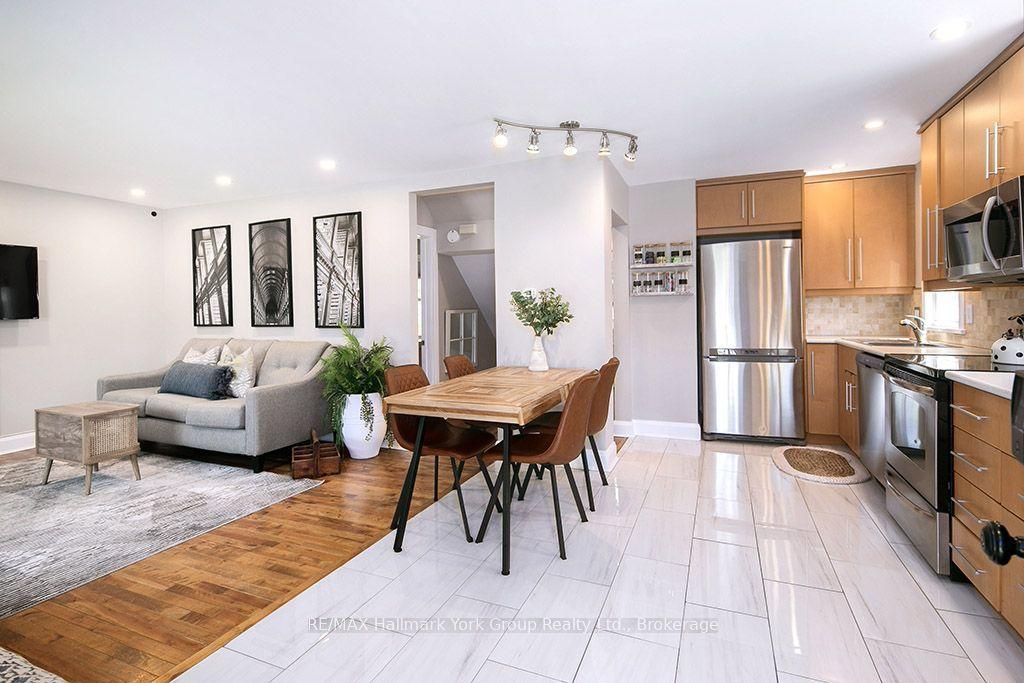
Welcome to this charming all-brick bungalow in the heart of Collingwood! A fantastic opportunity for first-time buyers, downsizers or investors. This home offers 3 bedrooms, 2 bathrooms and the added bonus of an assortment of workshop tools and yard maintenance equipment, including a 4-burner Broil King BBQ, snow blower, lawn mower, hedge trimmer, leaf blower, chainsaw, pole saw, ladder and fertilizer spreader. The main floor features all three bedrooms, a 4-piece bathroom with new flooring, and a bright, welcoming living room with a cozy gas fireplace and large picture window that fills the space with natural light. The spacious kitchen also features new flooring and provides direct access to a large back deck, perfect for outdoor dining, entertaining or enjoying the warmer months with a convenient side entrance providing additional access directly into the kitchen and basement. The lower level offers additional living and storage space, a large workshop, a second gas fireplace, laundry and a convenient new 2-piece bathroom (2026), making it ideal for hobbies, projects, a home office or recreation space. With ample parking and an unbeatable central location, you'll be just minutes from shopping, restaurants, schools, downtown Collingwood and an array of everyday amenities.
Rooms
| Living Room | 5.90 × 3.46 m | Fireplace |
| Dining Room | 2.73 × 3.36 m | |
| Kitchen | 3.81 × 2.33 m | 4 Pc Bath |
| Bathroom | 3.37 × 1.51 m | |
| Primary Bedroom | 3.37 × 3.97 m | |
| Bedroom 2 | 2.99 × 3.06 m | |
| Bedroom 3 | 2.40 × 3.06 m |
| Family Room | 8.16 × 3.37 m | |
| Office | 3.40 × 3.99 m | |
| Bathroom | 2.33 × 1.47 m | 2 Pc Bath |
Features
- Primary Bedroom - Main Floor
- Storage
- Deck
- Privacy
- Canopy
- Landscaped
- Finished
- Central Air
- Bungalow
Financials
Estimated Rental Income
*Estimates based on comparable rentals in the area. Actual income may vary.
Market Data — Collingwood
Based on active listings in Collingwood. Data updates daily.
Getting around
How walkable, bikeable, and transit-friendly this neighbourhood is.
Scores are estimates based on neighbourhood data and are for informational purposes only.
MLS® data courtesy of the Toronto Regional Real Estate Board (TRREB).
The information provided herein must only be used by consumers that have a bona fide interest in the purchase, sale, or lease of real estate and may not be used for any commercial purpose or any other purpose. Listing information is deemed reliable but is not guaranteed accurate by the Toronto Regional Real Estate Board, the listing brokerage, or this website. The trademarks REALTOR®, REALTORS® and the REALTOR® logo are controlled by The Canadian Real Estate Association (CREA) and identify real estate professionals who are members of CREA. MLS®, Multiple Listing Service®, and the associated logos are owned by CREA. Not intended to solicit properties currently listed for sale or buyers under contract.
More homes in Collingwood
Hand-picked listings with a similar price range and style.