18 River Run
On the market for 42 days — longer than average. The seller may be open to negotiation.
About this home
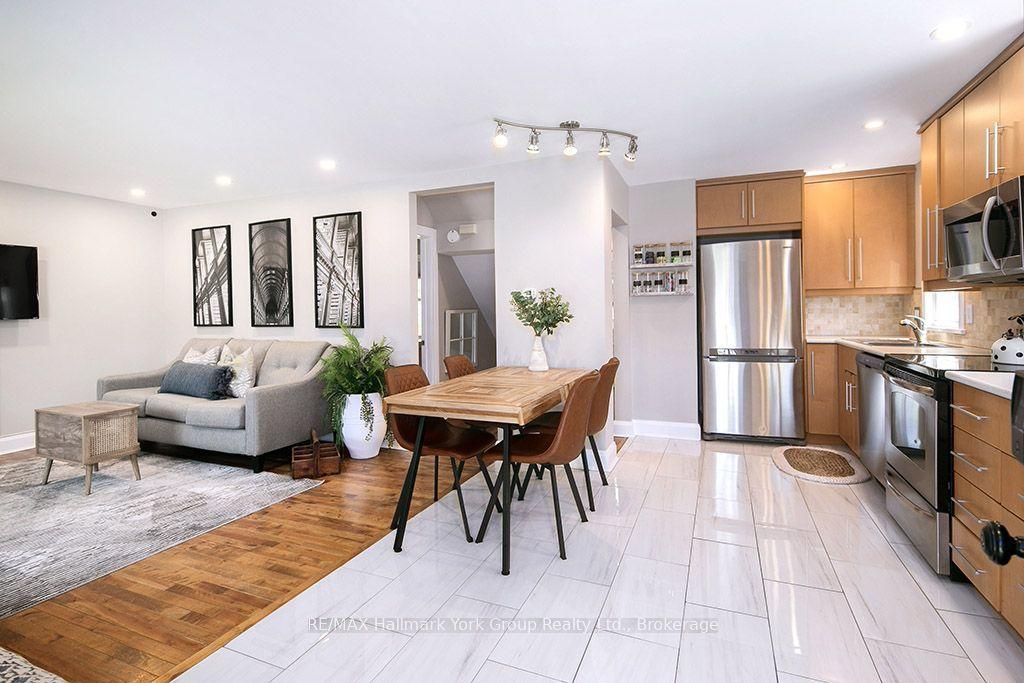
Move right into this FULLY RENOVATED and PRE-INSPECTED home! Set on a private, pie-shaped lot (opens up to 87.6 Ft wide at the back) on a QUIET CUL-DE-SAC, 18 River Run is located NEXT TO the river TRAIL, part of Collingwood's extensive walking and cycling trail network, with downtown, the hospital and schools just minutes away. Offering exceptional value, this home features 5 bedrooms (3+2), 3.5 bathrooms and 1,688 sq. ft. of bright, open-concept living space, plus a fully finished lower level. Designed for comfortable, flexible living, the main floor features a spacious MAIN FLOOR PRIMARY BEDROOM with a walk-in closet and beautiful 3-piece ensuite. Solid oak hardwood flooring, soaring 10-foot ceilings in the living and dining rooms, and a custom gas fireplace enhance the inviting space. The renovated kitchen pairs quartz countertops with a premium Smeg gas range. The WALKOUT BASEMENT includes a private, renovated 2-BEDROOM IN-LAW SUITE with its own entry and laundry, offering space for extended family, guests or potential rental opportunities. Outside, the impressive covered deck with a gas BBQ makes entertaining easy in any season. Additional highlights include a double garage with a gas heater, two washers and two dryers, a freshly painted interior, and many updates since 2019, including a high-efficiency furnace, an owned Hot Water Tank installed in 2025 and a Hy-Grade steel roof installed in 2021. So many boxes checked-and so much to love! Do not wait, run! Book your showing today! An Inspection report was recently completed and is available to buyers with an offer.
Rooms
| Living Room | 5.37 × 4.17 m | |
| Dining Room | 3.44 × 3.71 m | |
| Kitchen | 3.35 × 3.47 m | |
| Primary Bedroom | 3.33 × 4.83 m | 3 Pc Ensuite Walk-In Closet(s) |
| Bathroom | 3.31 × 1.47 m | 3 Pc Ensuite |
| Bathroom | 1.35 × 2.05 m | 2 Pc Bath |
| Bedroom | 5.41 × 3.17 m | Walk-In Closet(s) |
| Bedroom | 5.32 × 3.37 m | |
| Bathroom | 1.94 × 2.67 m | 4 Pc Bath |
| Kitchen | 2.90 × 3.88 m | Eat-in Kitchen |
| Living Room | 2.28 × 4.95 m | |
| Bedroom | 3.13 × 3.88 m | |
| Bedroom | 3.14 × 3.54 m | |
| Bathroom | 2.05 × 2.59 m | 3 Pc Bath |
| Utility Room | 3.19 × 3.07 m | Combined w/Laundry |
Features
- In-Law Suite
- Primary Bedroom - Main Floor
- Sewage Pump
- Sump Pump
- Water Heater
- Deck
- Patio
- Canopy
- Finished with Walk-Out
- Separate Entrance
- Full
- Central Air
- Bungaloft
Financials
Estimated Rental Income
*Estimates based on comparable rentals in the area. Actual income may vary.
Market Data — Collingwood
Based on active listings in Collingwood. Data updates daily.
Getting around
How walkable, bikeable, and transit-friendly this neighbourhood is.
Scores are estimates based on neighbourhood data and are for informational purposes only.
MLS® data courtesy of the Toronto Regional Real Estate Board (TRREB).
The information provided herein must only be used by consumers that have a bona fide interest in the purchase, sale, or lease of real estate and may not be used for any commercial purpose or any other purpose. Listing information is deemed reliable but is not guaranteed accurate by the Toronto Regional Real Estate Board, the listing brokerage, or this website. The trademarks REALTOR®, REALTORS® and the REALTOR® logo are controlled by The Canadian Real Estate Association (CREA) and identify real estate professionals who are members of CREA. MLS®, Multiple Listing Service®, and the associated logos are owned by CREA. Not intended to solicit properties currently listed for sale or buyers under contract.
More homes in Collingwood
Hand-picked listings with a similar price range and style.