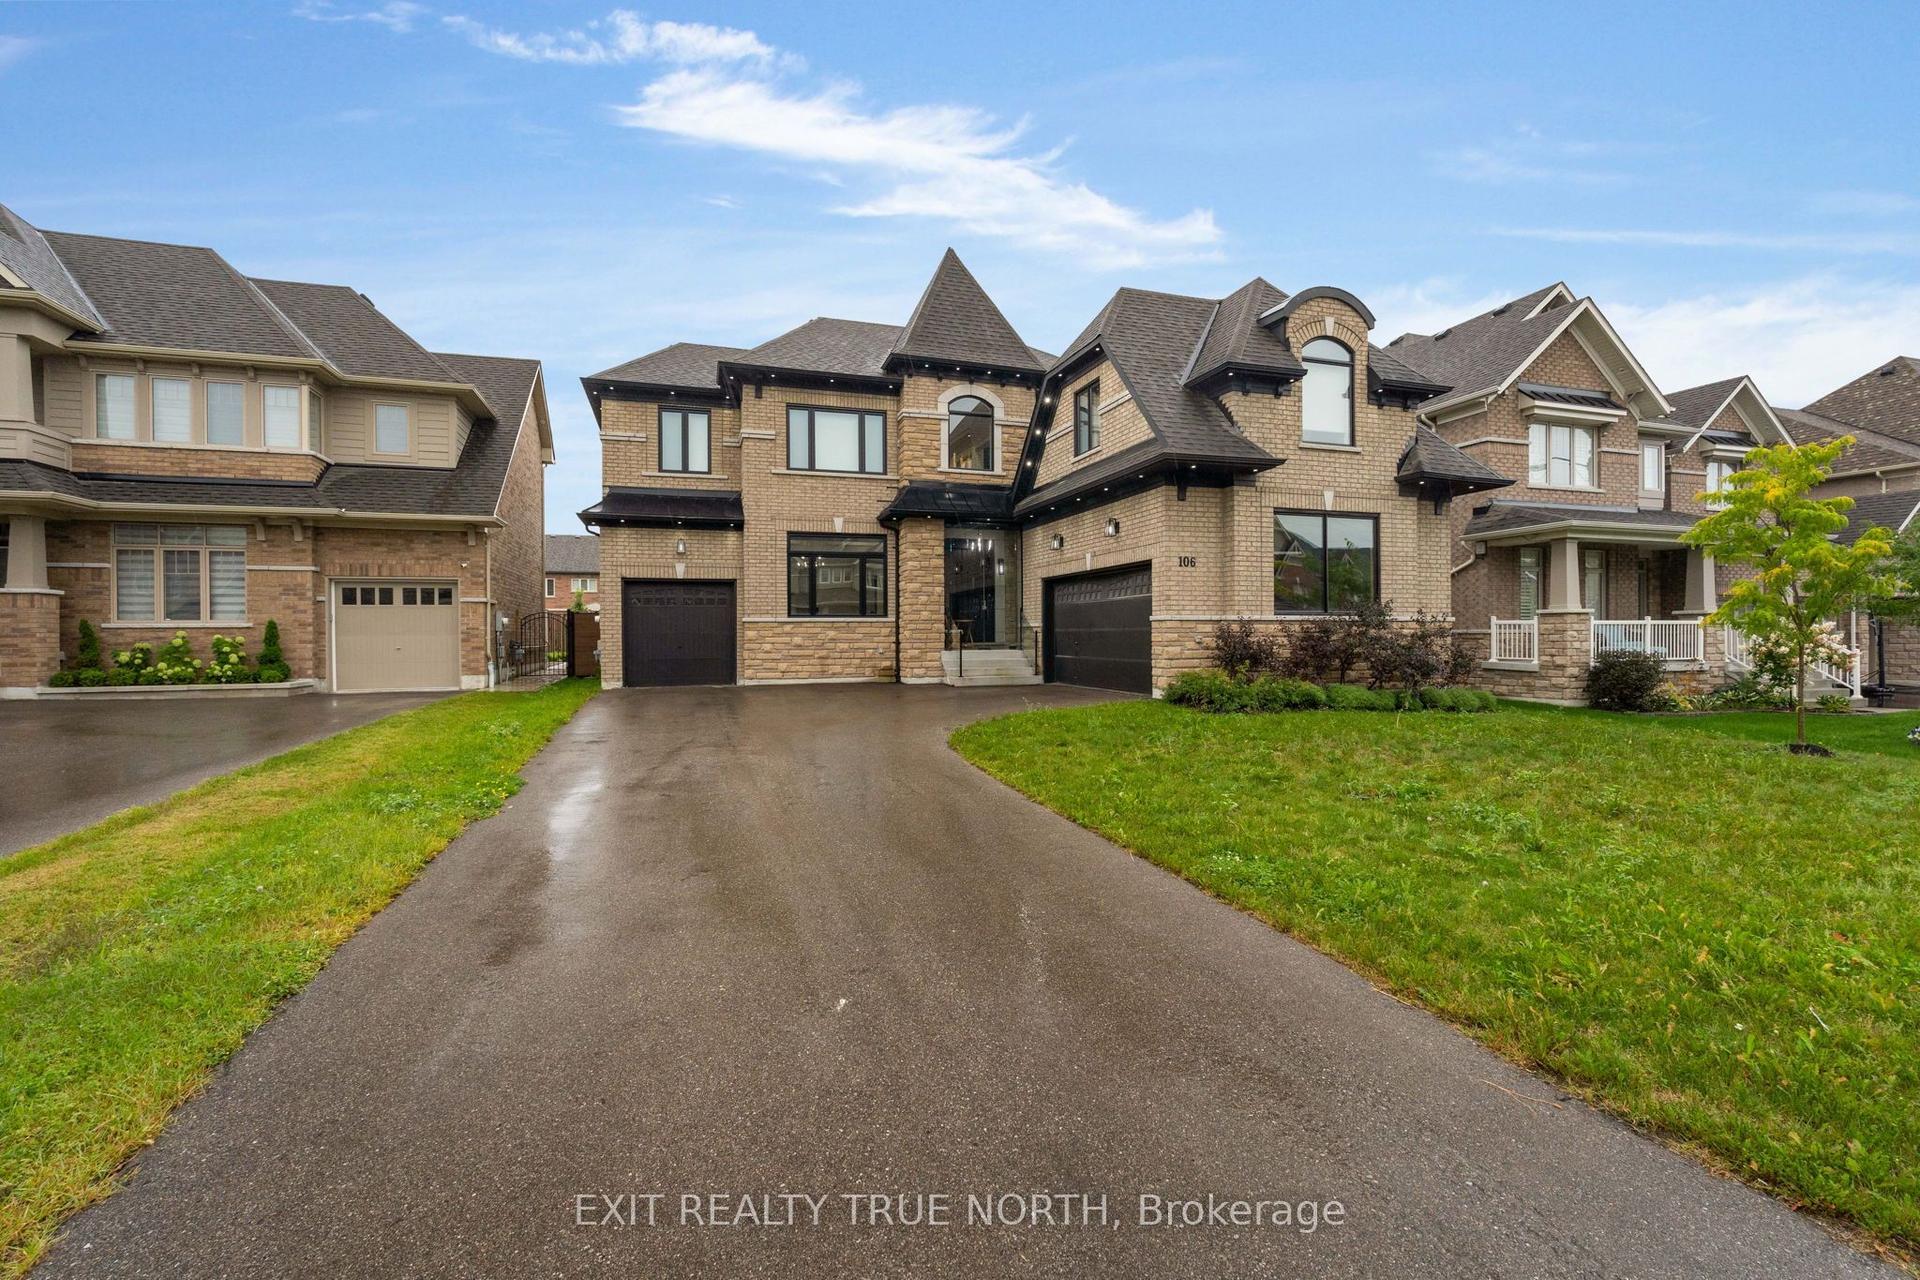
For Sale
Just Listed
Open House Sat 16–18
98 Idlewood Drive
Midhurst, Springwater, ON
$1,550,000
3+1Bd
5Ba
2,750+sqft
8Parking
101.72 x 147.64 ftlot
$564/sqft
DetachedMLS# S13879582Listed 2026-10-090 DOM
Heating
Water Heater Owned
Cooling
Central Vacuum
Basement
Finished
Just listed! New listings in Springwater often receive offers within the first week.
About this home
Some homes simply have that feeling the moment you arrive, and this is one of them. Set on a beautifully landscaped property in sought-after Midhurst, this custom-built Angel Stone bungalow delivers space, privacy and an exceptional indoor-outdoor lifestyle. Step inside to a dramatic backlit feature wall and thoughtfully designed entry that creates a true sense of arrival before the home unfolds beyond. Hardwood floors, generous principal rooms and 2 fireplaces add warmth and character. In the living room, an impressive 16' expanse of sliding glass doors draws your eye straight to the backyard, and floods the space with natural light. The renovated custom kitchen is equally impressive, with quartz countertops, under-cabinet lighting and a built-in pantry. The spacious primary suite includes an impressive walk-in dressing area with a custom-designed California Closet system, with custom closets continuing through the additional bedrooms and laundry room. The fully finished lower level adds an additional bedroom, theatre room and flexibility for multi-generational living. Its generous footprint easily accommodates a home gym, games or kids' area, or the potential for more bedrooms. There's even a regulation-size shuffleboard court hidden beneath the carpet! Outside the home shifts into vacation mode. Surrounded by mature trees and established landscaping, the backyard feels wonderfully private, with a heated saltwater inground pool, expansive patio, pool house and multiple spaces for dining, lounging and entertaining. Morning coffee poolside, summer afternoons with family and friends or evenings gathered around the fire - this is a backyard designed to be lived in and enjoyed.Cherry Park, forest trails for walking and biking, plus Barrie Country Club and Vespra Hills Golf Club just minutes away. Barrie, Hwy 400, skiing and everyday amenities are all within easy reach. Beautifully updated, incredibly versatile and designed for the way you want to live - inside and out.
PoolRenovatedHardwood
Rooms
Main Floor
| Kitchen | 3.46 × 5.94 m | B/I Appliances Built-in Speakers W/O To Patio |
| Family Room | 6.76 × 4.23 m | Hardwood Floor Gas Fireplace W/O To Pool |
| Dining Room | 3.20 × 4.52 m | Combined w/Kitchen Panelled |
| Living Room | 6.16 × 6.46 m | W/O To Pool Hardwood Floor Overlooks Backyard |
| Bathroom | 2.13 × 1.17 m | 2 Pc Bath |
| Bedroom | 3.59 × 6.47 m | Hardwood Floor Overlooks Backyard Walk-In Closet(s) |
| Other | 3.83 × 2.41 m | B/I Closet Hardwood Floor |
| Bathroom | 3.83 × 2.92 m | 4 Pc Ensuite Separate Shower Whirlpool |
| Bedroom 2 | 3.69 × 4.69 m | B/I Closet Cedar Closet(s) Semi Ensuite |
| Bedroom 3 | 3.46 × 4.69 m | Closet Organizers Overlooks Frontyard |
| Bathroom | 2.60 × 2.17 m | 4 Pc Bath Double Sink Semi Ensuite |
| Laundry | 3.47 × 2.40 m | Closet Organizers Stainless Steel Sink W/O To Garage |
Basement
| Media Room | 6.96 × 4.31 m | Gas Fireplace Built-in Speakers |
| Recreation | 8.12 × 9.12 m | Built-in Speakers LED Lighting |
| Great Room | 7.61 × 9.21 m | LED Lighting |
| Bedroom 4 | 3.29 × 3.19 m | Closet Organizers Double Closet |
| Workshop | 3.85 × 3.19 m | |
| Bathroom | 1.83 × 1.92 m | 2 Pc Bath Separate Shower Tile Floor |
| Bathroom | 2.15 × 1.06 m | 2 Pc Bath Tile Floor |
Other
| Room | — | |
| Room | — |
Features
- Auto Garage Door Remote
- Central Vacuum
- In-Law Capability
- Primary Bedroom - Main Floor
- Water Heater Owned
- Water Softener
- Landscape Lighting
- Landscaped
- Lawn Sprinkler System
- Patio
- Finished
- Central Air
- Bungalow
Financials
Annual Taxes
$7,204
Estimated Rental Income
Entire property$3,200 – $4,800/mo
Basement apartment$1,800 – $2,500/mo
Rental yield2.5% – 3.7%
*Estimates based on comparable rentals in the area. Actual income may vary.
Market Data — Springwater
Days on market0 days
Buyer's MarketSeller's Market
Based on active listings in Springwater. Data updates daily.
Getting around
How walkable, bikeable, and transit-friendly this neighbourhood is.
59
/ 100
Walk Score
Somewhat Walkable
38
/ 100
Transit Score
Some Transit
45
/ 100
Bike Score
Somewhat Bikeable
Scores are estimates based on neighbourhood data and are for informational purposes only.
MLS® data courtesy of the Toronto Regional Real Estate Board (TRREB).
The information provided herein must only be used by consumers that have a bona fide interest in the purchase, sale, or lease of real estate and may not be used for any commercial purpose or any other purpose. Listing information is deemed reliable but is not guaranteed accurate by the Toronto Regional Real Estate Board, the listing brokerage, or this website. The trademarks REALTOR®, REALTORS® and the REALTOR® logo are controlled by The Canadian Real Estate Association (CREA) and identify real estate professionals who are members of CREA. MLS®, Multiple Listing Service®, and the associated logos are owned by CREA. Not intended to solicit properties currently listed for sale or buyers under contract.
You may also like
More homes in Springwater
Hand-picked listings with a similar price range and style.
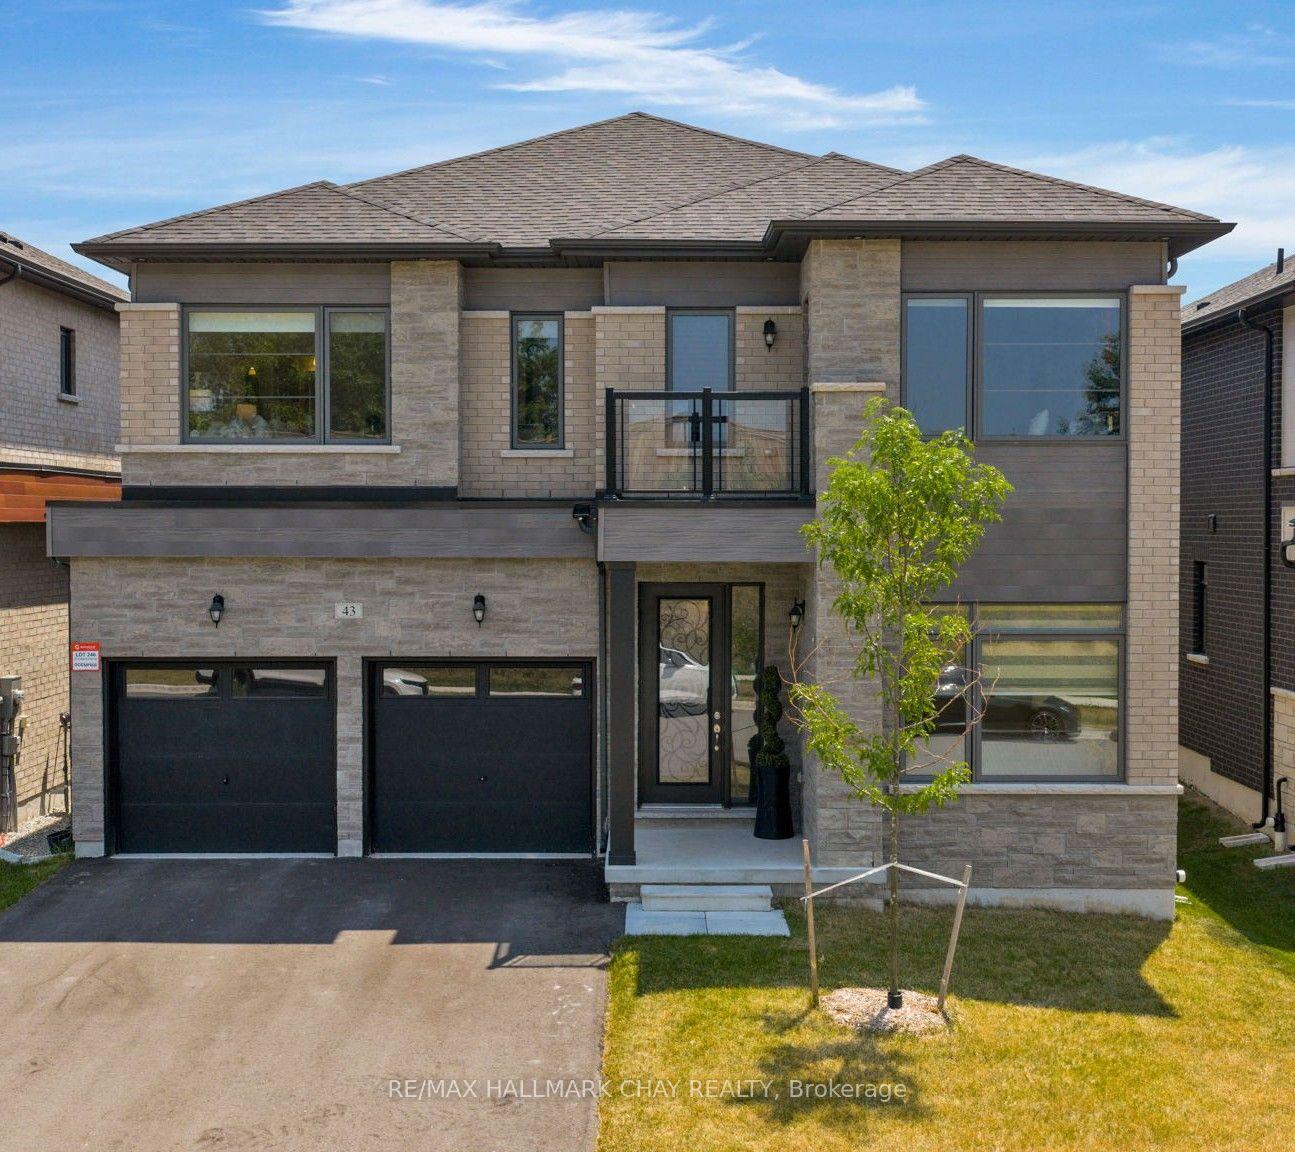
For Sale4 months ago
$1,299,900
Detached
est. $5,699/mo
43 Calypso Avenue, Midhurst
Springwater, ON
4 bd
5 ba
4,250
4
MLS# S13229690Re/Max Hallmark Chay Realty
WhatsApp Aman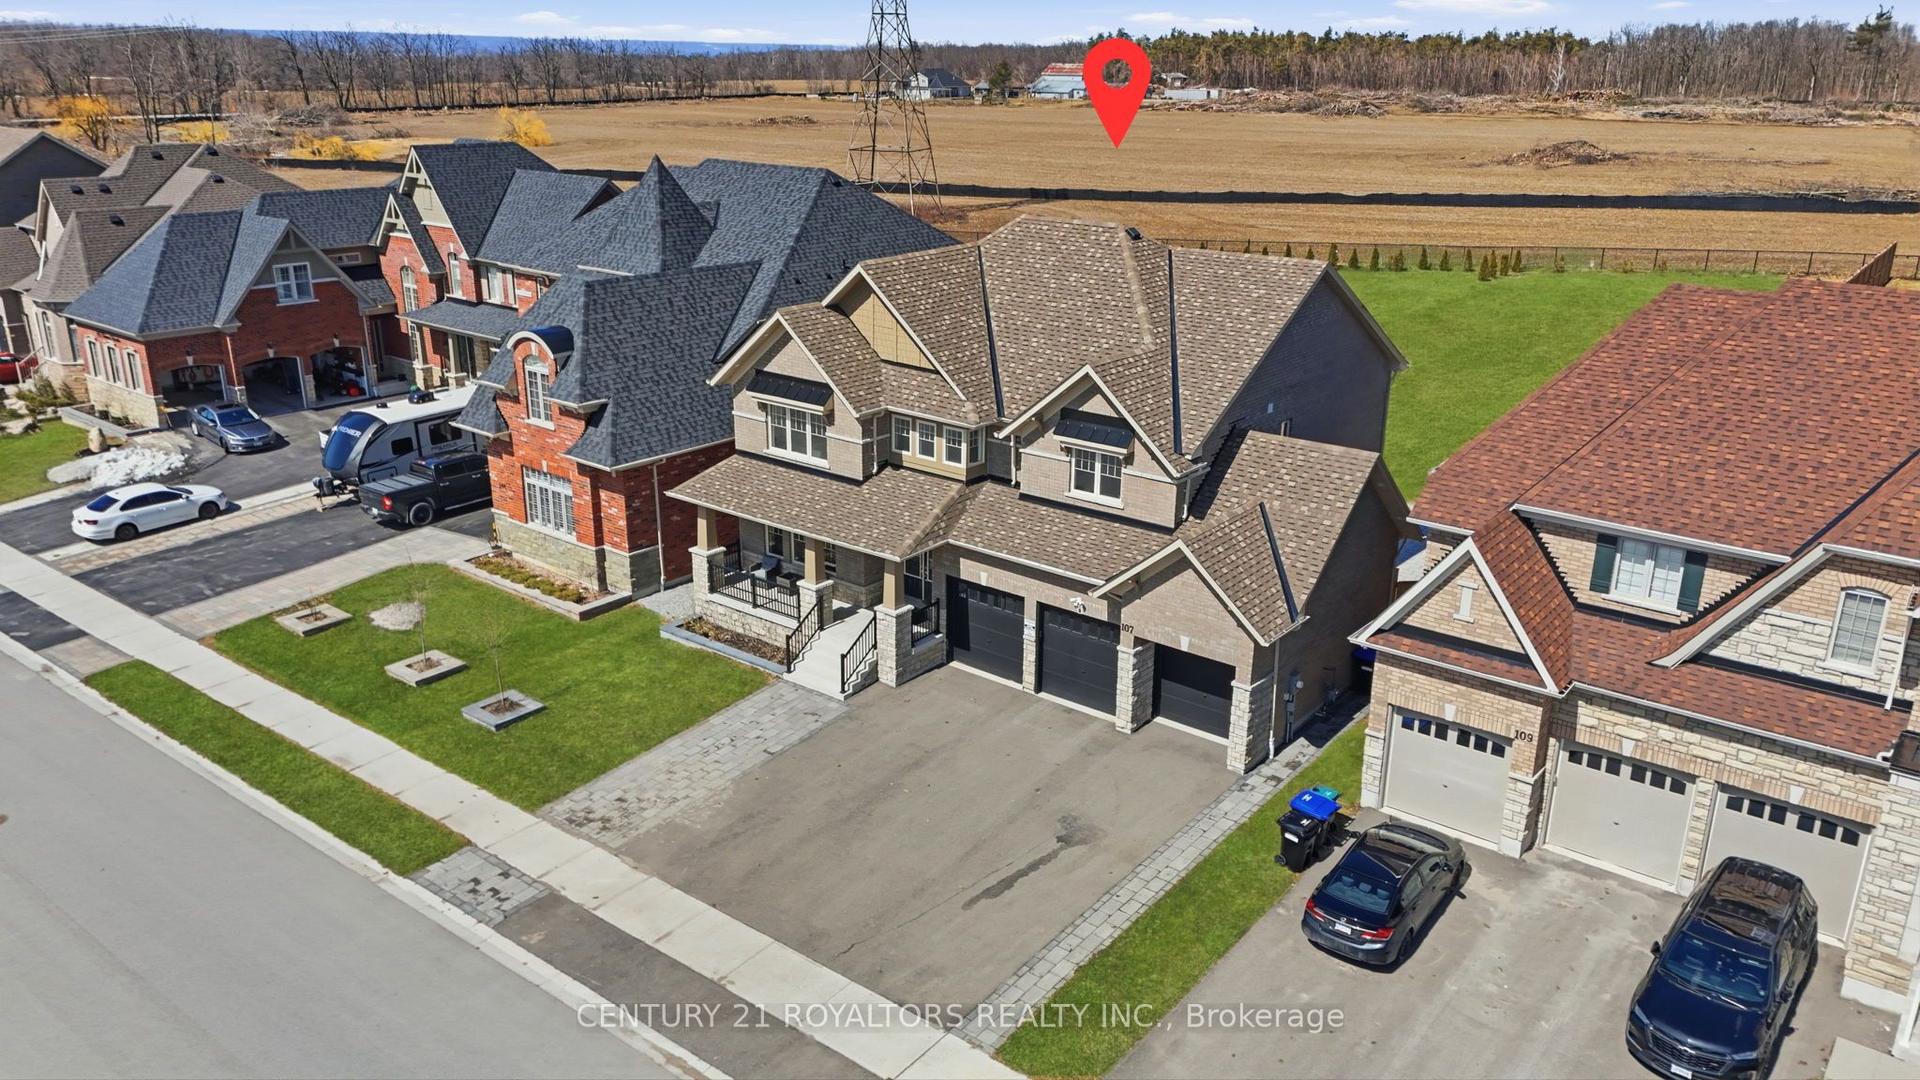
For Sale11 h ago
$1,199,000
Detached
est. $5,256/mo
107 Rugman Crescent, Centre Vespra
Springwater, ON
4 bd
4 ba
3,250
9
MLS# S13882120Century 21 Royaltors Realty Inc.
WhatsApp Aman