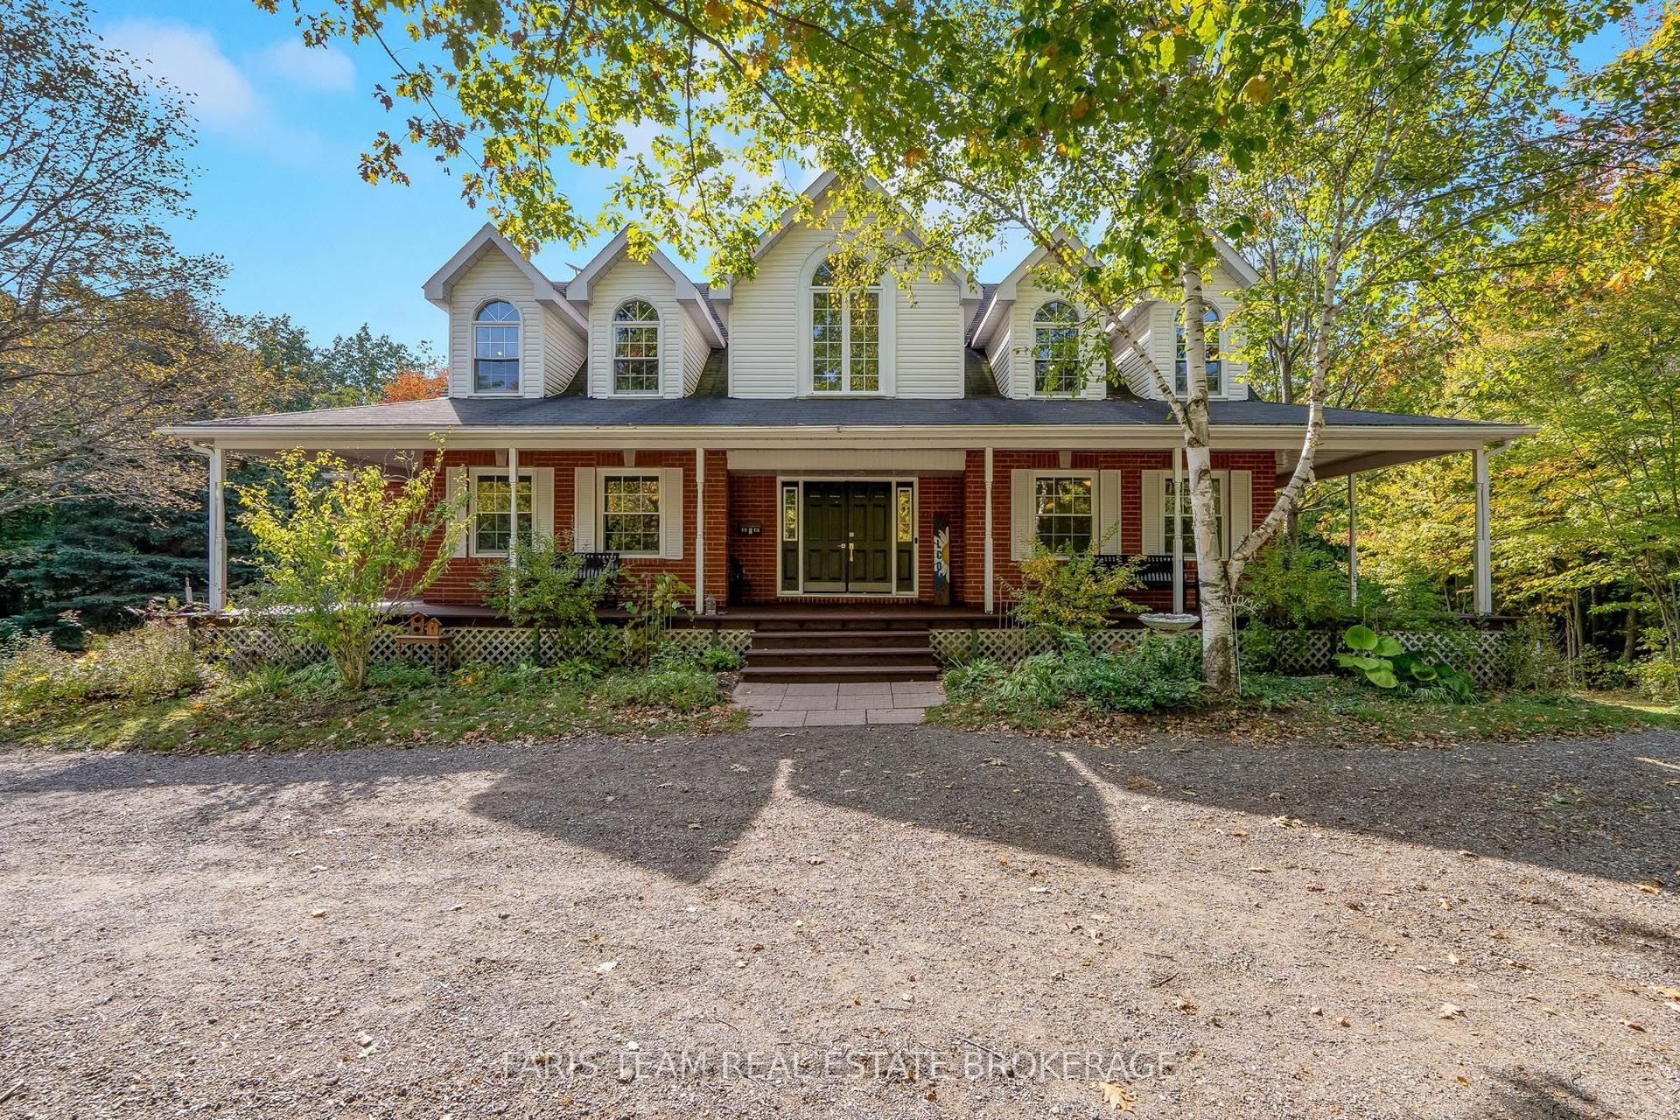
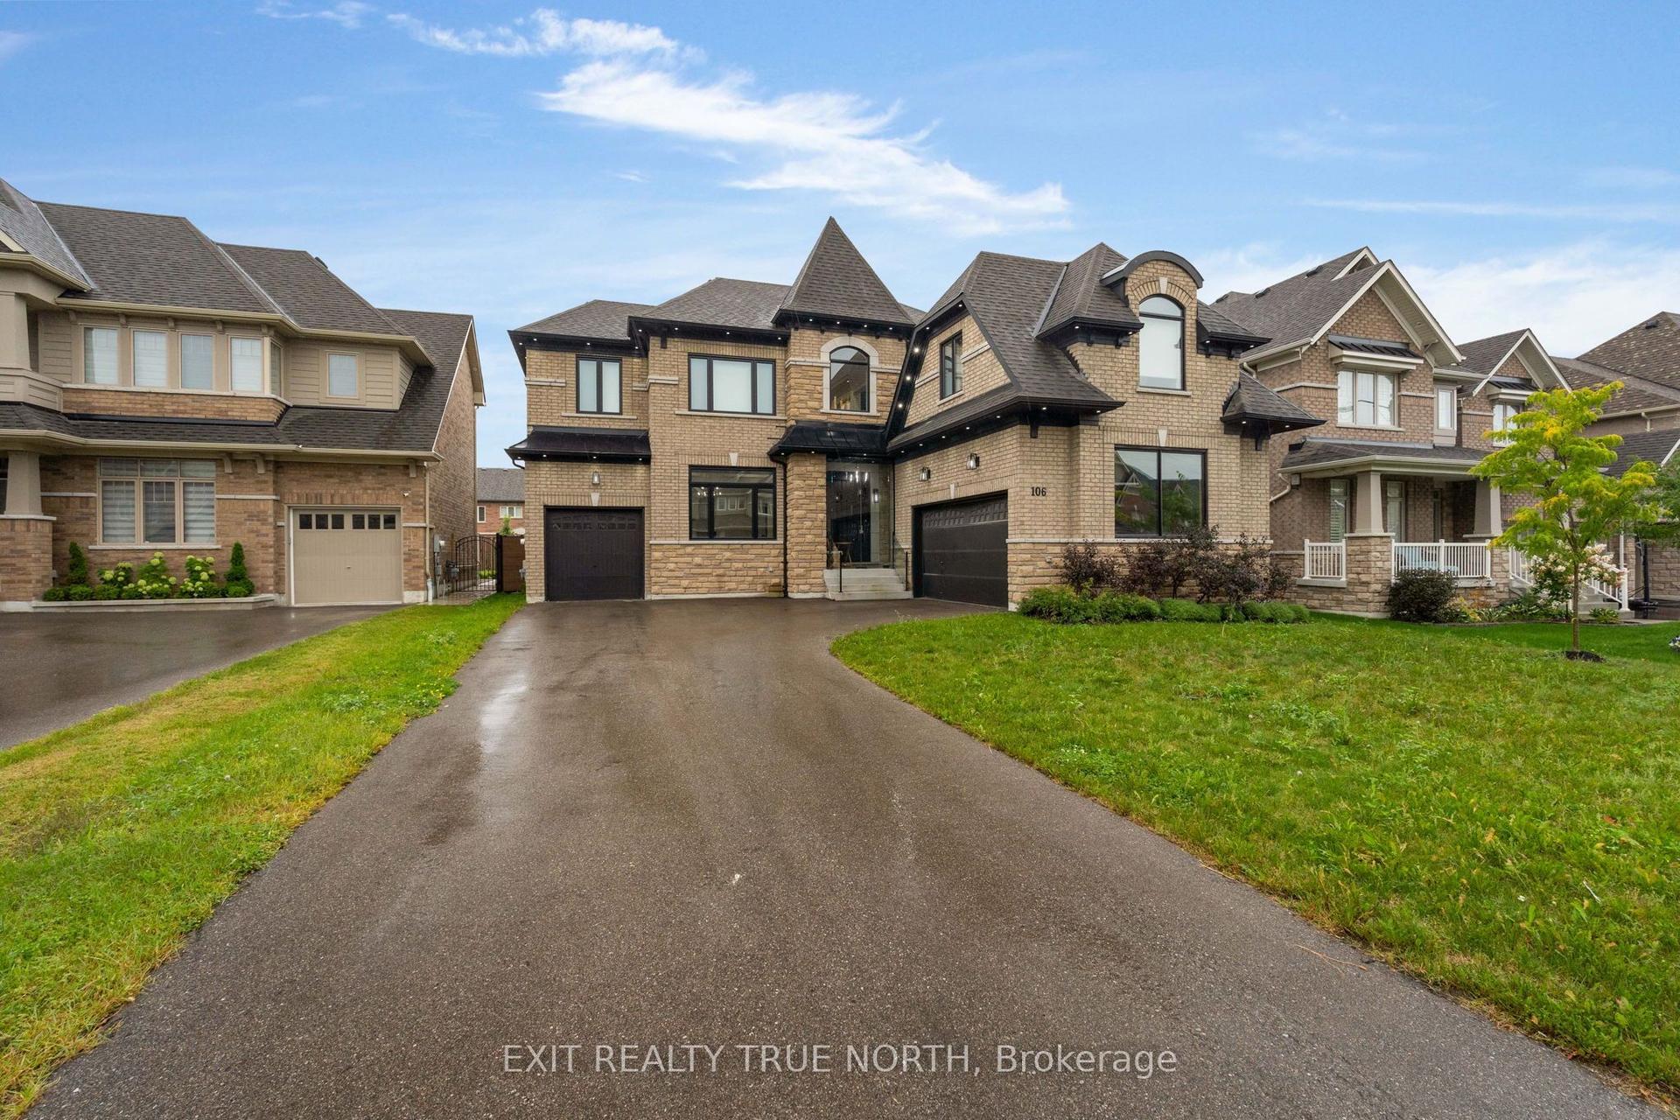
For Sale
43 Calypso Avenue
Midhurst, Springwater, ON
$1,299,900
4Bd
5Ba
4,250+sqft
4Parking
13.4 x 30 mlot
$306/sqft
DetachedMLS# S13229690Listed 2026-06-02129 DOM
Cooling
Central Air
On the market for 129 days — longer than average. The seller may be open to negotiation.
About this home
MIDHURST VALLEY COMMUNITY | 3500 SQ.FT. EXECUTIVE DETACHED | CONTEMPORARY DESIGN | Welcome to 43 Calypso Avenue - located in Springwater's Midhurst Valley community. This newer, upgraded 3,500 sq. ft. contemporary residence is beautifully decorated with upgraded light fixtures, window coverings, and high-end finishes throughout. The welcoming front entrance features 11' ceilings and upgraded 12" x 24" floor tiles. This home includes a flex room that can serve as a home office, study, media room, or den, as well as a main floor bedroom. Dining space offers a shiplap feature wall, and the open kitchen and family room include a natural gas fireplace, extended-height cabinetry, quartz countertops, an upgraded island, and a Butler's Pantry. Additional main floor features include a 2-pc guest bath, mud room, double car garage, and hardwood staircase. Private life space on the second level features a primary bedroom suite, three spacious bedrooms with walk-in closets, and private ensuites. Primary suite offers a tray ceiling, king-sized bedroom space, sitting area, and a private ensuite with a stand-alone soaker tub and glass-walled shower. This modern home is move-in ready and tastefully decorated!
GarageHardwoodFireplace
Rooms
Main Floor
| Kitchen | 3.50 × 5.40 m | Open Concept Pantry Centre Island |
| Pantry | 2.30 × 2.00 m | |
| Office | 3.00 × 3.90 m | |
| Dining Room | 4.80 × 5.40 m | |
| Family Room | 5.00 × 6.60 m | Fireplace |
| Mud Room | 1.91 × 1.40 m | |
| Bathroom | 1.60 × 1.73 m | 2 Pc Bath |
Second Floor
| Bedroom | 7.70 × 5.80 m | Ensuite Bath Walk-In Closet(s) |
| Bathroom | 4.20 × 3.20 m | Ensuite Bath Separate Shower Soaking Tub |
| Bedroom 2 | 4.00 × 4.90 m | Ensuite Bath Walk-In Closet(s) |
| Bathroom | 3.00 × 1.60 m | Ensuite Bath |
| Bedroom 3 | 5.30 × 5.00 m | Ensuite Bath Walk-In Closet(s) |
| Bathroom | 3.00 × 1.60 m | Ensuite Bath |
| Bedroom 4 | 5.30 × 3.60 m | Ensuite Bath Walk-In Closet(s) |
| Bathroom | 3.00 × 1.60 m | Ensuite Bath |
| Laundry | 2.70 × 1.50 m | Laundry Sink |
Features
- Other
- Full
- Central Air
- 2-Storey
Financials
Annual Taxes
$7,084
Estimated Rental Income
Entire property$4,000 – $6,500/mo
Rental yield3.7% – 6.0%
*Estimates based on comparable rentals in the area. Actual income may vary.
Market Data — Springwater
Days on market129 days
Buyer's MarketSeller's Market
Based on active listings in Springwater. Data updates daily.
Getting around
How walkable, bikeable, and transit-friendly this neighbourhood is.
58
/ 100
Walk Score
Somewhat Walkable
43
/ 100
Transit Score
Some Transit
52
/ 100
Bike Score
Bikeable
Scores are estimates based on neighbourhood data and are for informational purposes only.
MLS® data courtesy of the Toronto Regional Real Estate Board (TRREB).
The information provided herein must only be used by consumers that have a bona fide interest in the purchase, sale, or lease of real estate and may not be used for any commercial purpose or any other purpose. Listing information is deemed reliable but is not guaranteed accurate by the Toronto Regional Real Estate Board, the listing brokerage, or this website. The trademarks REALTOR®, REALTORS® and the REALTOR® logo are controlled by The Canadian Real Estate Association (CREA) and identify real estate professionals who are members of CREA. MLS®, Multiple Listing Service®, and the associated logos are owned by CREA. Not intended to solicit properties currently listed for sale or buyers under contract.
You may also like
More homes in Springwater
Hand-picked listings with a similar price range and style.
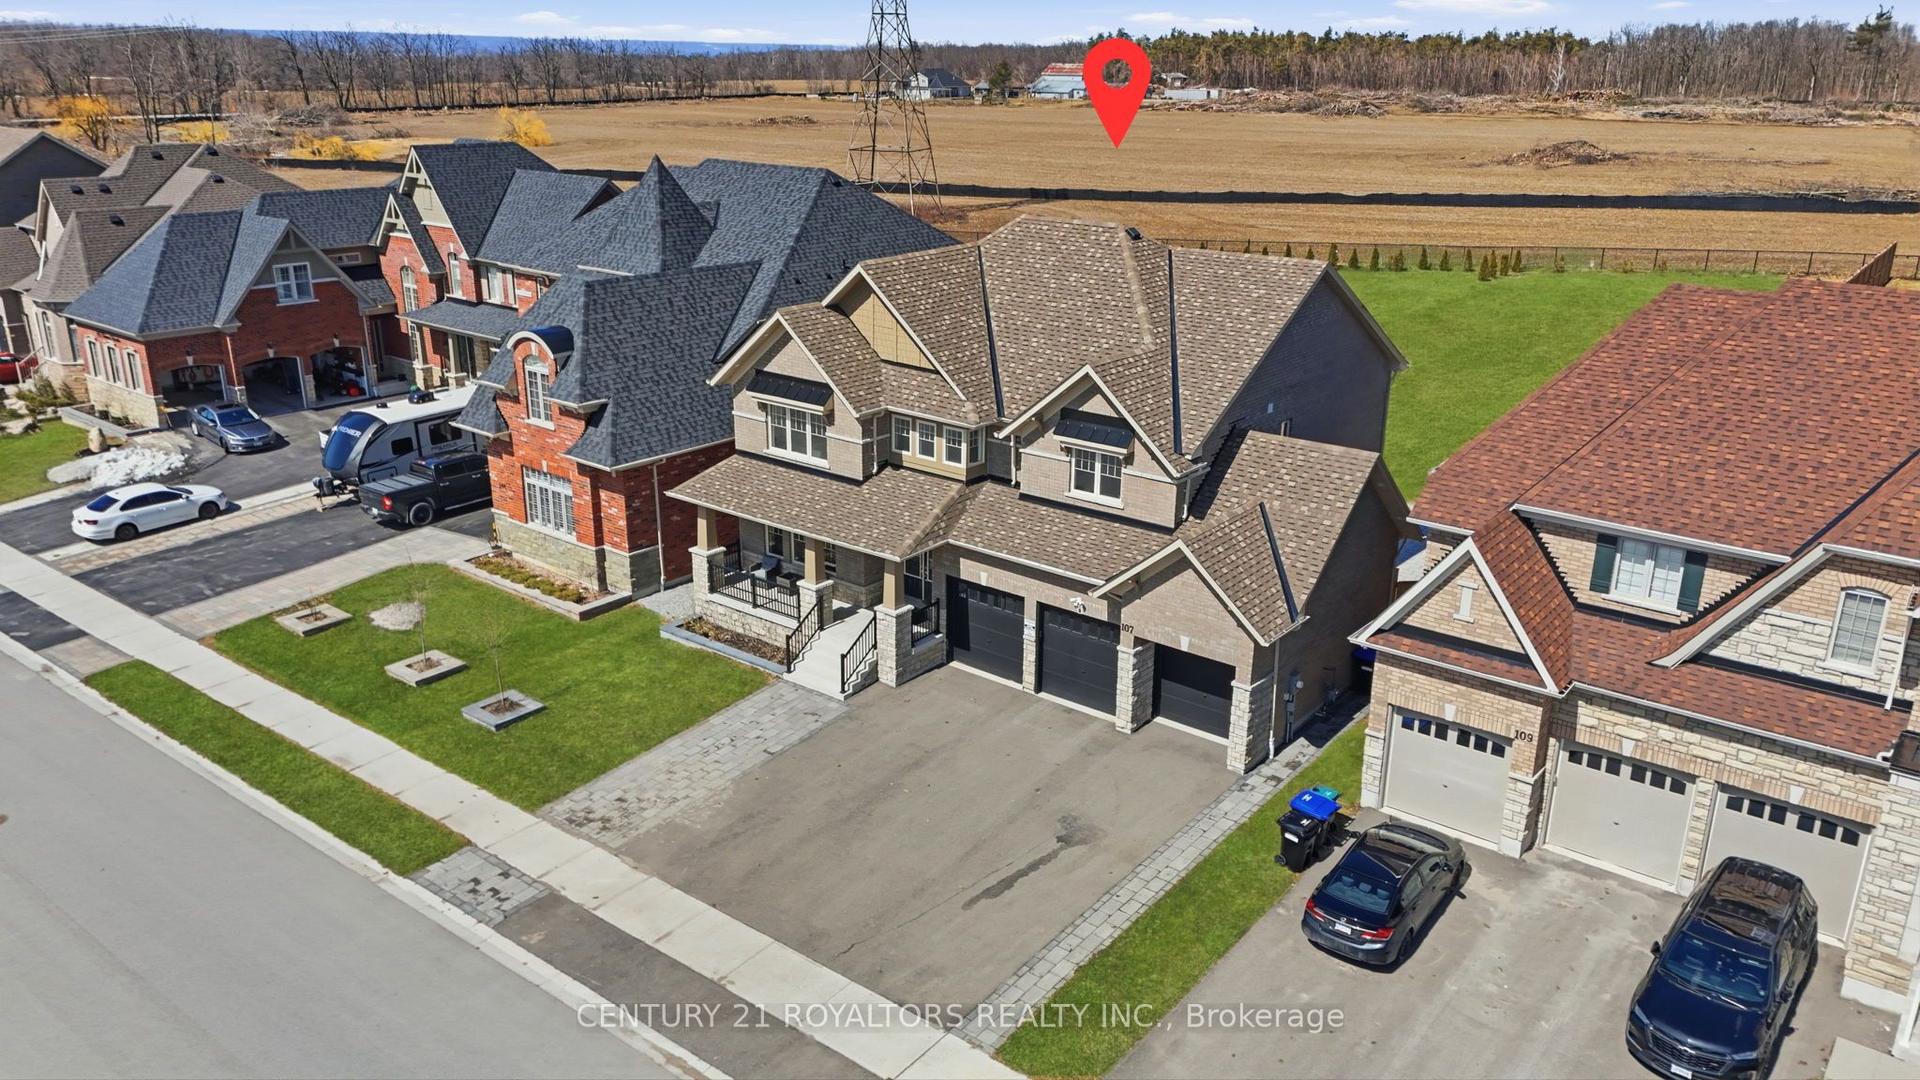
For Sale10 h ago
$1,199,000
Detached
est. $5,256/mo
107 Rugman Crescent, Centre Vespra
Springwater, ON
4 bd
4 ba
3,250
9
MLS# S13882120Century 21 Royaltors Realty Inc.
WhatsApp Aman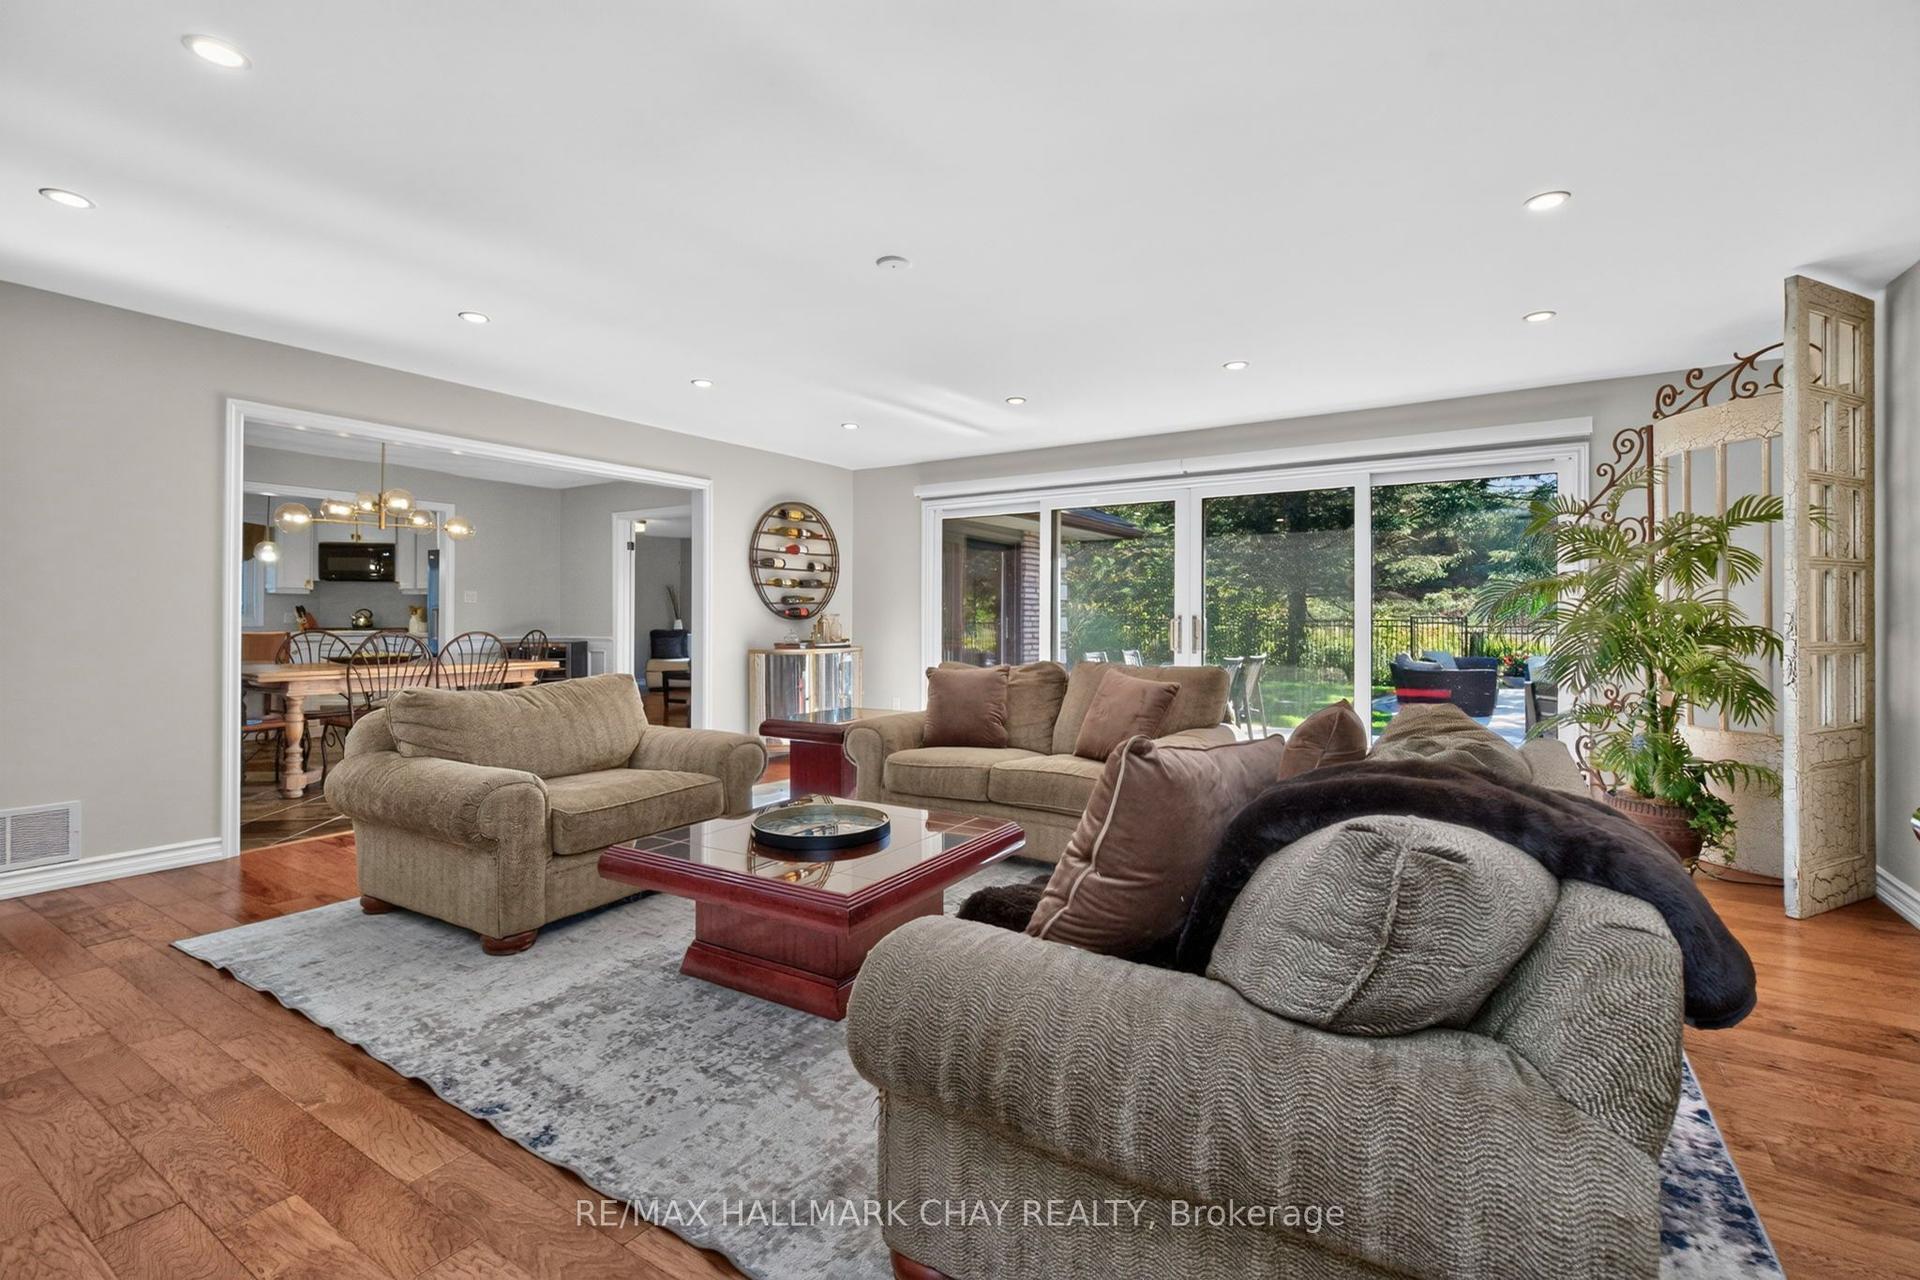
For Sale10 h ago
$1,550,000
Detached
est. $6,795/mo
98 Idlewood Drive, Midhurst
Springwater, ON
3+1 bd
5 ba
2,750
8
MLS# S13879582Re/Max Hallmark Chay Realty
WhatsApp Aman