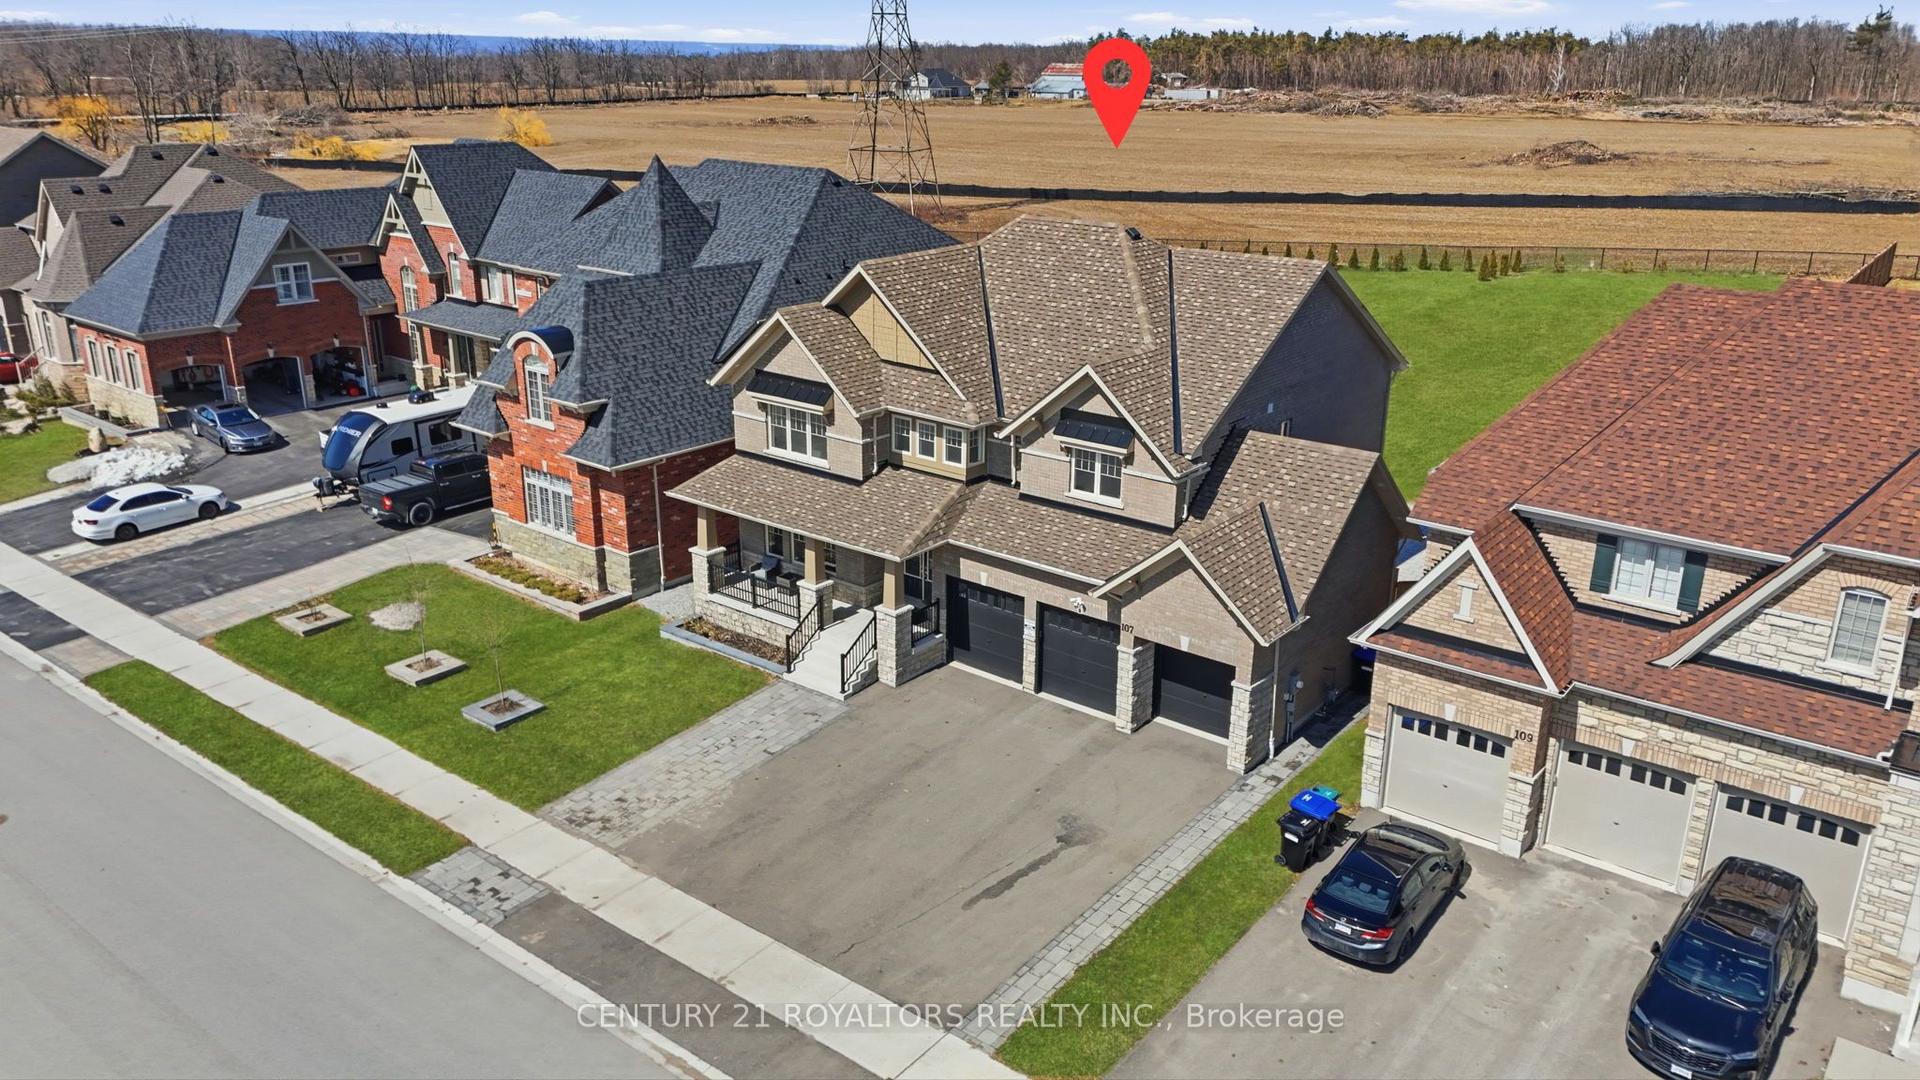
For Sale
Just Listed
12 Valley View Drive
Rural Springwater, Springwater, ON
$1,100,000
4Bd
3Ba
2,750+sqft
12Parking
249.9 x 353.7 ftlot
$400/sqft
DetachedMLS# S13880394Listed 2026-10-090 DOM
Basement
Partially Finished
Just listed! New listings in Springwater often receive offers within the first week.
About this home
Top 5 Reasons You Will Love This Home: 1) Step inside to a spacious and inviting home where soaring vaulted ceilings enhance the sense of openness and create an impressive backdrop for everyday living and entertaining 2) Bright and welcoming, the open-concept layout is filled with natural light and offers an effortless flow between the principal living spaces 3) Set on a private two-acre lot surrounded by mature trees, the property provides a peaceful and secluded setting with plenty of space to enjoy the outdoors 4) Unlock the potential of the unspoiled walkout basement, complete with a rough-in for a future kitchen and plenty of space to create additional living quarters, a recreation area, or accommodations for extended family 5) Distinctive character is showcased throughout the home, beginning with a grand entrance and continuing through thoughtful architectural details that add warmth and personality. 2,775 above grade sq.ft. plus partially finished basement.
Walkout
Rooms
Main Floor
| Kitchen | 3.49 × 2.91 m | Hardwood Floor Centre Island Stainless Steel Appl |
| Dining Room | 4.81 × 4.17 m | Hardwood Floor Recessed Lighting W/O To Yard |
| Family Room | 6.40 × 4.81 m | Hardwood Floor Vaulted Ceiling(s) Window |
| Office | 4.17 × 3.71 m | Hardwood Floor Large Window |
| Bedroom | 4.17 × 3.70 m | Hardwood Floor Large Window |
| Laundry | 4.25 × 1.92 m | W/O To Yard |
Upper
| Primary Bedroom | 7.12 × 4.20 m | 4 Pc Ensuite Hardwood Floor Closet |
| Bedroom | 5.02 × 4.18 m | Hardwood Floor Closet Window |
| Bedroom | 4.38 × 2.79 m | Hardwood Floor Ceiling Fan(s) Large Window |
Features
- None
- Full
- Partially Finished
- Walk-Out
- 2-Storey
Financials
Annual Taxes
$5,294.9
Estimated Rental Income
Entire property$4,000 – $6,500/mo
Rental yield4.4% – 7.1%
*Estimates based on comparable rentals in the area. Actual income may vary.
Market Data — Springwater
Days on market0 days
Buyer's MarketSeller's Market
Based on active listings in Springwater. Data updates daily.
Getting around
How walkable, bikeable, and transit-friendly this neighbourhood is.
62
/ 100
Walk Score
Somewhat Walkable
39
/ 100
Transit Score
Some Transit
44
/ 100
Bike Score
Somewhat Bikeable
Scores are estimates based on neighbourhood data and are for informational purposes only.
MLS® data courtesy of the Toronto Regional Real Estate Board (TRREB).
The information provided herein must only be used by consumers that have a bona fide interest in the purchase, sale, or lease of real estate and may not be used for any commercial purpose or any other purpose. Listing information is deemed reliable but is not guaranteed accurate by the Toronto Regional Real Estate Board, the listing brokerage, or this website. The trademarks REALTOR®, REALTORS® and the REALTOR® logo are controlled by The Canadian Real Estate Association (CREA) and identify real estate professionals who are members of CREA. MLS®, Multiple Listing Service®, and the associated logos are owned by CREA. Not intended to solicit properties currently listed for sale or buyers under contract.
You may also like
More homes in Springwater
Hand-picked listings with a similar price range and style.
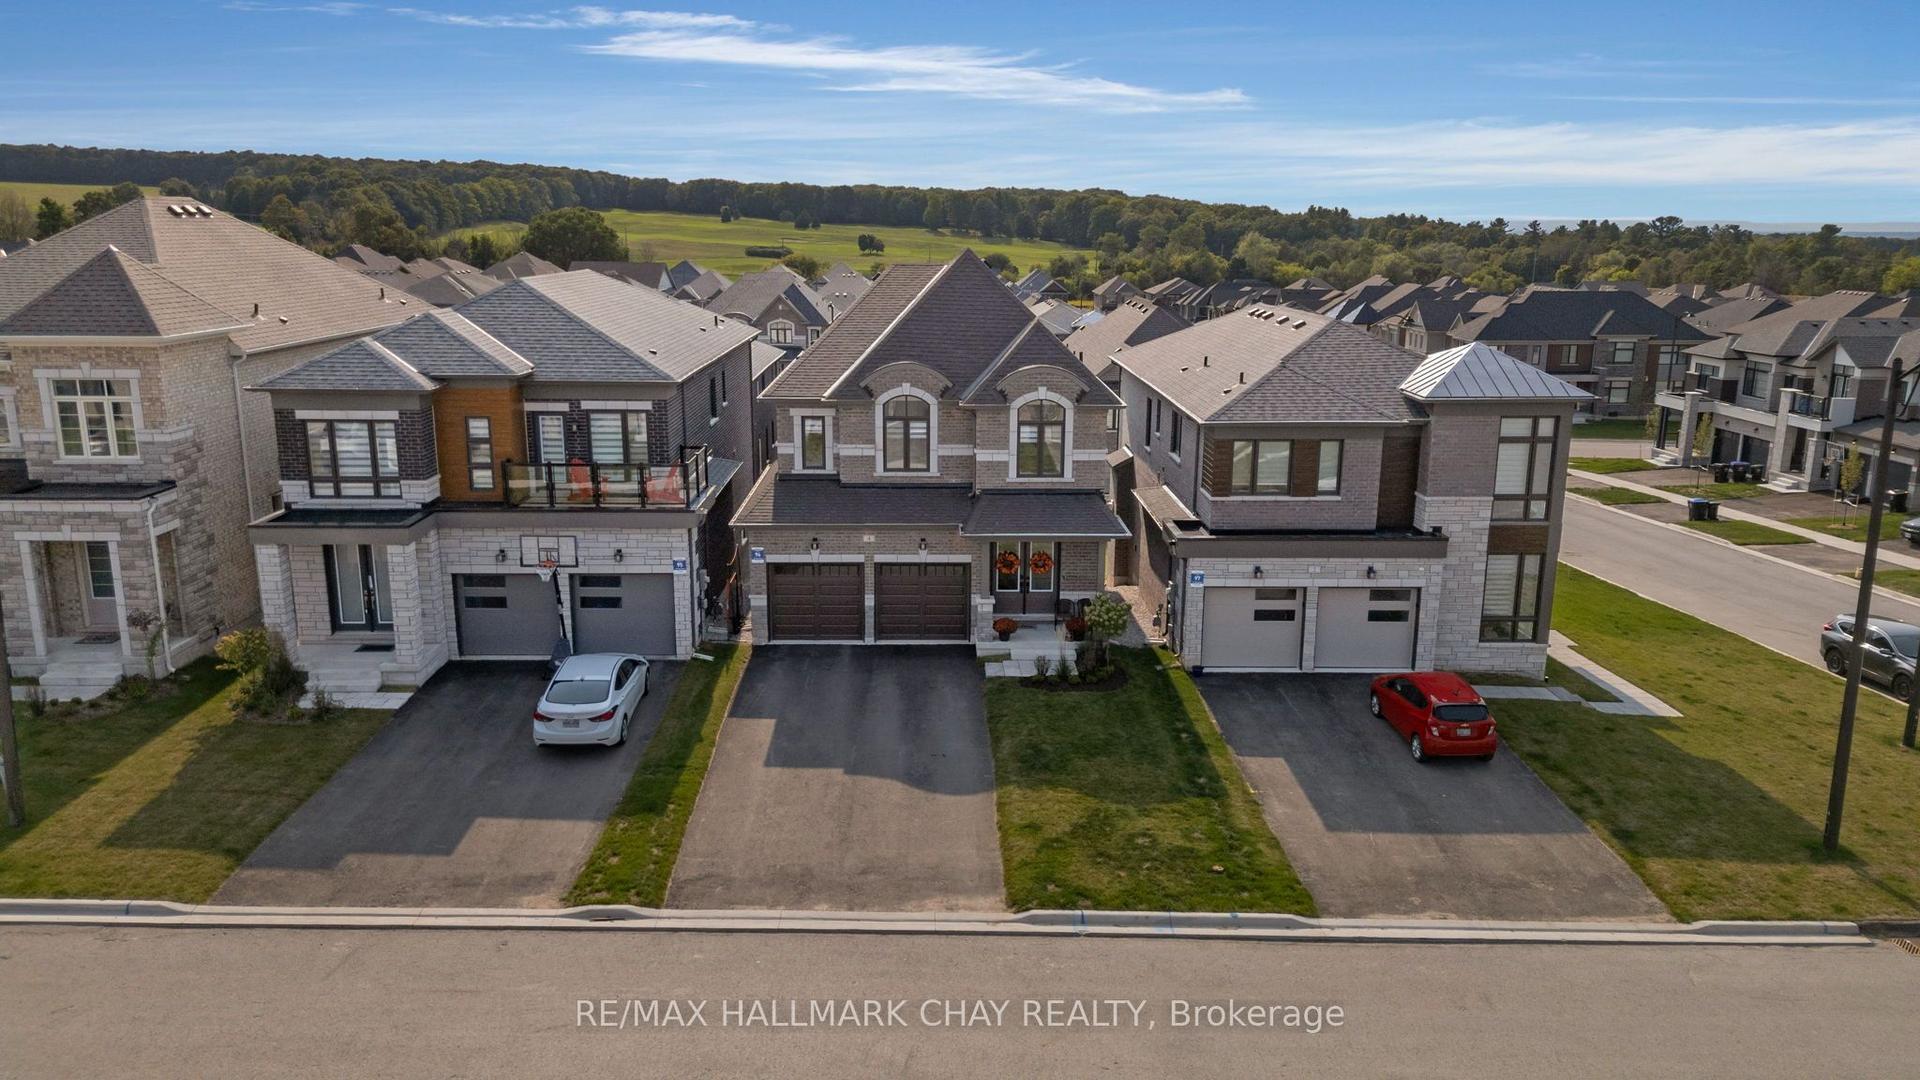
For Sale3 months ago
$909,900
Detached
est. $3,989/mo
4 Periwinkle Road, Midhurst
Springwater, ON
4 bd
3 ba
2,250
6
MLS# S13521134Re/Max Hallmark Chay Realty
WhatsApp Aman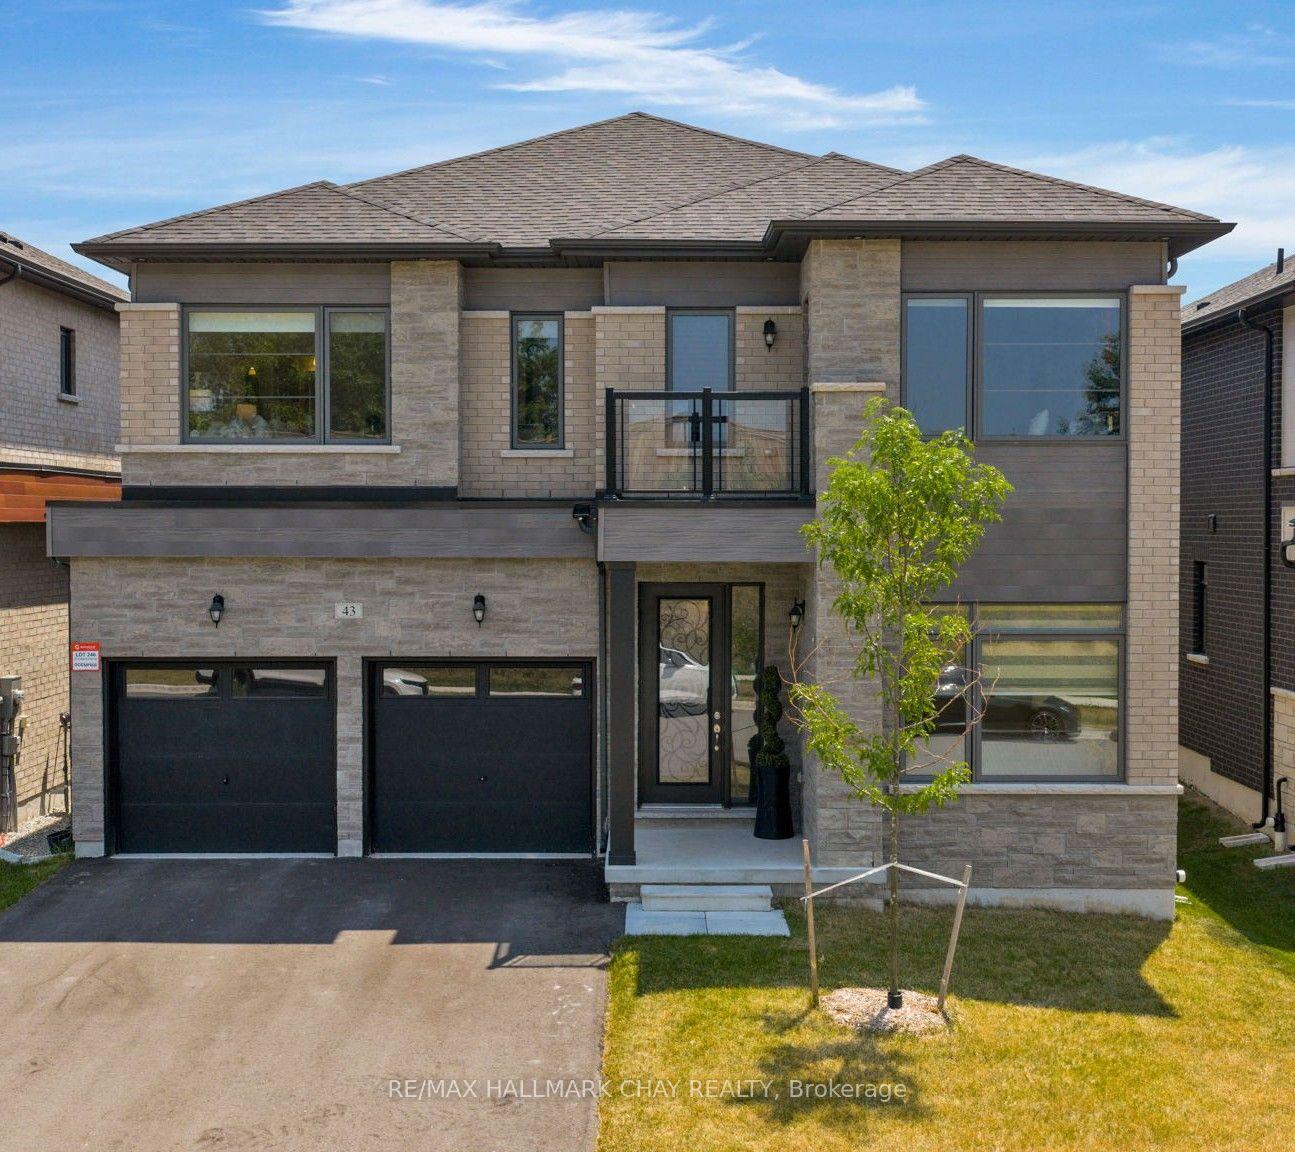
For Sale4 months ago
$1,299,900
Detached
est. $5,699/mo
43 Calypso Avenue, Midhurst
Springwater, ON
4 bd
5 ba
4,250
4
MLS# S13229690Re/Max Hallmark Chay Realty
WhatsApp Aman