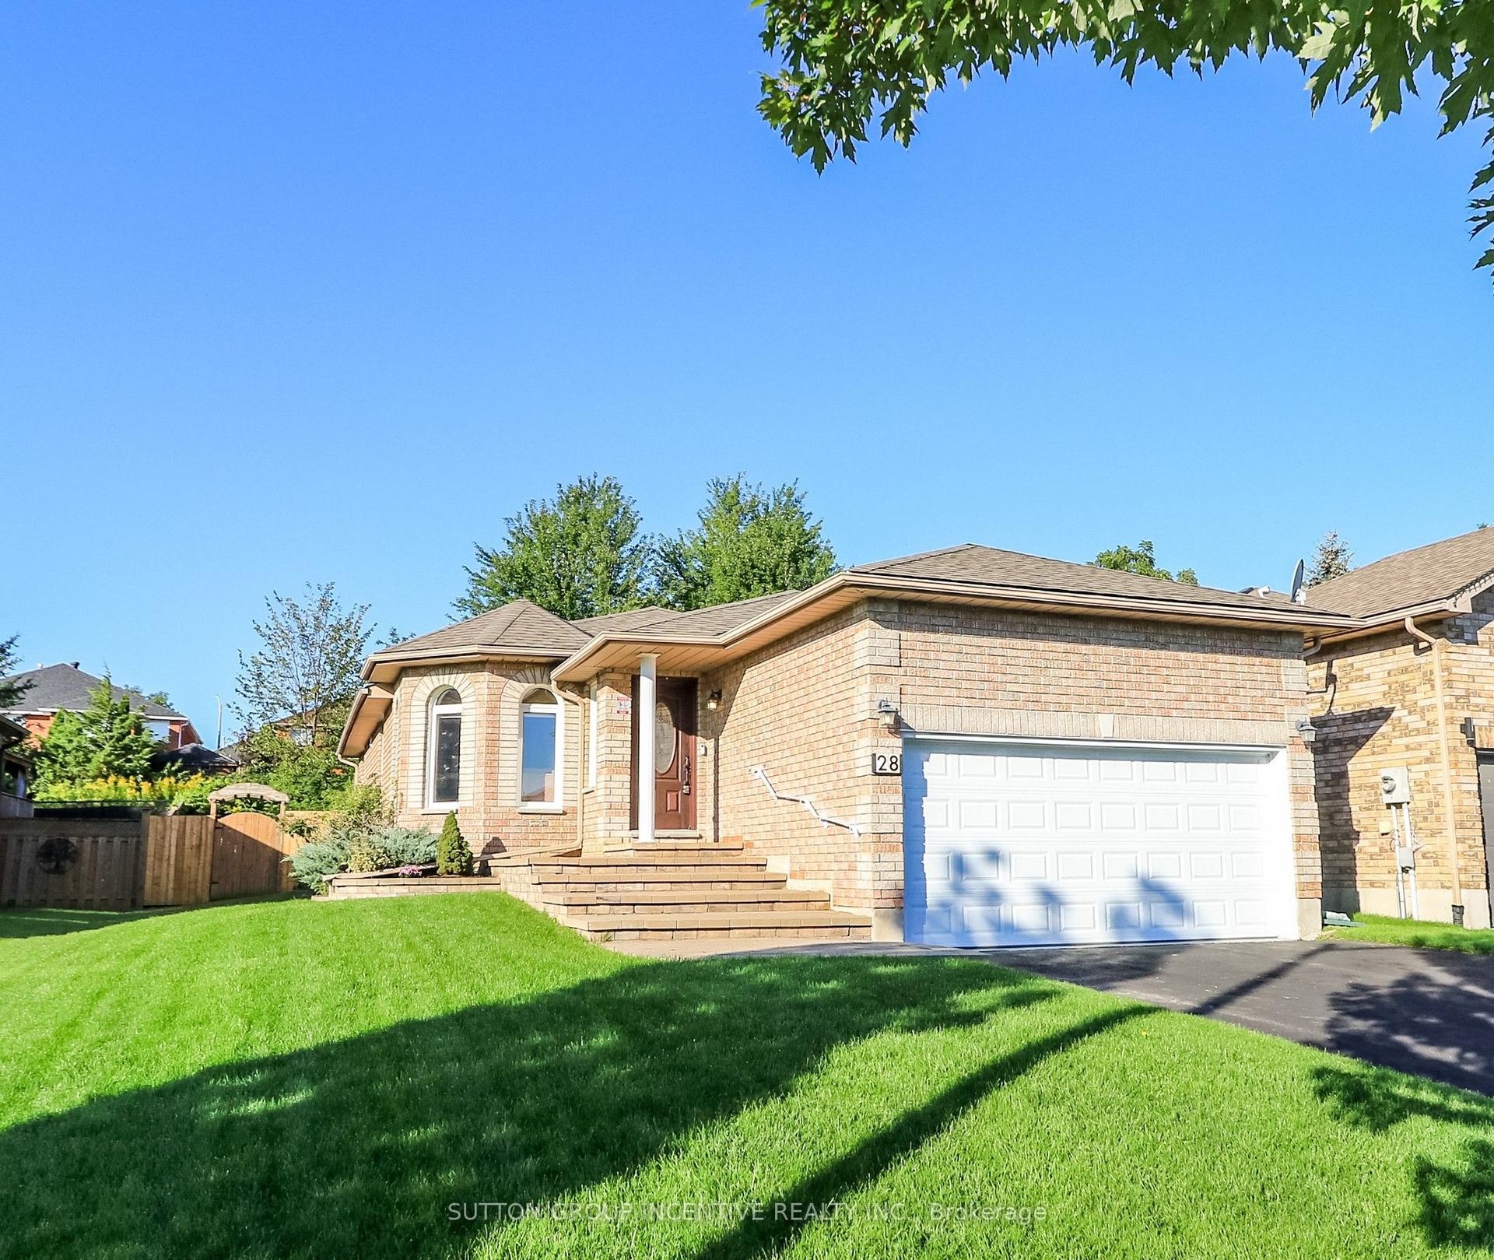
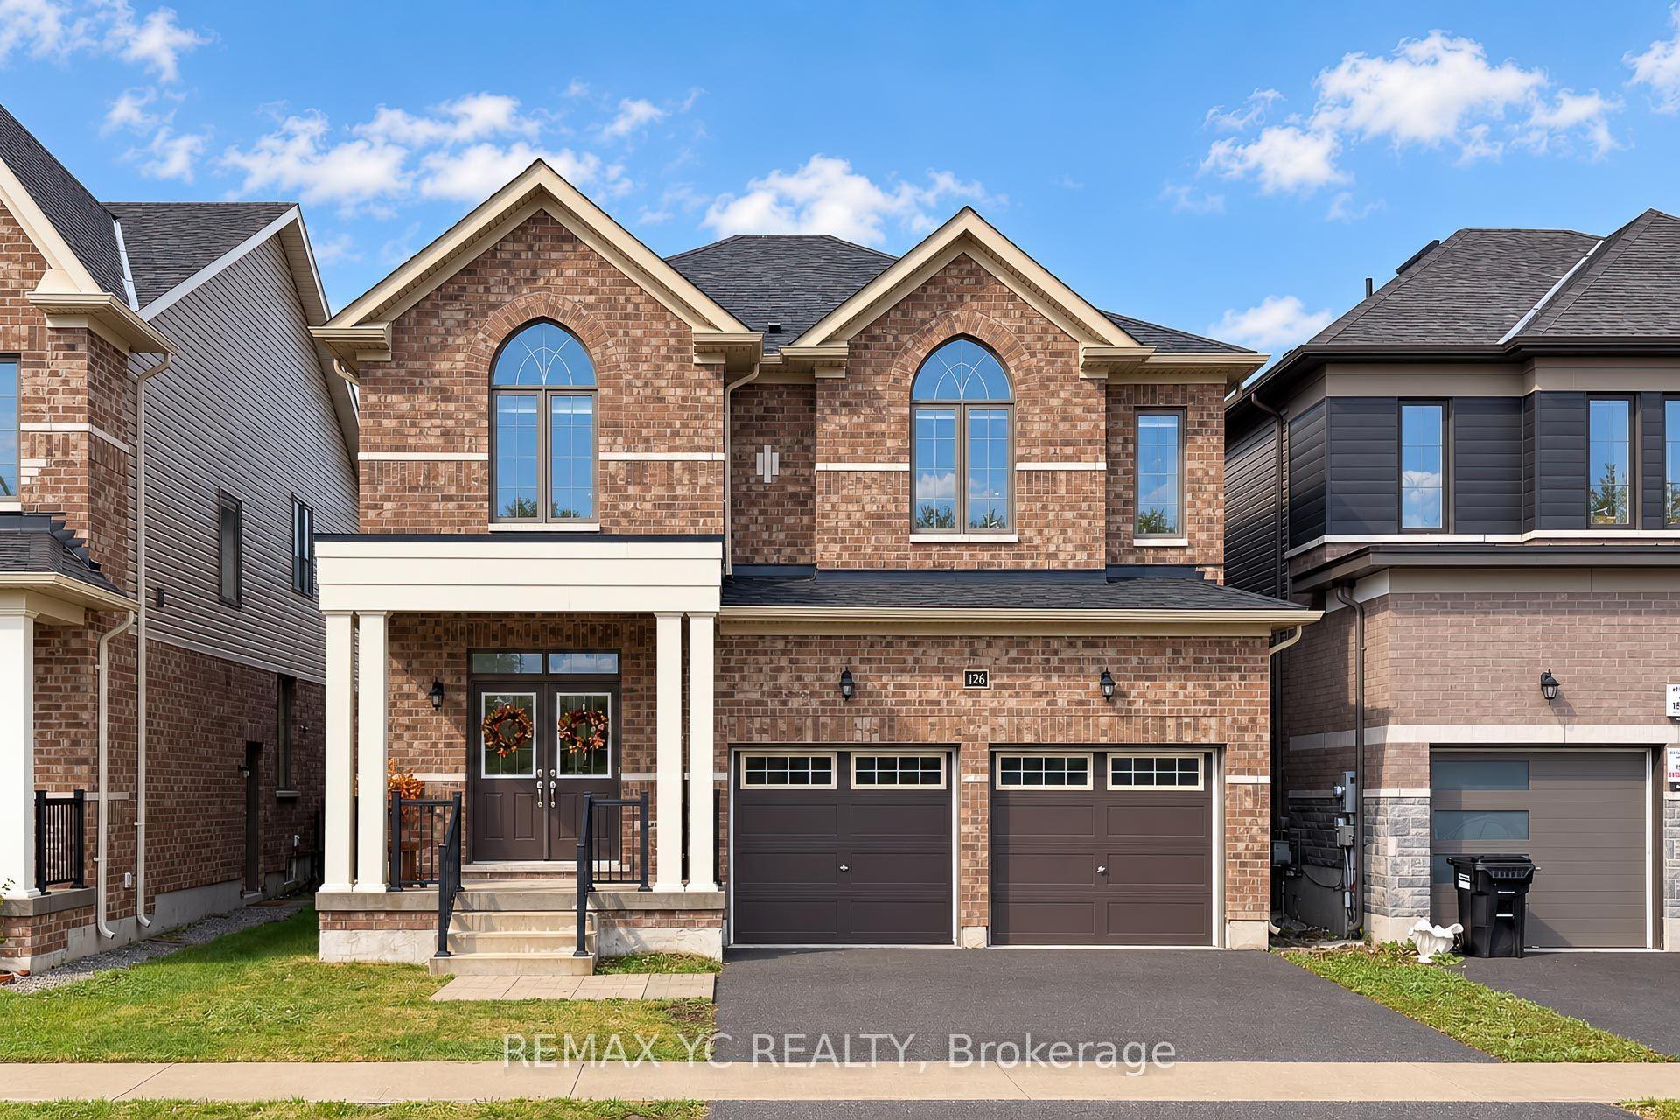
For Sale
Just Listed
30 Sun King Crescent
Innis-Shore, Barrie, ON
$889,900
4Bd
3Ba
2,750+sqft
4Parking
48.02 x 165.16 ftlot
$324/sqft
DetachedMLS# S13880500Listed 2026-10-093 DOM
Cooling
Central Air
Basement
Partially Finished
Just listed! New listings in Barrie often receive offers within the first week.
About this home
Welcome to 30 Sun King Crescent, a fantastic family home in Barrie offering 4 bedrooms, 3.5 bathrooms and over 3,500 sq. ft. of finished living space, with plenty of room for a growing family to live, play and make lasting memories. Set on a large lot backing onto city-owned Hewitts Creek property, this home offers a rare sense of privacy, with mature trees and a nearby walking trail creating a peaceful, natural backdrop for everyday living. Inside, the thoughtfully designed layout features a welcoming family room with a natural gas fireplace, creating the perfect setting for cozy evenings together. The expansive primary suite offers a walk-in closet and private 4-piece ensuite, 3 Additional bedrooms complete the second floor one also including a 4-pc ensuite. The partially finished walkout basement offers excellent potential for a recreation room, home gym, kids' play area or additional gathering space to suit your family's needs. Enjoy the convenience of being within walking distance to schools, parks and the beach, making it easy to spend more time outdoors and enjoy everything the community has to offer. Outside, a freshly sealed driveway adds to the home's curb appeal, while the shingles were replaced approximately five years ago and the air conditioning has been recently serviced for added peace of mind. With quick access to Highway 400 for commuters and everyday conveniences close at hand, this is an exceptional opportunity for a growing family to settle into a home that offers space, privacy and an outstanding lifestyle.
WalkoutFireplace
Rooms
Main Floor
| Foyer | 1.95 × 1.90 m | |
| Living Room | 4.10 × 3.47 m | |
| Dining Room | 3.80 × 5.37 m | |
| Family Room | 4.04 × 5.37 m | |
| Breakfast | 4.04 × 2.69 m | |
| Kitchen | 4.21 × 3.33 m |
Second Floor
| Primary Bedroom | 7.98 × 6.56 m | |
| Bedroom 2 | 4.04 × 4.74 m | |
| Bedroom 3 | 4.93 × 3.69 m | |
| Bedroom 4 | 3.95 × 4.38 m |
Basement
| Recreation | 4.03 × 11.41 m | |
| Room | — |
Features
- Other
- Auto Garage Door Remote
- Deck
- Patio
- Landscaped
- Year Round Living
- Partially Finished
- Walk-Out
- Central Air
- 2-Storey
Financials
Annual Taxes
$7,998
Estimated Rental Income
Entire property$4,000 – $6,500/mo
Basement apartment$1,800 – $2,500/mo
Rental yield5.4% – 8.8%
*Estimates based on comparable rentals in the area. Actual income may vary.
Market Data — Barrie
Days on market3 days
Buyer's MarketSeller's Market
Based on active listings in Barrie. Data updates daily.
Getting around
How walkable, bikeable, and transit-friendly this neighbourhood is.
51
/ 100
Walk Score
Somewhat Walkable
42
/ 100
Transit Score
Some Transit
49
/ 100
Bike Score
Somewhat Bikeable
Scores are estimates based on neighbourhood data and are for informational purposes only.
MLS® data courtesy of the Toronto Regional Real Estate Board (TRREB).
The information provided herein must only be used by consumers that have a bona fide interest in the purchase, sale, or lease of real estate and may not be used for any commercial purpose or any other purpose. Listing information is deemed reliable but is not guaranteed accurate by the Toronto Regional Real Estate Board, the listing brokerage, or this website. The trademarks REALTOR®, REALTORS® and the REALTOR® logo are controlled by The Canadian Real Estate Association (CREA) and identify real estate professionals who are members of CREA. MLS®, Multiple Listing Service®, and the associated logos are owned by CREA. Not intended to solicit properties currently listed for sale or buyers under contract.
You may also like
More homes in Barrie
Hand-picked listings with a similar price range and style.
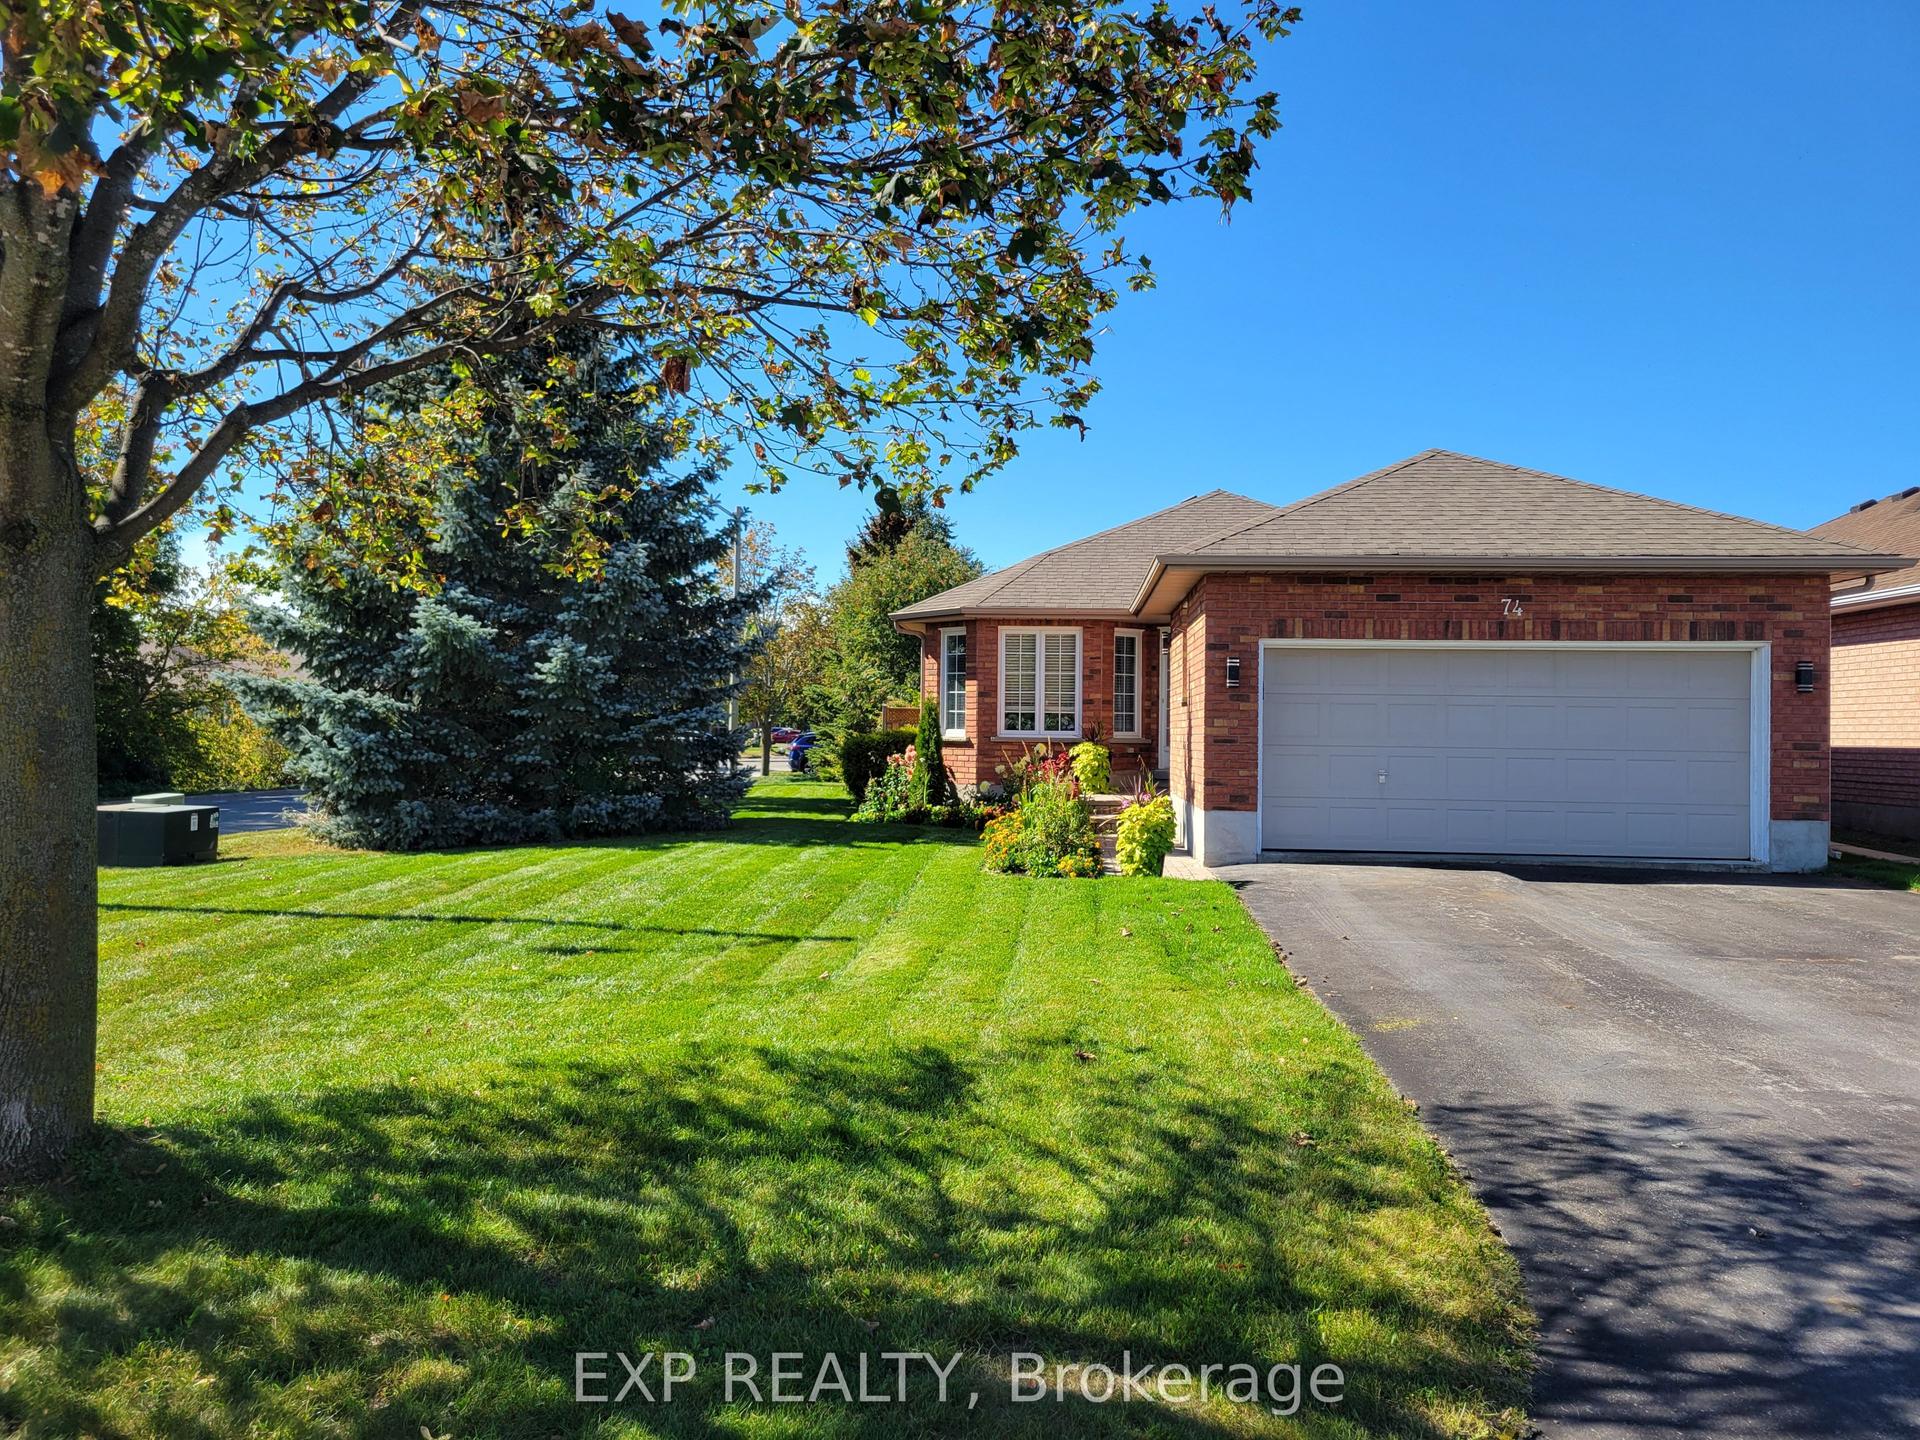
For Sale6 days ago
$749,900
Detached
est. $3,288/mo
74 Buchanan Street, Grove East
Barrie, ON
2+2 bd
2 ba
1,300
6
MLS# S13865176Exp Realty
WhatsApp Aman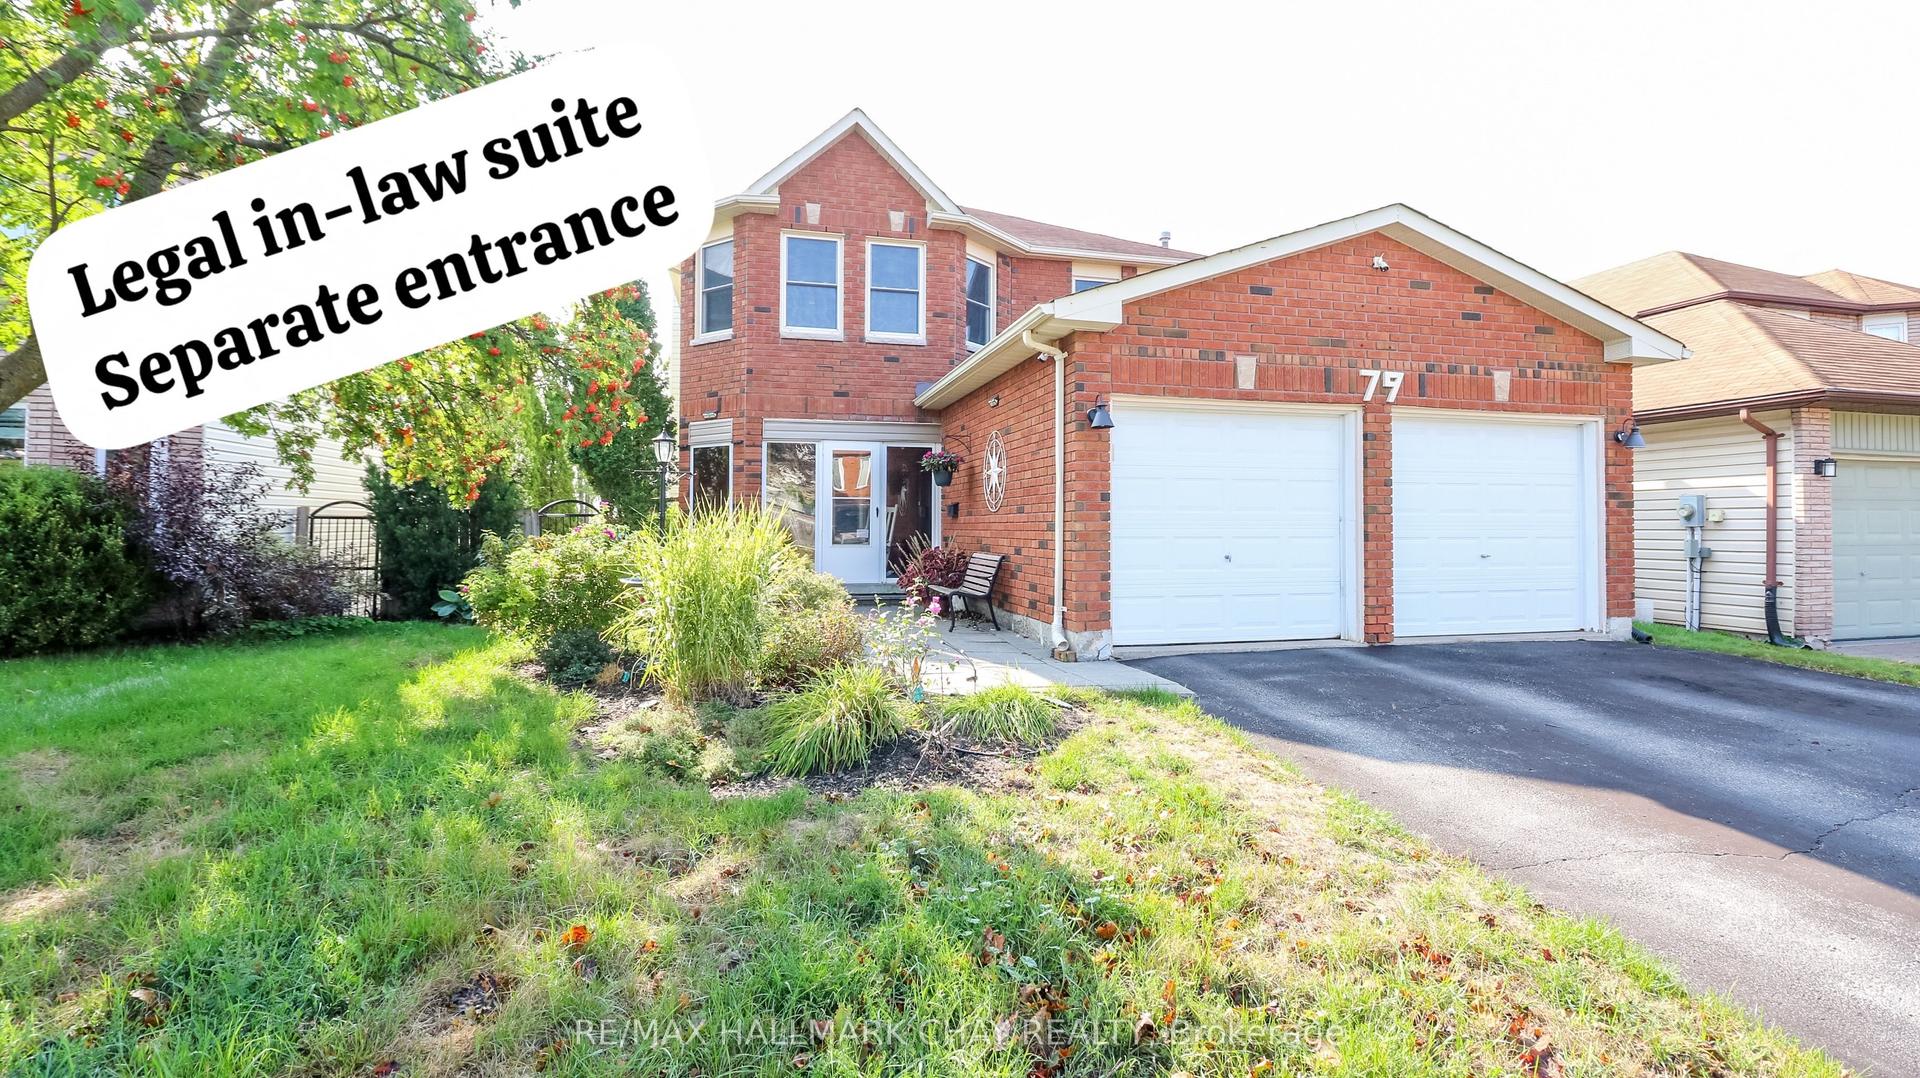
For Sale11 days ago
$798,000
Detached
est. $3,498/mo
79 Browning Trail, Letitia Heights
Barrie, ON
4+1 bd
4 ba
1,750
4
MLS# S13846500Re/Max Hallmark Chay Realty
WhatsApp Aman