For Sale
Just Listed
44 Bronte Crescent
Letitia Heights, Barrie, ON
$475,000
3Bd
2Ba
900+sqft
3Parking
50 x 110 ftlot
$528/sqft
DetachedMLS# S13886312Listed 2026-10-120 DOM
Cooling
Central Air
Basement
Partially Finished
Just listed! New listings in Barrie often receive offers within the first week.
About this home
Exceptional Value & One of Barrie's Most Affordable Detached Opportunities with Duplex & garden suite potential! Situated on a mature 50' x 110' corner lot on a quiet North Barrie crescent, this 3-bed 1.5 bath detached bungalow offers an incredible entry-level opportunity for first-time buyers, handymen & contractors looking to build immediate equity. The bright main level has been freshly updated with neutral paint throughout the walls & ceilings, updated trim, baseboards & interior doors with contemporary hardware, plus updated lighting. The eat-in kitchen comes equipped with newer appliances. A convenient separate side entrance leads to a mostly finished basement loaded with potential, featuring an oversized rec room, 2-piece bath, dedicated storage room & large versatile lower-level flex room or home office complete with a wall-to-wall closet. Bring your ideas & finish it your way! Outside, the large corner lot is fully fenced & benefits from secondary street frontage along quiet Emily Court, creating intriguing long-term flexibility for an in-law setup or potential future detached garden suite/ARU, subject to buyer verification of City zoning, parking & permit requirements. Roof updated in 2017 with architectural shingles. Steps to public & Catholic schools, parks, playgrounds, transit & Lampman Lane Community Centre along with Barrie's newest library branch currently under construction nearby. Convenient access to Hwy 400, shopping & everyday amenities. An affordable opportunity to get into a detached home, benefit from the updates already completed & continue building equity your way! View Virtual Tour for more info!
Corner Lot
Rooms
Main Floor
| Foyer | 46.00 × 2.01 m | Open Concept Porcelain Floor B/I Closet |
| Living Room | 5.51 × 4.75 m | Open Concept Laminate Picture Window |
| Kitchen | 3.53 × 2.72 m | Stainless Steel Appl Large Window Vinyl Floor |
| Room | 1.98 × 2.82 m | Large Window Vinyl Floor Large Window |
| Primary Bedroom | 4.45 × 3.71 m | Large Window Laminate |
| Bedroom 2 | 3.02 × 3.48 m | Large Window Laminate Closet |
| Bedroom 3 | 3.02 × 3.56 m | Large Window Laminate Closet |
Basement
| Recreation | 11.68 × 3.96 m | Open Concept Laminate |
| Den | 4.80 × 3.94 m | |
| Other | 3.00 × 1.80 m | |
| Laundry | 2.79 × 2.67 m | |
| Furnace Room | 2.39 × 2.16 m |
Other
| Room | — |
Features
- In-Law Capability
- Primary Bedroom - Main Floor
- Storage
- Workbench
- Partially Finished
- Separate Entrance
- Central Air
- Bungalow
Financials
Annual Taxes
$3,786.16
Estimated Rental Income
Entire property$3,200 – $4,800/mo
Basement apartment$1,800 – $2,500/mo
Rental yield8.1% – 12.1%
*Estimates based on comparable rentals in the area. Actual income may vary.
Market Data — Barrie
Days on market0 days
Buyer's MarketSeller's Market
Based on active listings in Barrie. Data updates daily.
Getting around
How walkable, bikeable, and transit-friendly this neighbourhood is.
54
/ 100
Walk Score
Somewhat Walkable
45
/ 100
Transit Score
Some Transit
40
/ 100
Bike Score
Somewhat Bikeable
Scores are estimates based on neighbourhood data and are for informational purposes only.
MLS® data courtesy of the Toronto Regional Real Estate Board (TRREB).
The information provided herein must only be used by consumers that have a bona fide interest in the purchase, sale, or lease of real estate and may not be used for any commercial purpose or any other purpose. Listing information is deemed reliable but is not guaranteed accurate by the Toronto Regional Real Estate Board, the listing brokerage, or this website. The trademarks REALTOR®, REALTORS® and the REALTOR® logo are controlled by The Canadian Real Estate Association (CREA) and identify real estate professionals who are members of CREA. MLS®, Multiple Listing Service®, and the associated logos are owned by CREA. Not intended to solicit properties currently listed for sale or buyers under contract.
You may also like
More homes in Barrie
Hand-picked listings with a similar price range and style.
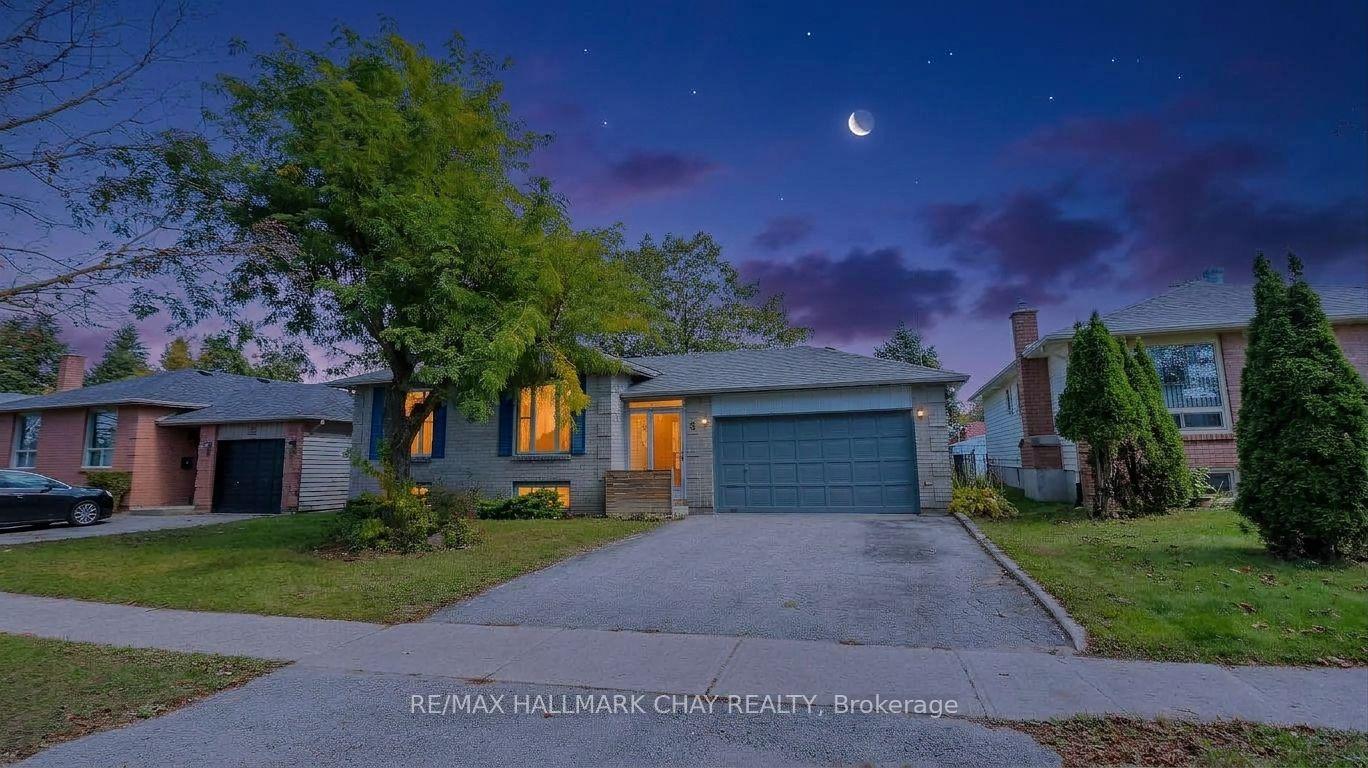
For Sale5 days ago
$549,900
Detached
est. $2,411/mo
9 Bronte Crescent, Letitia Heights
Barrie, ON
3+1 bd
2 ba
1,300
4
MLS# S13875978Re/Max Hallmark Chay Realty
WhatsApp Aman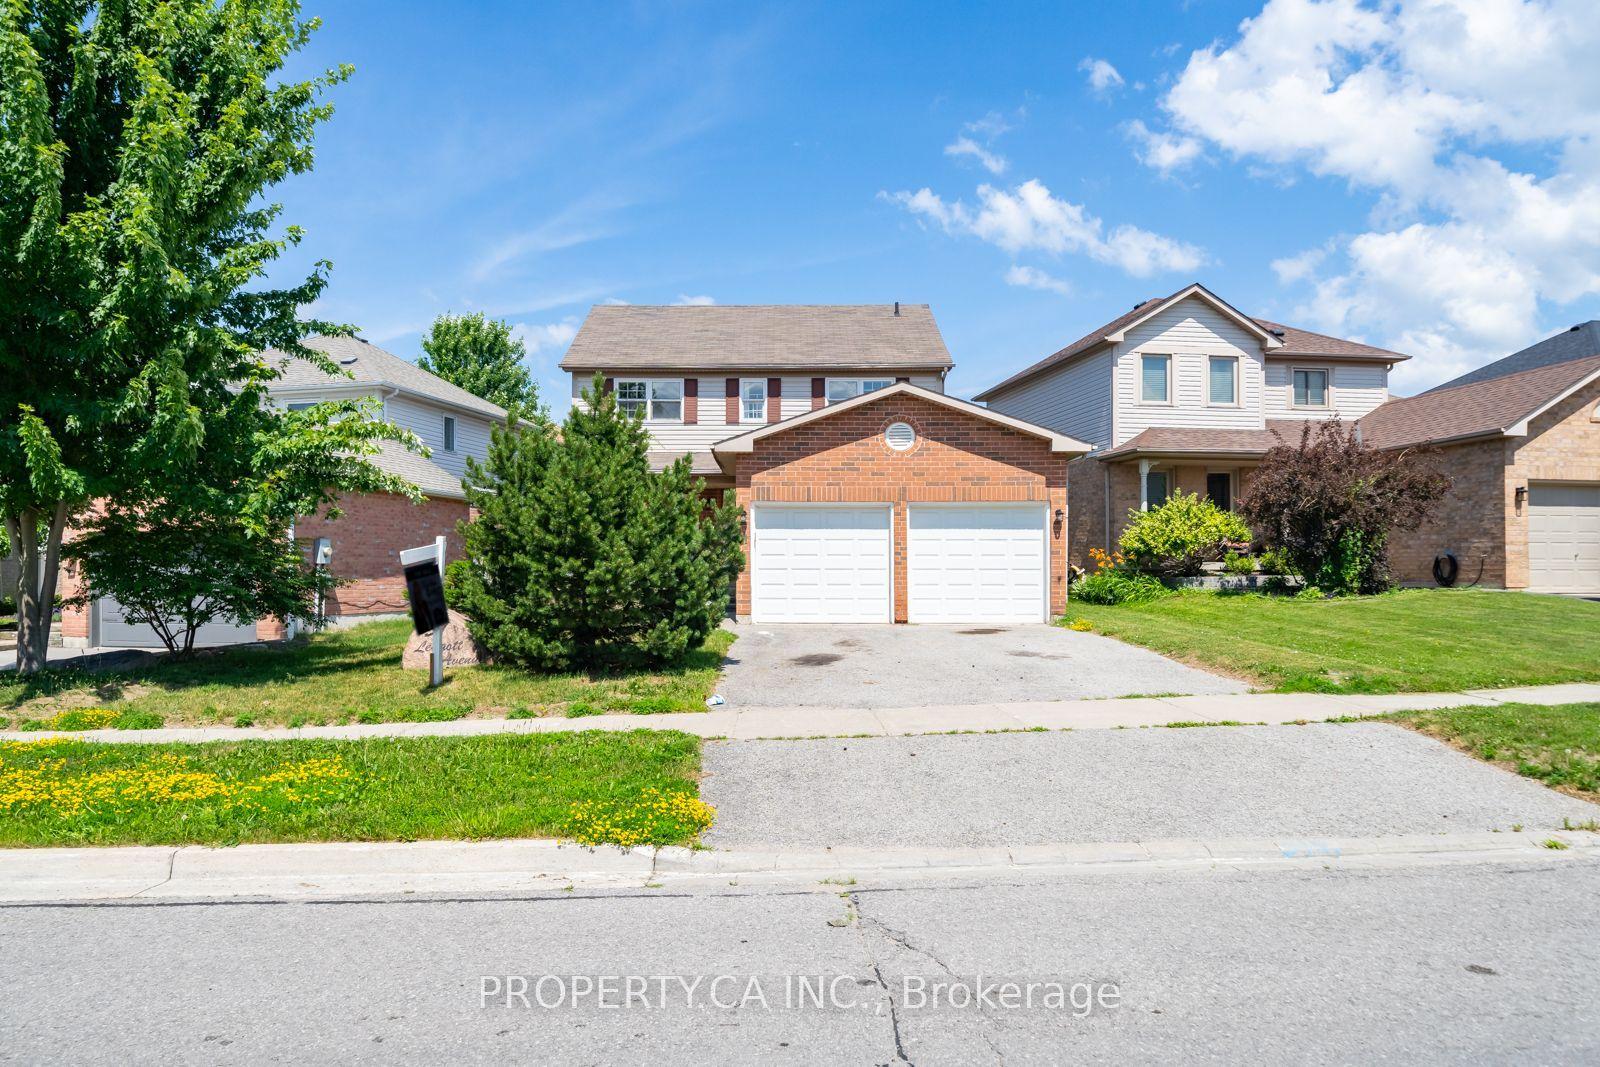
For Sale4 days ago
$584,900
Detached
est. $2,564/mo
51 Leggott Avenue, Painswick North
Barrie, ON
3 bd
3 ba
1,300
6
MLS# S13881752Property.Ca Inc.
WhatsApp Aman
