For Sale
Just Listed
9 Bronte Crescent
Letitia Heights, Barrie, ON
$549,900
3+1Bd
2Ba
1,300+sqft
4Parking
55.04 x 119.14 ftlot
$423/sqft
DetachedMLS# S13875978Listed 2026-10-084 DOM
Heating
Water Heater Owned
Cooling
Central Air
Basement
Finished
About this home
Same owner for 39 years! Much more than a starter home, it can qualify as a move up home which is rare in this price point! Looking for a spacious bungalow w/ a double garage on a 55 foot lot? You found it here! wood floors thoroughout the main level, lower level is partly finished but very easy to complete to your taste, freshly painted, replaced deck, fenced yard. 3 bed and 2 remodelled baths including new flooring for main floor bath, inside entry and rear yard exit from garage, sharp use of shiplap in the foyer and ceramic floors, enclosed porch to foyer, large living and dining area and kitchen has built in dishwasher, **hot water tank owned, no monthly rental ** roof reshingled 3 yrs, central air 2021, warranty until 2031**, forced air gas w/ air cleaner, includes 5 appliances, Able to accomodate any reasonable close. Excellent location with excellent proximity to schools, rec center, parks and 400 highway!
Garage
Rooms
Main Floor
| Foyer | 4.50 × 1.73 m | Ceramic Floor Access To Garage W/O To Yard |
| Living Room | 3.99 × 3.89 m | Combined w/Dining Hardwood Floor |
| Dining Room | 3.23 × 2.74 m | Combined w/Living Hardwood Floor |
| Kitchen | 3.53 × 3.05 m | B/I Dishwasher |
| Primary Bedroom | 4.12 × 3.05 m | |
| Bedroom 2 | 4.01 × 3.05 m | |
| Bedroom 3 | 2.92 × 2.90 m |
Lower
| Family Room | 6.71 × 4.80 m | Roughed-In Fireplace |
| Laundry | 4.37 × 3.23 m | 2 Pc Bath |
| Bedroom 4 | 3.43 × 3.35 m | |
| Workshop | 3.43 × 3.23 m |
Features
- In-Law Capability
- Primary Bedroom - Main Floor
- Water Heater Owned
- Deck
- Porch Enclosed
- Finished
- Partially Finished
- Central Air
- Bungalow
Financials
Annual Taxes
$4,886.78
Estimated Rental Income
Entire property$3,200 – $4,800/mo
Rental yield7.0% – 10.5%
*Estimates based on comparable rentals in the area. Actual income may vary.
Market Data — Barrie
Days on market4 days
Buyer's MarketSeller's Market
Based on active listings in Barrie. Data updates daily.
Getting around
How walkable, bikeable, and transit-friendly this neighbourhood is.
56
/ 100
Walk Score
Somewhat Walkable
47
/ 100
Transit Score
Some Transit
46
/ 100
Bike Score
Somewhat Bikeable
Scores are estimates based on neighbourhood data and are for informational purposes only.
MLS® data courtesy of the Toronto Regional Real Estate Board (TRREB).
The information provided herein must only be used by consumers that have a bona fide interest in the purchase, sale, or lease of real estate and may not be used for any commercial purpose or any other purpose. Listing information is deemed reliable but is not guaranteed accurate by the Toronto Regional Real Estate Board, the listing brokerage, or this website. The trademarks REALTOR®, REALTORS® and the REALTOR® logo are controlled by The Canadian Real Estate Association (CREA) and identify real estate professionals who are members of CREA. MLS®, Multiple Listing Service®, and the associated logos are owned by CREA. Not intended to solicit properties currently listed for sale or buyers under contract.
You may also like
More homes in Barrie
Hand-picked listings with a similar price range and style.
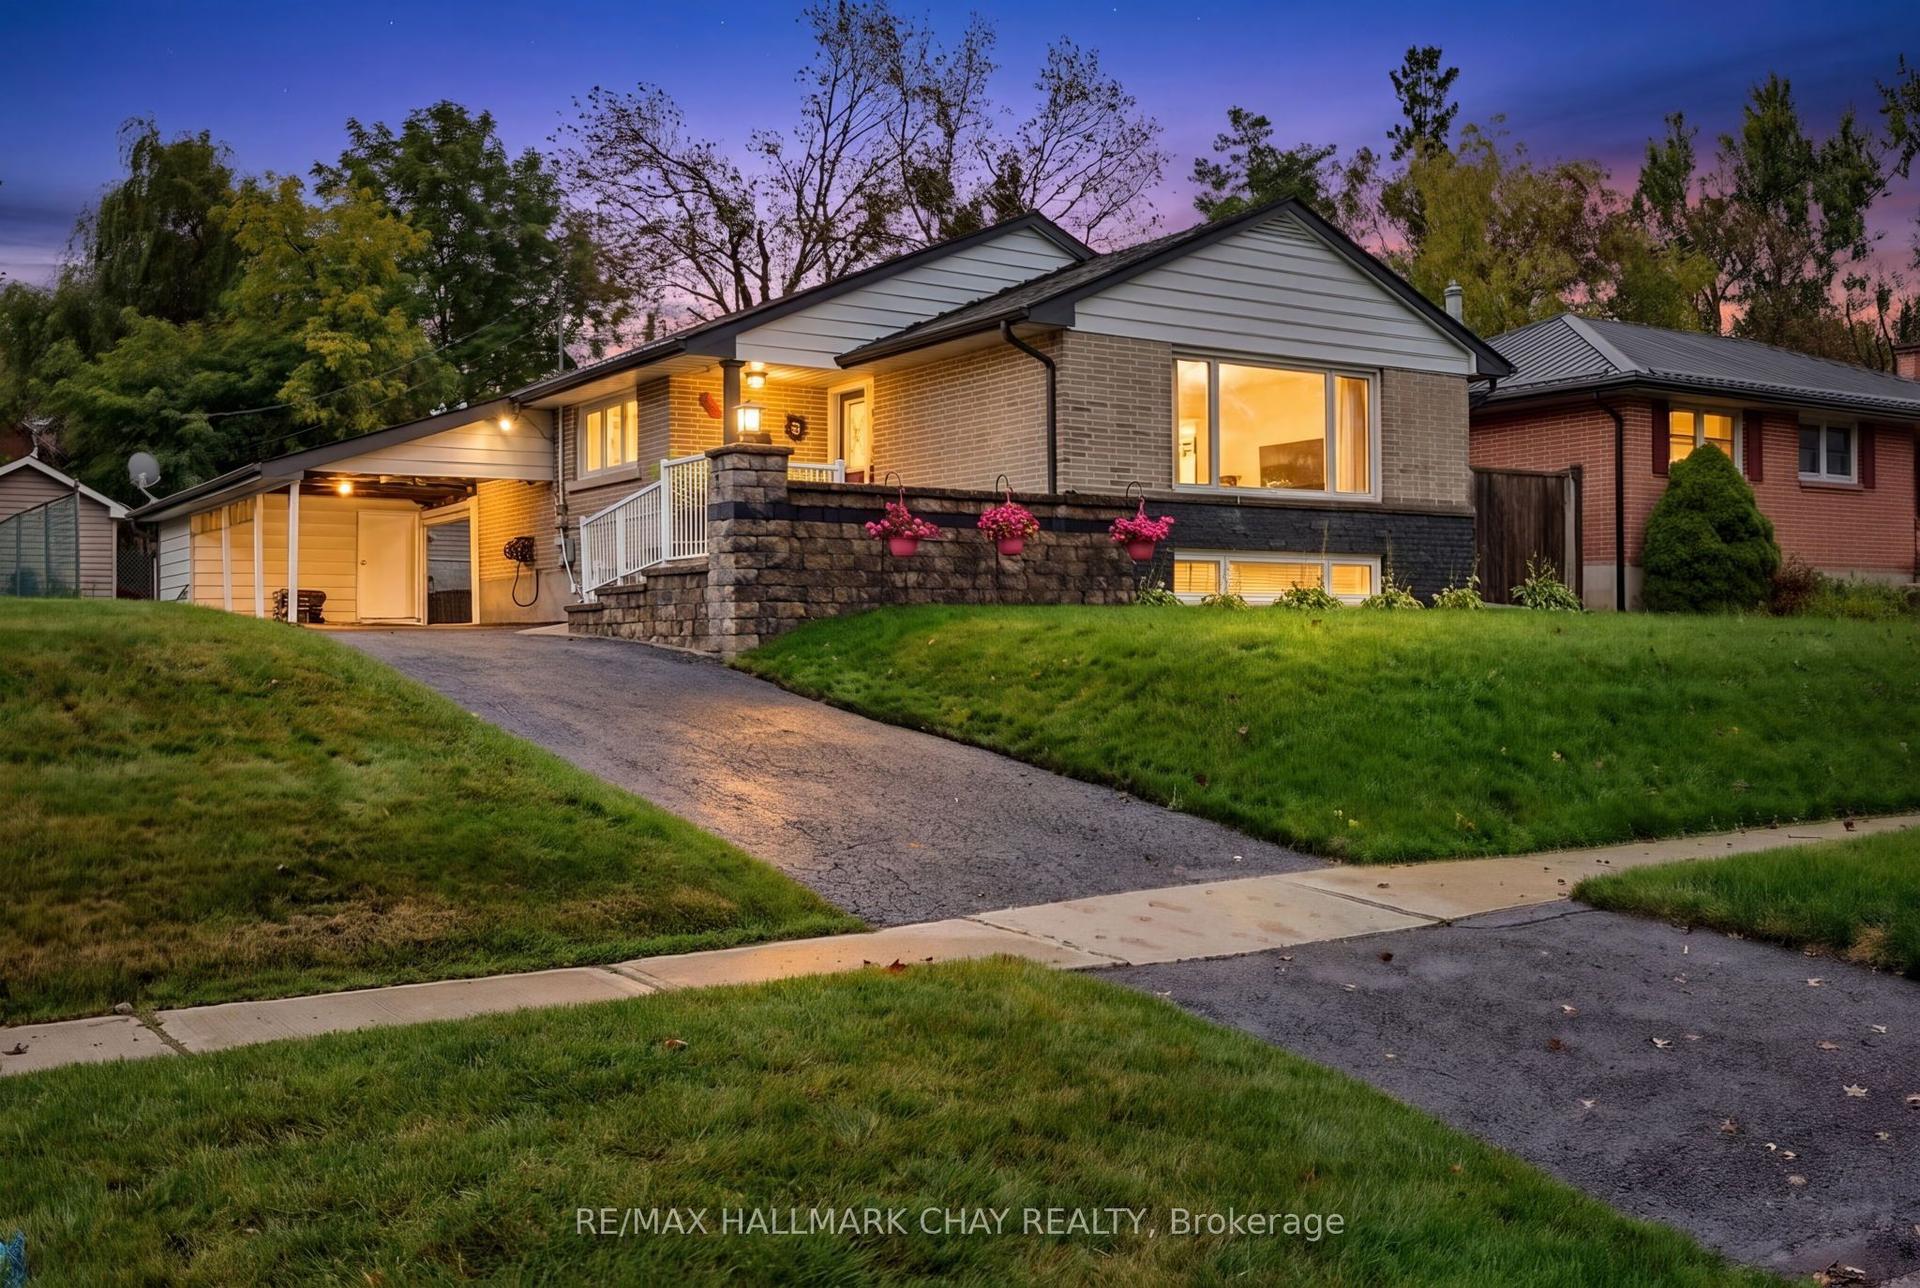
For Sale8 days ago
$684,500
Detached
est. $3,001/mo
23 Marion Crescent, Wellington
Barrie, ON
2+1 bd
2 ba
900
7
MLS# S13864862Re/Max Hallmark Chay Realty
WhatsApp Aman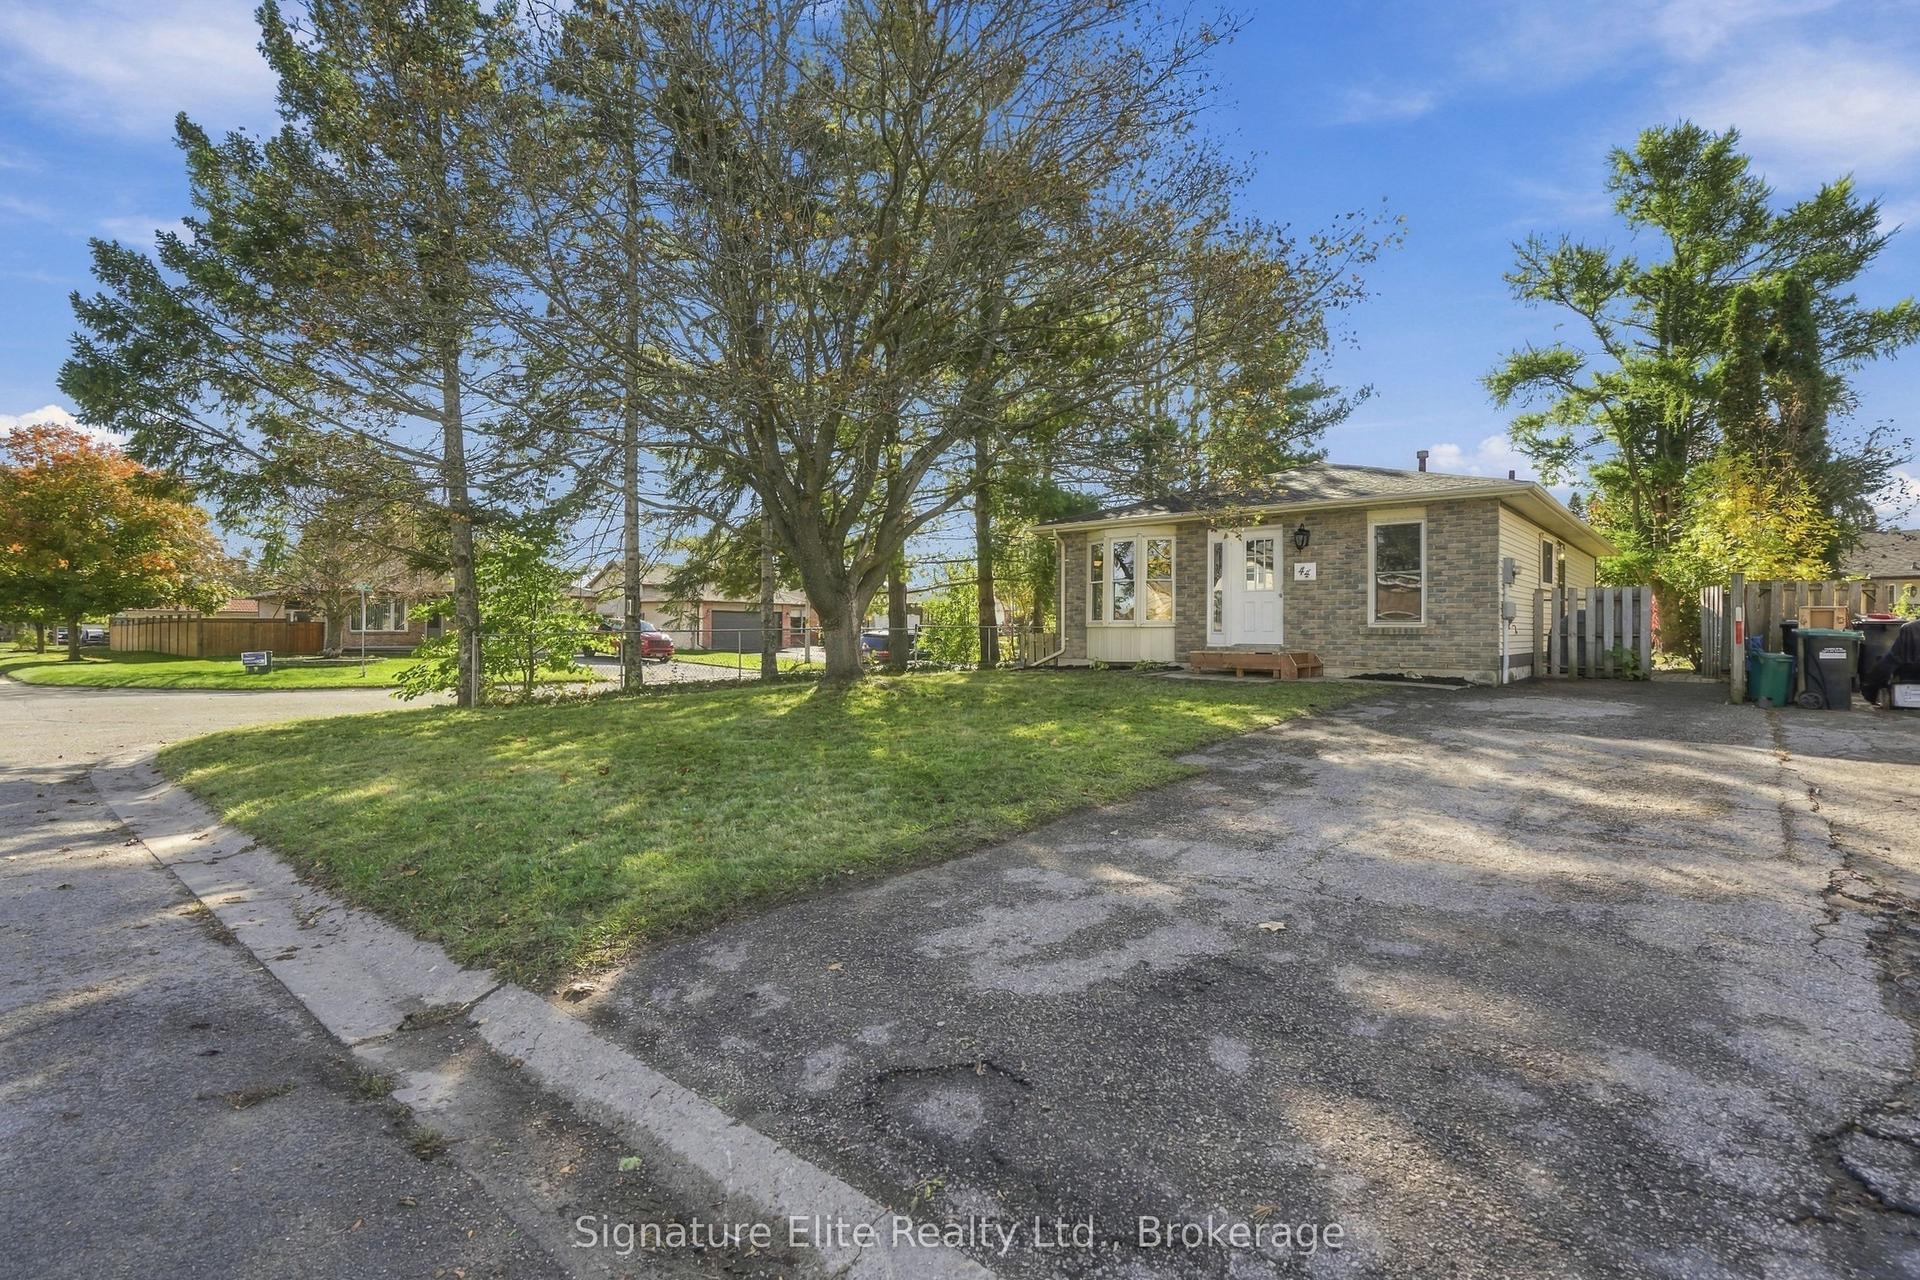
For Sale13 h ago
$475,000
Detached
est. $2,082/mo
44 Bronte Crescent, Letitia Heights
Barrie, ON
3 bd
2 ba
900
3
MLS# S13886312Signature Elite Realty Ltd.
WhatsApp Aman