For Sale
Just Listed
Open House Sat 16–18
233 Innisfil Street 4 #4
Allandale Centre, Barrie, ON
$465,000
3Bd
2Ba
1,100+sqft
2Parking
$423/sqft
Condo TownMLS# S14030634Listed 2026-10-141 DOM
Heating
Water Heater
Cooling
Central Vacuum
Basement
Finished
Just listed! New listings in Barrie often receive offers within the first week.
About this home
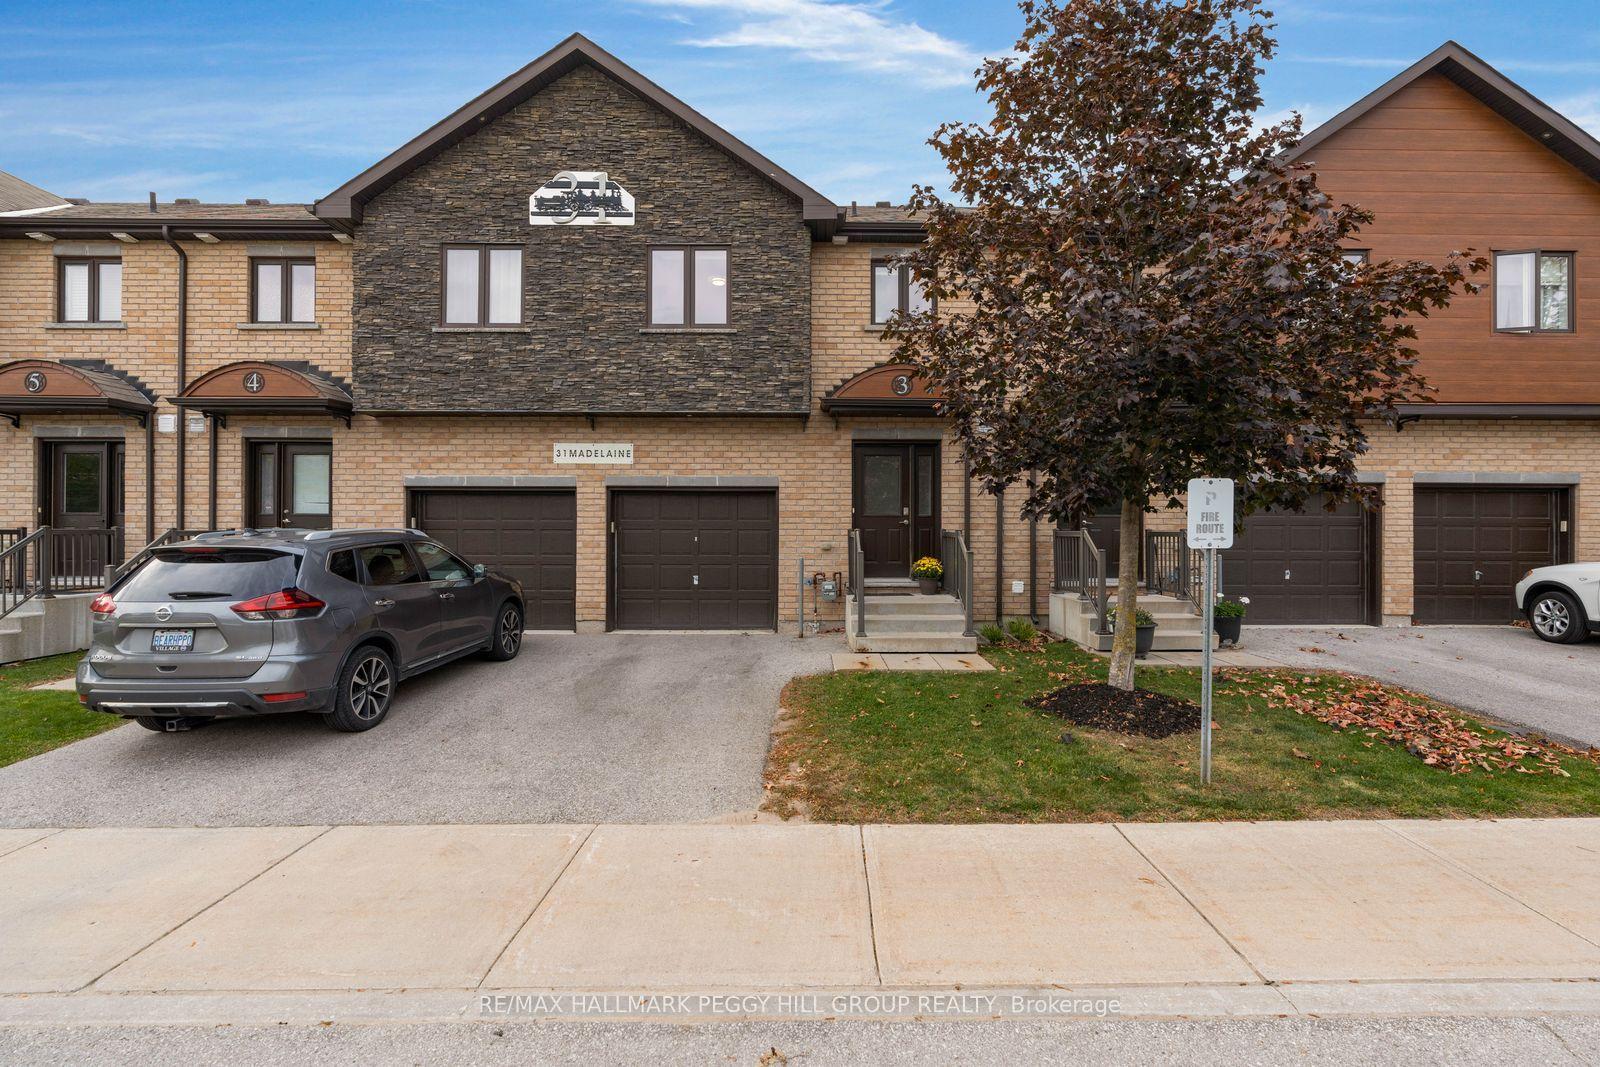
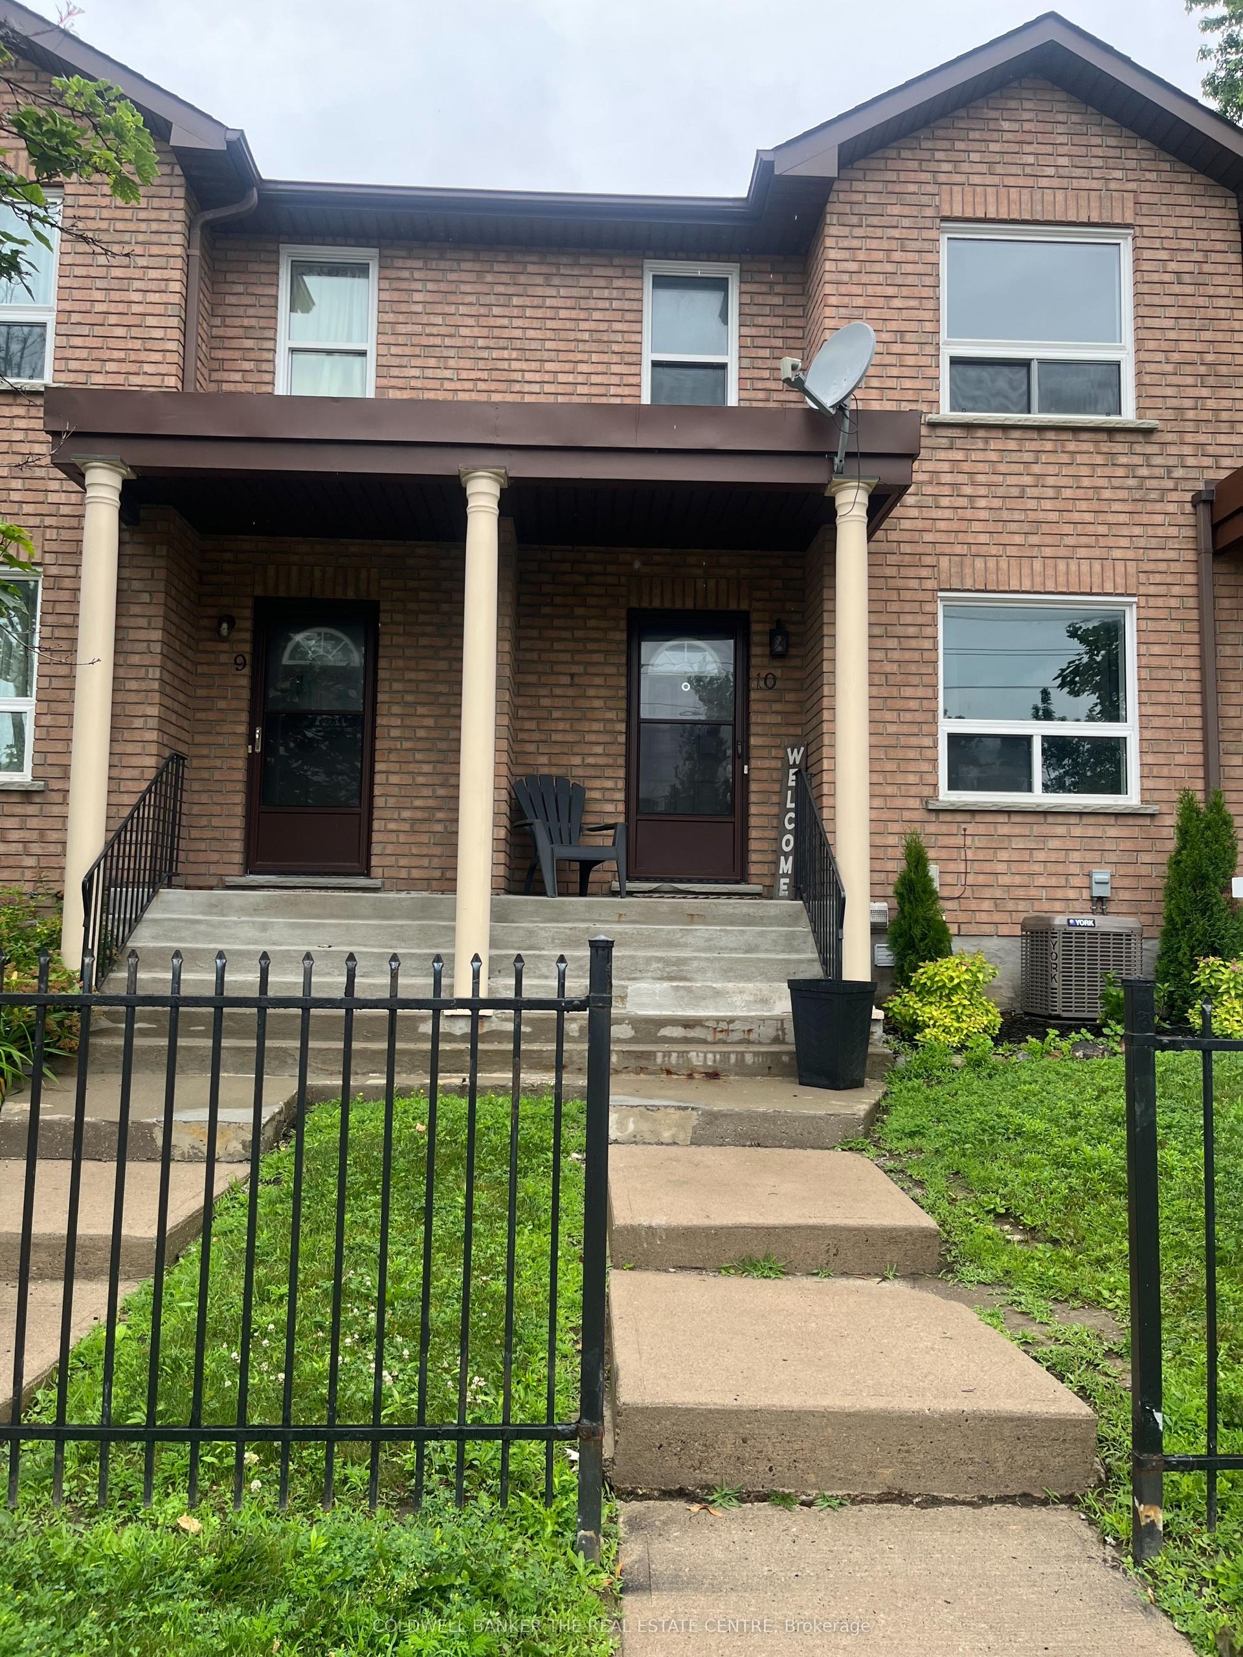
SIMPLIFY YOUR MAINTENANCE WITHOUT DOWNSIZING YOUR LIFESTYLE! This end-unit condo townhouse delivers far more than low-maintenance living, with spacious rooms, a finished basement and several important updates already completed. The recently updated kitchen features extensive white cabinetry, crown moulding, stainless steel appliances, a subway tile backsplash and ample counter space, while a large window over the sink brings natural light into the workspace. A pass-through to the dining area keeps the kitchen open to the conversation, and the adjoining living and dining space comfortably accommodates a full dining set alongside a generous seating area. All three bedrooms are together on the second floor, along with a fully remodelled 4-piece bathroom featuring a modern vanity, updated fixtures and an LED mirror. The finished basement adds a large rec room with a dry bar for game nights, movie marathons or catching the Leafs. When summer arrives, the large deck is ready for dinners outside and barbecues, while perennial gardens and mature greenery surround the fenced yard. An updated roof, upgraded insulation and newer windows address several important improvements, while central vac and a water purifier add useful extras. Two parking spaces are available, with one included and the second currently rented for an additional monthly fee, plus visitor parking for guests. Kempenfelt Bay, Centennial Park, the Allandale Waterfront GO Station, downtown Barrie, Highway 400, shopping and restaurants are all just minutes away.
Waterfront
Rooms
Main Floor
| Kitchen | 3.74 × 3.05 m | Tile Floor Stainless Steel Appl Pass Through |
| Dining Room | 4.34 × 2.21 m | Broadloom |
| Living Room | 5.87 × 3.04 m | Broadloom W/O To Deck |
Second Floor
| Primary Bedroom | 2.99 × 4.03 m | Broadloom |
| Bedroom 2 | 2.76 × 2.79 m | Broadloom |
| Bedroom 3 | 2.99 × 3.44 m | Broadloom |
Basement
| Recreation | 3.63 × 6.39 m | Broadloom |
| Other | 2.43 × 1.97 m | Dry Bar |
Other
| Foyer | 1.96 × 1.19 m |
Features
- Central Vacuum
- Upgraded Insulation
- Sump Pump
- Water Heater
- Water Purifier
- Workbench
- Patio
- Year Round Living
- Finished
- Central Air
- 2-Storey
Financials
Annual Taxes
$2,421.38
Estimated Rental Income
Entire property$3,200 – $4,200/mo
Rental yield8.3% – 10.8%
*Estimates based on comparable rentals in the area. Actual income may vary.
Market Data — Barrie
Days on market1 days
Buyer's MarketSeller's Market
Based on active listings in Barrie. Data updates daily.
Getting around
How walkable, bikeable, and transit-friendly this neighbourhood is.
74
/ 100
Walk Score
Very Walkable
57
/ 100
Transit Score
Good Transit
55
/ 100
Bike Score
Bikeable
Scores are estimates based on neighbourhood data and are for informational purposes only.
MLS® data courtesy of the Toronto Regional Real Estate Board (TRREB).
The information provided herein must only be used by consumers that have a bona fide interest in the purchase, sale, or lease of real estate and may not be used for any commercial purpose or any other purpose. Listing information is deemed reliable but is not guaranteed accurate by the Toronto Regional Real Estate Board, the listing brokerage, or this website. The trademarks REALTOR®, REALTORS® and the REALTOR® logo are controlled by The Canadian Real Estate Association (CREA) and identify real estate professionals who are members of CREA. MLS®, Multiple Listing Service®, and the associated logos are owned by CREA. Not intended to solicit properties currently listed for sale or buyers under contract.
You may also like
More homes in Barrie
Hand-picked listings with a similar price range and style.
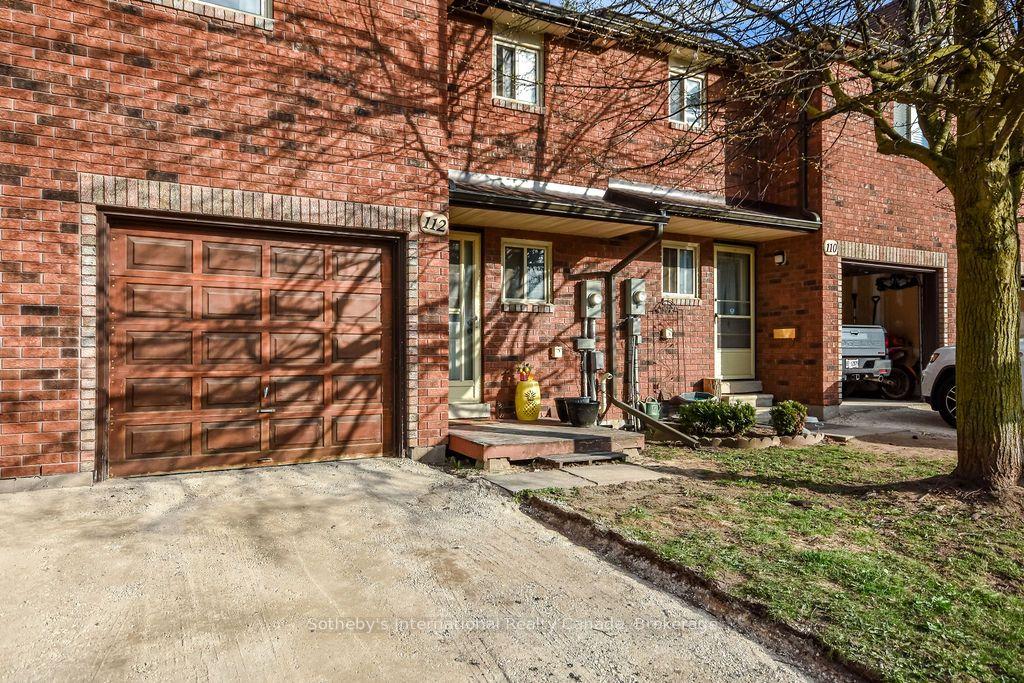
For Sale6 months ago
$374,999
Condo Town
est. $1,644/mo
112 Loggers Run 38 #38, Ardagh
Barrie, ON
3+1 bd
3 ba
1,300
2
MLS# S13014570Sotheby's International Realty Ca…
WhatsApp Aman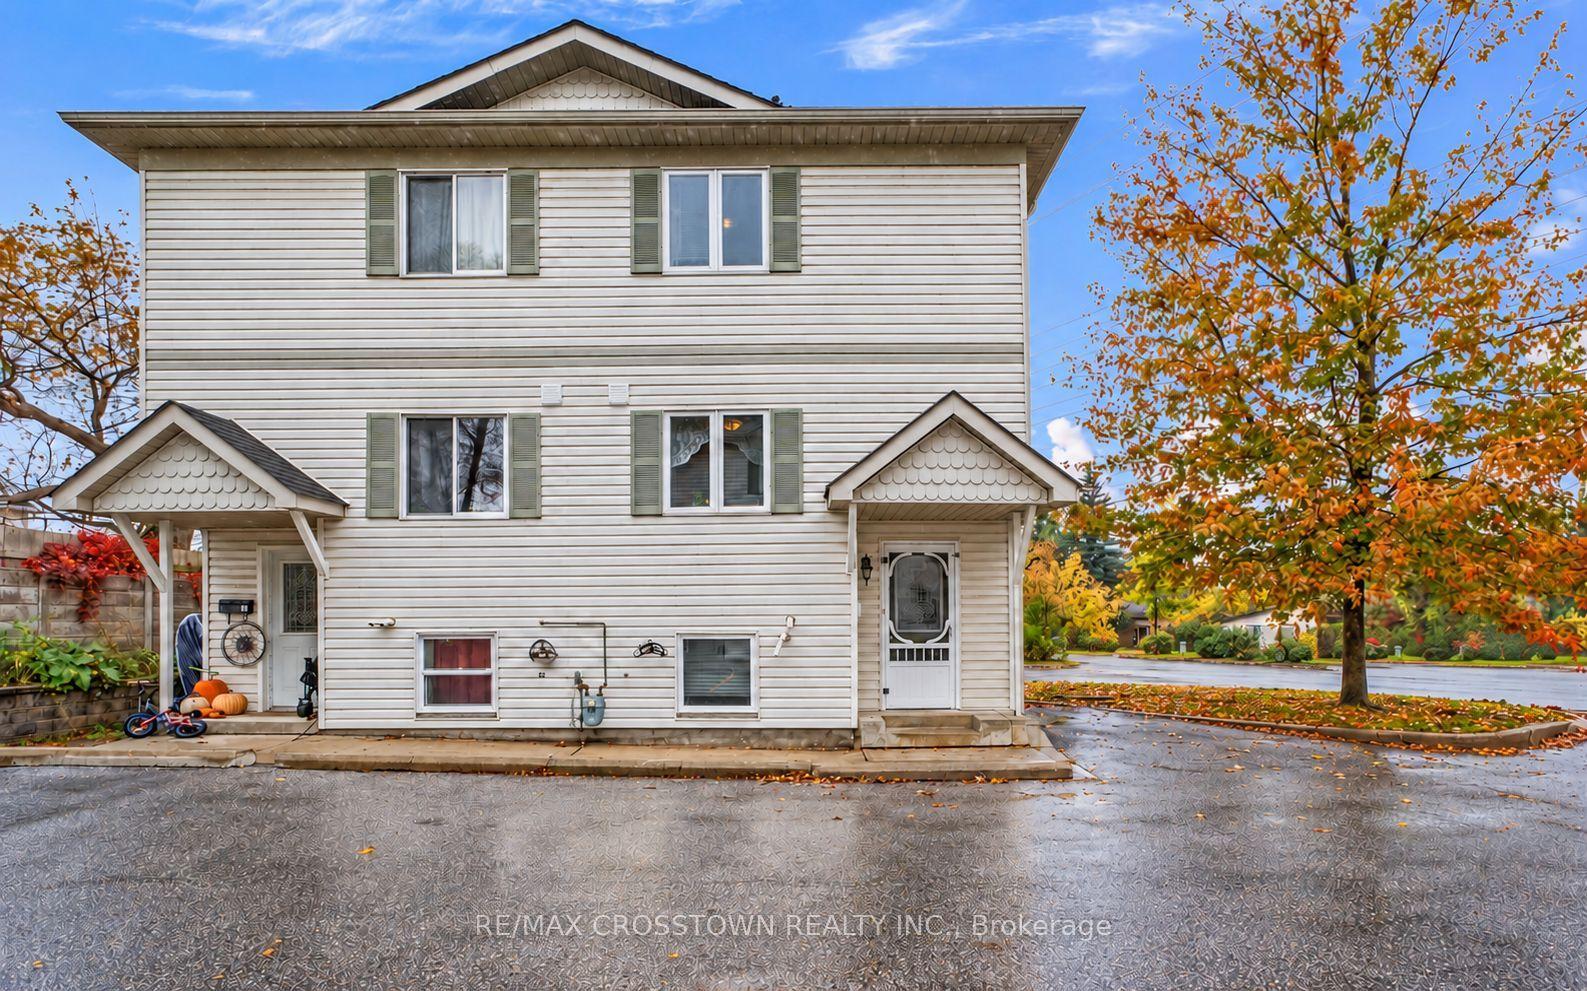
For Sale12 h ago
$449,000
Condo Town
est. $1,968/mo
440 Yonge Street B1 #B1, Painswick North
Barrie, ON
2+1 bd
2 ba
950
1
MLS# S14081084Re/Max Crosstown Realty Inc.
WhatsApp Aman