For Sale
Just Listed
Open House Sat 18–20
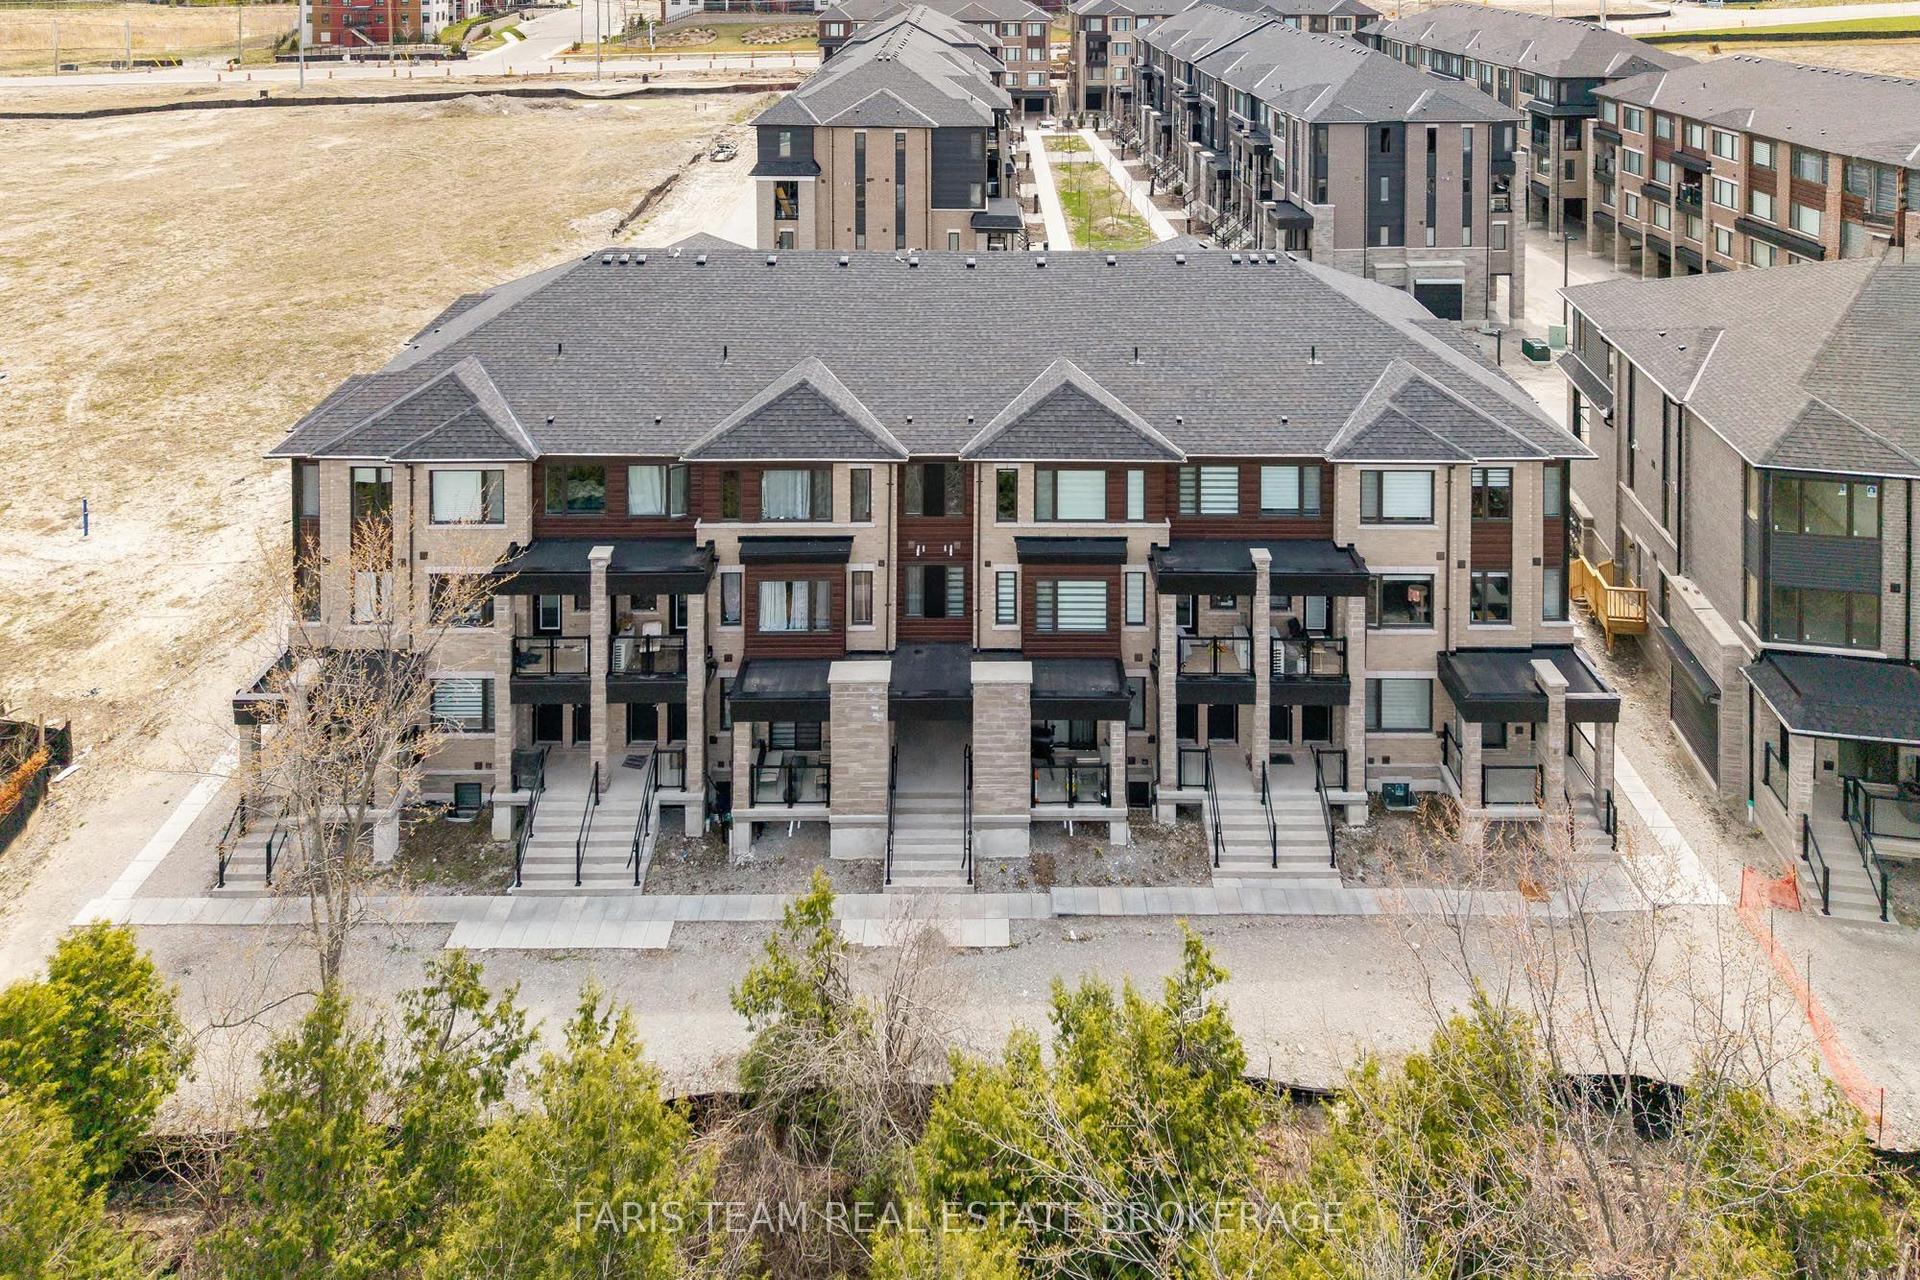
31 Madelaine Drive 3 #3
Painswick South, Barrie, ON
$540,000
3Bd
3Ba
1,300+sqft
2Parking
$415/sqft
Condo TownMLS# S14032094Listed 2026-10-141 DOM
Cooling
Central Air
Basement
Unfinished
Just listed! New listings in Barrie often receive offers within the first week.
About this home
BEAUTIFULLY UPDATED 3-BEDROOM CONDO TOWNHOME OFFERING LOW-MAINTENANCE LIVING IN A FANTASTIC SOUTH BARRIE LOCATION! Enjoy the benefits of condo living in Barrie's desirable south end, just minutes from shopping, parks, Barrie South GO Station and Highway 400. This thoughtfully updated townhome features an attractive brick and stone exterior, a covered front porch and an attached single-car garage equipped with an automatic door opener. The kitchen offers rich wood cabinetry, stainless steel appliances, a tile backsplash and updated quartz countertops and sink. The adjoining dining area features a garden door walkout to the backyard, overlooking landscaped common green space with mature trees. Updated vinyl flooring runs through much of the home, while the living room provides a comfortable setting for quiet evenings or time spent with family. A main-floor powder room adds convenience for guests, while upstairs, three bedrooms include a primary bedroom with a walk-in closet and a completely renovated 3-piece ensuite featuring updated floor and wall tile, an updated vanity and shower enclosure. The second 4-piece bathroom has also been refreshed with updated wall tile and vanity. Condo fees include building insurance, water and common elements, while residents also enjoy access to an on-site gym.
GarageRenovatedWalkout
Rooms
Main Floor
| Foyer | 2.12 × 1.84 m | Tile Floor Closet |
| Kitchen | 2.86 × 2.60 m | Tile Floor Stainless Steel Appl Quartz Counter |
| Dining Room | 2.95 × 2.48 m | W/O To Yard Vinyl Floor |
| Living Room | 2.83 × 5.71 m | Vinyl Floor |
Second Floor
| Primary Bedroom | 3.28 × 4.79 m | 3 Pc Ensuite Walk-In Closet(s) Vinyl Floor |
| Bedroom 2 | 2.76 × 5.68 m | Vinyl Floor Closet |
| Bedroom 3 | 2.86 × 5.08 m | Vinyl Floor Closet |
Other
| Room | — |
Features
- Auto Garage Door Remote
- Full
- Unfinished
- Central Air
- 2-Storey
Financials
Annual Taxes
$4,329.13
Estimated Rental Income
Entire property$3,200 – $4,200/mo
Rental yield7.1% – 9.3%
*Estimates based on comparable rentals in the area. Actual income may vary.
Market Data — Barrie
Days on market1 days
Buyer's MarketSeller's Market
Based on active listings in Barrie. Data updates daily.
Getting around
How walkable, bikeable, and transit-friendly this neighbourhood is.
74
/ 100
Walk Score
Very Walkable
51
/ 100
Transit Score
Good Transit
41
/ 100
Bike Score
Somewhat Bikeable
Scores are estimates based on neighbourhood data and are for informational purposes only.
MLS® data courtesy of the Toronto Regional Real Estate Board (TRREB).
The information provided herein must only be used by consumers that have a bona fide interest in the purchase, sale, or lease of real estate and may not be used for any commercial purpose or any other purpose. Listing information is deemed reliable but is not guaranteed accurate by the Toronto Regional Real Estate Board, the listing brokerage, or this website. The trademarks REALTOR®, REALTORS® and the REALTOR® logo are controlled by The Canadian Real Estate Association (CREA) and identify real estate professionals who are members of CREA. MLS®, Multiple Listing Service®, and the associated logos are owned by CREA. Not intended to solicit properties currently listed for sale or buyers under contract.
You may also like
More homes in Barrie
Hand-picked listings with a similar price range and style.
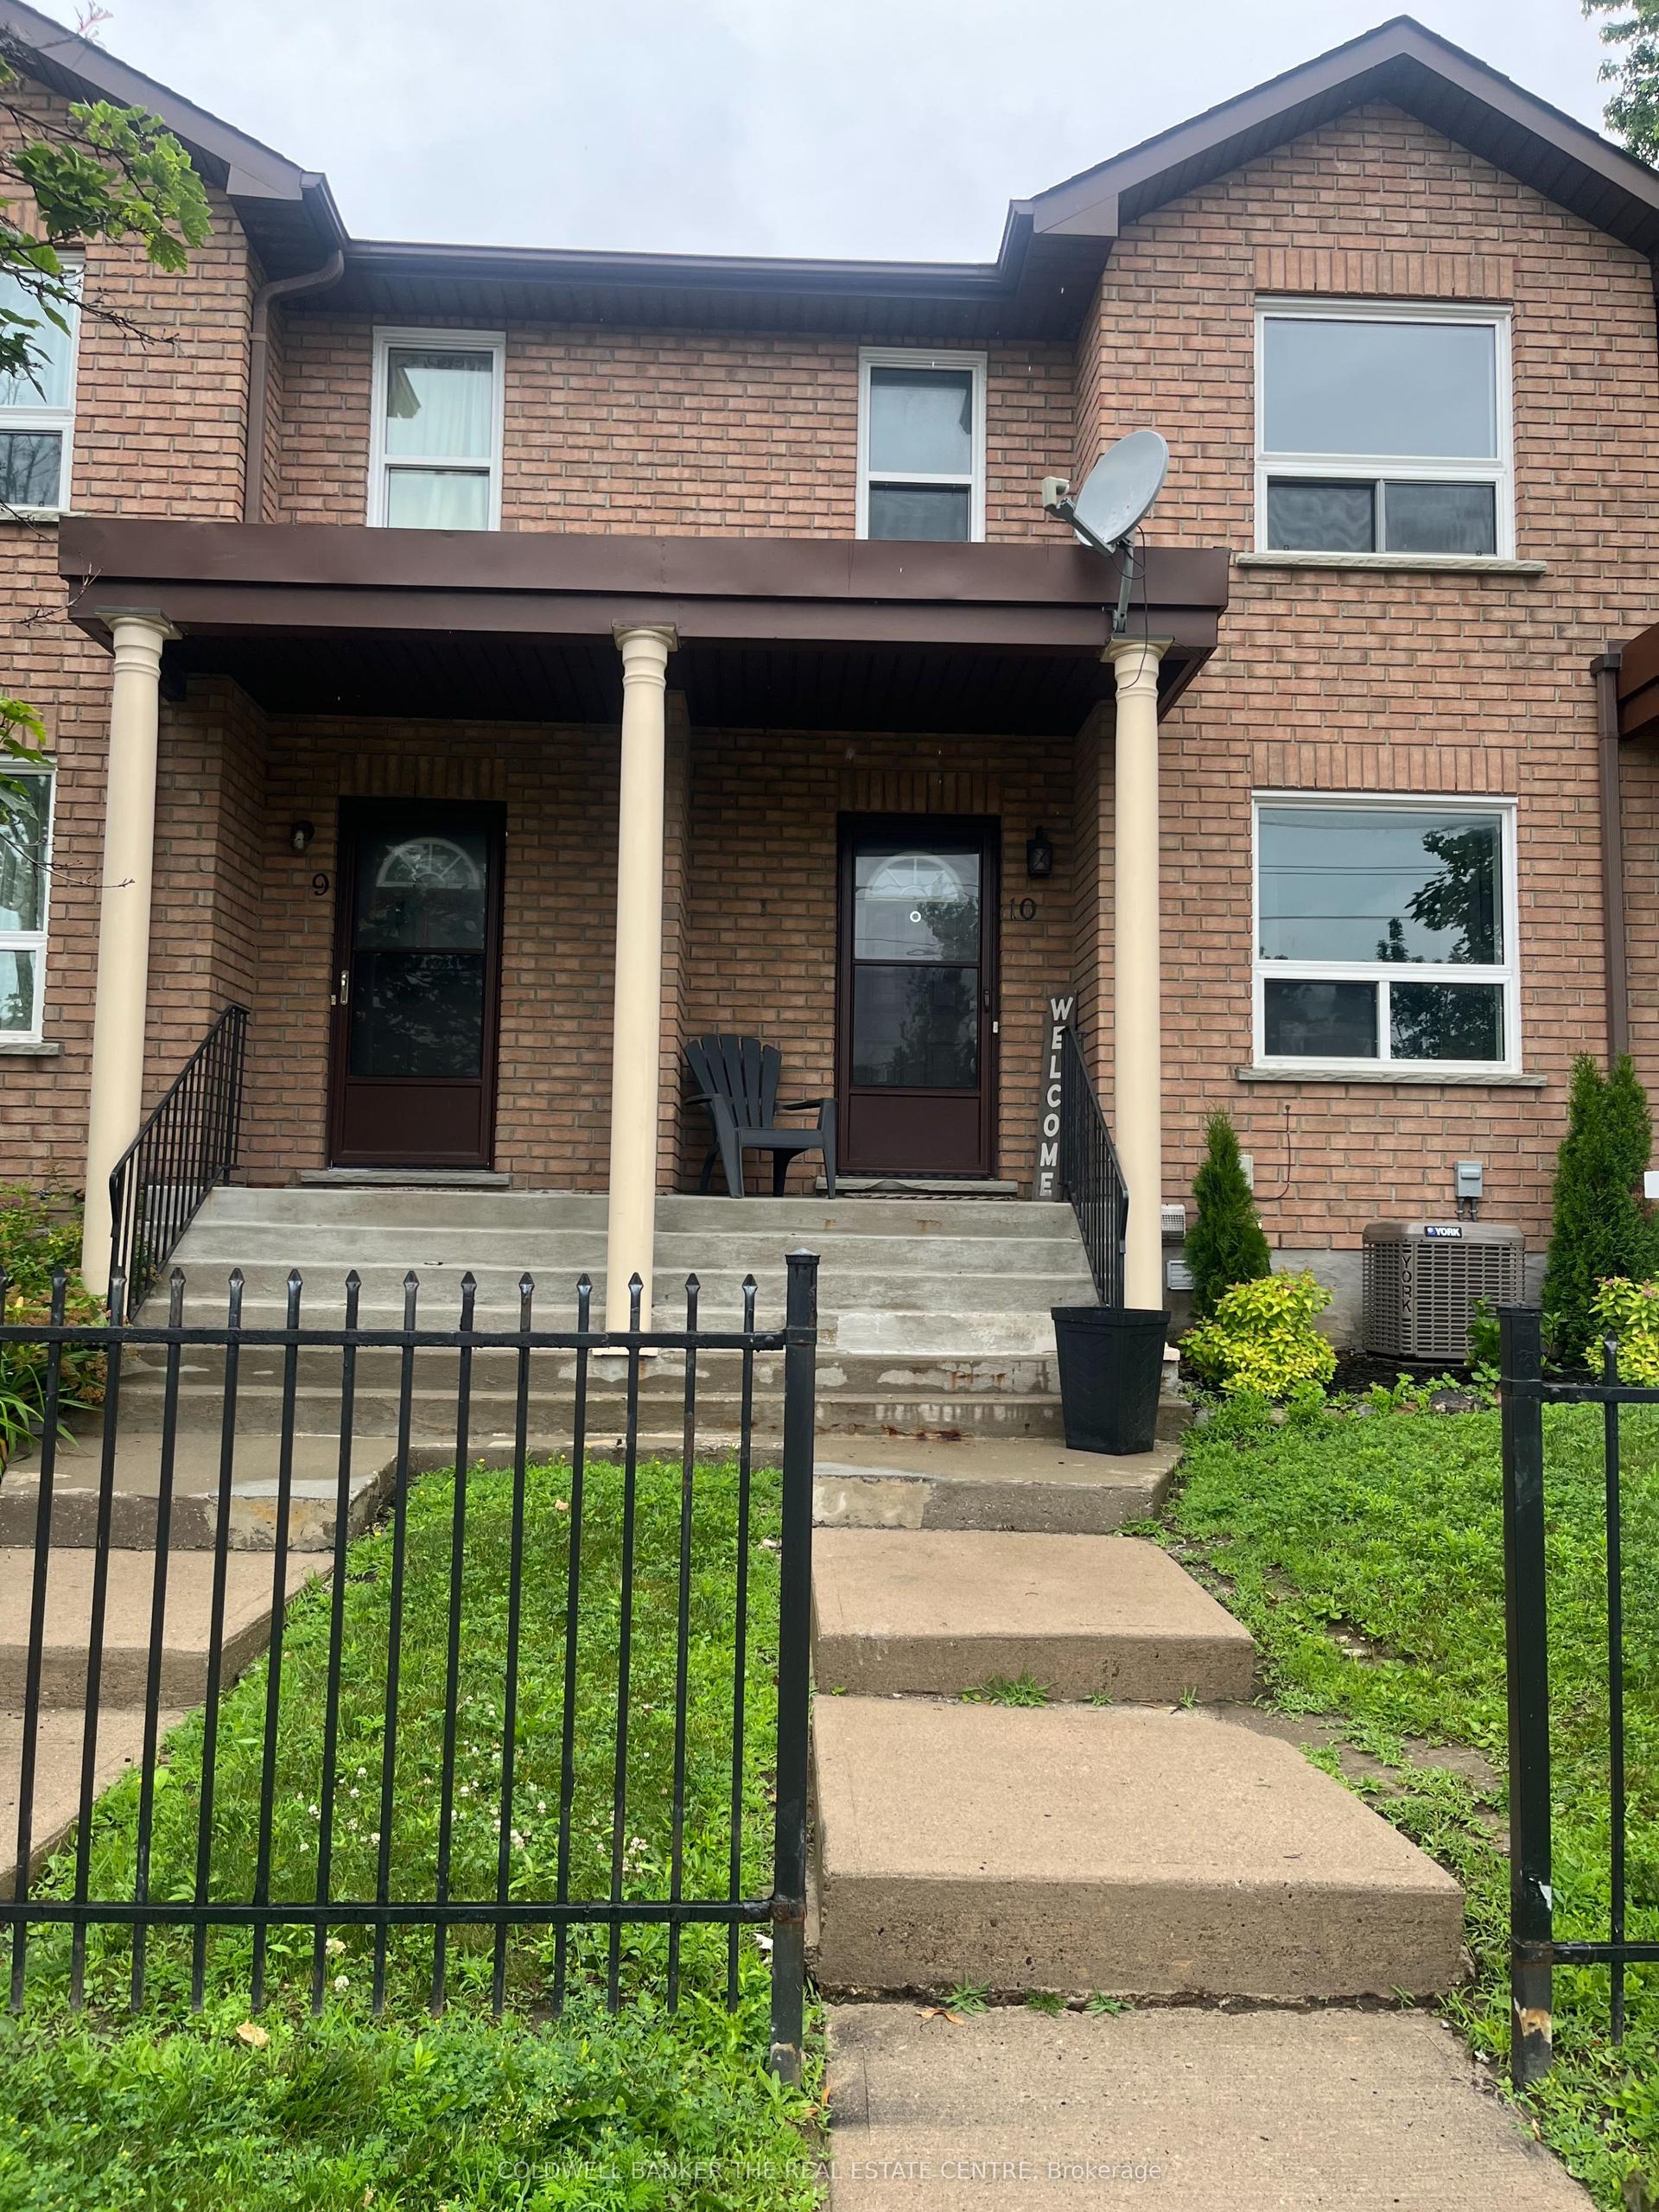
For Sale3 months ago
$525,000
Condo Town
est. $2,302/mo
234 Cundles Road E 10 #10, Little Lake
Barrie, ON
2+1 bd
3 ba
1,100
2
MLS# S13530760Coldwell Banker The Real Estate C…
WhatsApp Aman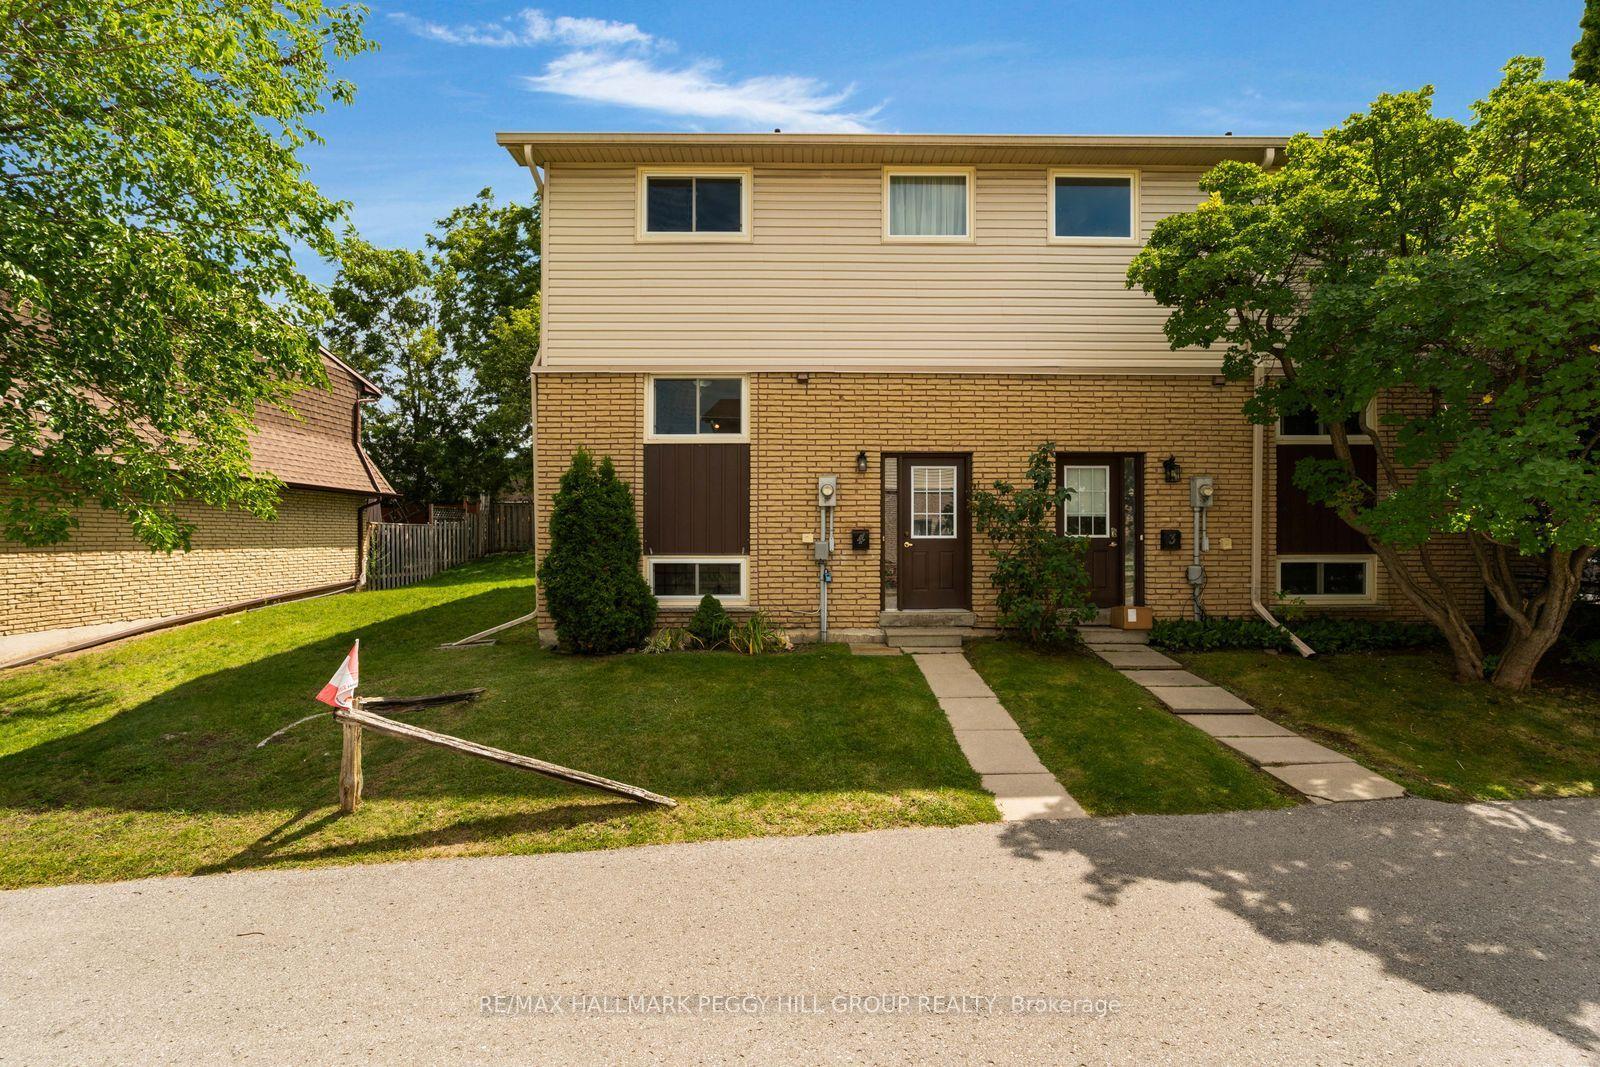
For Sale1 day ago
$465,000
Condo Town
est. $2,039/mo
233 Innisfil Street 4 #4, Allandale Centre
Barrie, ON
3 bd
2 ba
1,100
2
MLS# S14030634Re/Max Hallmark Peggy Hill Group…
WhatsApp Aman