For Lease
Just Listed
62 Windsor Crescent
Innis-Shore, Barrie, ON
$3,500
4Bd
3Ba
2,250+sqft
4Parking
76.23 ft frontagelot
$2/sqft
DetachedMLS# S14081698Listed 2026-10-151 DOM
Heating
Water Heater
Cooling
Central Air
Basement
Unfinished
Just listed! New listings in Barrie often receive offers within the first week.
About this home
Welcome to 62 Windsor Crescent, a spacious 4-bedroom home in Barrie's sought-after Innis-Shore community. Offering nearly 2,400 sq. ft. above grade, this property blends family-friendly design with thoughtful updates throughout. The main floor features a bright cathedral-ceiling entry, large principal rooms, and updated finishes including flooring, lighting, and a redesigned staircase with modern railings. The kitchen opens directly to the living area for everyday convenience, with a wall of windows overlooking the backyard and pool, filling the space with natural light. Upstairs, you'll find four generously sized bedrooms, each offering comfortable space. The primary suite includes a walk-in closet, a soaker tub, and views over the pool. The front bedroom, positioned at the top of the stairs, was designed by the builder as a flexible space-ideal as a bedroom, office, or additional lounge/entertainment area depending on your family's needs. Outside, the backyard offers a private retreat with an inground saltwater pool, mature trees for natural privacy, and a pie-shaped lot that provides more usable space than neighbouring properties. An interlock walkway runs from the driveway to the back of the home (secured with two gates), creating a seamless, low-maintenance outdoor area that complements a poolside lifestyle. The patio is large enough for both dining and lounging-perfect for enjoying warmer days. Located in Barrie's well-loved Innis-Shore community, you're close to top-rated schools, parks, walking trails, and Lake Simcoe. It's a neighbourhood known for its convenience and family-friendly atmosphere. -----Lease Details: $3,500/month + utilities. -- Tenant responsible for pool maintenance. -- Available December 1st, 2026 ------
Pool
Rooms
Main Floor
| Family Room | 3.80 × 3.60 m | |
| Laundry | 1.50 × 2.00 m | Access To Garage |
| Dining Room | 3.90 × 3.30 m | |
| Kitchen | 4.80 × 3.30 m | Overlooks Backyard Overlooks Pool |
| Living Room | 5.10 × 3.30 m | Overlooks Backyard Overlooks Pool |
| Room | 2.00 × 1.00 m | 2 Pc Bath |
Second Floor
| Bedroom 2 | 5.00 × 3.80 m | |
| Bedroom 3 | 4.50 × 3.50 m | |
| Bedroom 4 | 3.30 × 3.20 m | |
| Primary Bedroom | 5.30 × 4.10 m | 4 Pc Ensuite Walk-In Closet(s) Overlooks Pool |
| Bathroom | 2.50 × 1.80 m | 4 Pc Bath |
| Bathroom | 3.50 × 2.00 m | 4 Pc Ensuite |
Features
- Carpet Free
- Water Heater
- Full
- Unfinished
- Central Air
- 2-Storey
Financials
Estimated Rental Income
Entire property$4,000 – $6,500/mo
Rental yield1371.4% – 2228.6%
*Estimates based on comparable rentals in the area. Actual income may vary.
Market Data — Barrie
Days on market1 days
Buyer's MarketSeller's Market
Based on active listings in Barrie. Data updates daily.
Other rentals like this
Similar rentals in Barrie
Same property type, similar price, similar size — currently for rent.
For Lease1 day ago
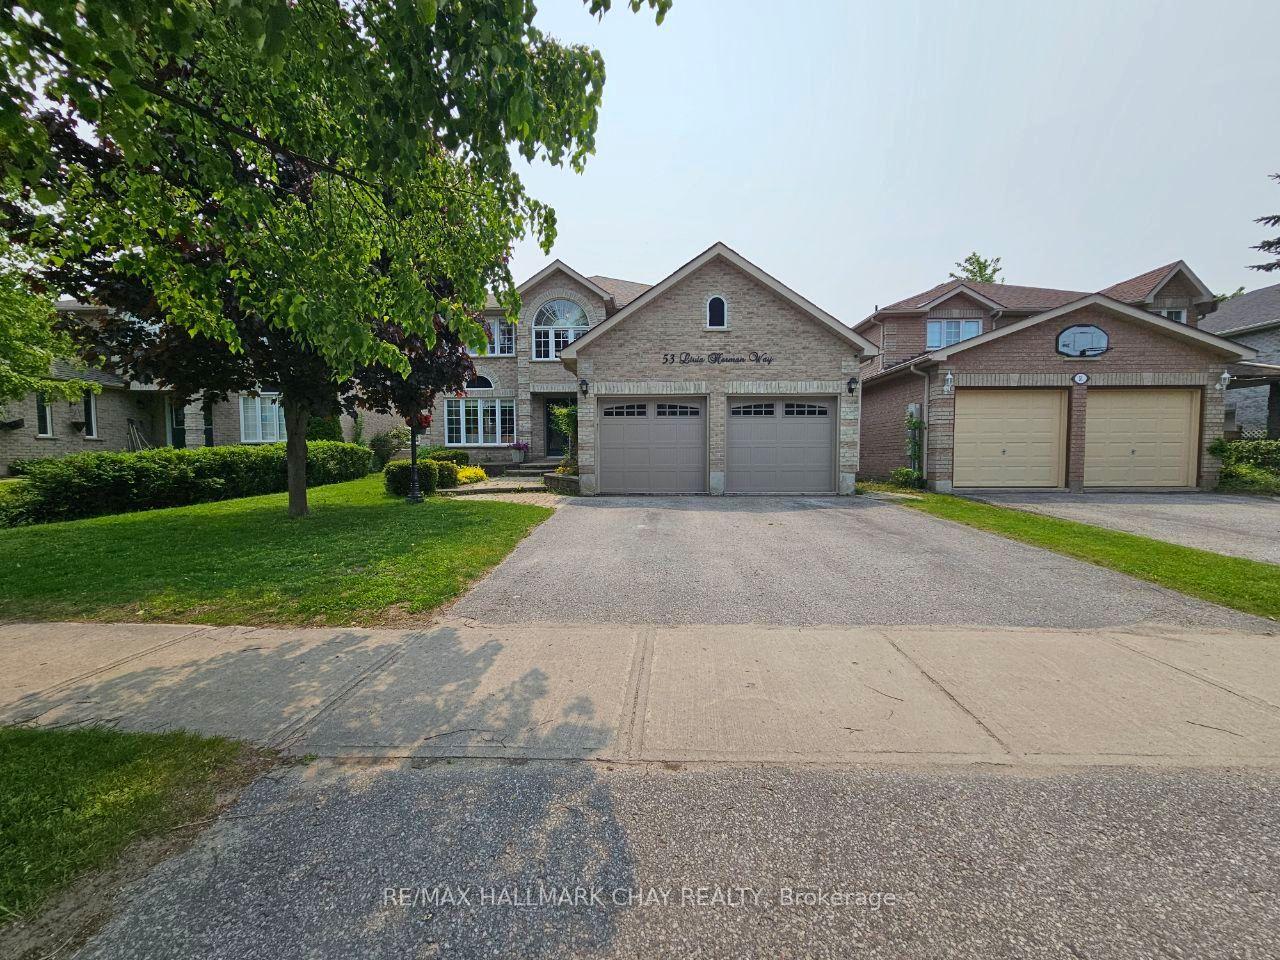
$3,700
Detached
53 Livia Herman Way, East Bayfield
Barrie, ON
4+2 bd
4 ba
2,750
4
MLS# S14083896Re/Max Hallmark Chay Realty
WhatsApp Aman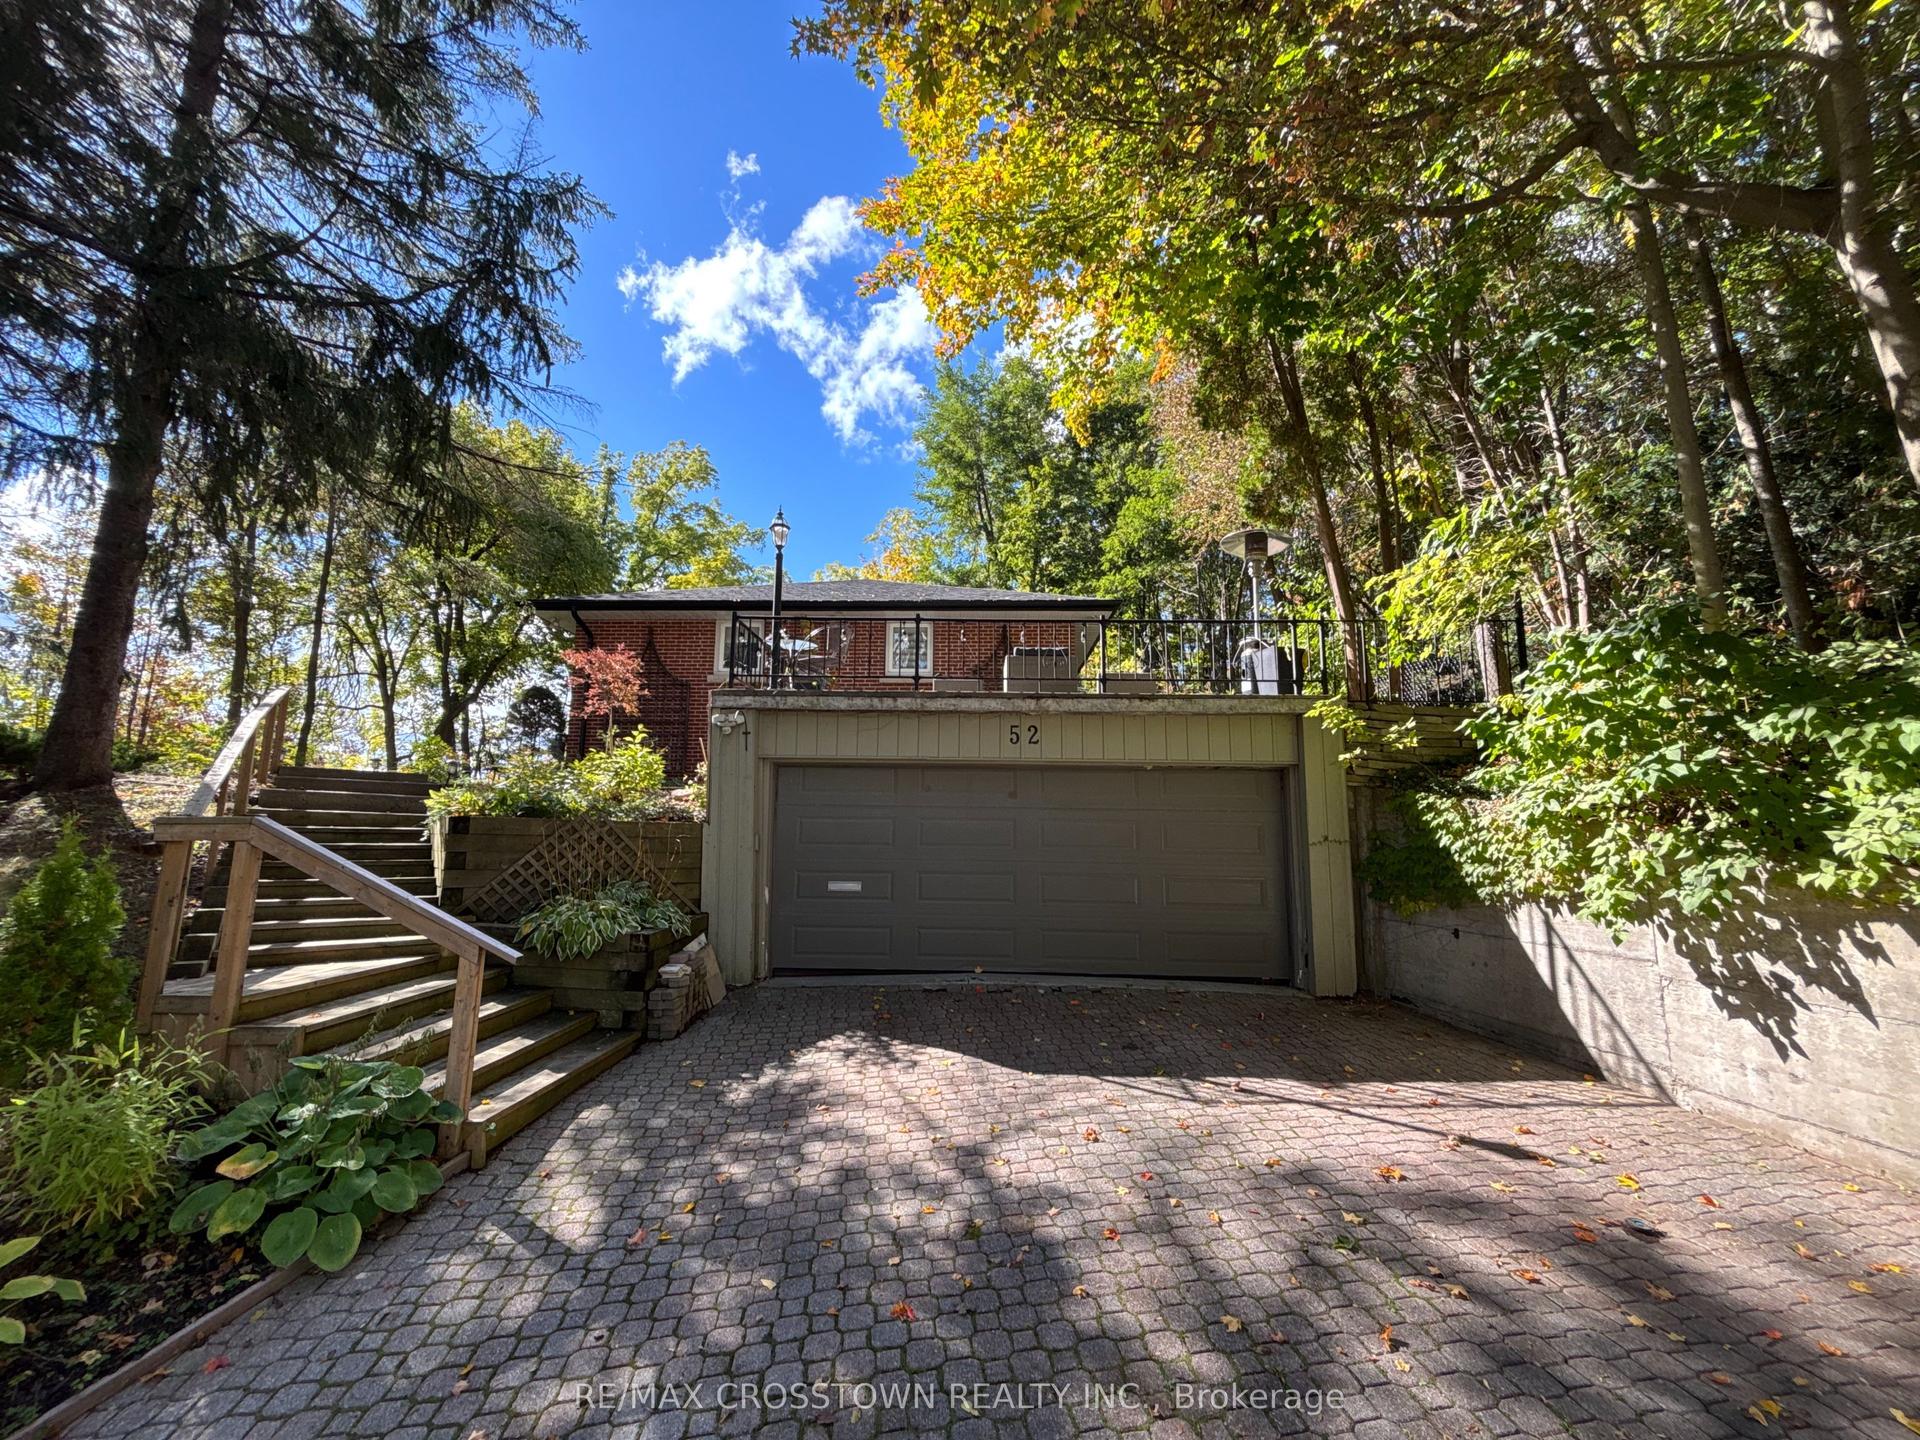
For Lease1 day ago
$2,800
Detached
52 Rodney Street, North Shore
Barrie, ON
3 bd
2 ba
1,750
2
MLS# S14083356Re/Max Crosstown Realty Inc.
WhatsApp Aman
Getting around
How walkable, bikeable, and transit-friendly this neighbourhood is.
57
/ 100
Walk Score
Somewhat Walkable
48
/ 100
Transit Score
Some Transit
53
/ 100
Bike Score
Bikeable
Scores are estimates based on neighbourhood data and are for informational purposes only.
MLS® data courtesy of the Toronto Regional Real Estate Board (TRREB).
The information provided herein must only be used by consumers that have a bona fide interest in the purchase, sale, or lease of real estate and may not be used for any commercial purpose or any other purpose. Listing information is deemed reliable but is not guaranteed accurate by the Toronto Regional Real Estate Board, the listing brokerage, or this website. The trademarks REALTOR®, REALTORS® and the REALTOR® logo are controlled by The Canadian Real Estate Association (CREA) and identify real estate professionals who are members of CREA. MLS®, Multiple Listing Service®, and the associated logos are owned by CREA. Not intended to solicit properties currently listed for sale or buyers under contract.